

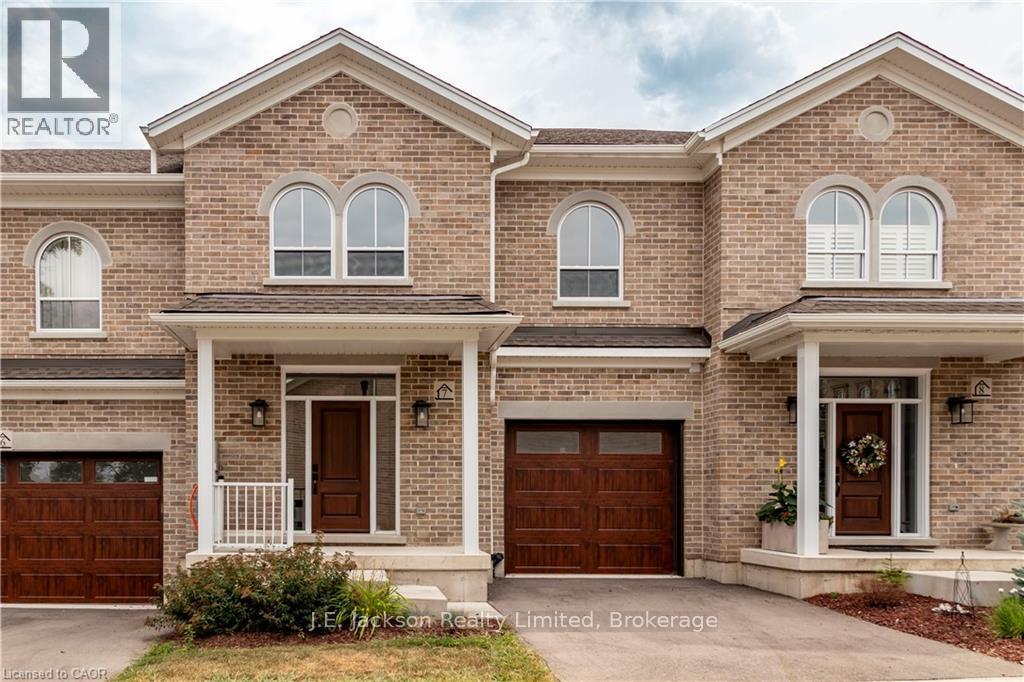
Unit 7, 45 Blair Road
Unit 7, 45 Blair Road
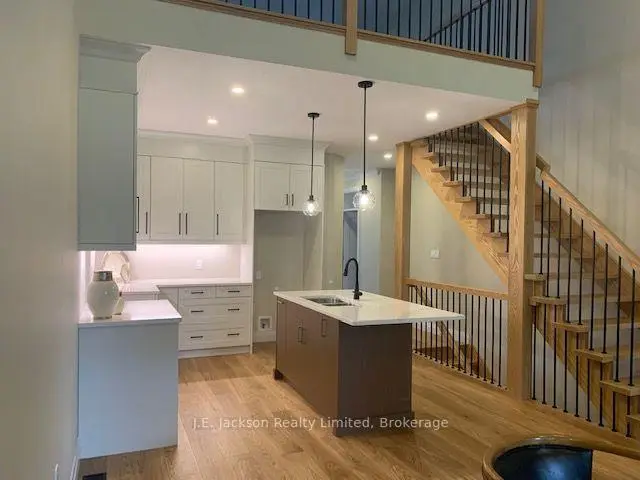 See all 39 photos
Facts and features
- BasementUnfinished
- Age of homeNew
- Price per sq ft~$511
- Water, sewerMunicipal
- Separate entrance
- Hardwood floors
- Fireplace
- Central air
The homeFreehold Townhouse, Bungaloft, New
- TypeFreehold Townhouse
- StyleBungaloft
- AgeNew
- Living space2,000–2,500 sq ft
- BasementSeparate entrance, unfinished
- WaterfrontNone
InsideFireplace Yes, electric, Ceramic, Hardwood, Main level
- FireplaceYes, electric
- FlooringCeramic, Hardwood
- LaundryMain level
- FeaturesAir exchanger, auto garage door remote, floor drain, primary bedroom - main floor, water heater, water heater owned, water softener
- Rooms above ground12
- Bedrooms3
- Bathrooms3
- Kitchens1
- Family roomYes
Outside and lotBrick, Asphalt shingle, Concrete
- ExteriorBrick
- RoofAsphalt shingle
- FoundationConcrete
- FeaturesDeck, landscaped, privacy
- Accessibility32 inch min doors, doors swing in, hallway width 42 inches or more, level within dwelling, raised toilet
- Size26 × 75.16 ft
- ZoningRM1
Parking1 Garage, Attached, Private
- Spaces1 Garage
- GarageAttached
- DrivewayPrivate
Heating, water and powerForced air, gas, Central air, Municipal water
- HeatingForced air, gas
- CoolingCentral air
- WaterMunicipal water
- SewerMunicipal sewer
- Natural gasYes
- HydroYes
- CableYes
- TelephoneYes
Costs and taxesTaxes $2,616 a year, HST included in the price
- Taxes, 2026$2,616 a year
- HSTHST included in the price
Included in the saleInstant hot water heater, water softner
- IncludedInstant hot water heater, water softner
NearbyWooded/treed, terraced, greenbelt/conservation
- Close toWooded/treed, terraced, greenbelt/conservation
Listing detailsX14170074, For Sale, Nov 11, 2026
- MLS® numberX14170074
- StatusFor Sale
- Listed onNov 11, 2026
- Days on market9
- UpdatedNov 11, 2026
- Possession2026-11-27 / Immediate
- Occupied byVacant
- Listing brokerageJ.E. Jackson Realty Limited
About this home
Unit 7, 45 Blair Road, Cambridge (Downtown Cambridge), ON N1S 2H8
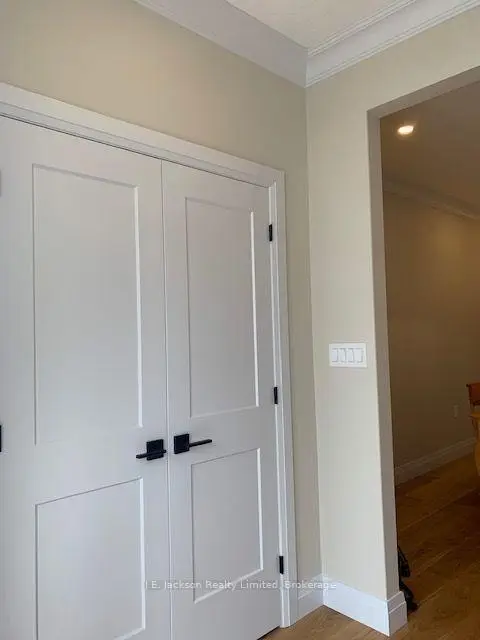
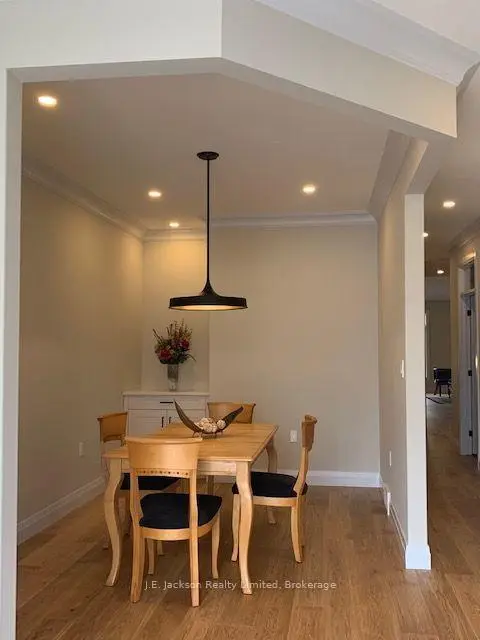
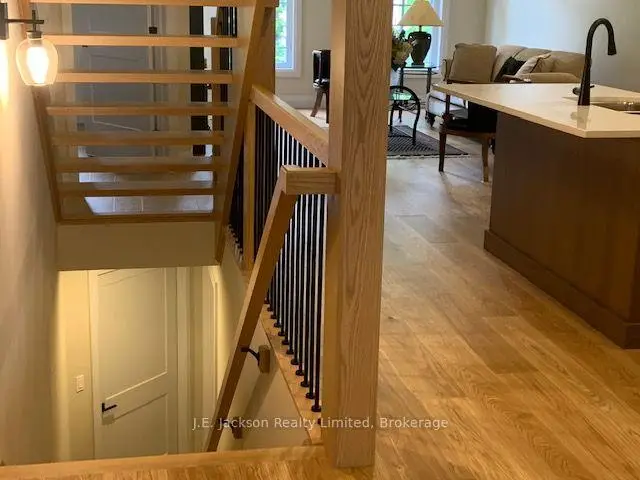
Act now and SAVE $130,000 HST REBATE to qualified homeowners! West Galt's Dickson Hill is steeped in history. Surrounded by Historic Stone Buildings and Architecture created by 18th Century Scottish Masonry techniques and High Craftsmanship. Our Modern Day Custom Home Builder Julie Jackson has chosen to develop and build sophisticated Luxury Townhomes which surround the circumference of the historic 2 storey imposing Granite Manson. The Townhomes blend and reflect the architecture of this Historic House and with great care, the Builder has maintained high standard craftsmanship and uncompromising Customer Service. Number 7 is completely finished and is our MODEL Home. The main floor has a large foyer, separate dining room, Beautiful Kitchen with a large island which opens up to the Great Room with fireplace and cathedral ceiling. Off the Great room, you can walk out to your deck and enjoy the peaceful setting. There is a Main Floor Primary Bedroom with spacious 4 piece ensuite which boosts double sinks for him and her and 5' glass shower. The piece de resistance is the Upper Loft which overlooks the Great Room and has Tubular Skylights for natural light. The upper floor has 2 large bedrooms and a 4 piece cheater bathroom off the bedroom. There is extensive use of Crown Moulding; High End Finishes are apparent everywhere! We welcome you to come and see what this magical area has to offer. You will not be disappointed.
Book a viewing
Around this home
Daily convenience, out of 100, from the distances below
Schools nearby
School rating, out of 10.
Helpful calculators
Your HOMEH agent

"Priced 1% over the Hestimate. I would see it this week."