

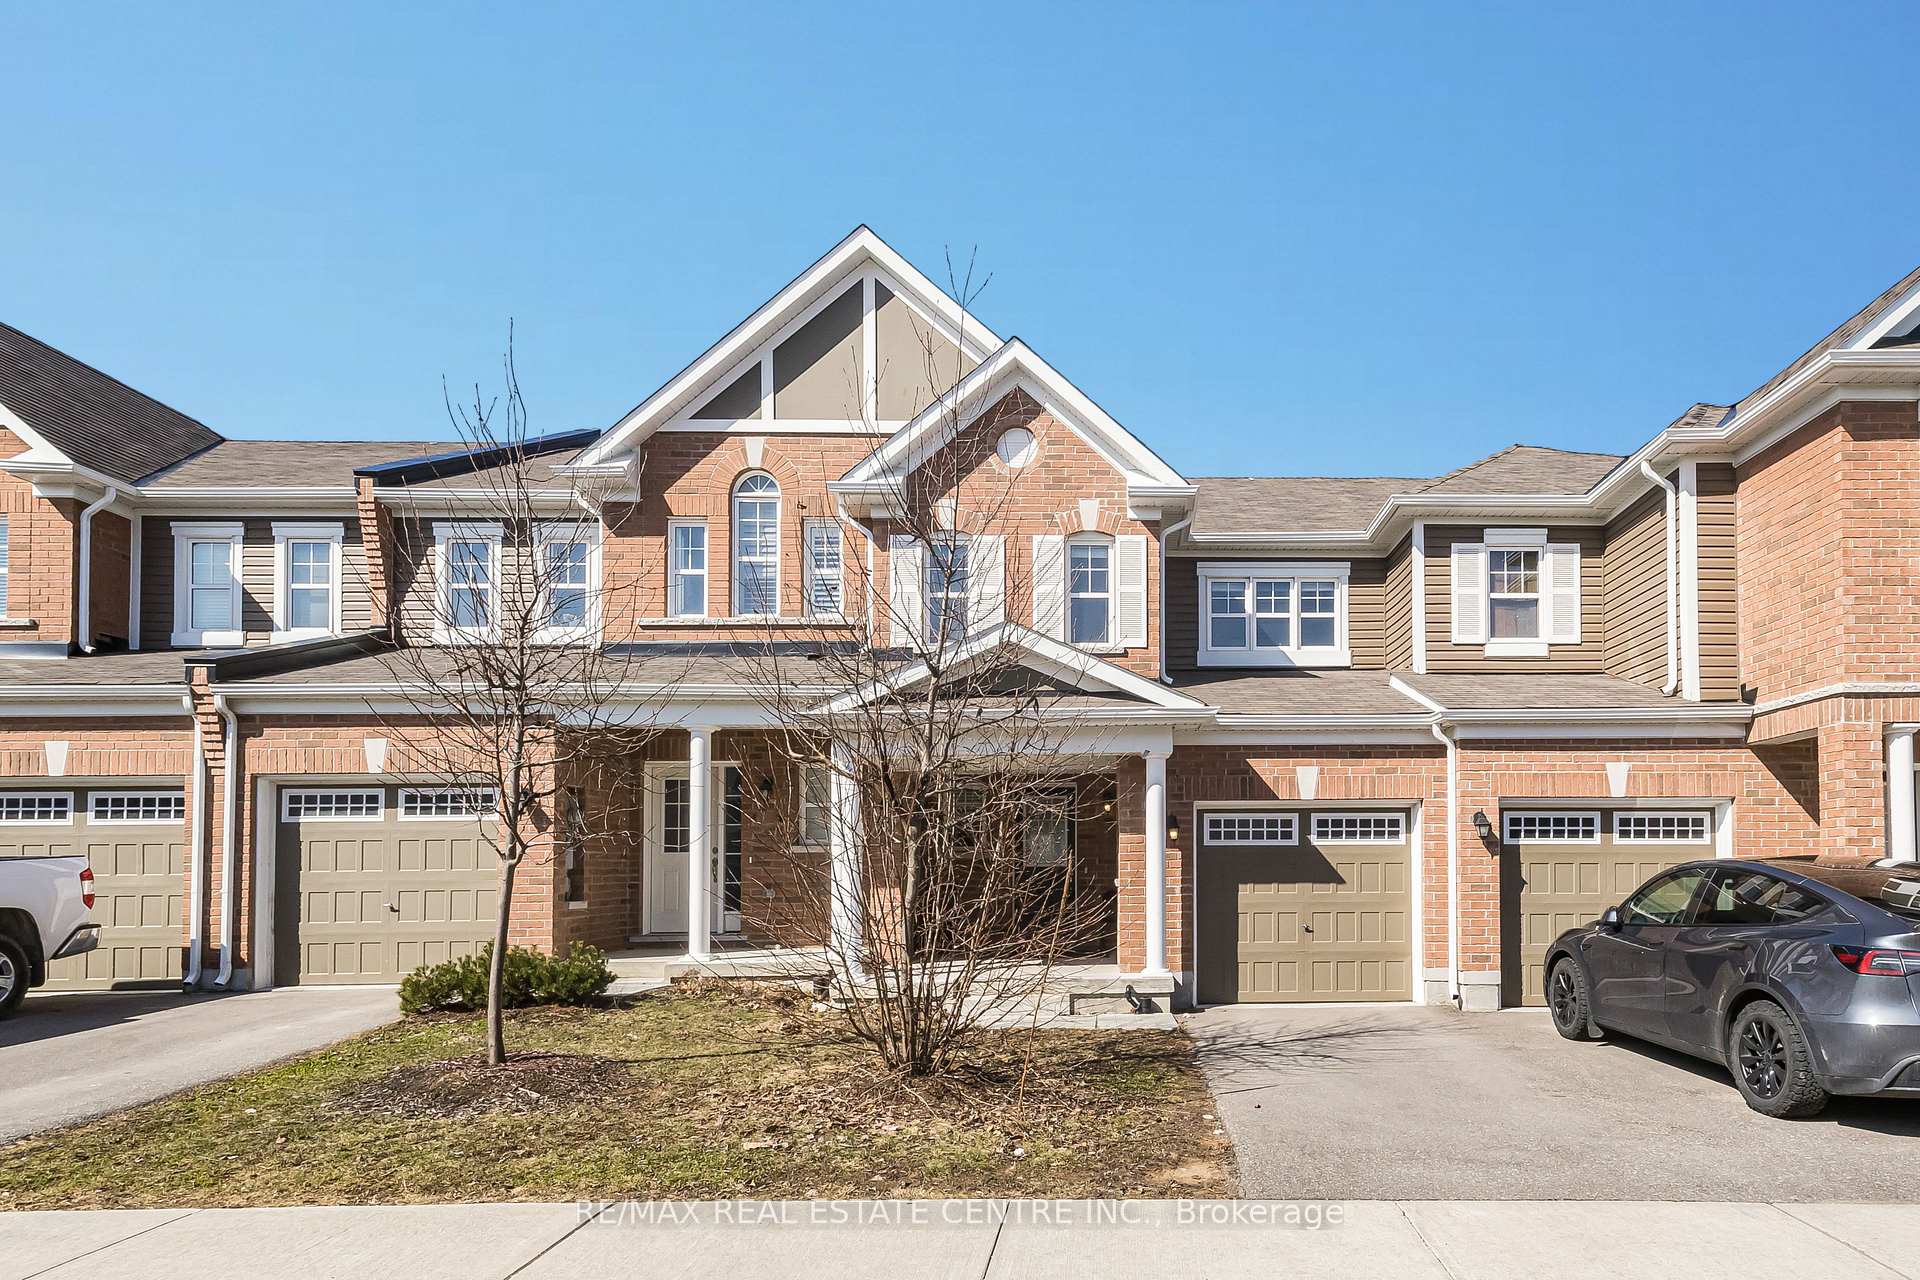
Unit 7, 455 Guelph Avenue
Unit 7, 455 Guelph Avenue
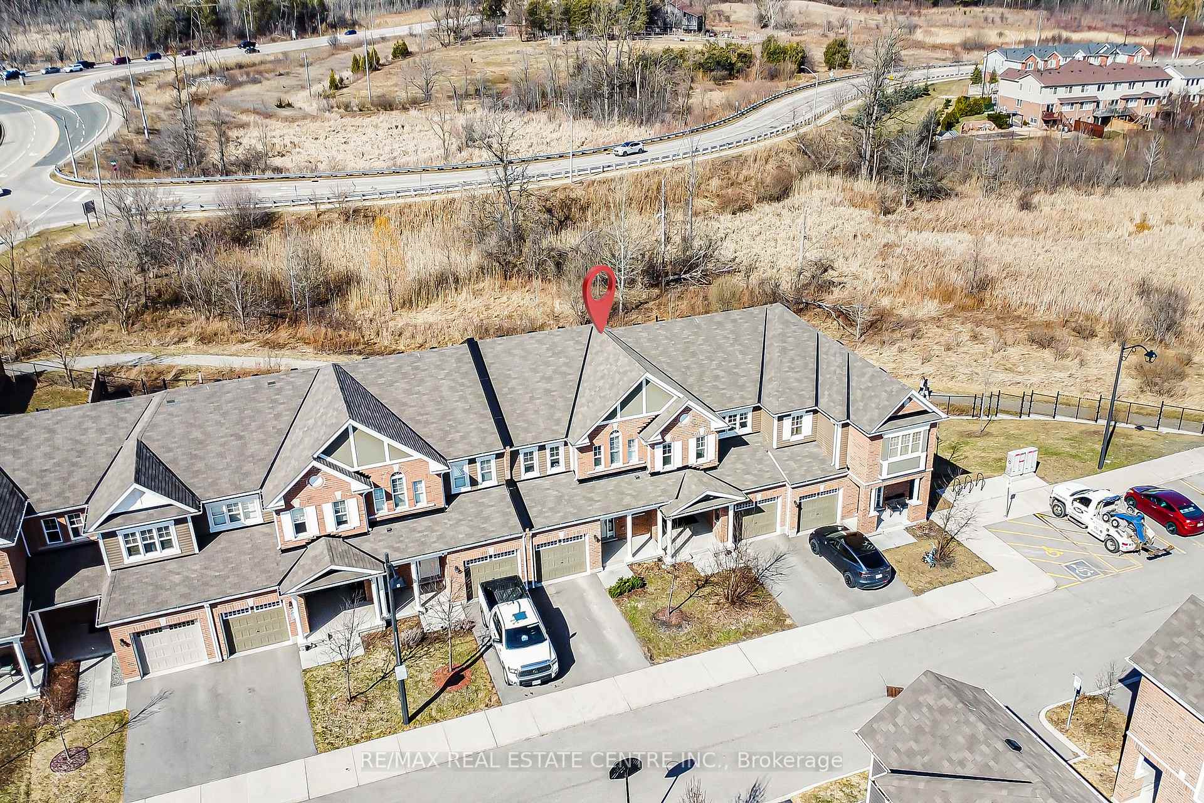
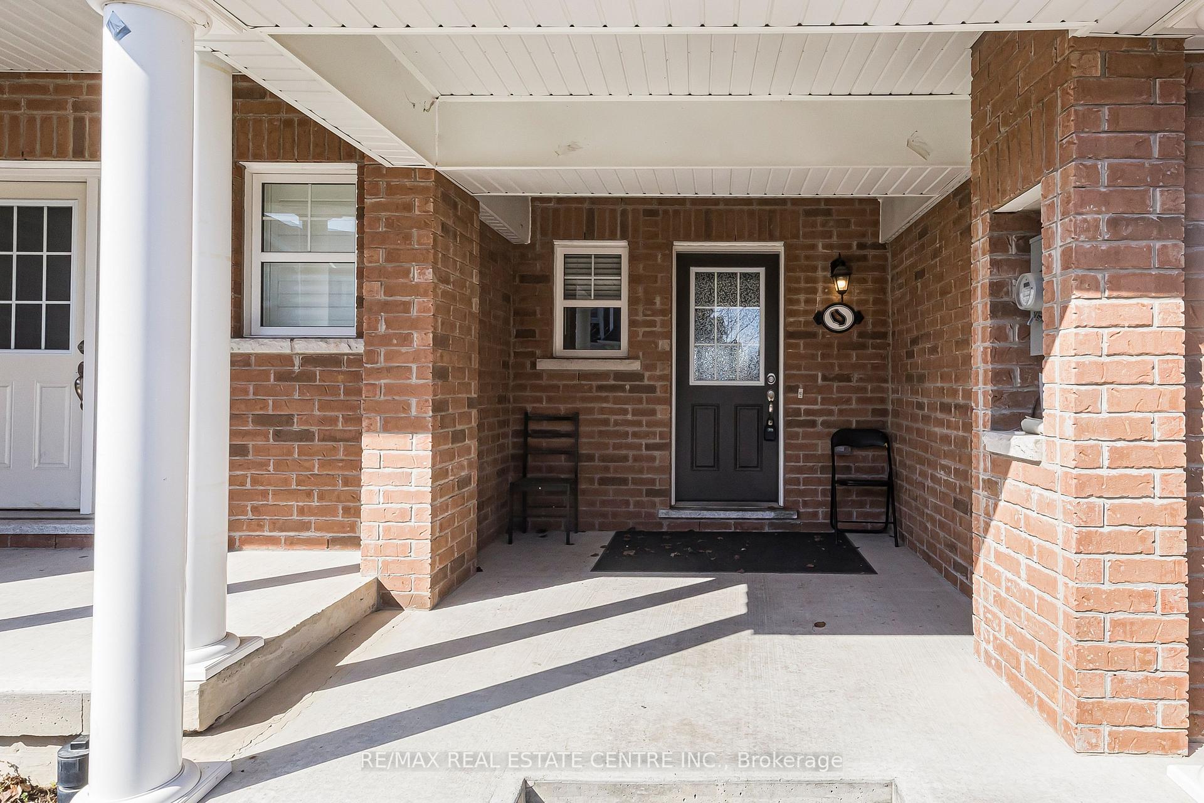
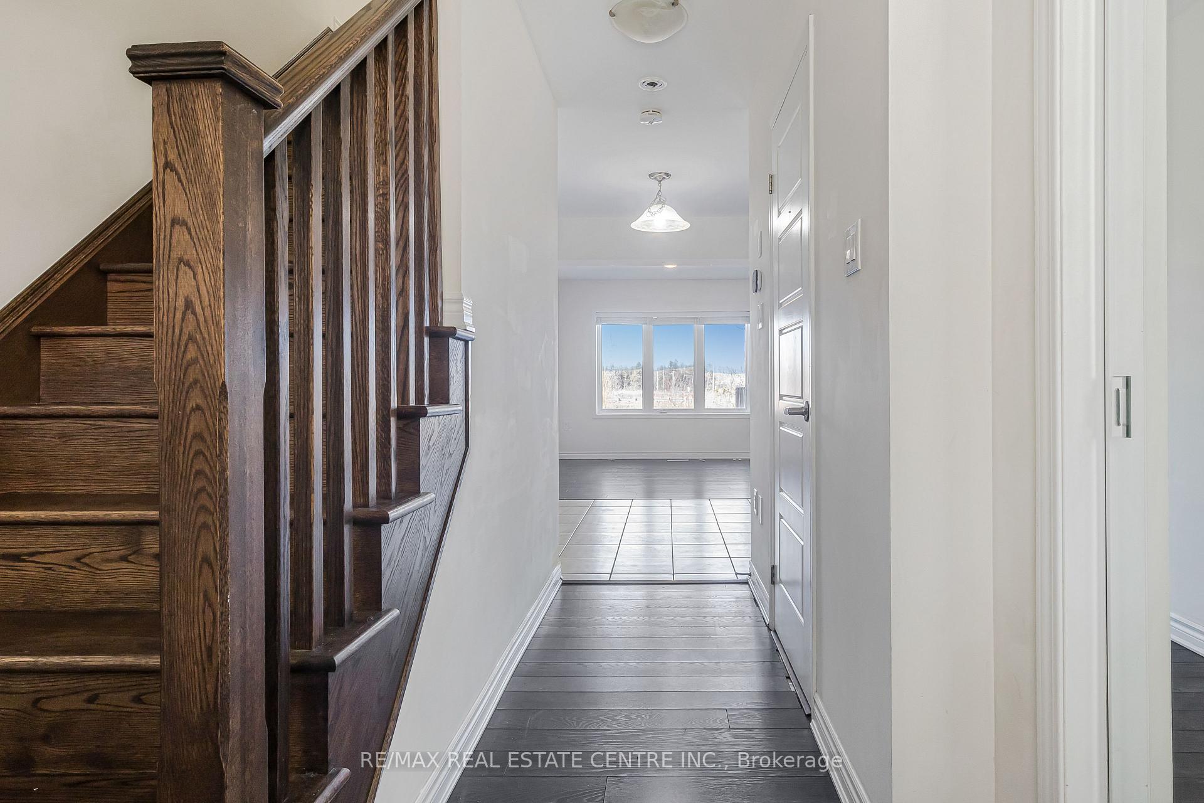
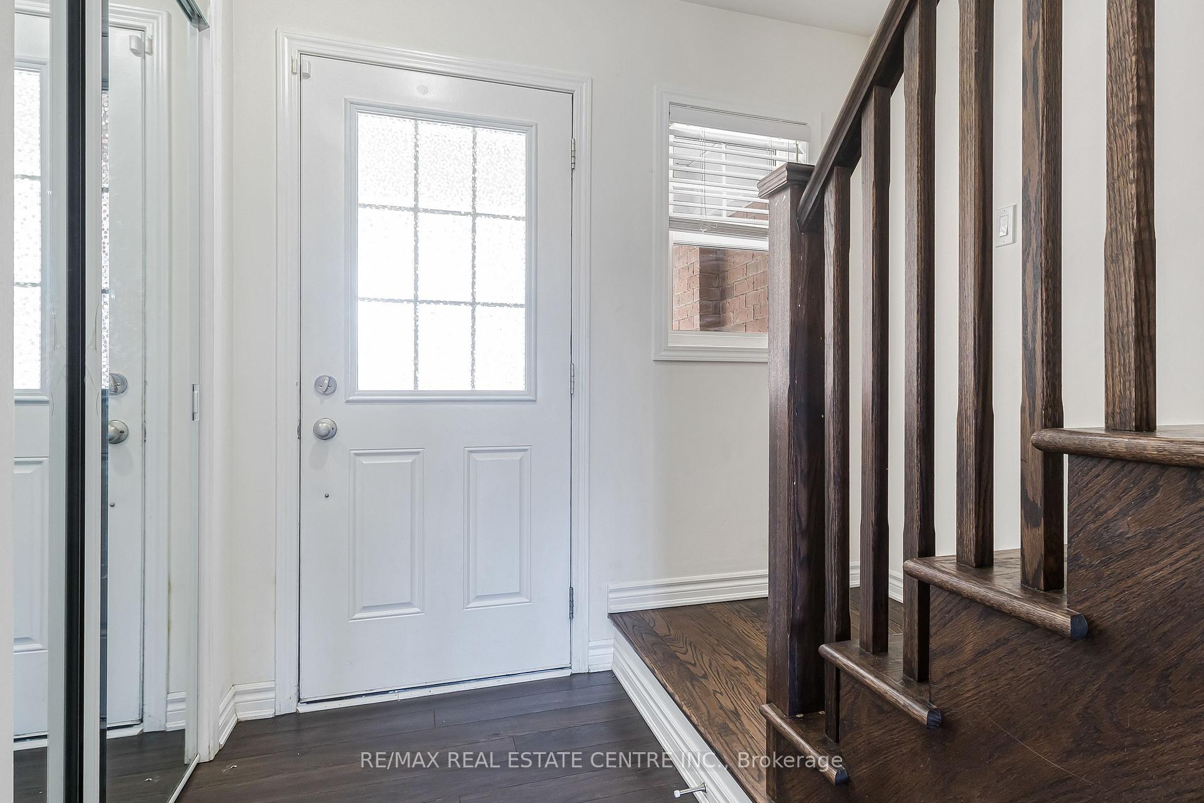 See all 23 photos
Property history
- $739,000TerminatedList: 2025-03-25|End: 2025-05-21|57 daysX12041532
- $2,900TerminatedList: 2025-05-07|End: 2025-05-09|2 daysX12131827
Facts and features
- BasementUnfinished
- Age of home0–5 years
- Price per sq ft~$568
- Water, sewerMunicipal
- Central air
The homeFreehold Townhouse, 2-storey, Age 0–5 years
- Type: Freehold Townhouse
- Style: 2-storey
- Age: 0–5 years
- Living space: 1,100–1,500 sq ft
- Basement: Full, unfinished
InsideCeramic, Broadloom, Other, Rooms above ground 7
- Flooring: Ceramic, Broadloom
- Features: Other
- Rooms above ground: 7
- Bedrooms: 3
- Bathrooms: 3
- Kitchens: 1
- Family room: Yes
Outside and lotBrick, vinyl siding, Shingles, Poured concrete
- Exterior: Brick, vinyl siding
- Roof: Shingles
- Foundation: Poured concrete
- Size: 21.33 × 86.59 ft
- Zoning: Residential
Parking1 Garage, Attached, Private
- Spaces: 1 Garage
- Garage: Attached
- Driveway: Private
Heating, water and powerForced air, gas, Central air, Municipal water
- Heating: Forced air, gas
- Cooling: Central air
- Water: Municipal water
- Sewer: Municipal sewer
- Natural gas: Yes
- Hydro: Yes
- Cable: Available
- Telephone: Available
Costs and taxesTaxes $4,759 a year, HST included in the price
- Taxes, 2024: $4,759 a year
- HST: HST included in the price
Included in the saleStainless steel fridge, stove, dishwasher, washer & dryer & all existing light fixtures
- Included: Stainless steel fridge, stove, dishwasher, washer & dryer & all existing light fixtures
NearbyLibrary, park, ravine, rec./commun.centre, school, wooded/treed
- Close to: Library, park, ravine, rec./commun.centre, school, wooded/treed
Listing detailsX12041532, Terminated, Mar 25, 2025
- MLS® number: X12041532
- Status: Terminated
- Listed on: Mar 25, 2025
- Days on market: 57
- Updated: May 21, 2025
- Possession: Immediate
- Occupied by: Vacant
- Listing brokerage: RE/MAX REAL ESTATE CENTRE INC.
About this home
Unit 7, 455 Guelph Avenue, Cambridge (Silver Heights), ON N3C 0H2
This modern 3-bedroom townhouse is located in a sought-after Cambridge neighborhood. The home features an open-concept main floor with laminate flooring throughout the family and dining rooms, providing a seamless flow to the walkout deck. The kitchen is equipped with stainless steel appliances, granite countertops, and a ceramic floor, making it both stylish and functional. Upstairs, the primary bedroom includes a walk-in closet and a 4-piece ensuite, while the two additional bedrooms offer ample natural light and closet space. The home also includes a full walkout basement, offering great potential for additional living space. The attached garage and private driveway provide parking for two vehicles. Conveniently located near schools, parks, a library, and a recreation center.
Ask about this home
A HOMEH agent will answer your questions about this home.
Around this home
Daily convenience, out of 100, from the distances below
Schools nearby
School rating, out of 10.
Helpful calculators
Your HOMEH agent

"I would see it this week."