
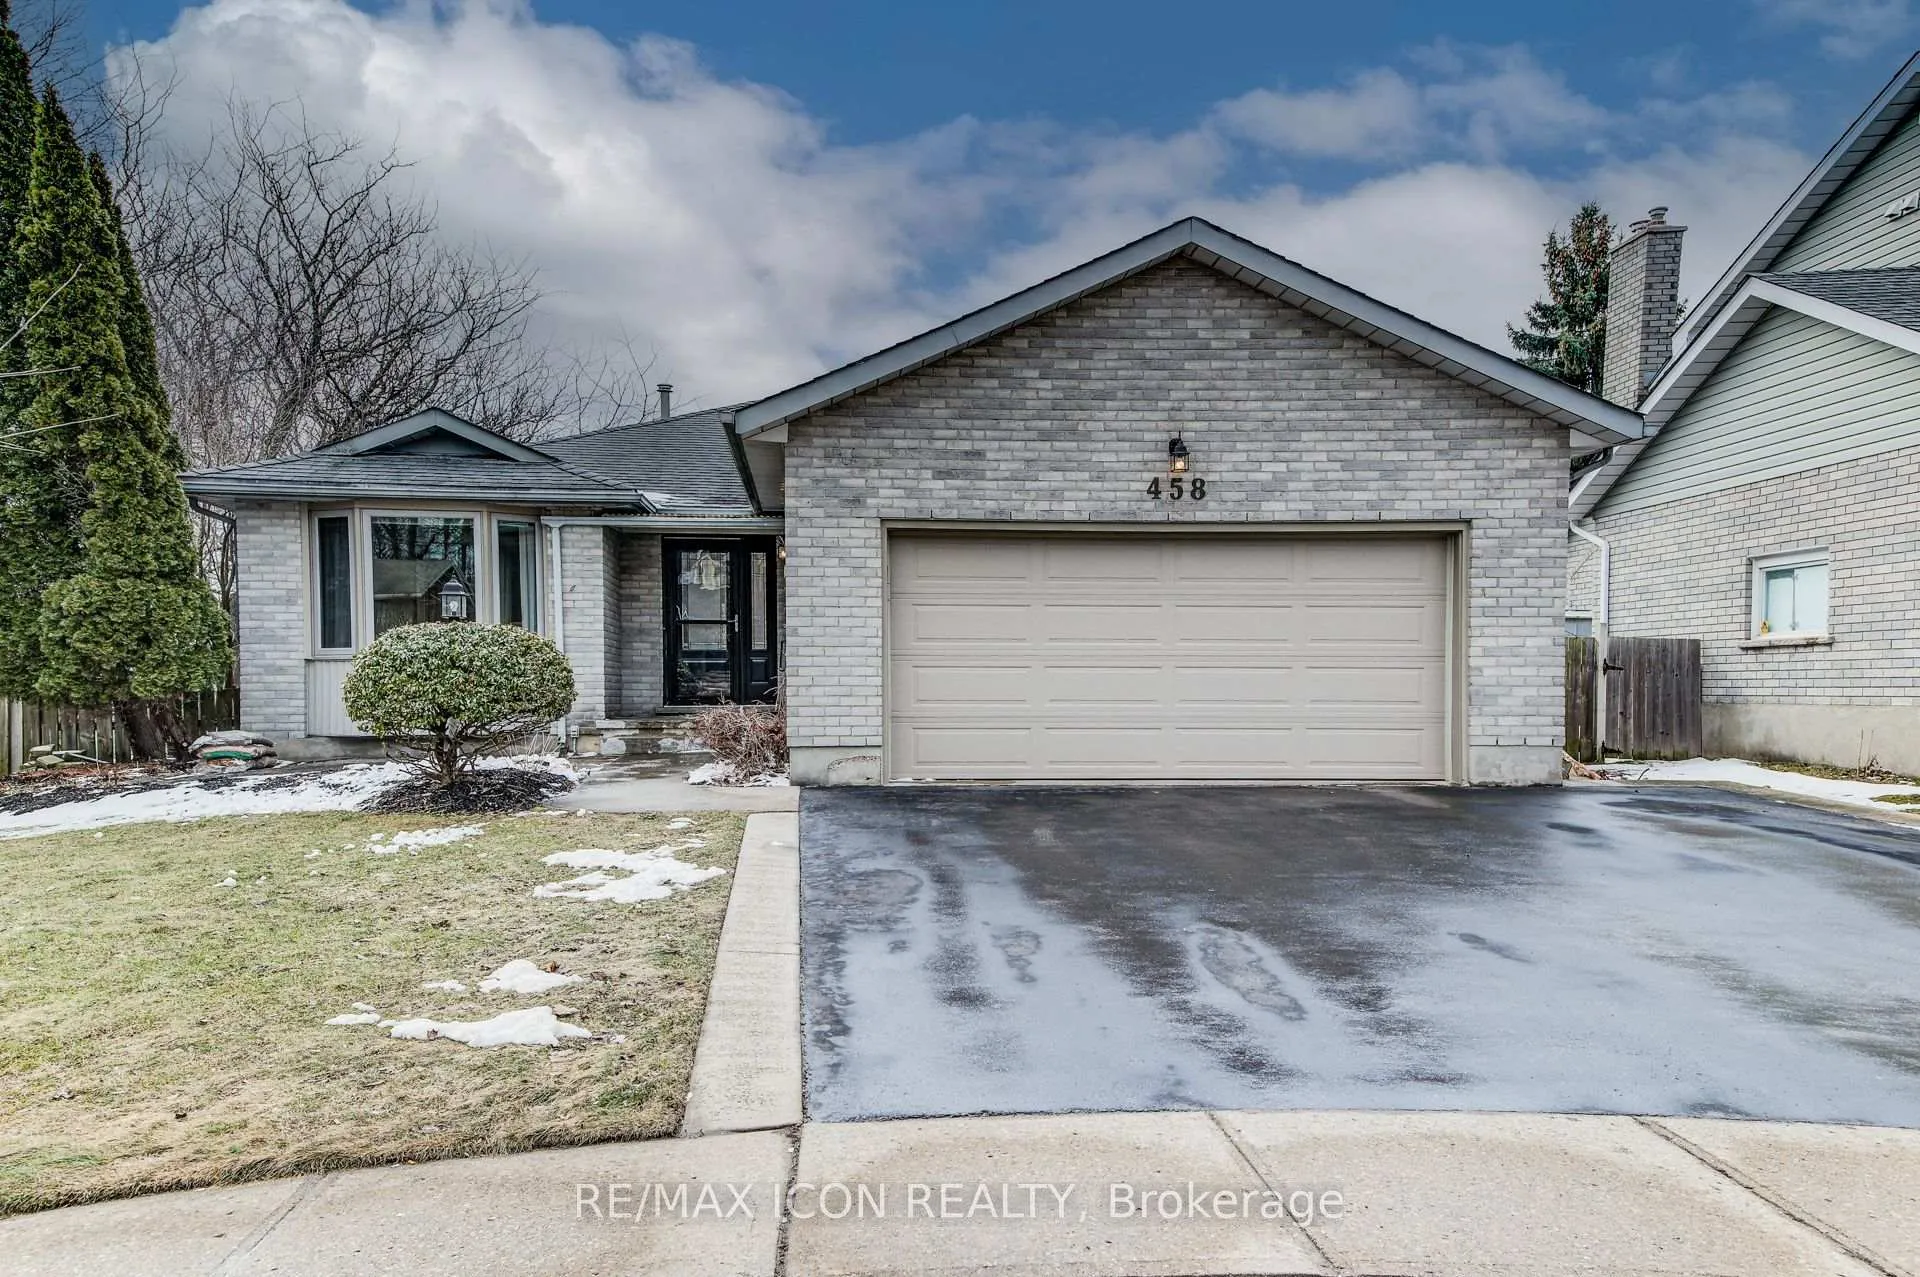
458 Winston Boulevard
Cambridge458 Winston Boulevard
Cambridge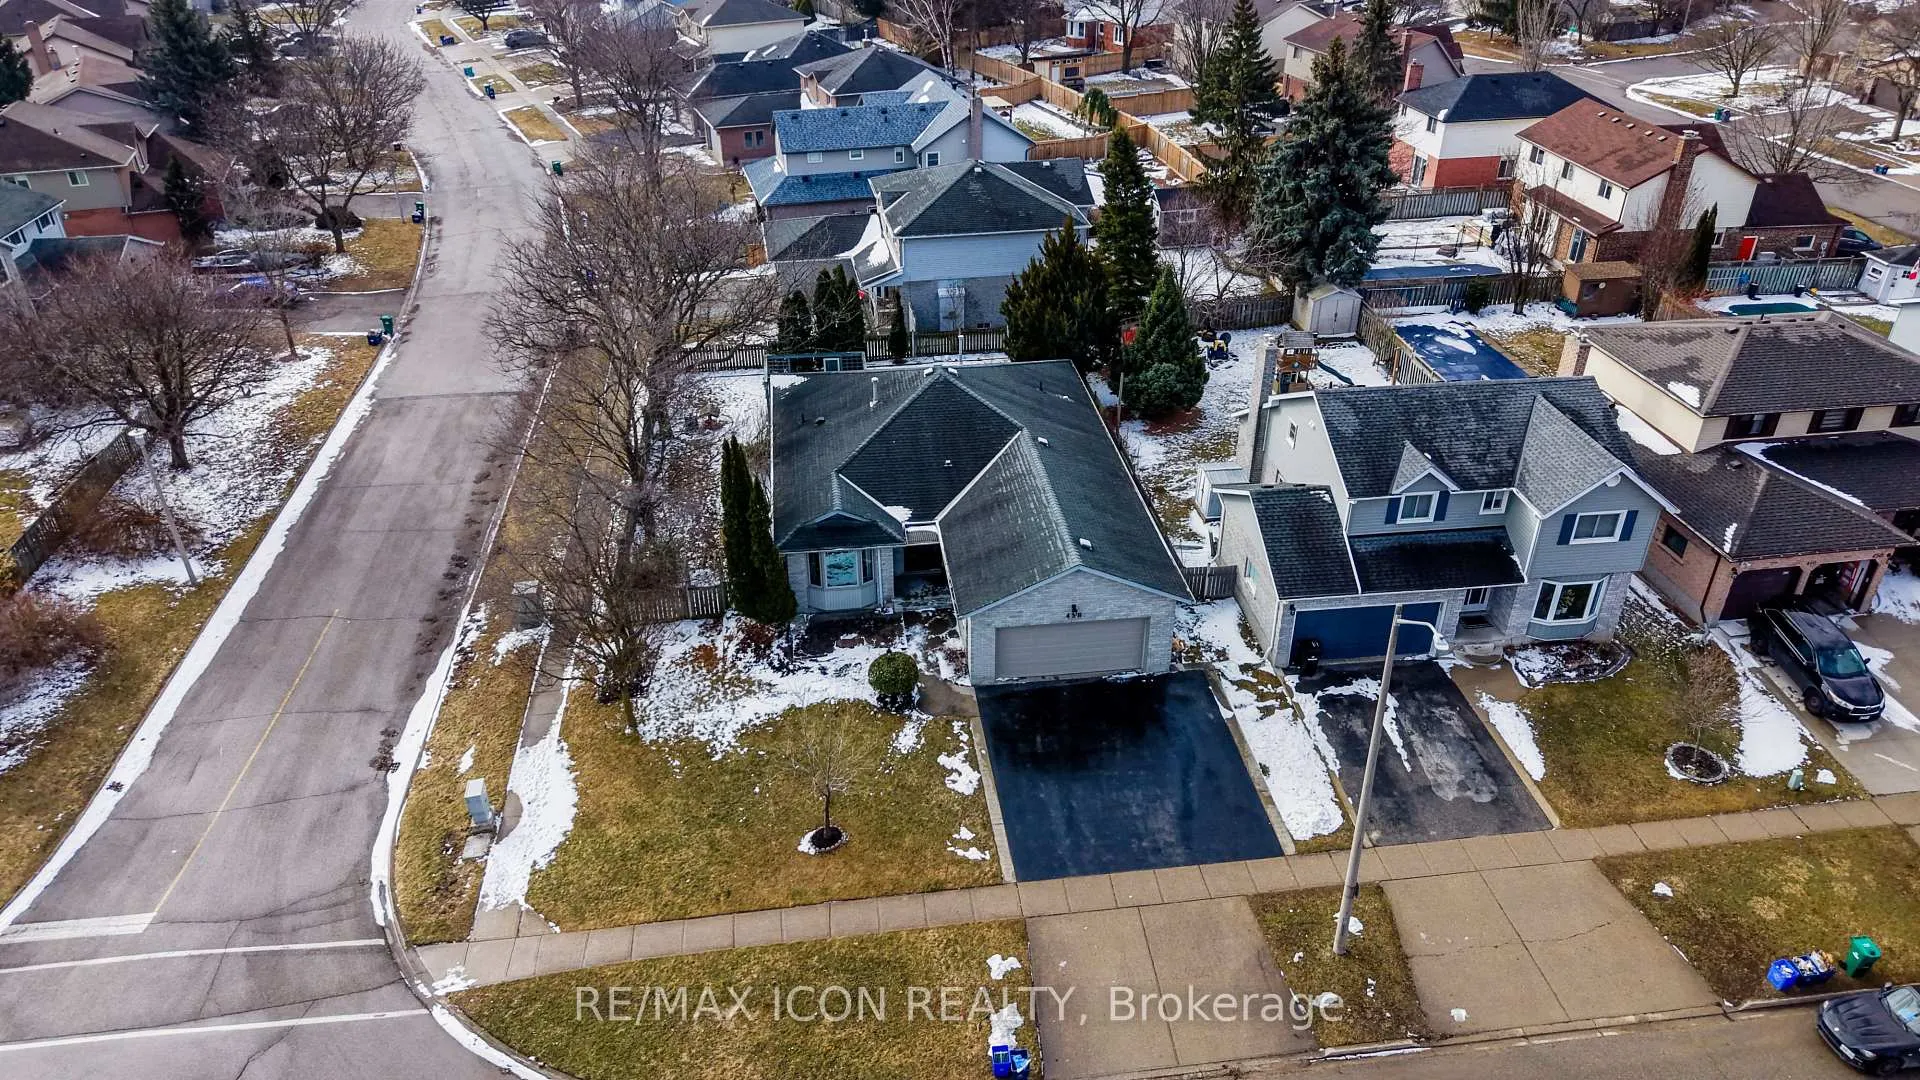
 See all 49 photos
Property history

This listing has ended. It is no longer available.
Property not available for sale or for rent.
Ask about this home
A HOMEH agent will answer your questions about this home.Ask HOMEH
About this home
458 Winston Boulevard, Cambridge
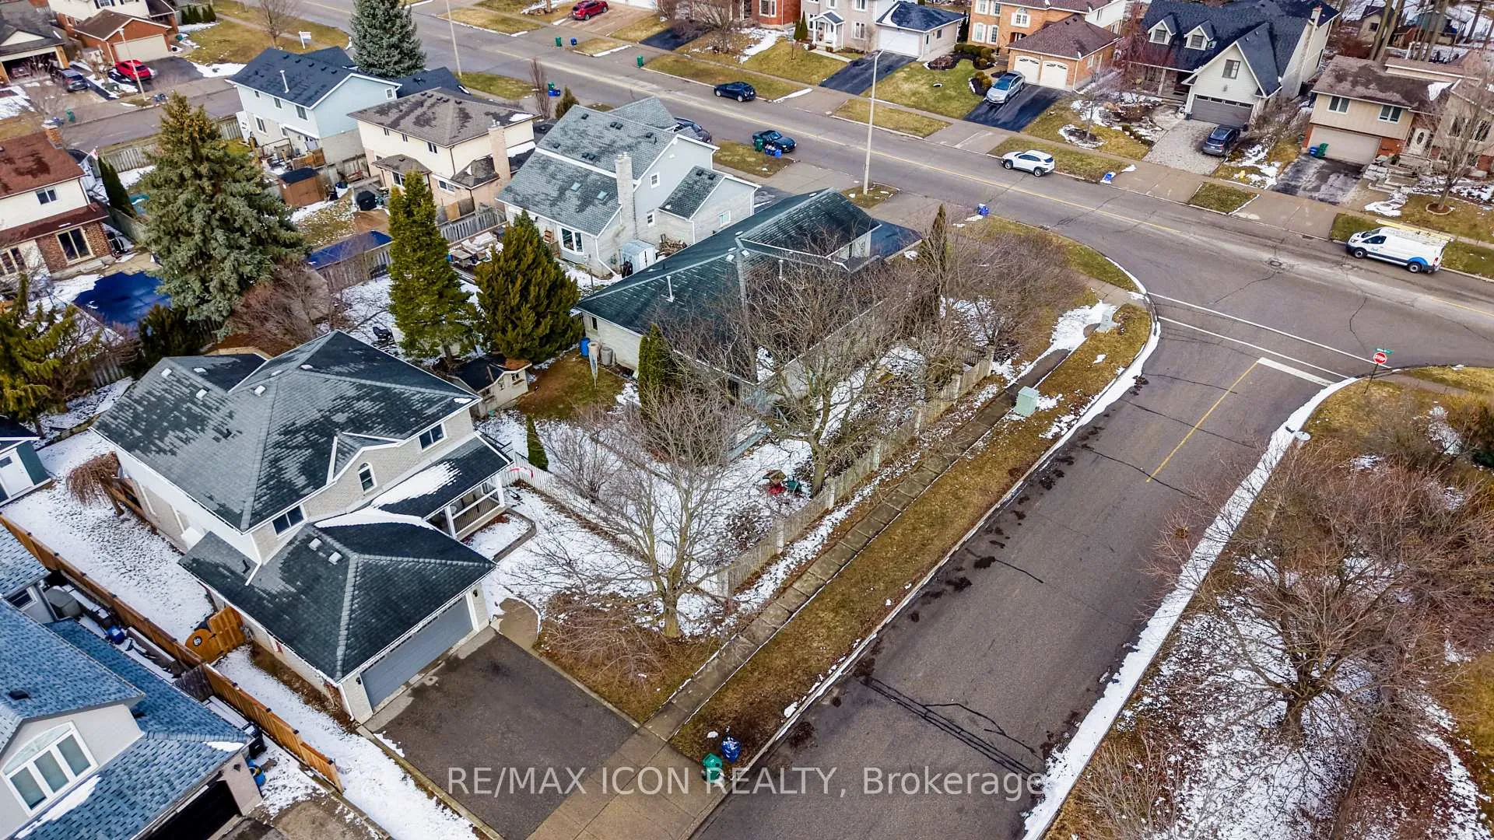
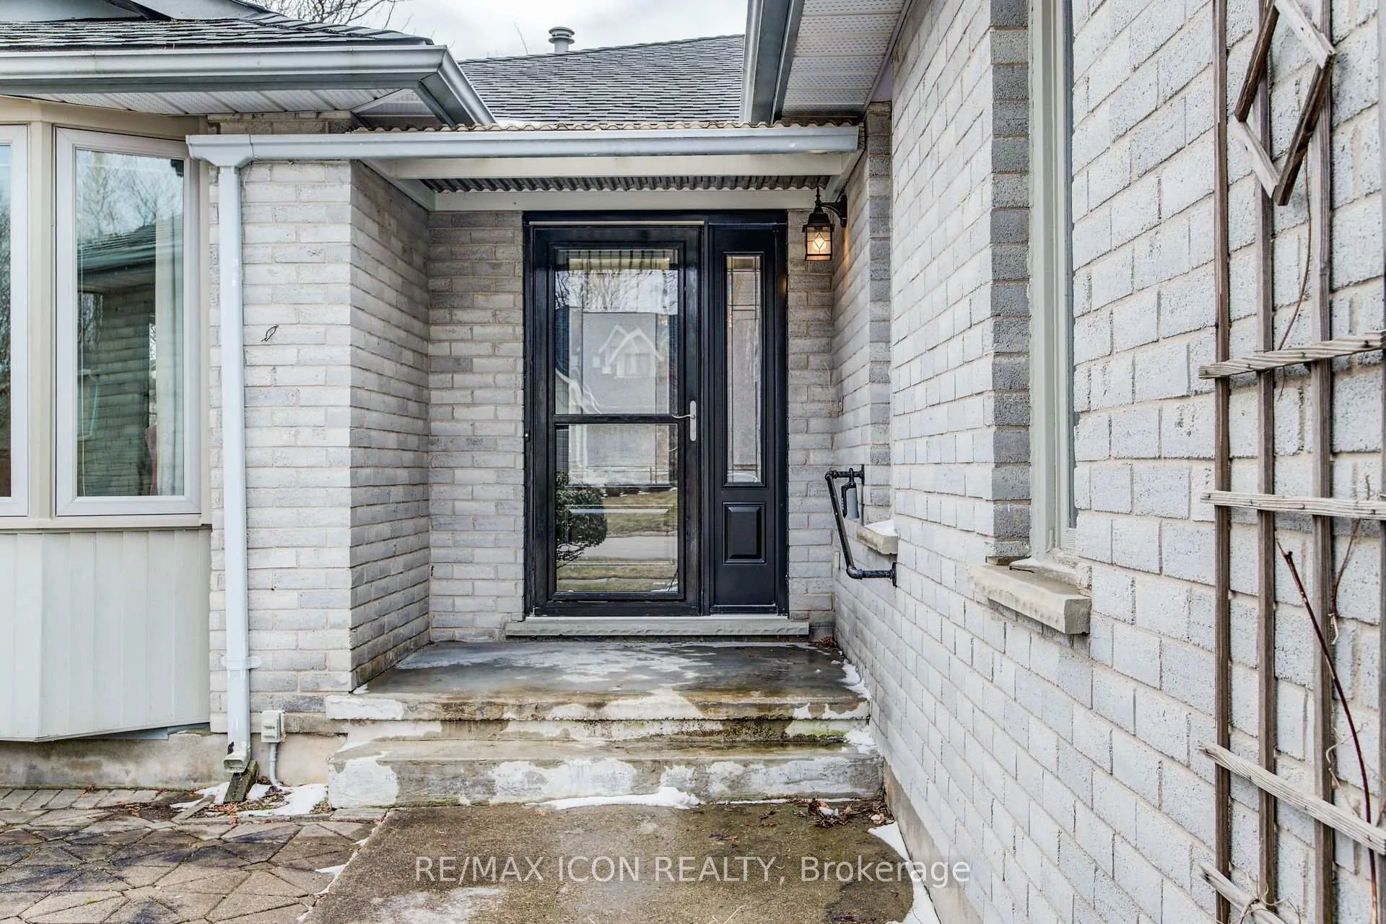
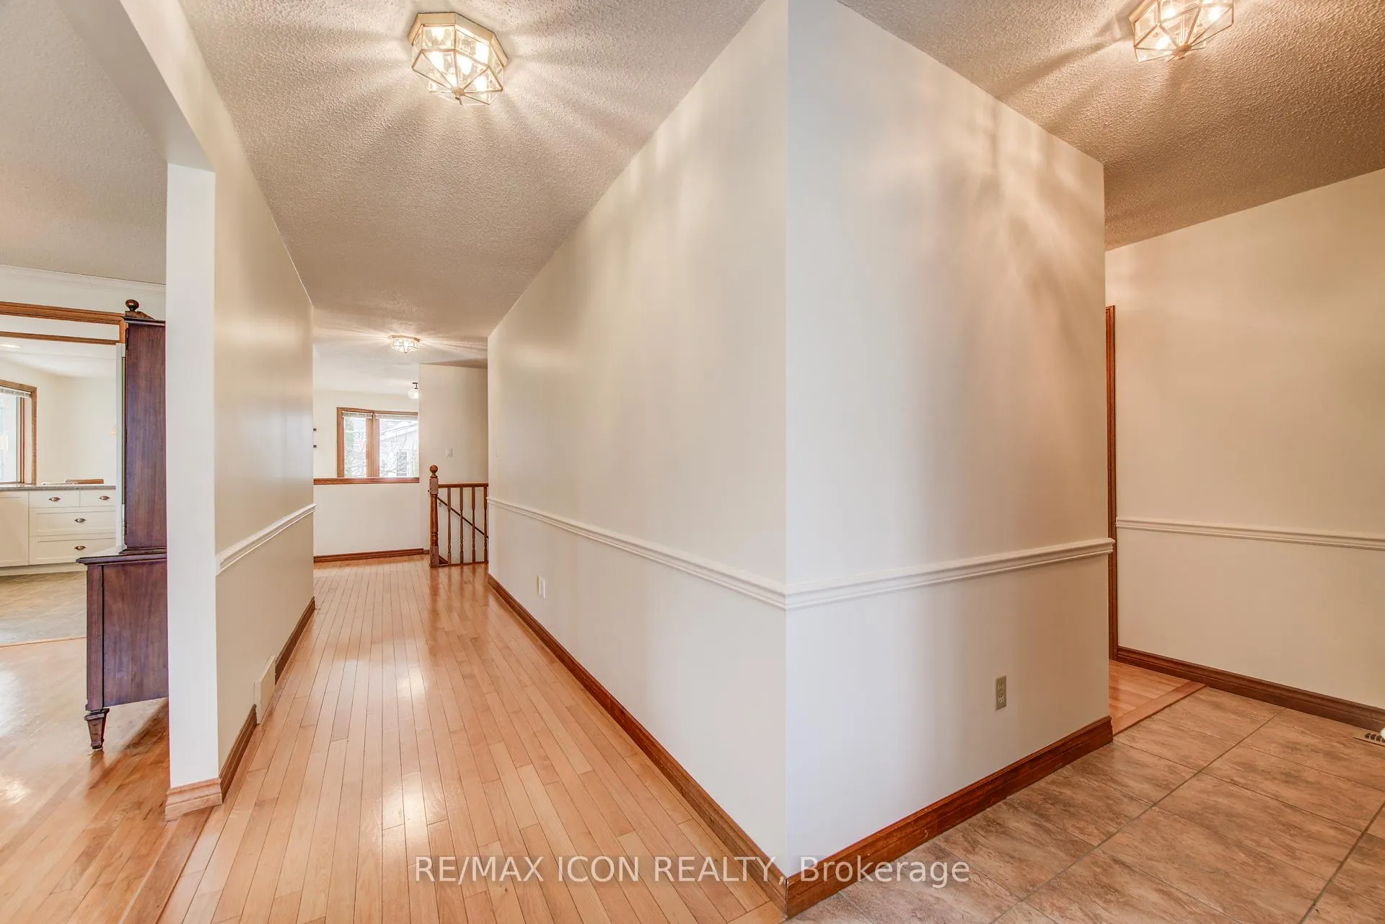
Welcome to 458 Winston Blvd. This Executive-style Hespeler bungalow offers over 3,000 sq ft of finished living space, set on a large private lot and featuring a double car garage. From the moment you enter, you're welcomed by wide hallways finished with engineered hardwood, creating an immediate sense of space and quality. The main floor features a spacious separate living room and a dedicated formal dining room, along with 3 generously sized bedrooms and 2 full bathrooms, including a generous primary suite with its own ensuite. Bright, oversized rooms and large windows throughout provide an abundance of natural light. The fully renovated kitchen showcases custom cabinetry and stainless steel appliances, quartz countertop and includes a bright kitchen dinette with views of the rear yard. The kitchen opens into a welcoming living room with a cozy gas fireplace and large bay windows-perfect for everyday living and entertaining. The finished basement adds exceptional versatility with a dedicated office space, a full spa-style bathroom with sauna, and plenty of additional living area. Step outside to enjoy the expansive yard complete with a deck featuring a durable vinyl surface, a separate shed, and ample space for a workshop. Triple-pane, top-of-the-line windows throughout the home add comfort and efficiency. Additional features include a secondary electrical panel and central vacuum, Windows 2014, 35 year shingled roof 2005, Furnace and A/C 2014. A rare opportunity to own a spacious, well-appointed bungalow with premium features inside and out.
Facts & features
Ask about this home
A HOMEH agent will answer your questions about this home.
Rooms
18 rooms · 3 bathrooms
- Foyer14′ × 5′7″78 sq.ft.
- Living room11′9″ × 17′1″201 sq.ft.
- Kitchen11′3″ × 10′2″114 sq.ft.
- Dining room11′9″ × 8′95 sq.ft.
- Breakfast10′6″ × 9′9″103 sq.ft.
- Family room13′2″ × 13′2″173 sq.ft.
- Primary bedroom14′3″ × 11′9″168 sq.ft.
- Bathroom4′11″ × 7′3″36 sq.ft.
- Bedroom 211′9″ × 9′4″110 sq.ft.
- Bedroom 311′9″ × 9′11″117 sq.ft.
- Bathroom8′9″ × 11′9″103 sq.ft.
- Recreation11′5″ × 11′4″130 sq.ft.
- Recreation26′1″ × 25′8″669 sq.ft.
- Laundry5′10″ × 17′9″104 sq.ft.
- Workshop20′2″ × 15′4″309 sq.ft.
- Utility room17′11″ × 27′6″494 sq.ft.
- Other2′6″ × 5′12 sq.ft.
- Other10′2″ × 7′8″78 sq.ft.
Around this home
Schools nearby
School rating, out of 10.
Listing details
Helpful tools
Your HOMEH agent
"I would see it this week."
Ask HOMEH about this home
Price, neighbourhood, monthly cost. Ask anything.
HOMEH Intelligent Agent is an AI, not a licensed representative. Check anything important with your agent.