
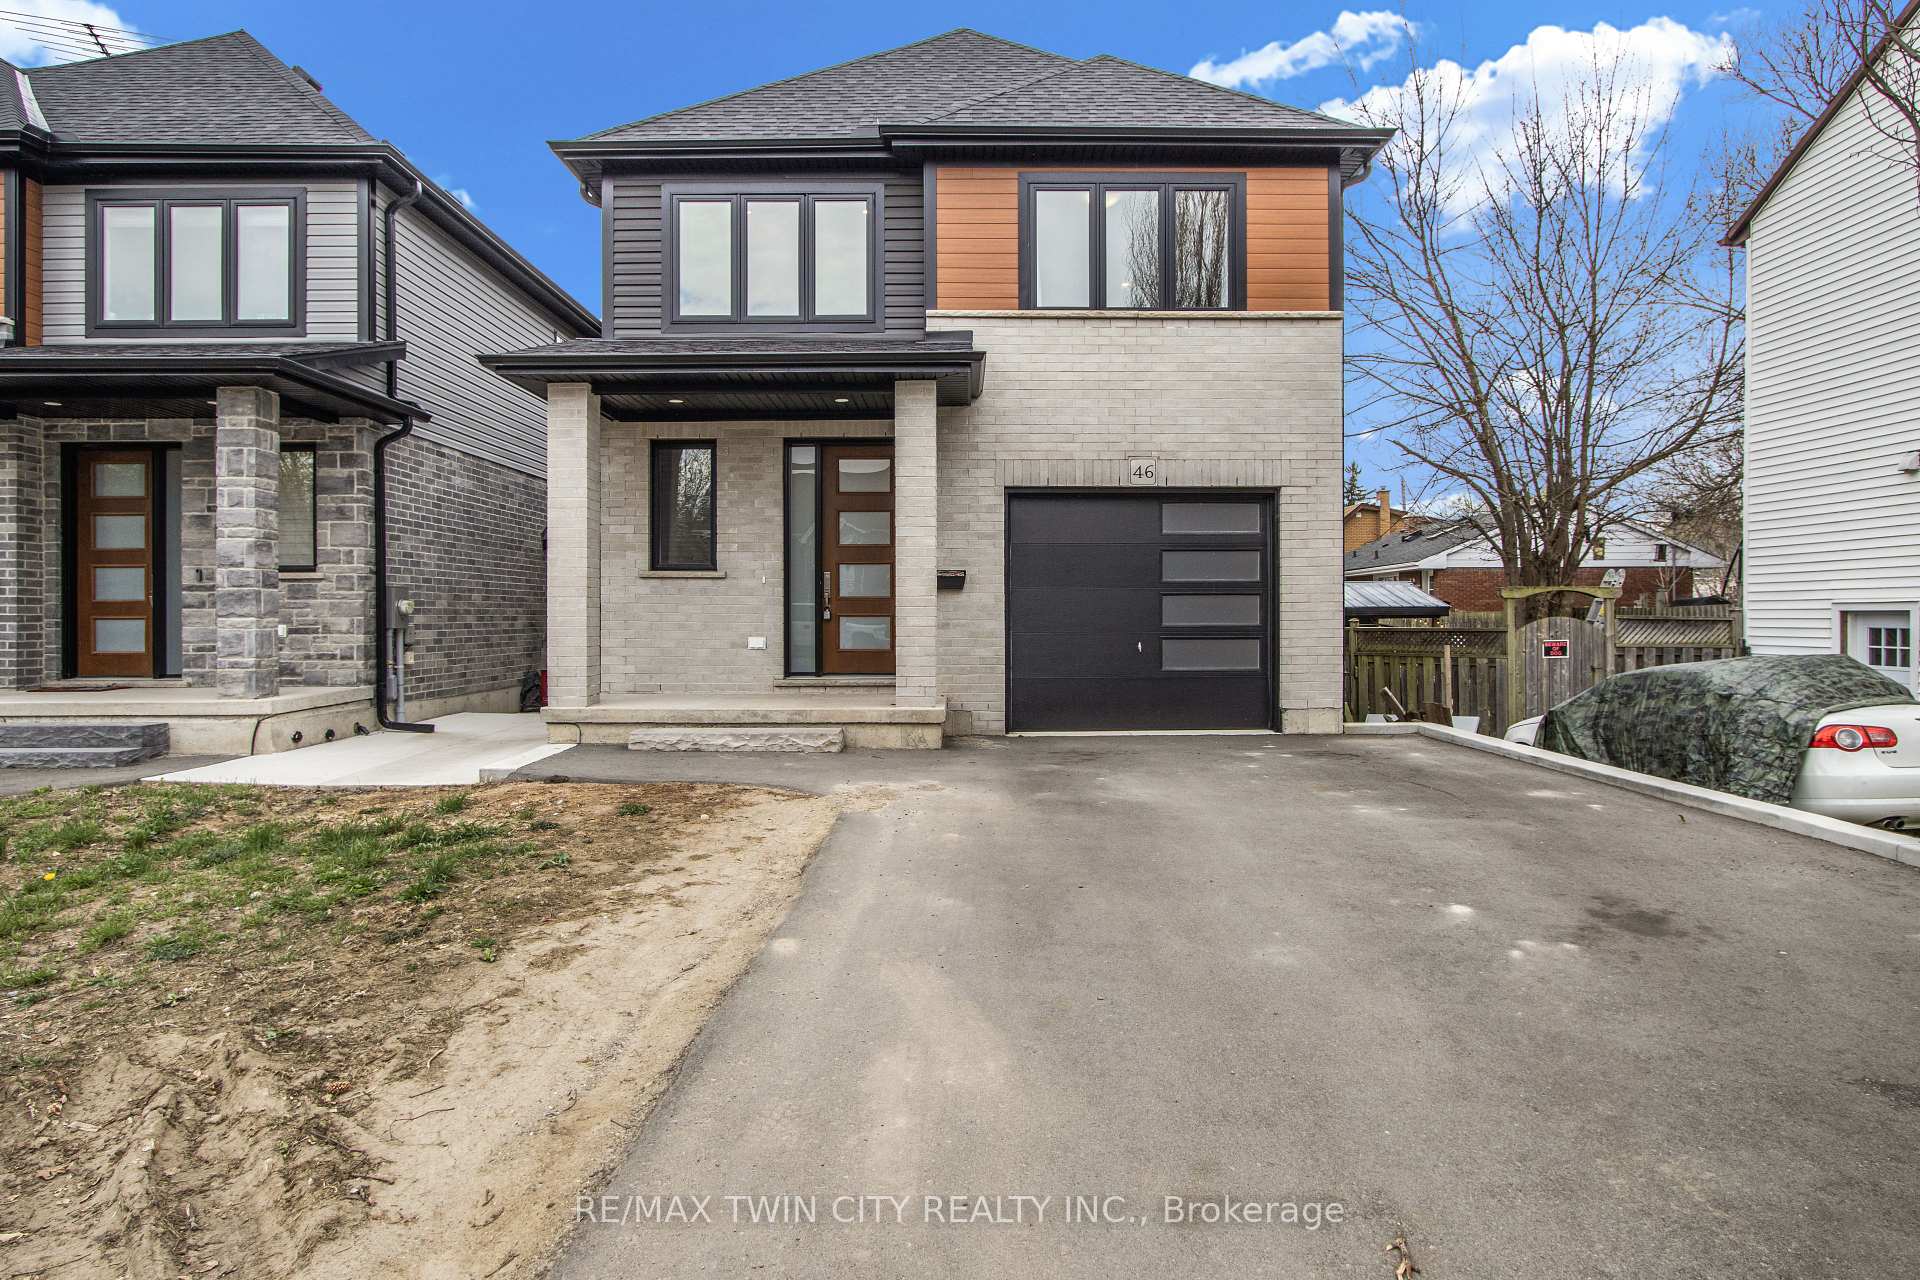
46 Lowell Street N
Cambridge46 Lowell Street N
Cambridge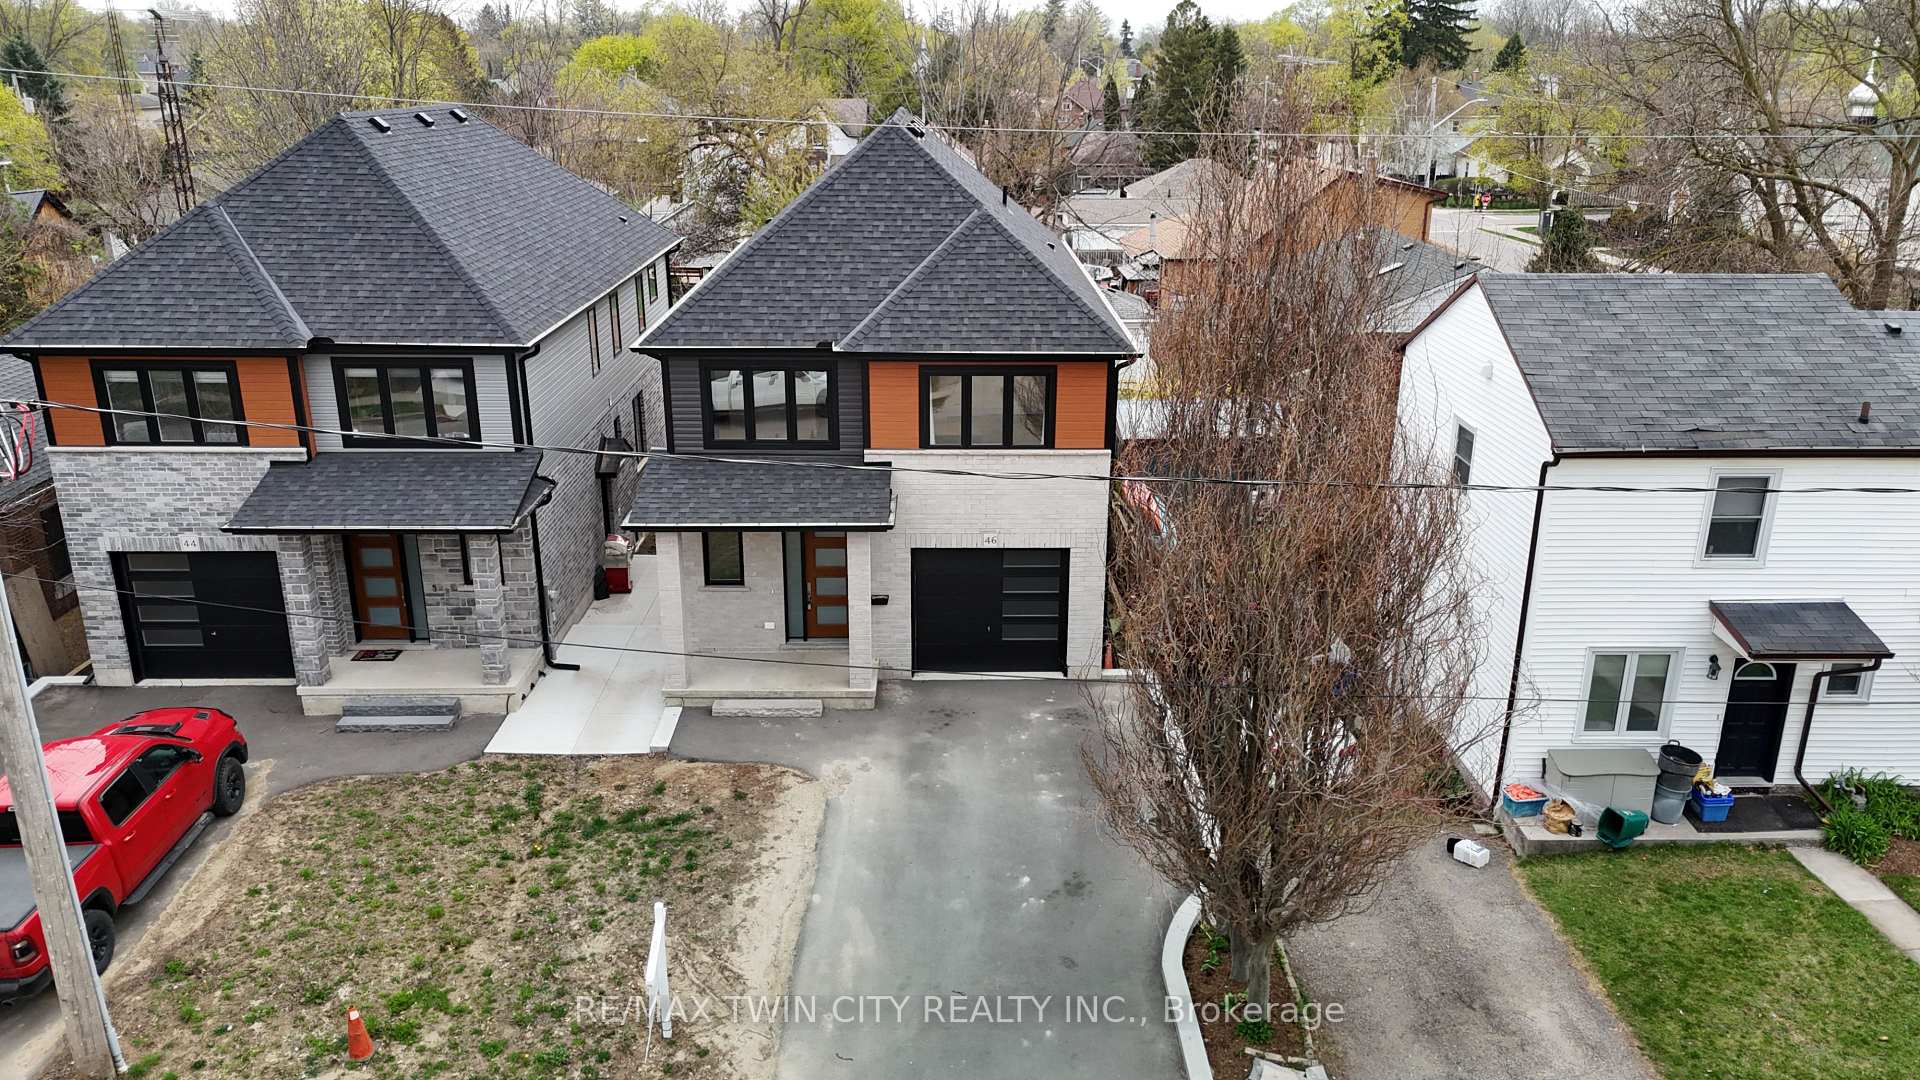


 See all 36 photos
Property history

This listing has ended. It is no longer available.
Property not available for sale or for rent.
Ask about this home
A HOMEH agent will answer your questions about this home.Ask HOMEH
About this home
Stunning Custom-Built Home in a Family-Friendly Neighbourhood! This beautifully crafted 2-storey home offers 2750 sq ft of total living space!! With 5 bedrooms, 3.5 baths. Carpet-free living space with quality finishes throughout. Located on a spacious 33' x 140' lot, this property is just steps from schools, parks, and all amenities perfect for growing families. The main floor features an open-concept layout with 9' ceilings, oversized windows, and dynamic lighting. The family room seamlessly connects to a modern kitchen complete with quartz countertops, stainless steel appliances, a breakfast bar, and a walk-in pantry. Dining area with Walk out through oversized sliding doors to a pool-sized backyard ideal for entertaining and relaxing. Main floor laundry with tub and 2pc powder room, and mudroom access to garage. Upstairs, enjoy tray ceilings, 4 generously sized bedrooms, including a luxurious primary master suite with an elegant ensuite offering a freestanding tub, walk-in glass shower, double vanity with quartz counters and large walk-in closet.The fully finished lower level offers a separate entrance, 1-bedroom in-law suite, 4pc bath, large living room area, rough in kitchen, with its own laundry hookups for stackables perfect for extended family. Additional highlights include parking for 4 vehicles plus an oversized single car garage with inside entry. This carpet free bright and airy interior, and thoughtful design is a must see. This home is the perfect blend of style, function, and location - don't miss your chance to view it!
Facts & features
Ask about this home
A HOMEH agent will answer your questions about this home.
Rooms
10 rooms · 4 bathrooms
- Kitchen18′8″ × 13′242 sq.ft.
- Living room18′6″ × 10′10″199 sq.ft.
- Great room11′5″ × 19′217 sq.ft.
- Primary bedroom14′9″ × 12′4″181 sq.ft.
- Bedroom12′10″ × 16′6″212 sq.ft.
- Bedroom 210′10″ × 10′108 sq.ft.
- Bedroom 313′4″ × 10′10″144 sq.ft.
- Recreation24′2″ × 10′5″252 sq.ft.
- Bedroom11′5″ × 11′6″131 sq.ft.
- Bedroom11′6″ × 11′6″133 sq.ft.
Around this home
Schools nearby
School rating, out of 10.
Listing details
Helpful tools
Your HOMEH agent
"I would see it this week."
Ask HOMEH about this home
Price, neighbourhood, monthly cost. Ask anything.
HOMEH Intelligent Agent is an AI, not a licensed representative. Check anything important with your agent.