

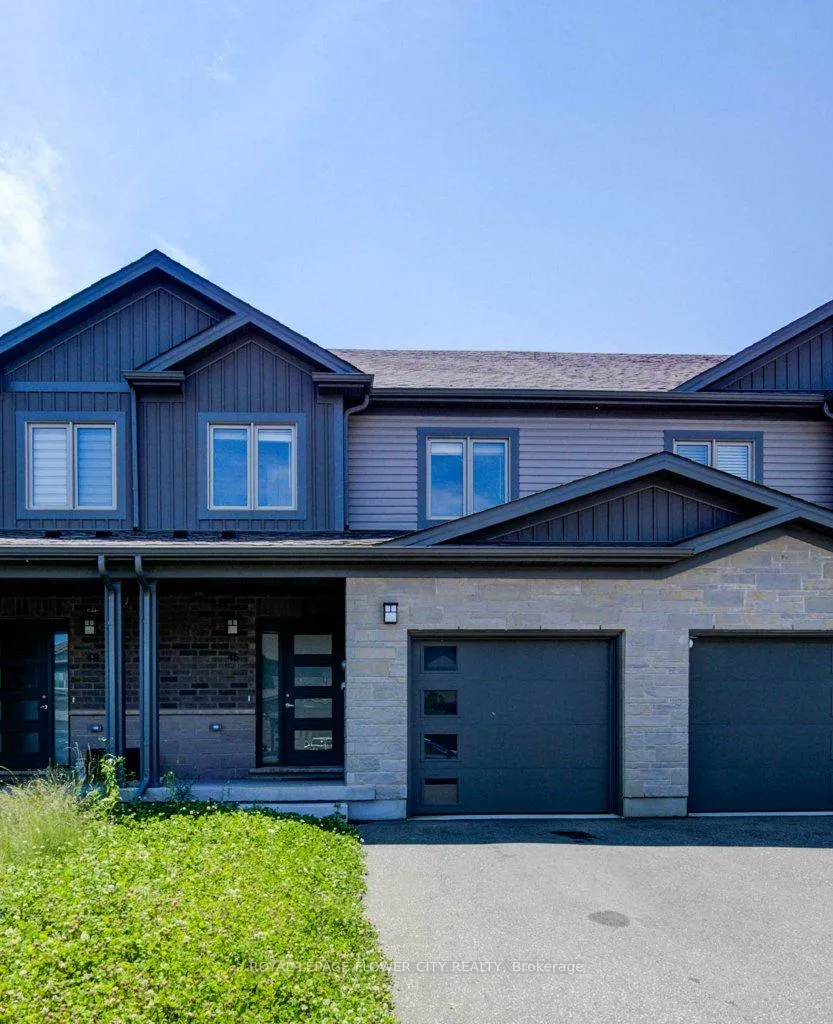
46 Nieson Street
Freehold Townhouse Expired
1/4146 Nieson Street
Freehold Townhouse Expired
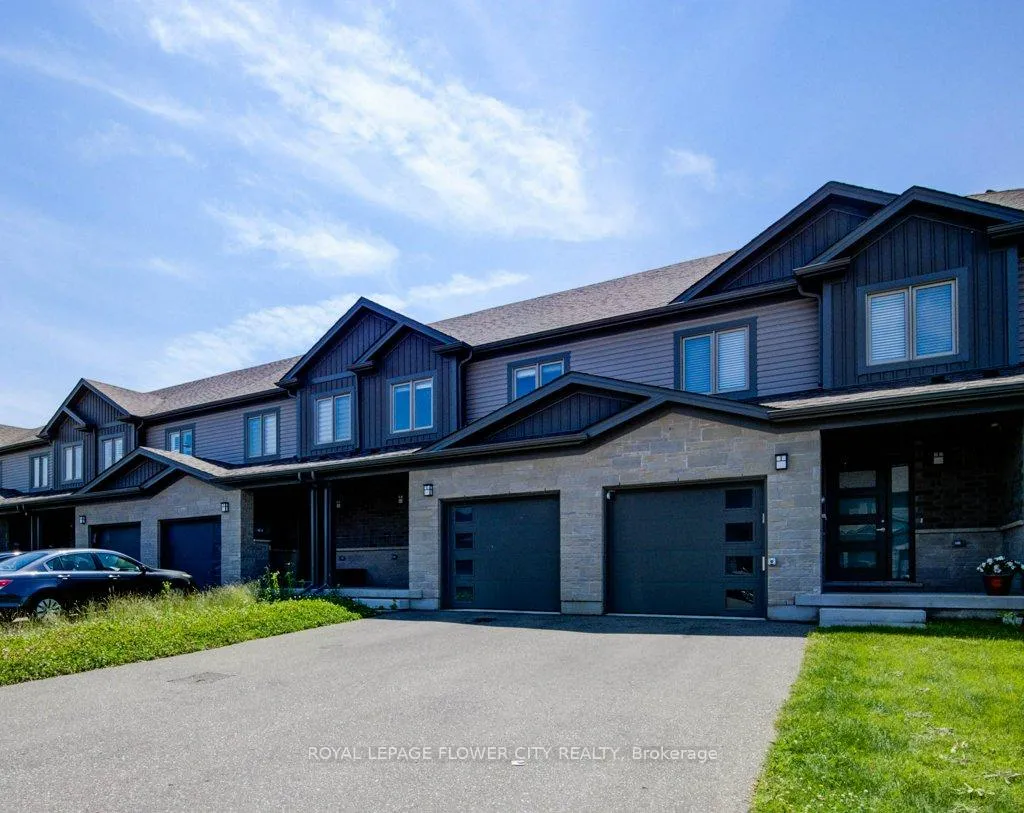
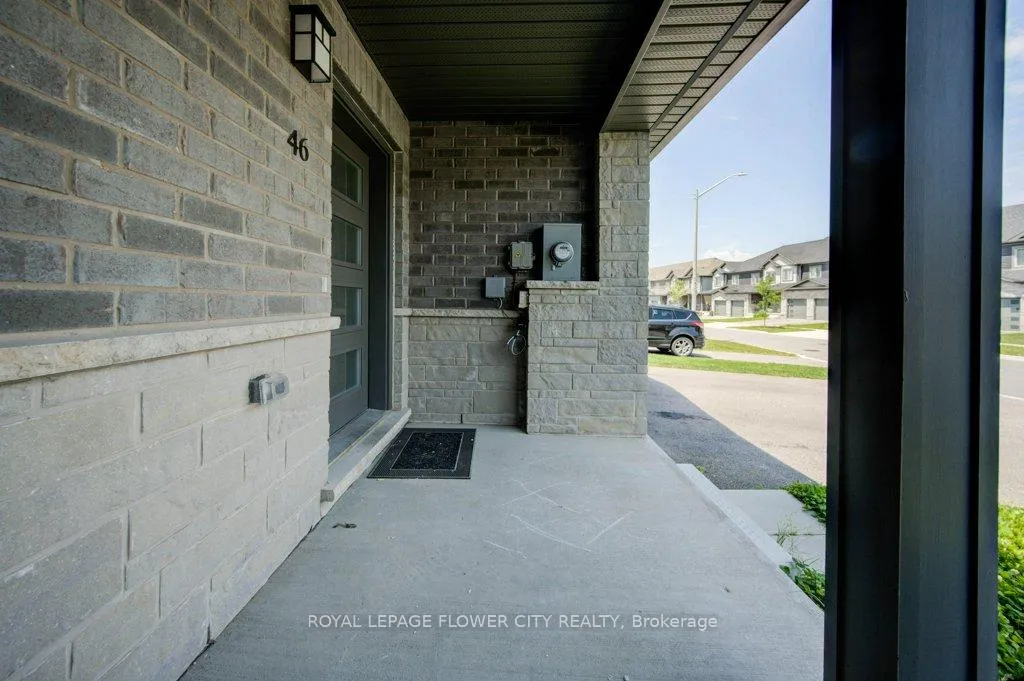
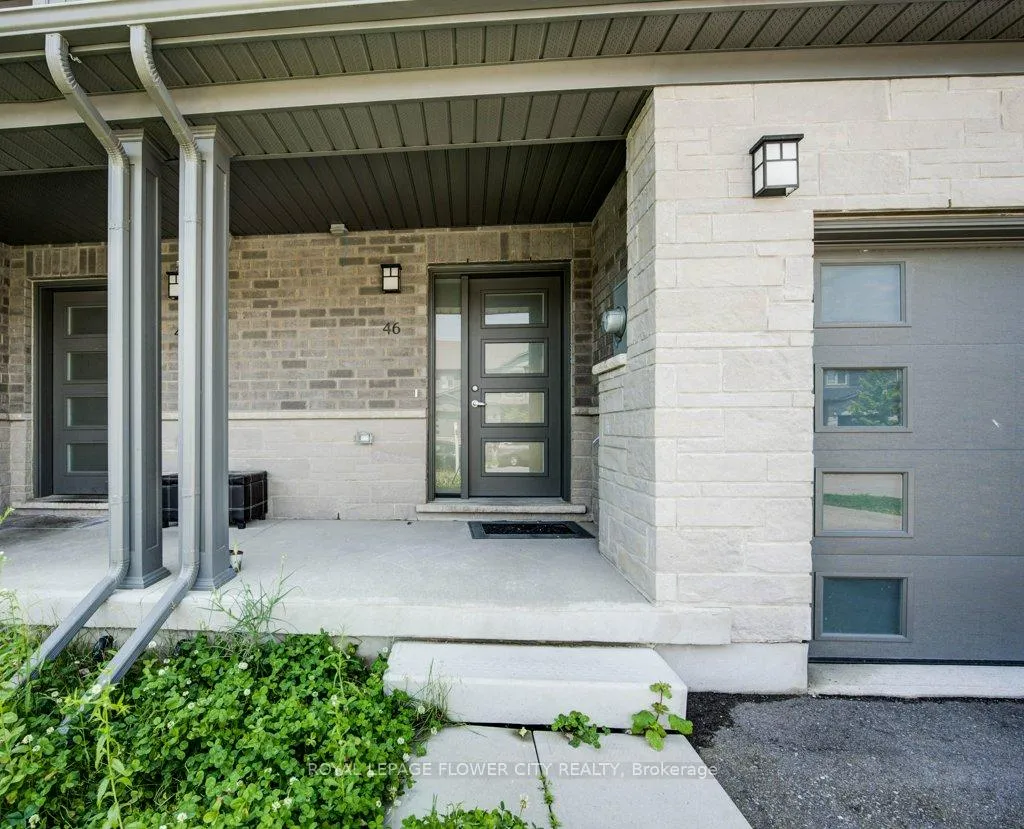
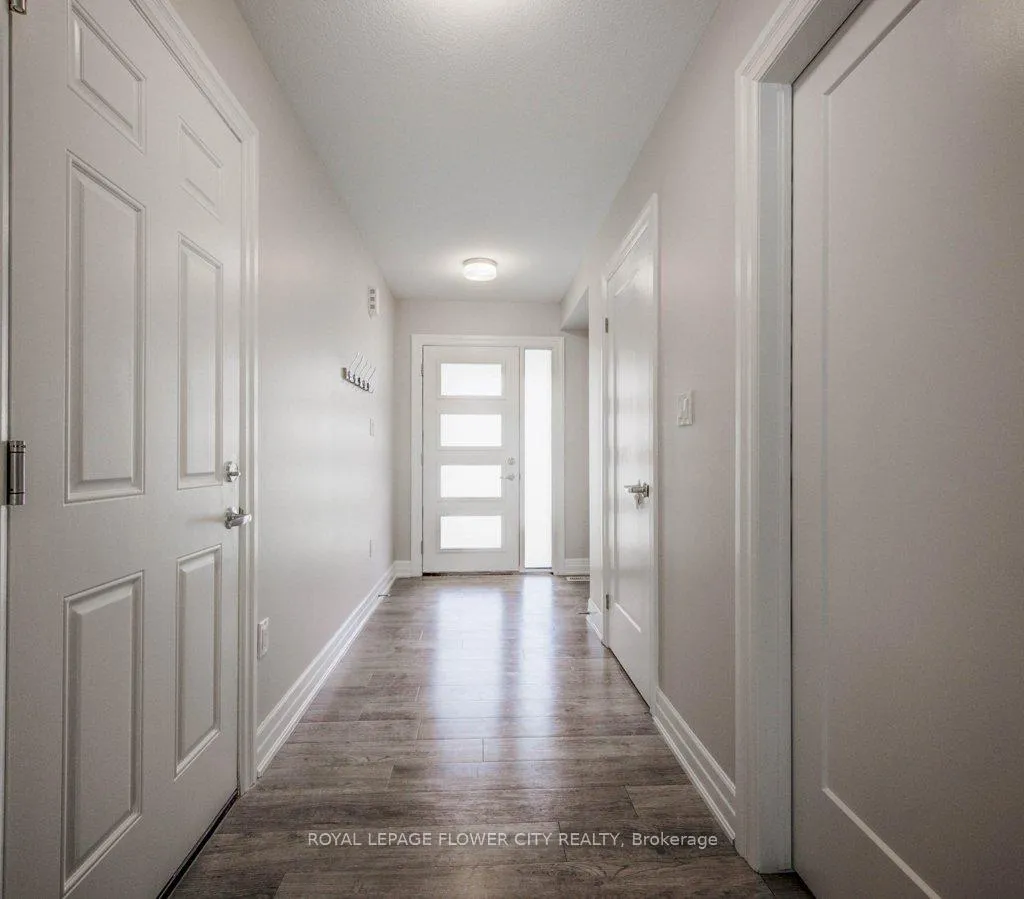 See all 41 photos
3 Bedrooms
3 Bathrooms
1 Garage
1.1K–1.5K sq.ft
Entire Home
— Unit
Property history
- $2,850ExpiredList: 2025-06-02|End: 2025-08-05|64 daysX12191614
Facts and features
- BasementUnfinished
- Lot size20 × 90 ft
- Lease term12 months
- FurnishedUnfurnished
What stands out
- Central air
The homeFreehold Townhouse, 2-storey, Age 0–5 years
- Type: Freehold Townhouse
- Style: 2-storey
- Age: 0–5 years
- Living space: 1,100–1,500 sq ft
- Basement: Unfinished
- View: Trees/woods
InsideVinyl, Broadloom, Tile, Laundry closet, upper level, Erv/hrv, primary bedroom - main floor, water softener
- Flooring: Vinyl, Broadloom, Tile
- Laundry: Laundry closet, upper level
- Features: Erv/hrv, primary bedroom - main floor, water softener
- Security: Smoke detector
- Rooms above ground: 4
- Bedrooms: 3
- Bathrooms: 3
- Kitchens: 1
- Family room: Yes
Outside and lotAluminum siding, brick, Asphalt shingle, Block, brick, steel frame, wood
Outside
- Exterior: Aluminum siding, brick
- Roof: Asphalt shingle
- Foundation: Block, brick, steel frame, wood
- Size: 20.4 × 89.53 ft
Parking1 Garage, Built-in, Available
- Spaces: 1 Garage
- Garage: Built-in
- Driveway: Available
Heating, water and powerForced air, gas, Central air, Municipal water
- Heating: Forced air, gas
- Cooling: Central air
- Water: Municipal water
- Sewer: Municipal sewer
- Natural gas: Available
- Hydro: Available
- Cable: Available
- Telephone: Available
Rent and termsRent $2,850 a month, Entire property, Unfurnished
- Rent: $2,850 a month
- Space for rent: Entire property
- Furnished: Unfurnished
- Lease: 12 months
- Paid: Monthly
- Rent includes: Parking
- Deposit: Required
- Credit check: Required
- Employment letter: Required
- Rental application: Required
- References: Required
- Rental items: Hot water tank, water softener
NearbyLibrary, park, place of worship, public transit, rec./commun.centre, school
- Close to: Library, park, place of worship, public transit, rec./commun.centre, school
Listing detailsX12191614, Expired, Jun 2, 2025
- MLS® number: X12191614
- Status: Expired
- Listed on: Jun 2, 2025
- Days on market: 64
- Updated: Aug 5, 2025
- Possession: 2025-07-01 / 1-29 days
- Occupied by: Tenant
- Listing brokerage: ROYAL LEPAGE FLOWER CITY REALTY
About this home
46 Nieson Street, Cambridge (Greenway-Chaplin), ON N1R 0B9
ERV/HRVPrimary Bedroom - Main FloorWater SoftenerTrees/WoodsLibraryPark
Absolutely Show Stopper Freehold Town home in Great Neighbourhood, Gorgeous Approximately 4 yrs old with 3 Bedroom plus 2.5 Bath, Modern Kitchen with Lot of Storage, Granite Countertop with Undermount Sink, Carpet Free Main Floor Features Huge Family Room And Dining Room with Sliding Patio Door Leading to Private Back Yard, Just Minutes from 401, Great Location for Commuters, Close to all amenities.
Read more
Ask about this home
A HOMEH agent will answer your questions about this home.
Ask a question
Around this home
Munch Ave & Nieson St
Errands
Parks
Schools
Daily convenience, out of 100, from the distances below
ParkGail Street Park · 3 within 1 km5 min walk328 m
GroceryDi Pietro11 min walk702 m
SchoolElgin Street Public School6 min walk340 m
PharmacyLifeline Pharmacy12 min walk755 m
Cafés & foodAmici · 7 within 1 km12 min walk767 m
Gym & rec centreGreenway-Chaplin Community Centre3 min walk174 m
WalkDriveStraight-line distance, open map data
Grocery0.7 km
Park0.3 km
Coffee0.8 km
Dining0.8 km
Gym1.9 km
Schools nearby
School rating, out of 10.
Elgin Street Public Schoolelementary · Public · 0.3 km
4.8/10Low
Avenue Road Public Schoolelementary · Public · 0.5 km
4.2/10Low
St Peter Catholic Elementary Schoolelementary · Catholic · 0.7 km
1.5/10Low
Contact agent
Helpful calculators
Rent vs buy
Affordability
Mortgage
Down payment
Stress test
CMHC insurance
Your HOMEH agent

KimHOMEH agent · Cambridge
"I would see it this week."
Ask Kim