

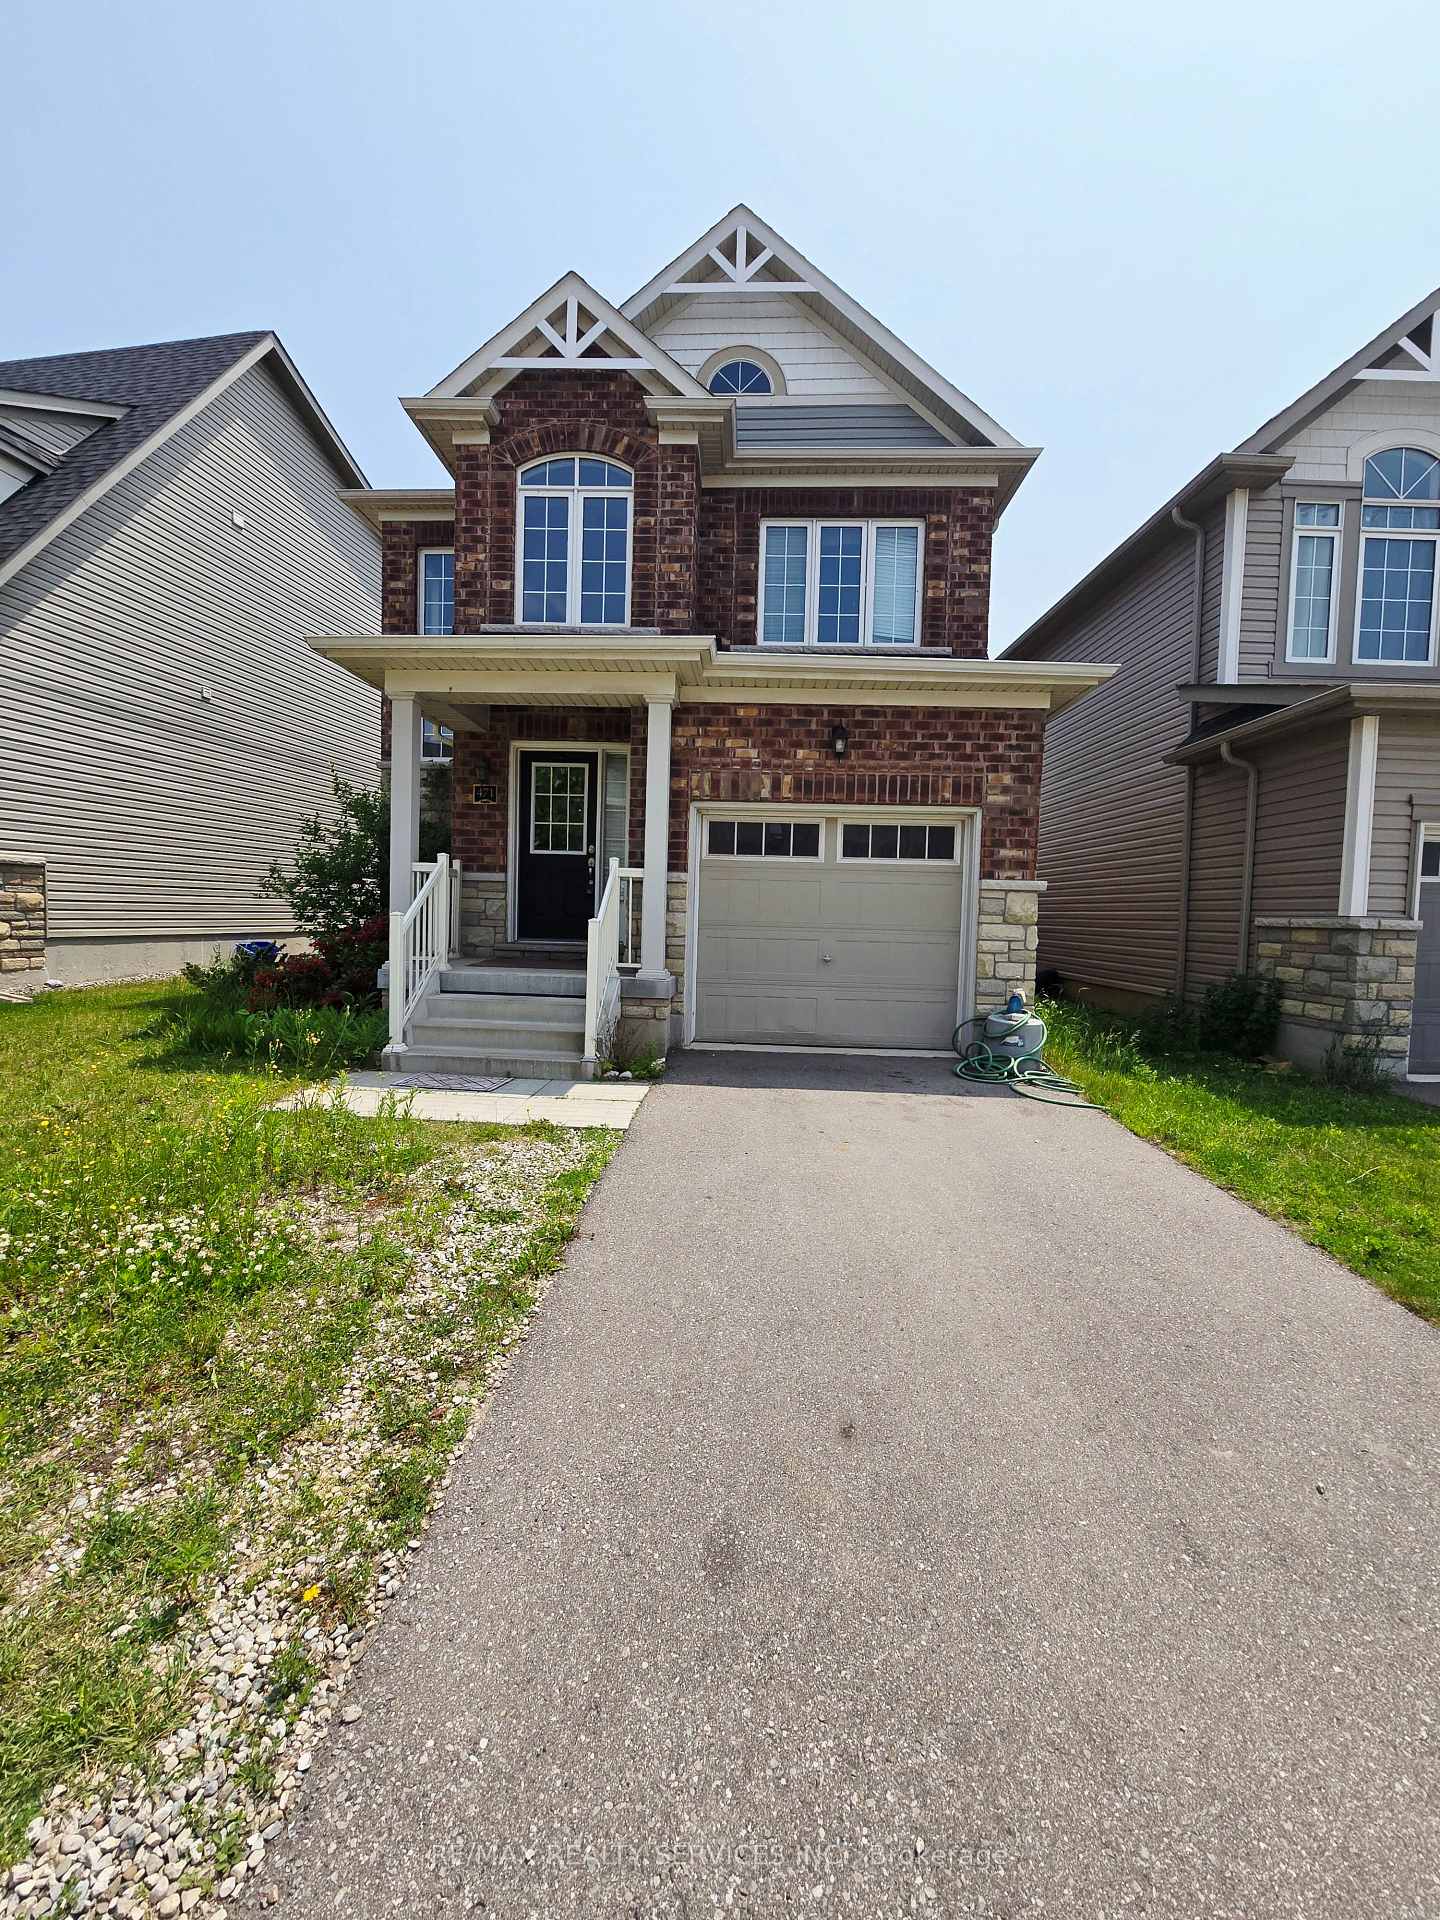
471 Linden Drive
471 Linden Drive
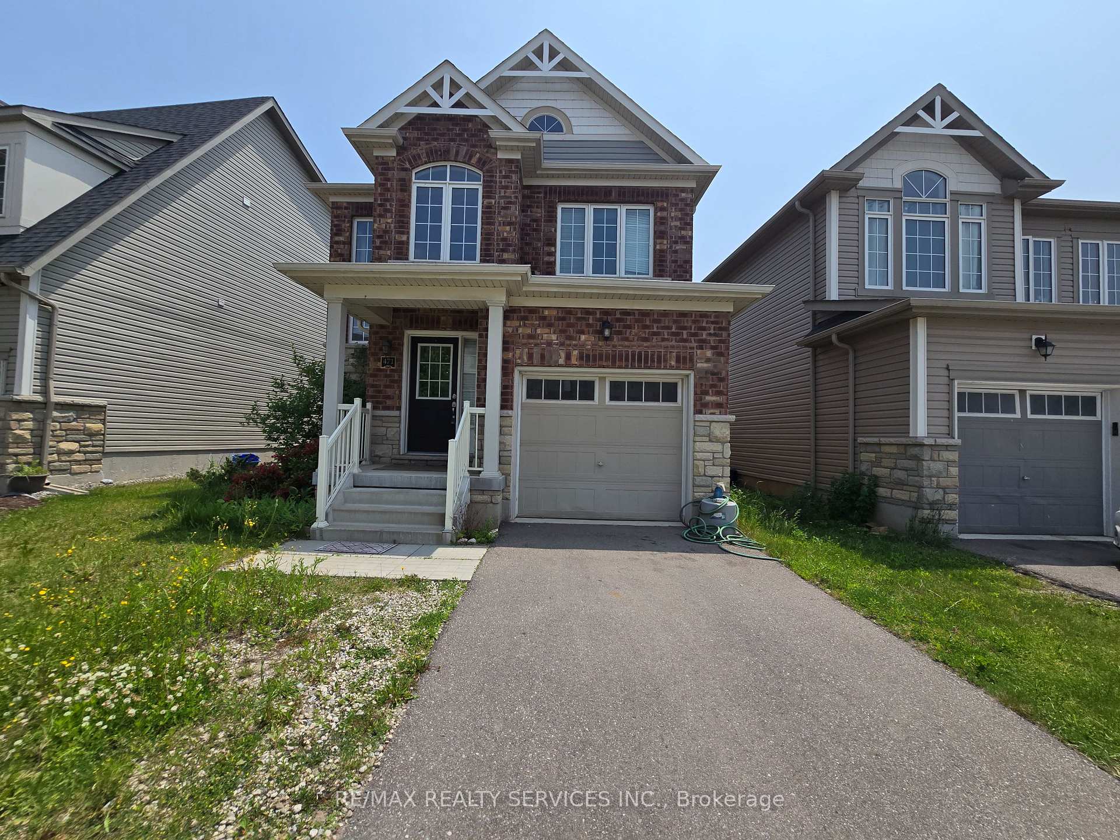
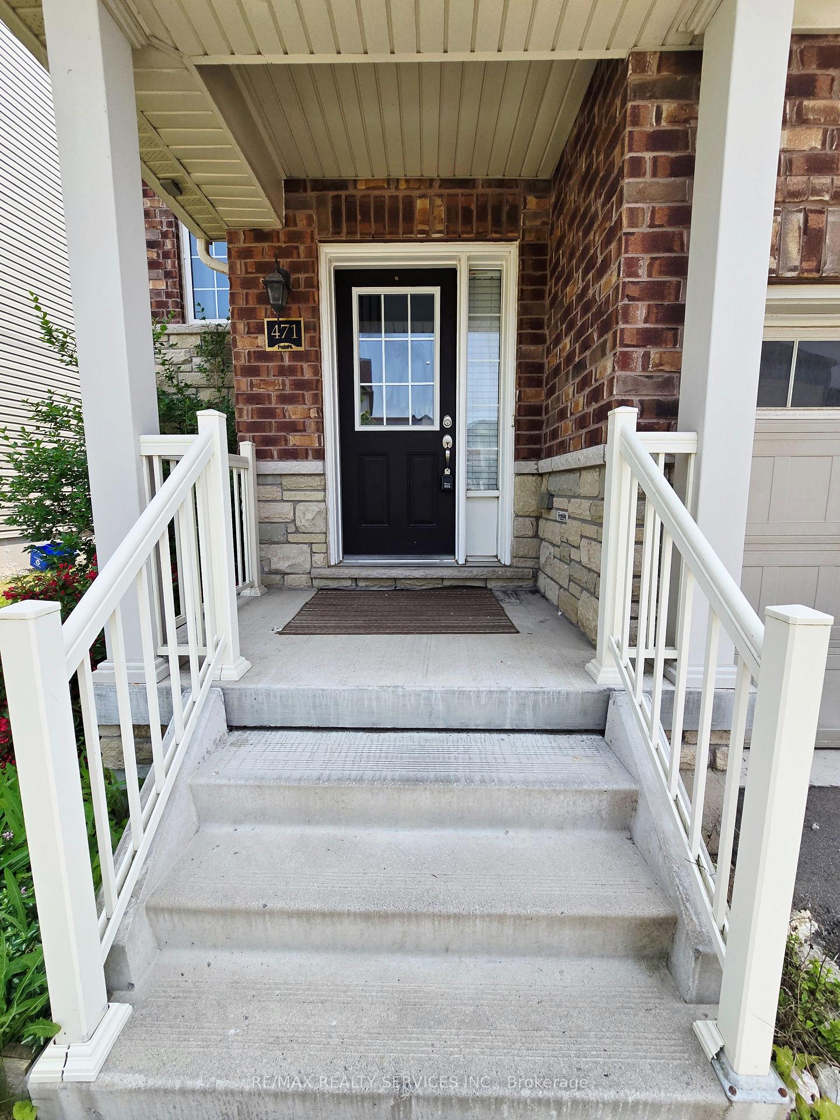
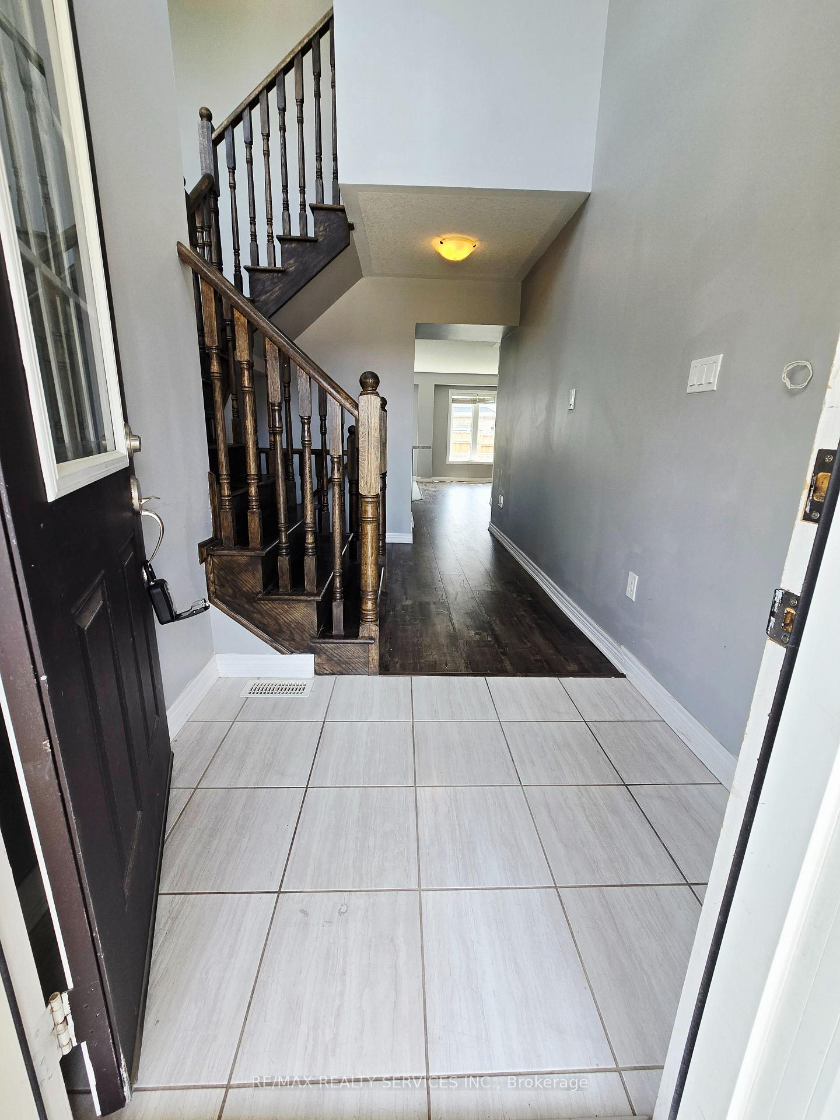
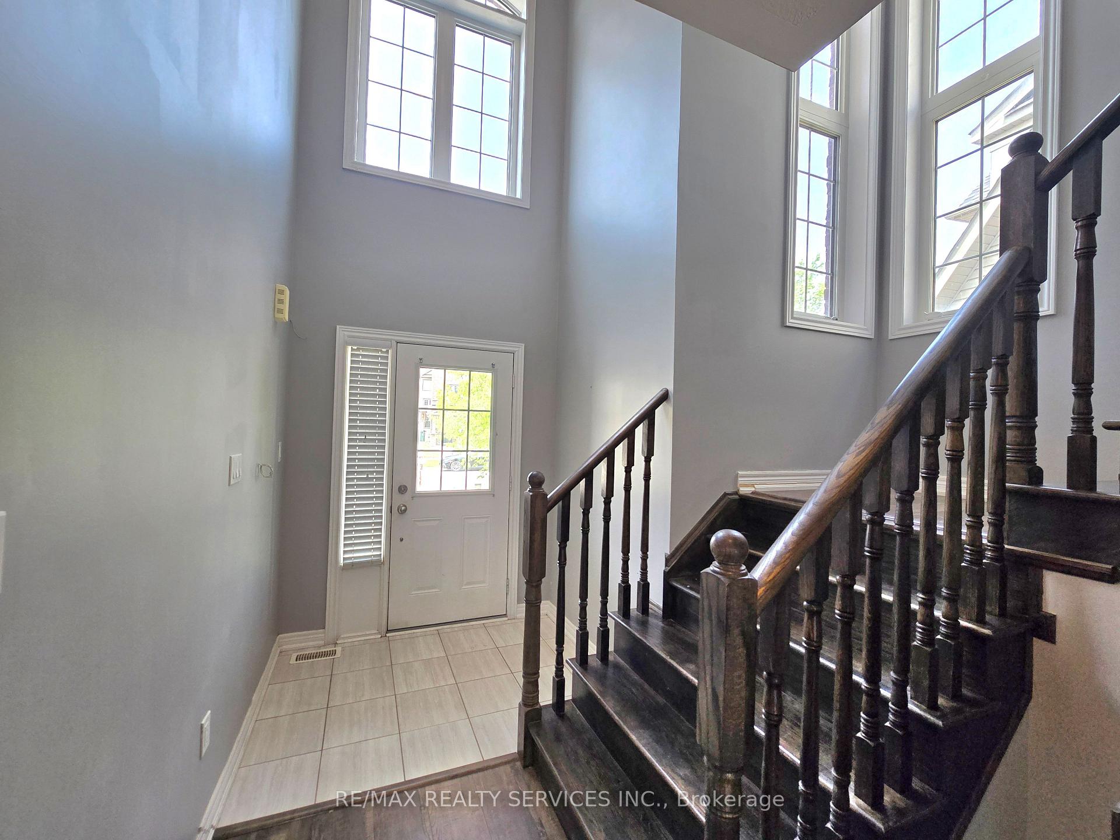 See all 9 photos
Property history
Facts and features
- BasementSeparate entrance
- Water, sewerMunicipal
- HeatingForced air
- CoolingCentral air
- Separate entrance
- Central air
The homeDetached, 2-storey, 1,100–1,500 sq ft
- Type: Detached
- Style: 2-storey
- Living space: 1,100–1,500 sq ft
- Basement: Separate entrance
InsideOther, Rooms above ground 7, Bedrooms 3
- Features: Other
- Rooms above ground: 7
- Bedrooms: 3
- Bathrooms: 3
- Kitchens: 1
Outside and lotBrick, Asphalt shingle, Brick, stone
- Exterior: Brick
- Roof: Asphalt shingle
- Foundation: Brick, stone
- Size: 38.67 × 98.14 ft
Parking1 Garage, Built-in
- Spaces: 1 Garage
- Garage: Built-in
Heating, water and powerForced air, gas, Central air, Municipal water
- Heating: Forced air, gas
- Cooling: Central air
- Water: Municipal water
- Sewer: Municipal sewer
Costs and taxesTaxes $5,022 a year, HST included in the price, Hot water tank
- Taxes, 2024: $5,022 a year
- HST: HST included in the price
- Rental items: Hot water tank
Included in the saleExisting fridge, stove, dishwasher, washer/dryer, elfs, window coverings
- Included: Existing fridge, stove, dishwasher, washer/dryer, elfs, window coverings
Listing detailsX12227700, Sold, Jun 17, 2025
- MLS® number: X12227700
- Status: Sold
- Listed on: Jun 17, 2025
- Days on market: 29
- Updated: Jul 16, 2025
- Possession: 2025-08-01 / Flexible
- Occupied by: Vacant
- Listing brokerage: RE/MAX REALTY SERVICES INC.
About this home
471 Linden Drive, Cambridge, ON N3H 0C3
Beautiful Detach House with a Legal Entrance to the basement. This is a perfect home for a family or an investor. Open concept layout with a huge kitchen that opens to the Breakfast Area and the Living Room. Walkout to the backyard from the Breakfast Area. Entrance to the house from the garage for your convenience. Second floor has 3 Bedrooms that includes a Primary Bedroom with a walk-in closet and a full washroom. Second washroom is 3 piece with a soaker tub. Only 8 years old property that is minutes away from HWY 401. Close to all of the amenities such ass parks, grocery stores, schools, bus stops. Book your private showing to visit the property!!
Ask about this home
A HOMEH agent will answer your questions about this home.
Around this home
Daily convenience, out of 100, from the distances below
Schools nearby
School rating, out of 10.
Helpful calculators
Your HOMEH agent

"I would see it this week."