
 See all 38 photos
Property history

This listing has ended. It is no longer available.
Property not available for sale or for rent.
Ask about this home
A HOMEH agent will answer your questions about this home.Ask HOMEH
About this home
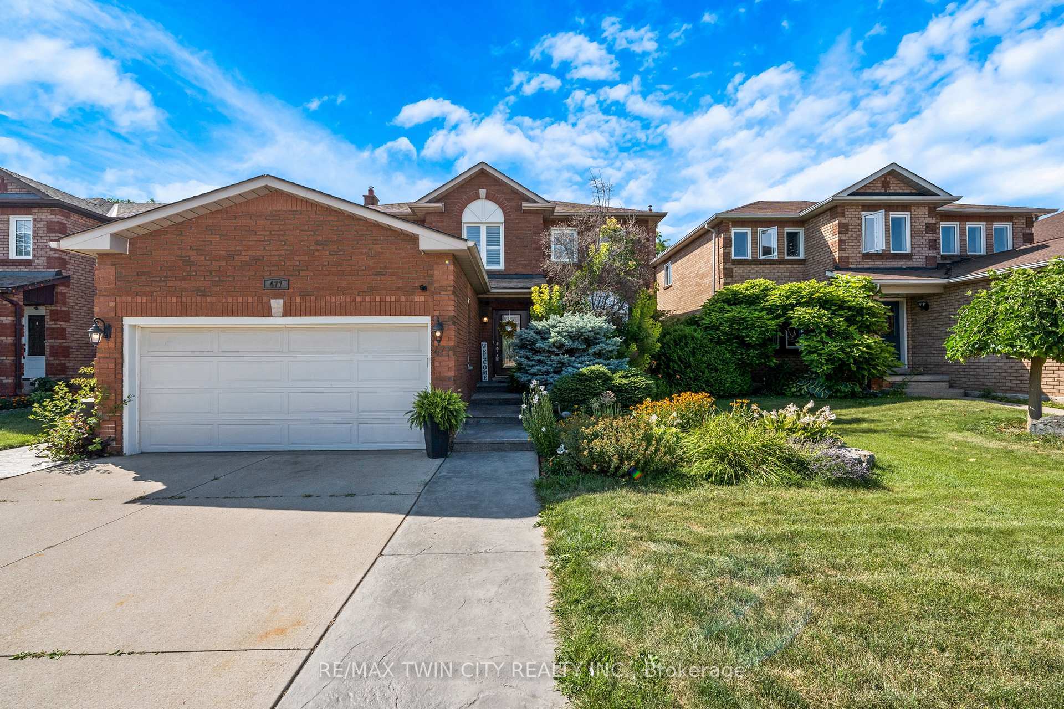
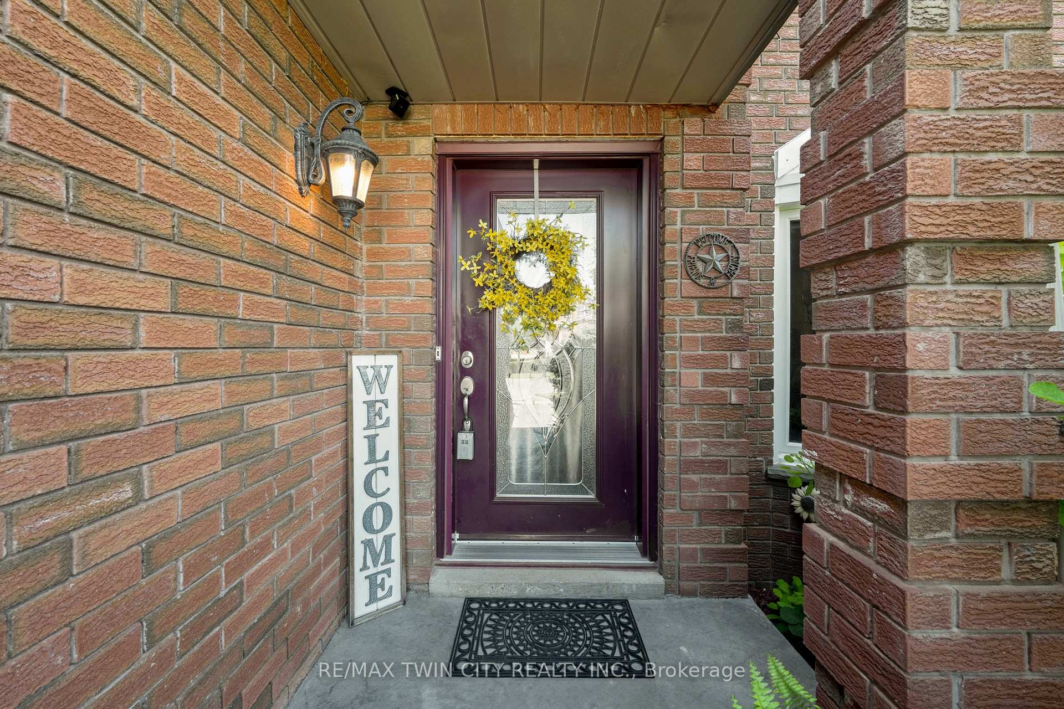
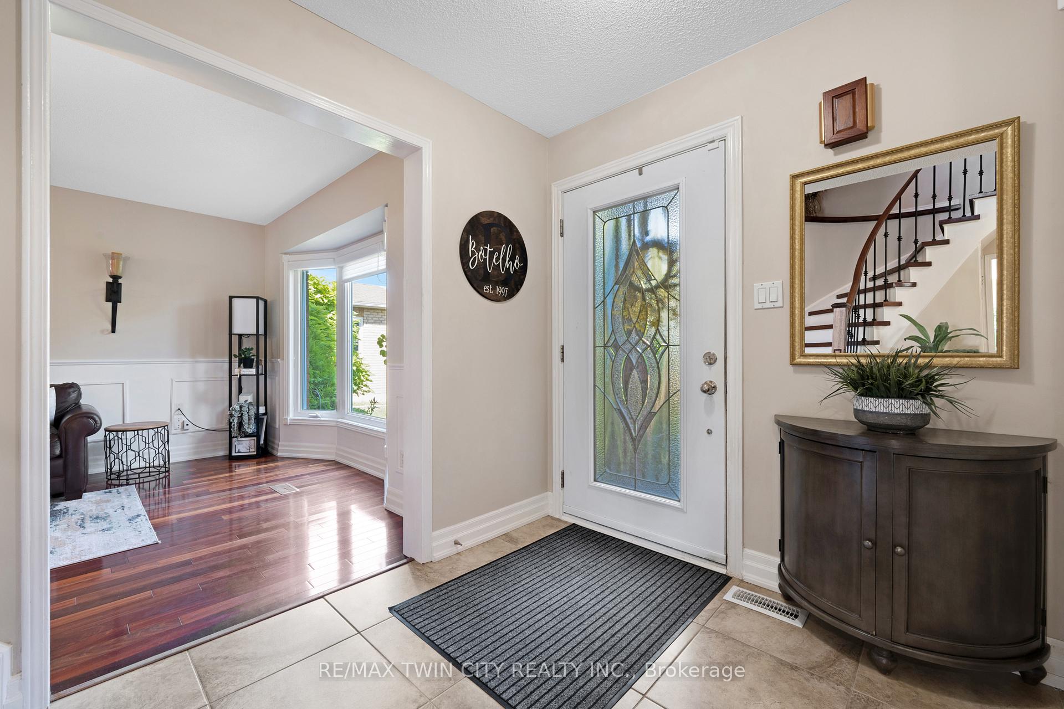
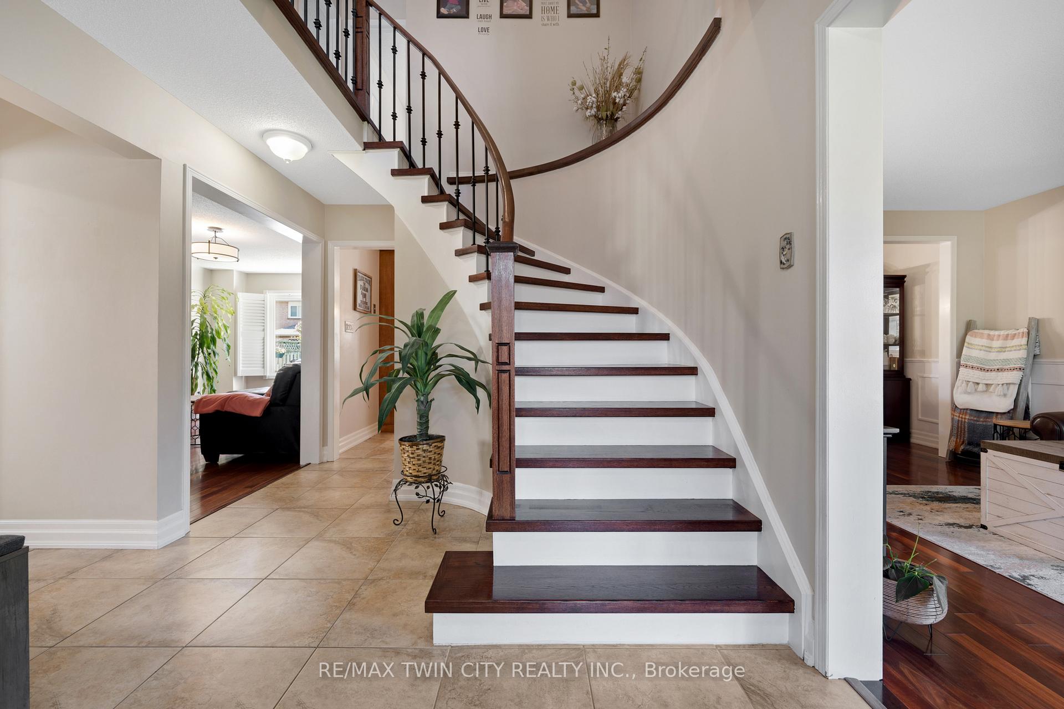
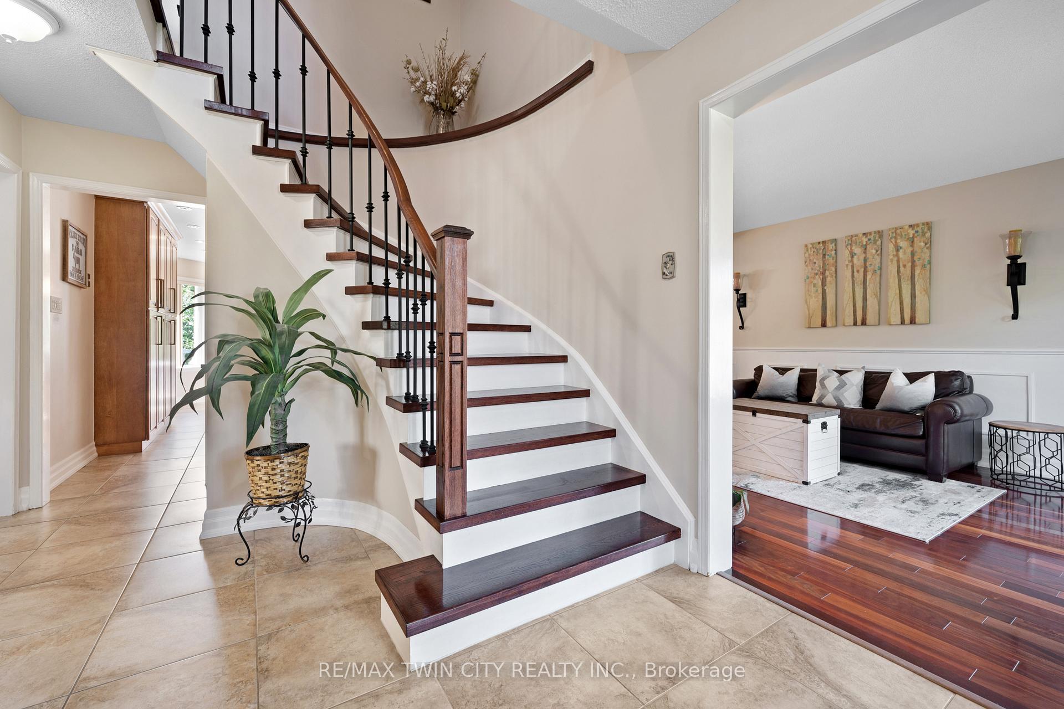
Welcome to 477 Burnett Avenue, bring your offer in anytime and own your own summer oasis. A beautifully maintained all-brick two-storey home offering nearly 2,000 sq. ft. of stylish and functional living space. Step inside the grand foyer and you'll immediately notice the beautifully updated hardwood staircase and fresh, welcoming feel. The main floor offers a thoughtful layout with a powder room and a spacious laundry area, which also functions as a convenient mudroom. Just beyond, the cozy family room features a gas fireplace and stunning hardwood floors, perfect for everyday living. The heart of the home is the kitchen, loaded with cabinet space, granite countertops, spacious island, stainless steel appliances, and large sliding doors that lead to the backyard oasis. A formal dining area just off the kitchen is ideal for family meals, while a separate living room with flawless hardwood flooring provides additional space to relax or entertain. Upstairs, youll find four generous bedrooms and a beautifully updated 4-piece main bathroom. The primary suite is a luxurious retreat, complete with a private ensuite featuring a deep soaker tub and separate shower. Freshly updated carpet adds comfort and style to the upper level. The fully finished basement is an entertainers dream, complete with a second gas fireplace, a stunning wet bar, and a full 3-piece bathroom, offering the perfect space for movie nights, games room and great set up for hosting friends. Step outside to your private backyard paradise: stamped concrete throughout, a sparkling in-ground pool with two fountains, and plenty of space to lounge, dine, and entertain. Its a vacation destination in your own backyard. With a stamped concrete walkway to the front door, a double car garage, and space designed for family living, this home offers comfort, charm, and elegance both inside and out. Book your showing today!
Facts & features
Ask about this home
A HOMEH agent will answer your questions about this home.
Rooms
18 rooms · 4 bathrooms
- Foyer9′5″ × 16′1″151 sq.ft.
- Living room10′11″ × 15′11″174 sq.ft.
- Dining room10′11″ × 10′10″118 sq.ft.
- Kitchen9′5″ × 18′1″170 sq.ft.
- Family room10′10″ × 17′7″190 sq.ft.
- Laundry7′7″ × 8′1″61 sq.ft.
- Bathroom4′6″ × 4′4″19 sq.ft.
- Primary bedroom11′3″ × 17′11″202 sq.ft.
- Bathroom11′1″ × 7′7″84 sq.ft.
- Bedroom10′5″ × 11′1″115 sq.ft.
- Bedroom 210′5″ × 12′5″129 sq.ft.
- Bedroom 310′1″ × 8′11″90 sq.ft.
- Bathroom9′10″ × 4′11″48 sq.ft.
- Other8′2″ × 5′11″48 sq.ft.
- Great room20′11″ × 27′5″574 sq.ft.
- Game room10′10″ × 17′7″190 sq.ft.
- Bathroom9′10″ × 4′11″48 sq.ft.
- Utility room12′11″ × 15′8″203 sq.ft.
Around this home
Listing details
Helpful tools
Your HOMEH agent
"I would see it this week."
Ask HOMEH about this home
Price, neighbourhood, monthly cost. Ask anything.
HOMEH Intelligent Agent is an AI, not a licensed representative. Check anything important with your agent.