
 See all 3 photos
Property history

This listing has ended. It is no longer available.
Property not available for sale or for rent.
Ask about this home
A HOMEH agent will answer your questions about this home.Ask HOMEH
About this home
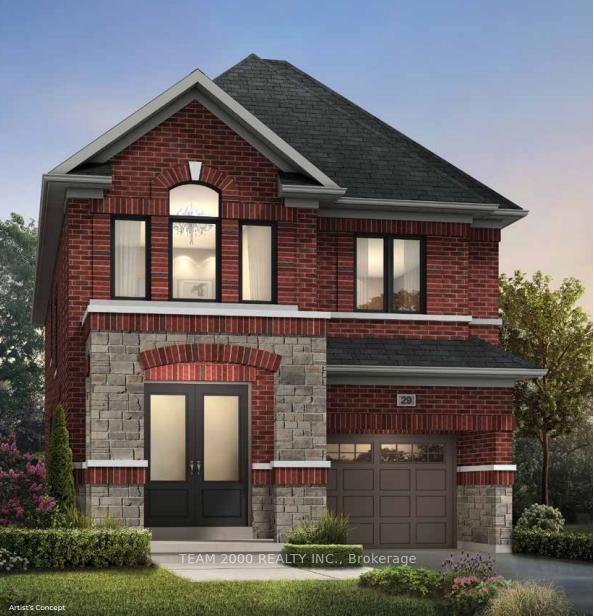
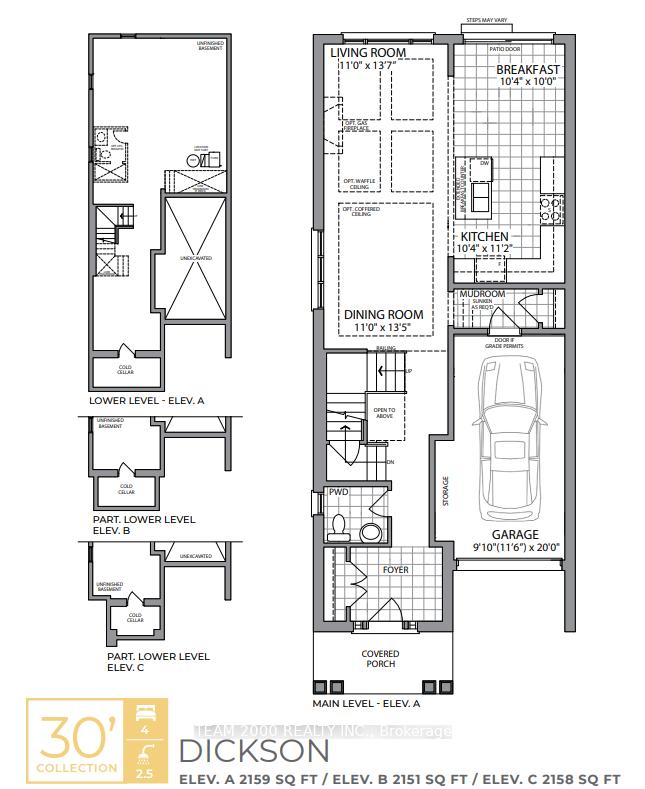
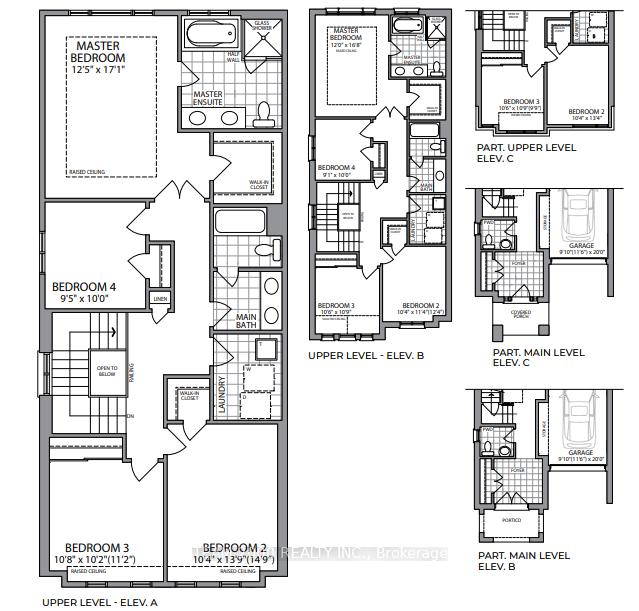
Welcome to Westwood Village By Cachet Homes...This Brand New Detached Home Offers 4 Spacious Bedrooms, 2.5 Bathrooms & Boasts a Contemporary Full Brick with Stone Exterior & Color Matched Vinyl Windows... Enjoy Your Open Concept Main Floor & Bright Sun-filled Rooms w/ Countless Interior Upgrades Including, 9ft Ceilings and Upgraded Engineered Hardwood Flooring on Main Level, Stained Oak Staircase, & Ext Height Upper Kitchen Cabinets with Quartz Countertop & Pot Lights in Kitchen. Primary Bedroom Boasts a Raised Ceiling an Oversized W/I Closet, Double Vanity Sink & Glass Shower Enclosure w/Pot Light & Tub in Primary Ensuite. Laundry Rm Conveniently Located on Upper Level. Encircled by Lush Natural Lands, Walking Trails, A Community Pond, and Parks to Explore...Westwood Village Allows You to Discover the Beauty of Nature Right at your Doorstep...Surrounded by Ample Amenities and Conveniences...only Minutes to Conestoga College and Highway 401. **EXTRAS** Dickson Elev. B - 2158 Sq.ft. - Deposit: $50,000.00
Facts & features
Ask about this home
A HOMEH agent will answer your questions about this home.
Rooms
8 rooms · 3 bathrooms
- Kitchen11′2″ × 10′5″116 sq.ft.
- Breakfast10′ × 13′1″131 sq.ft.
- Living room13′9″ × 11′151 sq.ft.
- Dining room13′6″ × 11′149 sq.ft.
- Primary bedroom17′1″ × 12′6″214 sq.ft.
- Bedroom 214′11″ × 10′5″155 sq.ft.
- Bedroom 311′2″ × 10′10″121 sq.ft.
- Bedroom 410′ × 9′6″95 sq.ft.
Around this home
Schools nearby
School rating, out of 10.
Listing details
Helpful tools
Your HOMEH agent
"I would see it this week."
Ask HOMEH about this home
Price, neighbourhood, monthly cost. Ask anything.
HOMEH Intelligent Agent is an AI, not a licensed representative. Check anything important with your agent.