
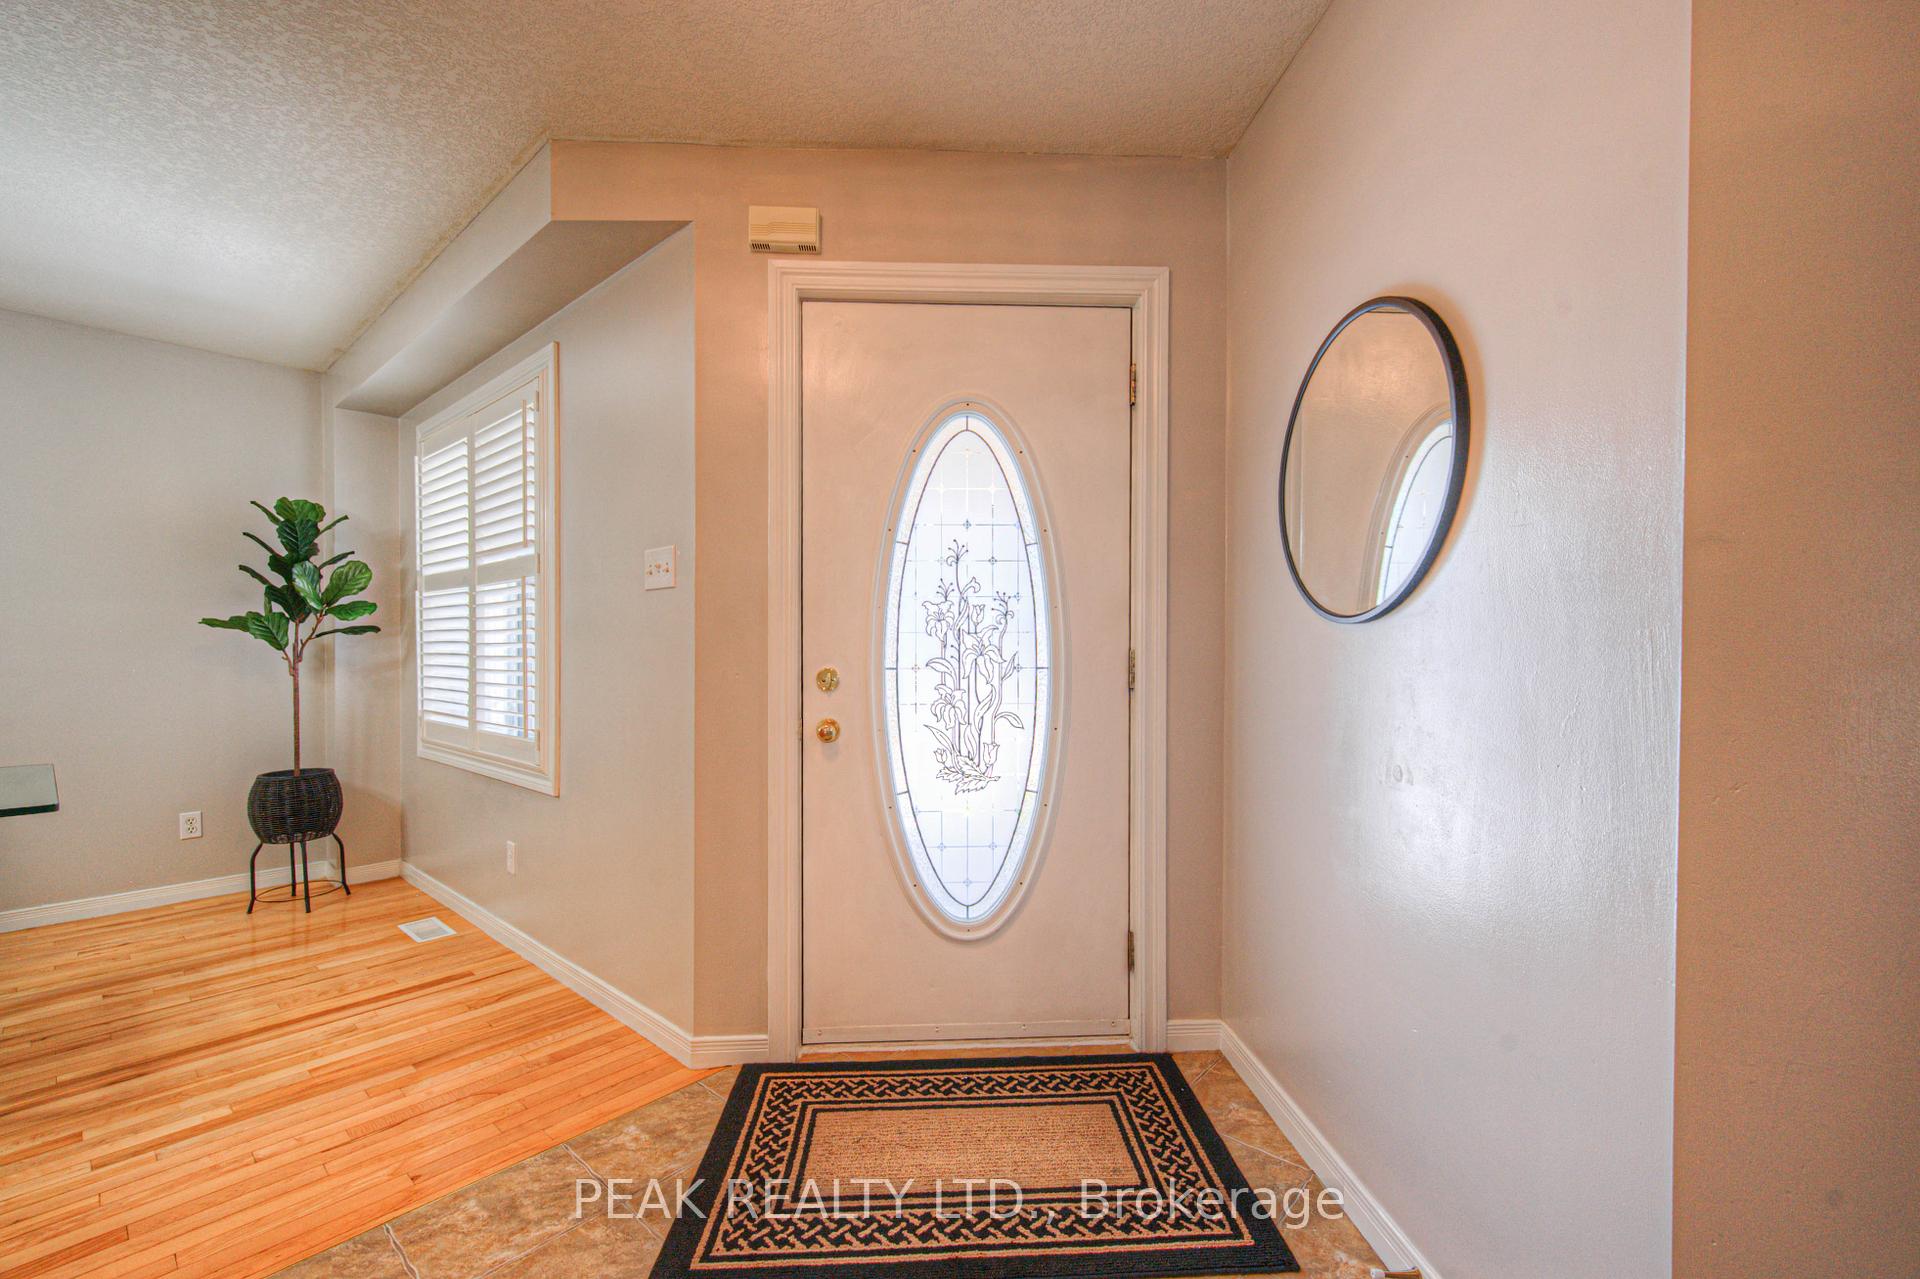
 See all 47 photos
Property history

This listing has ended. It is no longer available.
Property not available for sale or for rent.
Book a viewing
Ask HOMEH
About this home
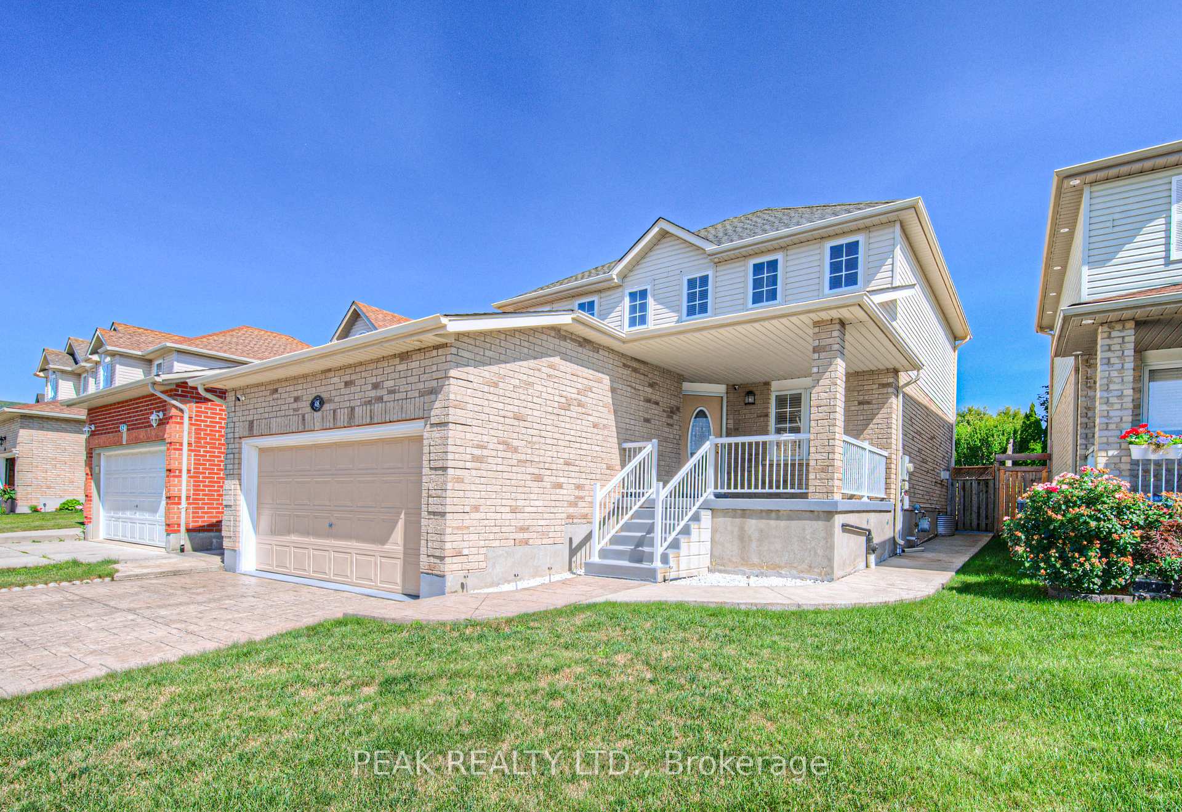
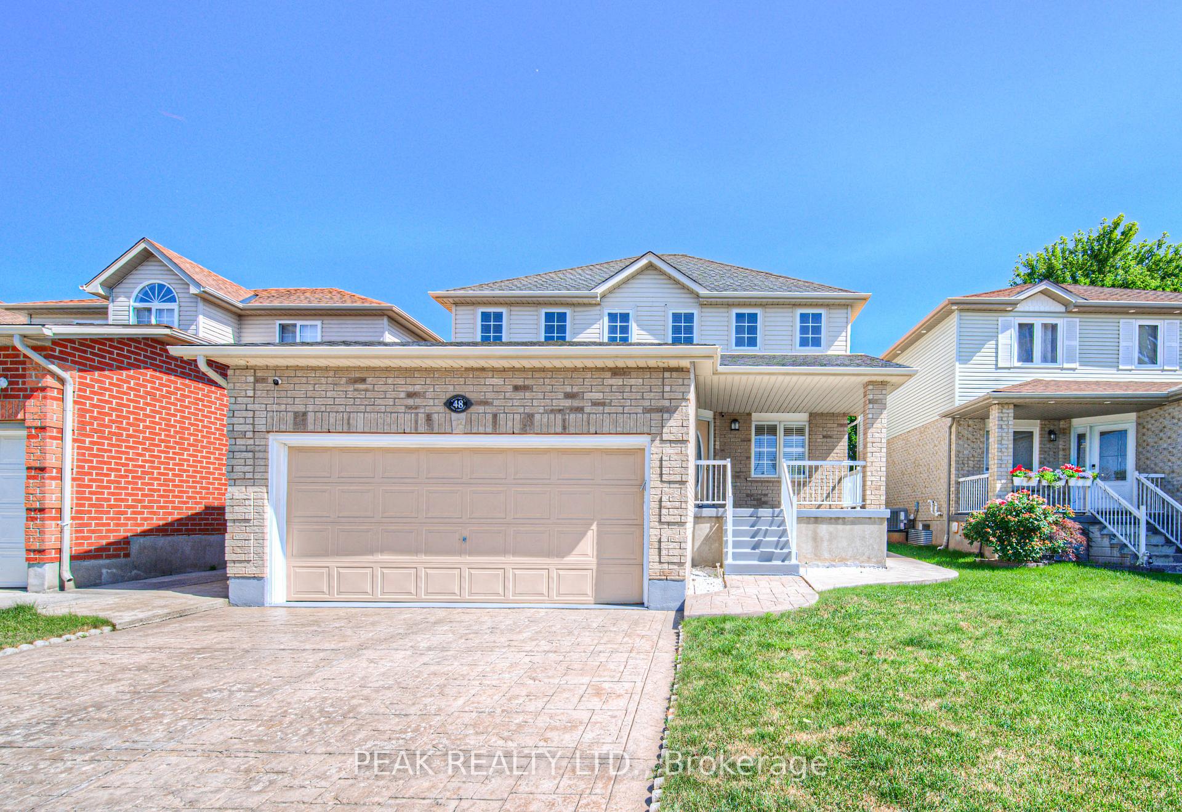
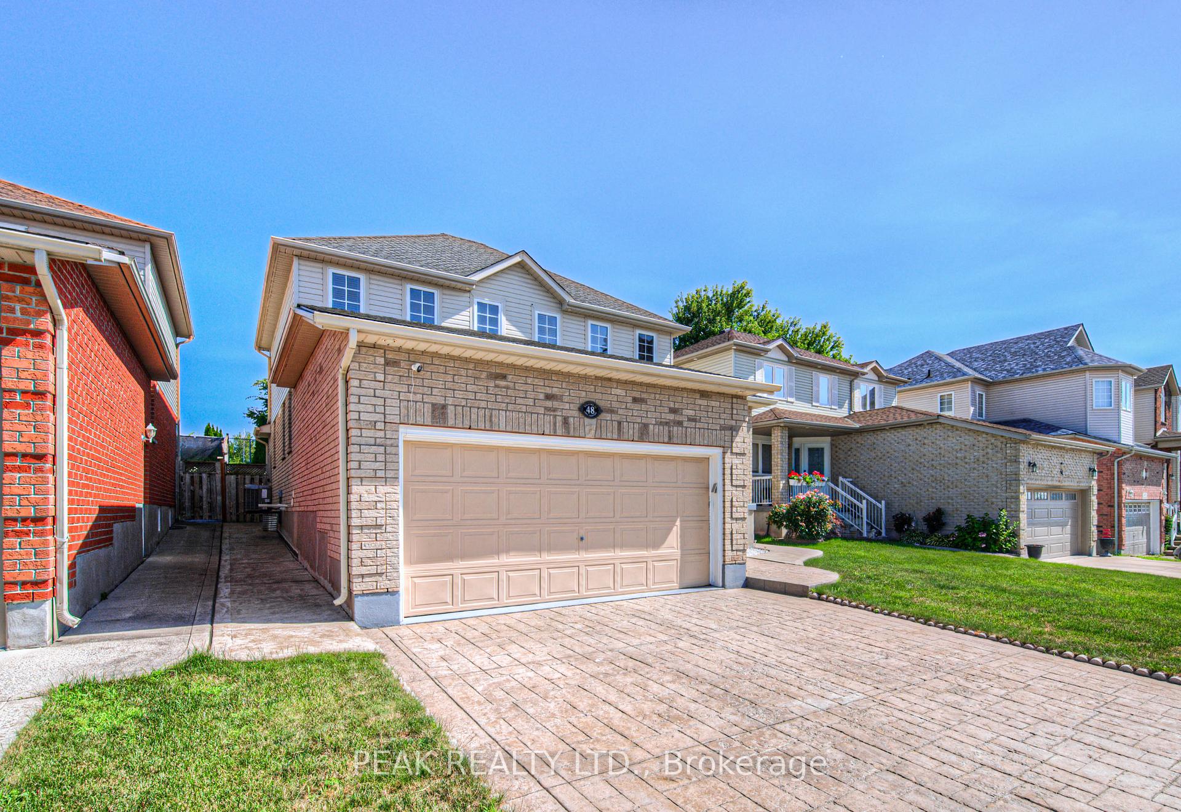
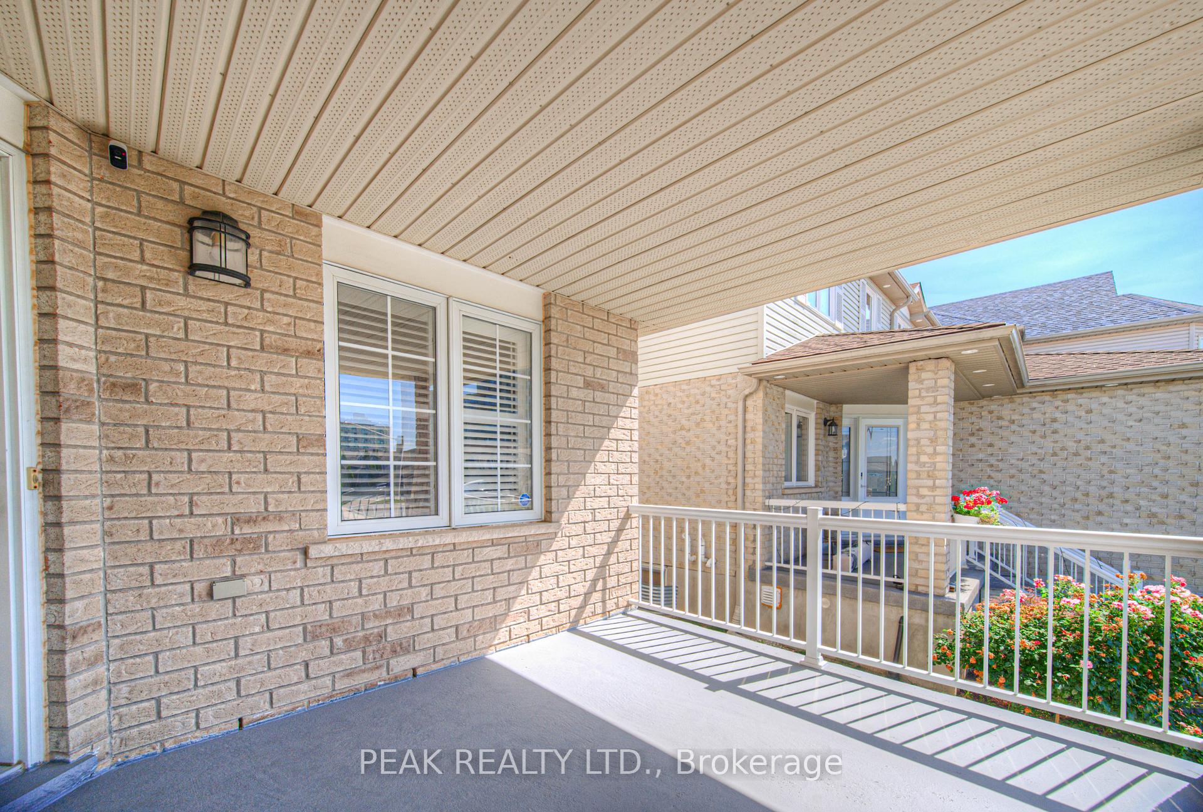
Welcome to 48 Lena Crescent, Cambridge, a delightful and immaculate two-story detached home designed for comfortable family living. This charming residence boasts 3 bedrooms and 4 bathrooms, offering ample space for everyone. The best part is it's move-in ready! Step inside and discover a bright and inviting open-concept main floor. The spacious foyer leads to a sun-drenched living room, perfect for relaxing by the cozy fireplace on cooler evenings. The modern kitchen features stainless steel appliances (including a new gas stove (2024)), abundant counter space, and it seamlessly flows to the back deck ideal for outdoor dining and entertaining. You'll also appreciate the convenience of a main-floor laundry room with a mudroom area and direct access to the double car garage. A two-piece bathroom completes this level. Upstairs, you'll find three generously sized bedrooms. The primary suite is a true retreat, complete with a 4-piece ensuite bathroom and two closets, including a walk-in. A shared 4-piece bathroom and linen closet serve the other bedrooms. The lower level basement offers versatile additional living space and includes a huge rec room and a large two-piece bathroom, perfect for a family room, home office, or play area. This home has been meticulously maintained with recent updates including a new A/C (2023), washer and dryer (2024), owned water softener and drinking system (2022), and a security system with three cameras. You'll love the stylish California shutters throughout! Nestled in an amazing Cambridge neighbourhood, you're just minutes from the 401, Cambridge Centre, schools, restaurants, and all essential amenities. This location truly offers the best of both tranquility and convenience.
Facts & features
Book a viewing
Rooms
19 rooms · 4 bathrooms
- Bathroom5′7″ × 4′8″26 sq.ft.
- Breakfast14′8″ × 7′3″106 sq.ft.
- Dining room13′1″ × 9′9″127 sq.ft.
- Foyer8′3″ × 8′4″69 sq.ft.
- Other21′1″ × 18′1″381 sq.ft.
- Kitchen17′3″ × 6′10″118 sq.ft.
- Laundry7′3″ × 8′11″65 sq.ft.
- Living room12′2″ × 15′3″185 sq.ft.
- Bathroom8′10″ × 6′2″55 sq.ft.
- Bathroom9′10″ × 6′4″62 sq.ft.
- Bedroom11′5″ × 10′115 sq.ft.
- Bedroom14′7″ × 10′1″147 sq.ft.
- Primary bedroom10′1″ × 16′3″164 sq.ft.
- Other6′8″ × 9′10″66 sq.ft.
- Bathroom10′ × 5′1″50 sq.ft.
- Other5′3″ × 5′3″28 sq.ft.
- Cold room/cantina12′4″ × 10′1″125 sq.ft.
- Recreation30′3″ × 29′2″884 sq.ft.
- Utility room10′1″ × 9′1″92 sq.ft.
Around this home
Schools nearby
School rating, out of 10.
Listing details
Helpful tools
Your HOMEH agent
"I would see it this week."
Ask HOMEH about this home
Price, neighbourhood, monthly cost. Ask anything.
HOMEH Intelligent Agent is an AI, not a licensed representative. Check anything important with your agent.