

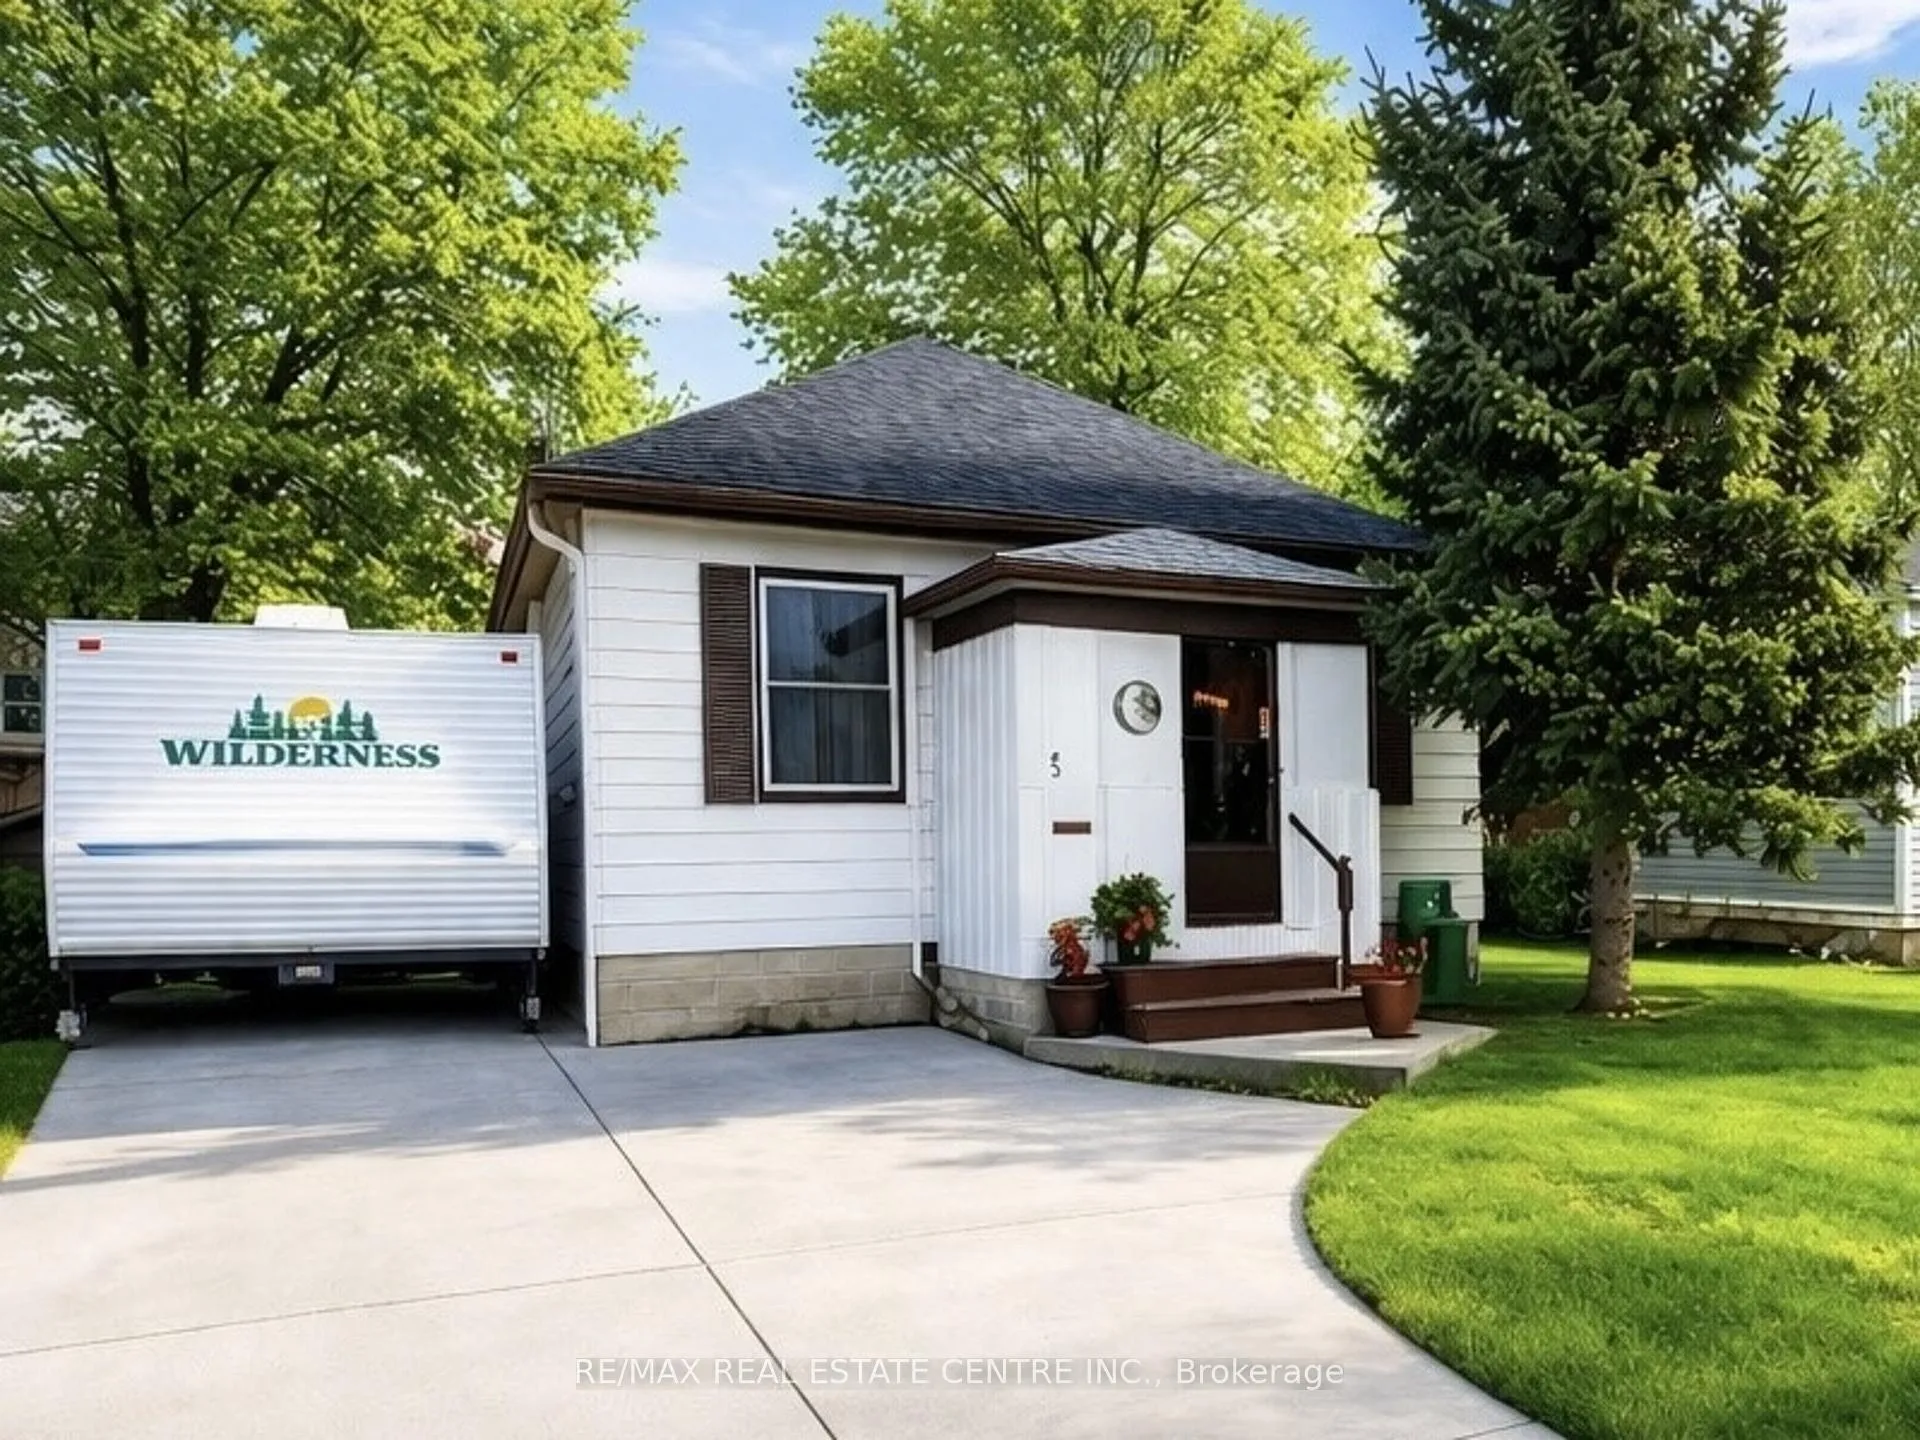
5 Easton Street
5 Easton Street
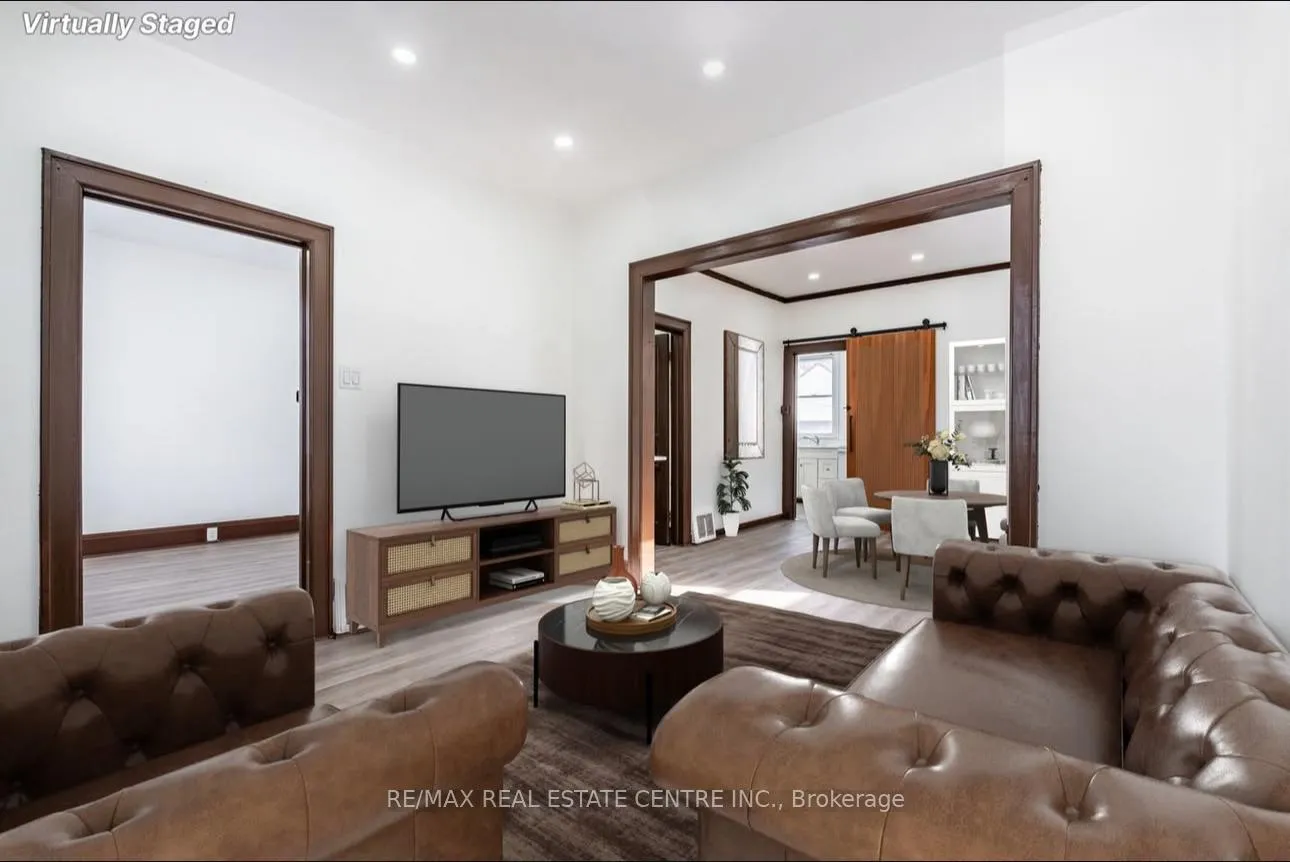
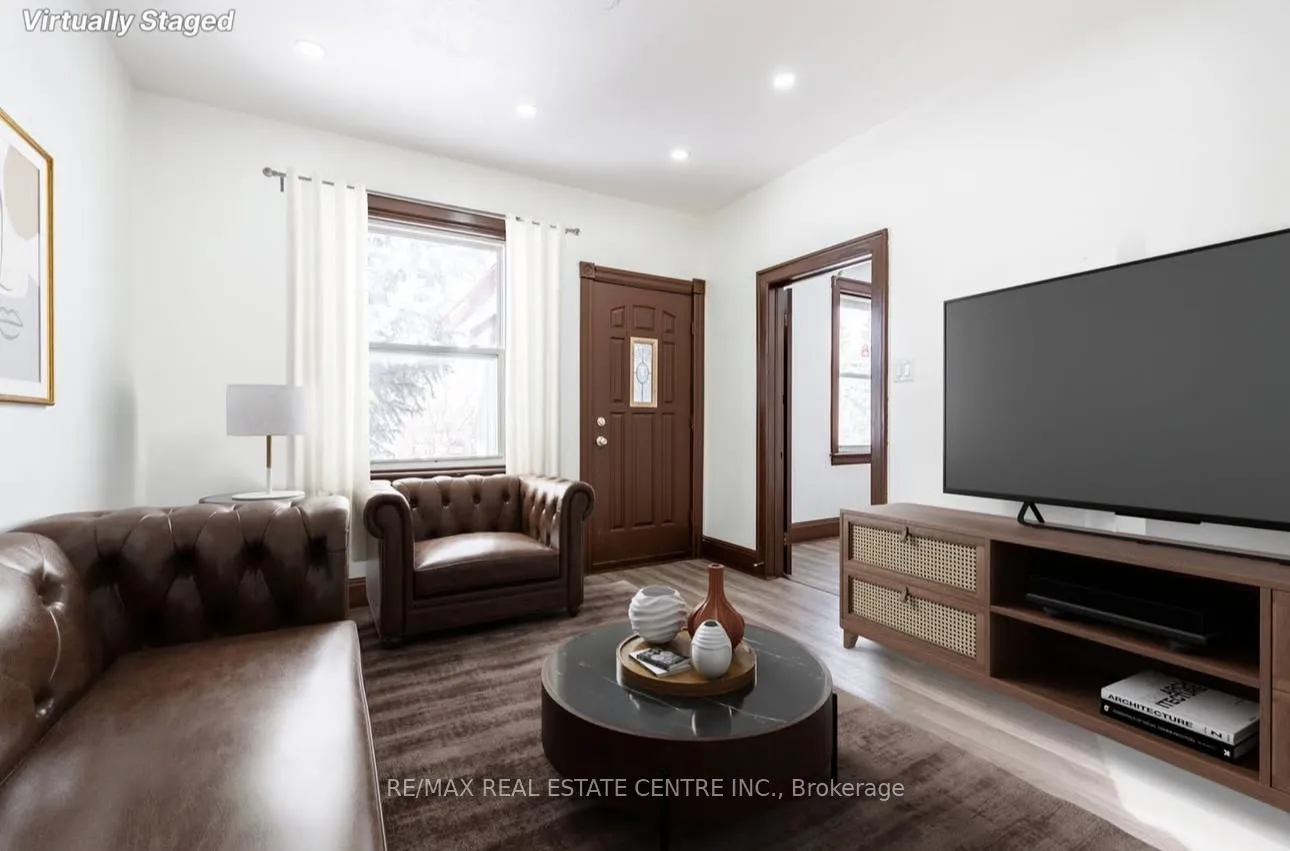
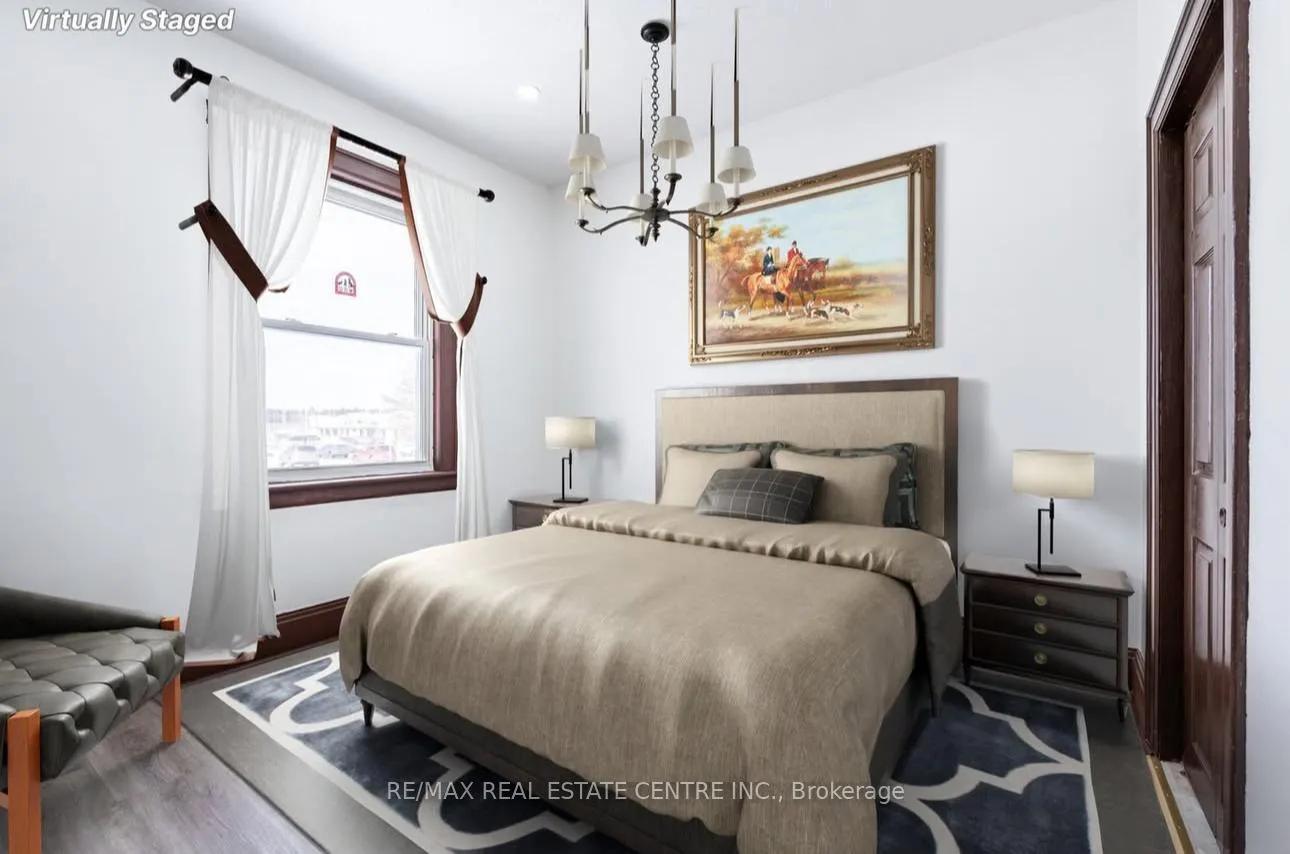
 See all 15 photos
Property history
- $549,000TerminatedList: 2026-06-07|End: 2026-08-08|62 daysX13412330
- $599,000TerminatedList: 2026-05-04|End: 2026-06-07|34 daysX13080226
- $629,900TerminatedList: 2026-03-14|End: 2026-05-04|51 daysX12883248
Facts and features
- BasementFinished
- Age of home51–99 years
- Price per sq ft~$610
- Water, sewerMunicipal
- Central air
The homeDetached, Bungalow, Age 51–99 years
- Type: Detached
- Style: Bungalow
- Age: 51–99 years
- Living space: 700–1,100 sq ft
- Basement: Finished
InsideVinyl, Tile, Carpet free, primary bedroom - main floor, Rooms above ground 7
- Flooring: Vinyl, Tile
- Features: Carpet free, primary bedroom - main floor
- Rooms above ground: 7
- Bedrooms: 2 + 1 in the basement
- Bathrooms: 2
- Kitchens: 1
Outside and lotAluminum siding, Asphalt shingle, Concrete
- Exterior: Aluminum siding
- Roof: Asphalt shingle
- Foundation: Concrete
- Size: 40 × 98 ft
Parking1 Garage, Detached, Front yard parking
- Spaces: 1 Garage
- Garage: Detached
- Driveway: Front yard parking
Heating, water and powerForced air, gas, Central air, Municipal water
- Heating: Forced air, gas
- Cooling: Central air
- Water: Municipal water
- Sewer: Municipal sewer
Costs and taxesTaxes $3,038 a year, HST included in the price
- Taxes, 2025: $3,038 a year
- HST: HST included in the price
NearbyFenced yard, public transit, school
- Close to: Fenced yard, public transit, school
Listing detailsX13412330, Terminated, Jun 7, 2026
- MLS® number: X13412330
- Status: Terminated
- Listed on: Jun 7, 2026
- Days on market: 62
- Updated: Aug 8, 2026
- Possession: 2026-07-01 / Flexible
- Occupied by: Tenant
- Listing brokerage: RE/MAX REAL ESTATE CENTRE INC.
About this home
5 Easton Street, Cambridge (Elgin Park/Coronation), ON N1R 1G3
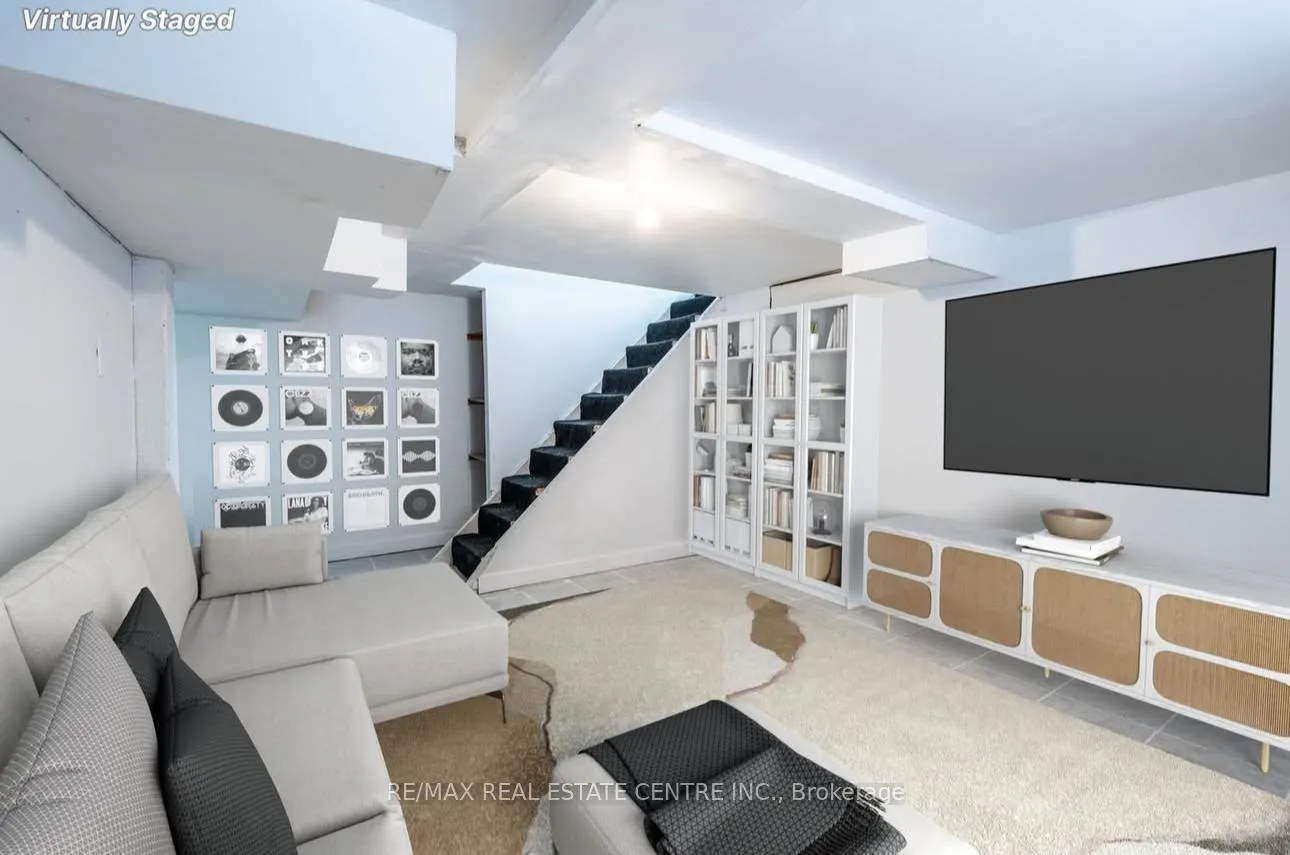
Fantastic Opportunity for First-Time Buyers, Families, Downsizers, and Investors in the Heart of Cambridge! Welcome to this charming bungalow located on a quiet cul-de-sac in a highly desirable central location. Situated beside Delta Plaza, across from Tim Hortons, within walking distance to Cambridge Memorial Hospital, and just minutes from Downtown Cambridge, this property offers outstanding convenience and long-term value. Featuring 3 bedrooms, 2 full bathrooms, and over 1,200 sq. ft. of finished living space, this home is move-in ready and full of potential. The inviting living room showcases new waterproof vinyl flooring, fresh paint, modern pot lights, and large windows that fill the space with natural light. The functional kitchen includes a brand-new stove and dishwasher and offers direct access to the private, fully fenced backyard, perfect for entertaining, gardening, or family gatherings. The fully finished basement adds valuable living space with a large recreation room, spacious bedroom, and full bathroom, ideal for extended family, guests, a home office, or potential income-generating opportunities. Additional features include a detached garage, ample parking, updated front and rear foyers, and excellent curb appeal. Investors will appreciate the rare M2 zoning, offering potential future commercial, mixed-use, home business, or redevelopment opportunities (Buyer to verify permitted uses). Located close to schools, parks, trails, recreation centers, shopping, transit, and major amenities, this property combines lifestyle, convenience, and investment potential. Whether you're looking for a comfortable home to live in or a property with future upside, this is an opportunity you won't want to miss. Book your private showing today!
Ask about this home
A HOMEH agent will answer your questions about this home.
Around this home
Daily convenience, out of 100, from the distances below
Schools nearby
School rating, out of 10.
Helpful calculators
Your HOMEH agent

"Priced 11% over the Hestimate. I would see it this week."