
50 Cambridge Street
Cambridge50 Cambridge Street
Cambridge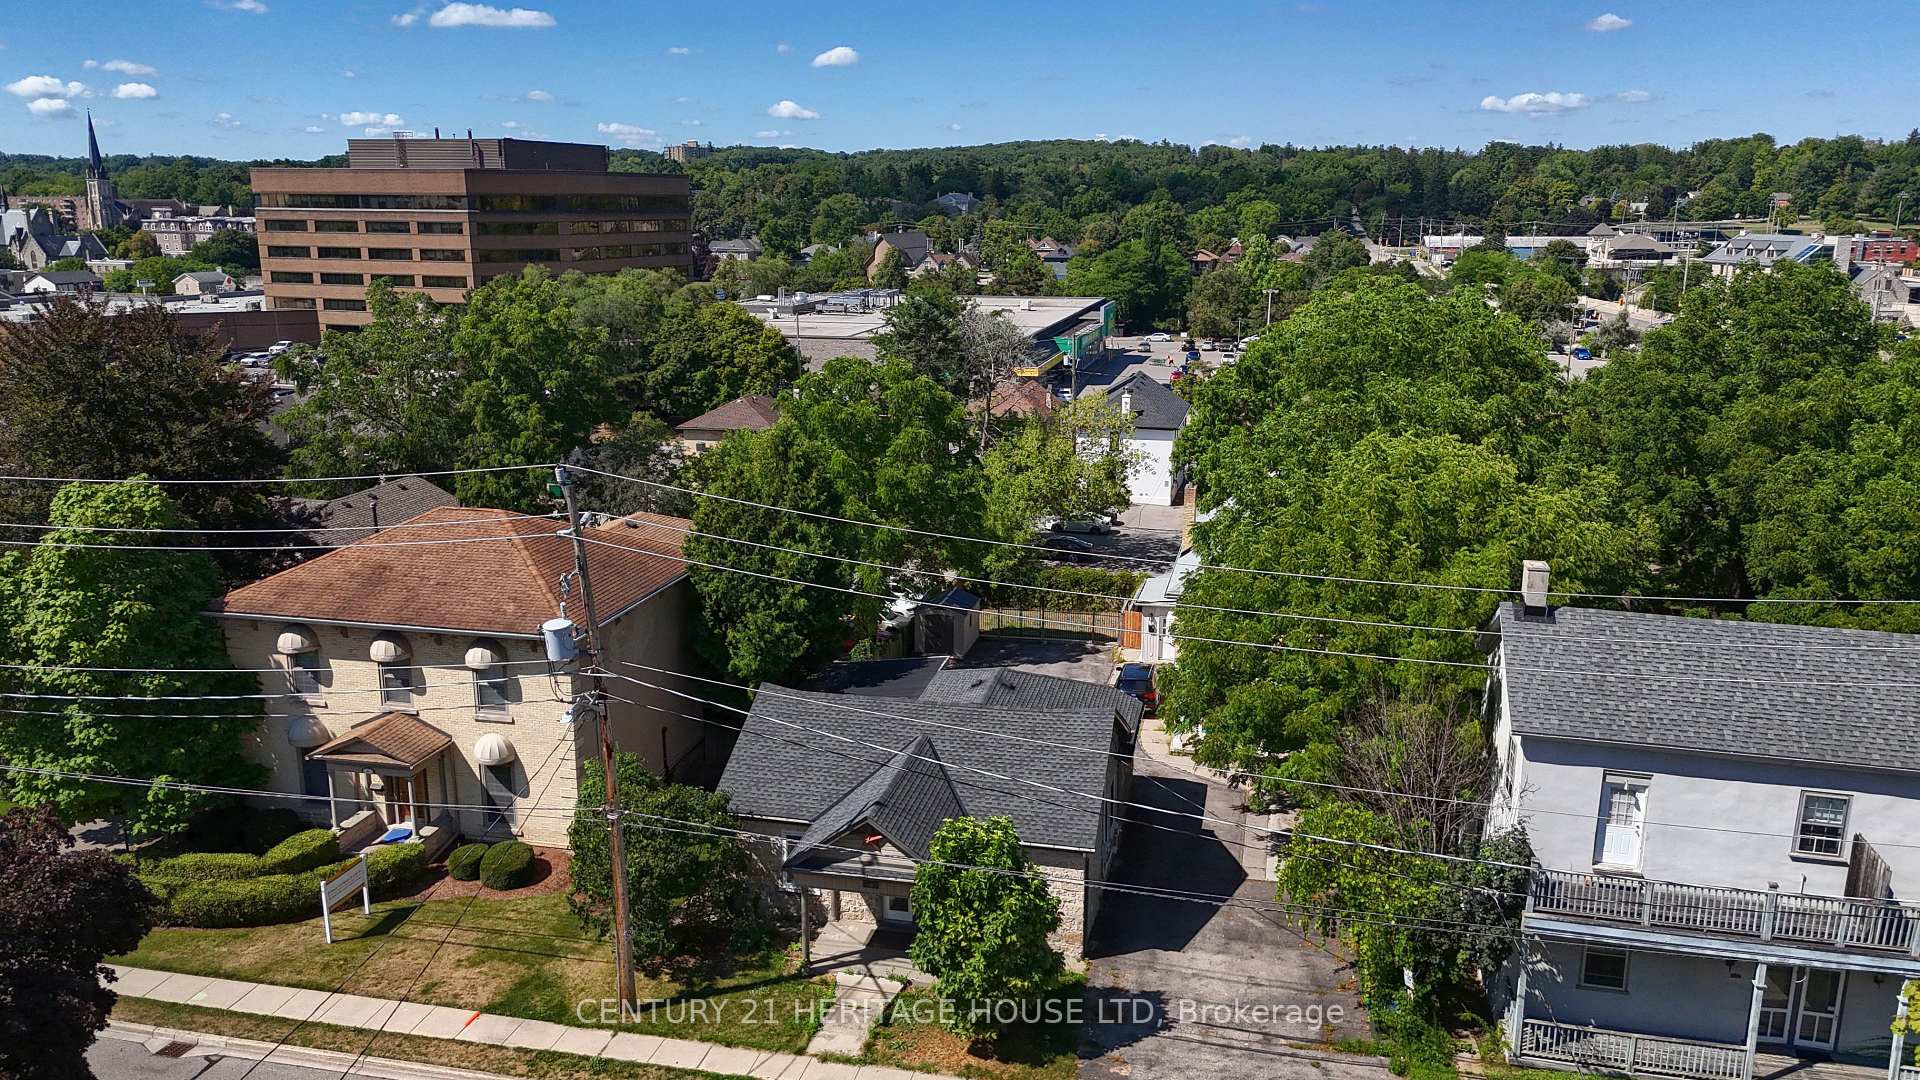
 See all 41 photos
Property history

This listing has ended. It is no longer available.
Property not available for sale or for rent.
Ask about this home
A HOMEH agent will answer your questions about this home.Ask HOMEH
About this home
50 Cambridge Street, Cambridge
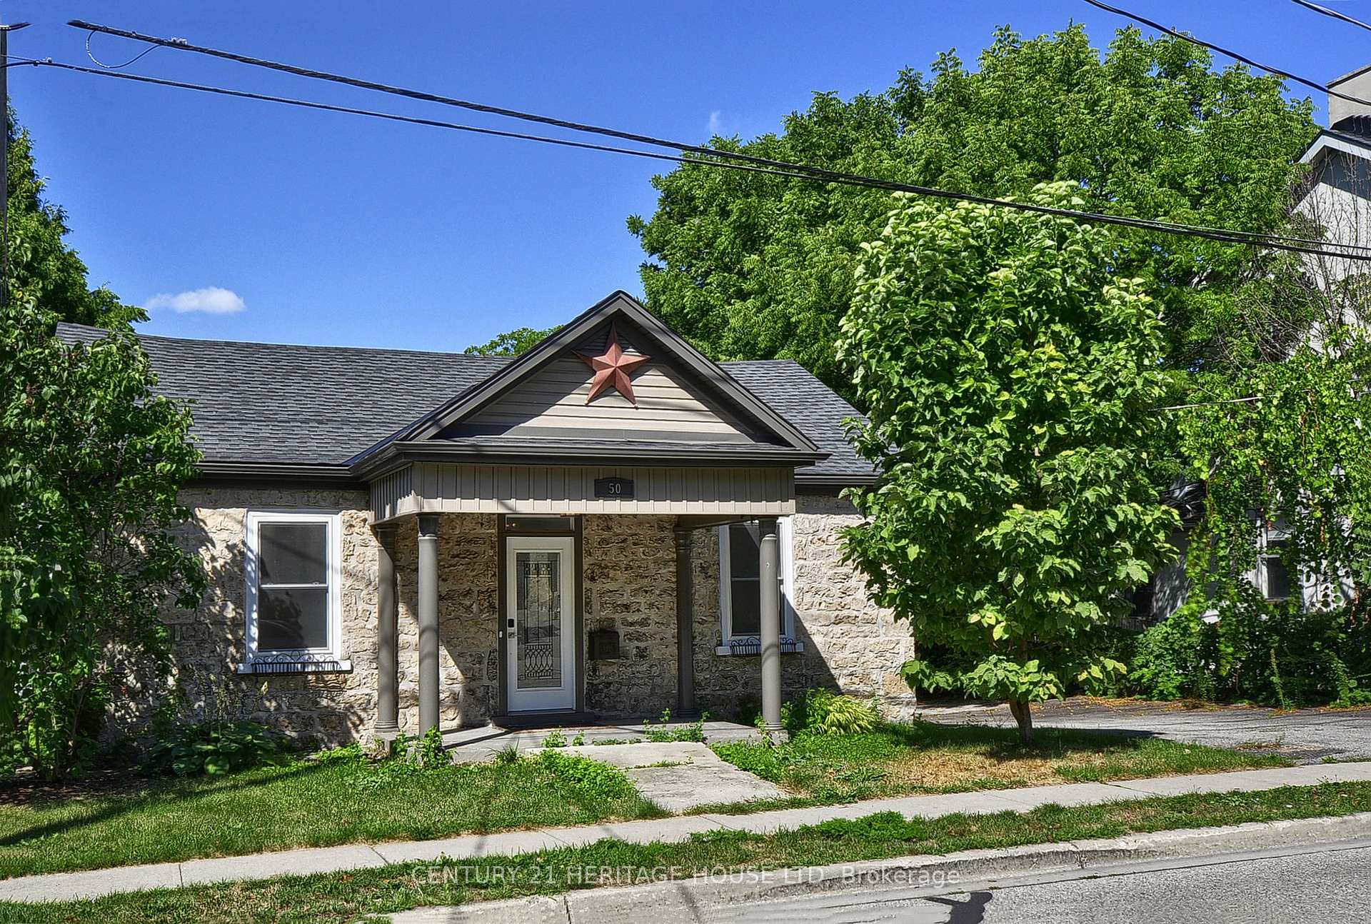
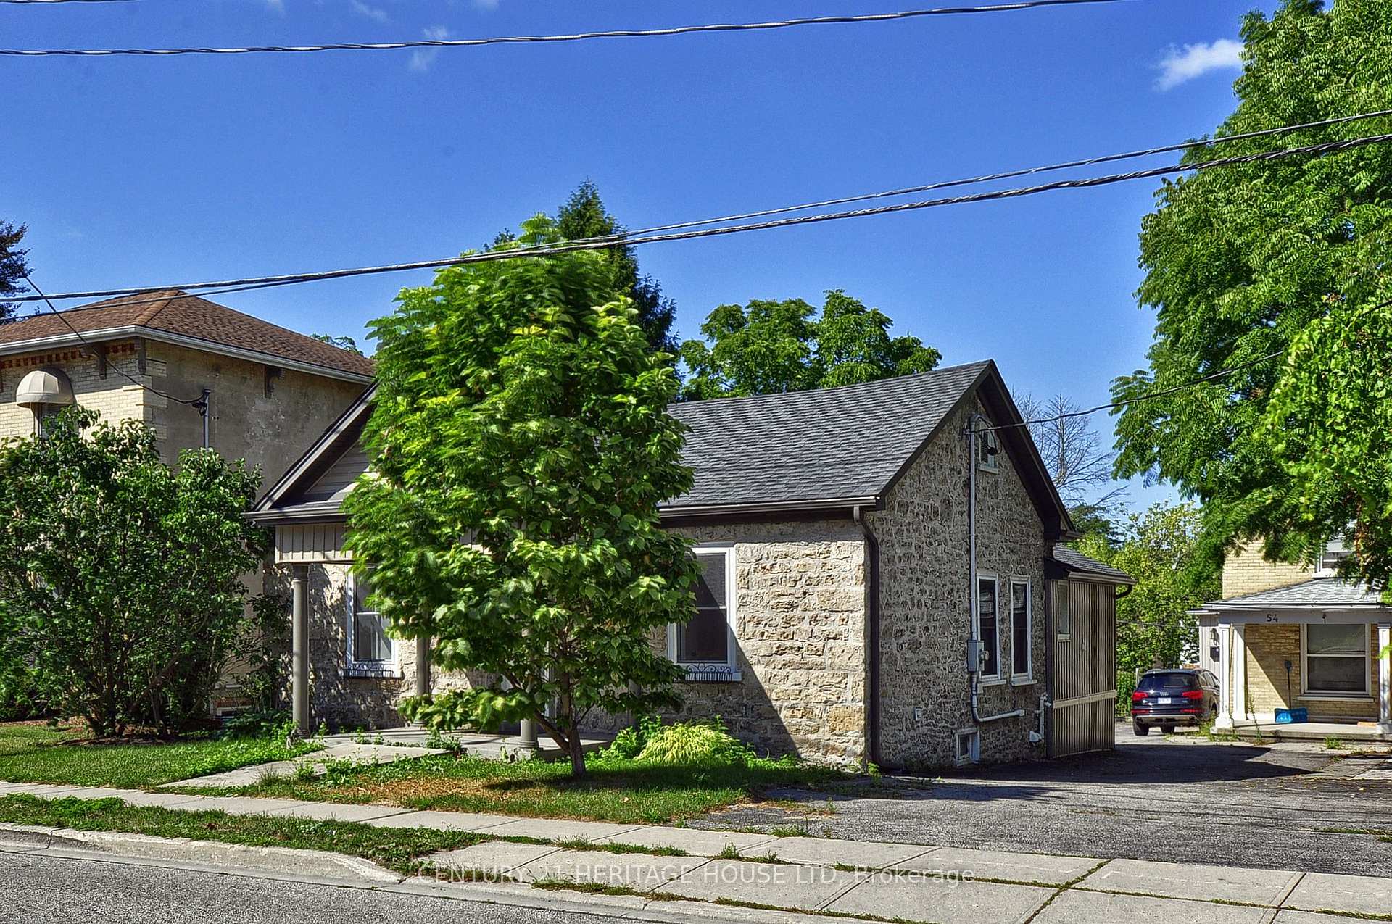
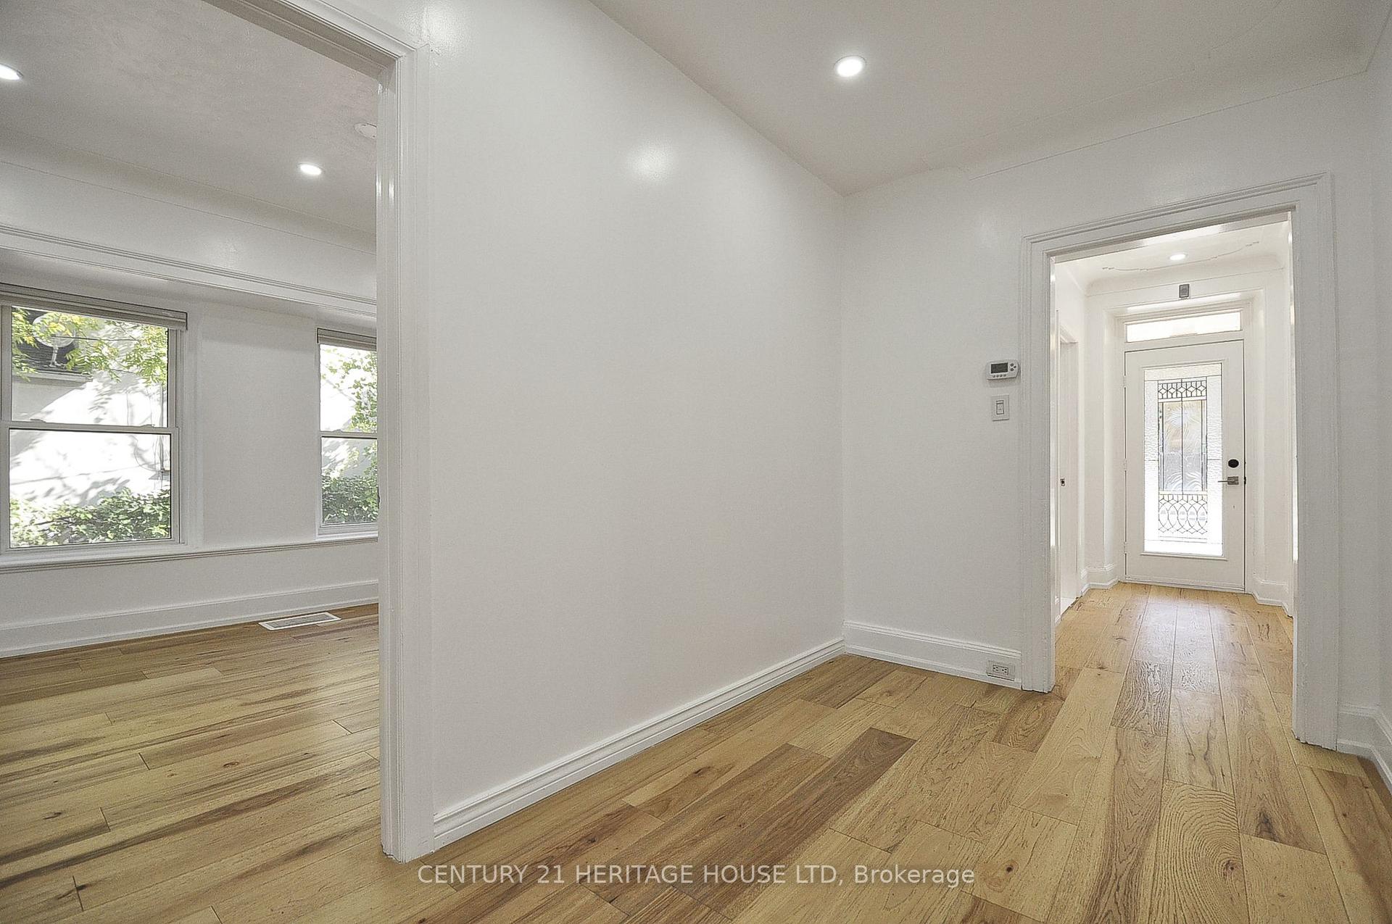
Charming, Updated Century Stone Bungalow with Rare Zoning(MIXED USE,INCLUDING RESIDENTIAL)! Welcome to this beautifully updated 4+1 bedroom stone bungalow, offering 1441 sq/ft of character and charm with approx. 9' ceilings and a perfect blend of historic appeal and modern updates. A rare opportunity featuring unique Residential & Commercial zoning!OFFICIAL PLAN DESIGNATED, MAJOR TRANSIT STATION AREA, Mutual or Shared Driveway- ideal for home-based businesses, investment, or simply enjoying a versatile space in a prime location. Open-concept KITCHEN & Living area with fireplace - bright, spacious, and perfect for entertaining and walkout to a stunning huge back deck. Fully finished basement with its own separate entrance -ideal for in-law suite, rental, or office. Opportunity to build a 500 sq/ft structure at the rear of the property (great investment potential).Recent Updates & Features, hardwood floors (2021) throughout main living area, Gas stove & fridge (2021). Updated light fixtures & window coverings, Professionally painted interior,200 Amp electrical service, shed (2021). close to all amenities, Steps to downtown restaurants, shops, and A walkable lifestyle in a desirable and evolving neighbourhood. This is truly a one-of-a-kind property-offering both flexibility and charm in an unbeatable location. Don't miss your chance to own a piece of history with modern comfort and exceptional potential!
Facts & features
Ask about this home
A HOMEH agent will answer your questions about this home.
Rooms
14 rooms · 3 bathrooms
- Kitchen15′ × 12′180 sq.ft.
- Living room13′5″ × 13′5″181 sq.ft.
- Bedroom11′6″ × 7′11″91 sq.ft.
- Bedroom 212′7″ × 10′1″127 sq.ft.
- Bedroom 311′8″ × 9′3″108 sq.ft.
- Bedroom 414′7″ × 11′6″168 sq.ft.
- Bathroom—
- Bathroom—
- Laundry—
- Living room13′1″ × 20′8″271 sq.ft.
- Breakfast10′3″ × 12′4″126 sq.ft.
- Bedroom13′2″ × 12′5″164 sq.ft.
- Bathroom—
- Utility room—
Around this home
Schools nearby
School rating, out of 10.
Listing details
Helpful tools
Your HOMEH agent
"I would see it this week."
Ask HOMEH about this home
Price, neighbourhood, monthly cost. Ask anything.
HOMEH Intelligent Agent is an AI, not a licensed representative. Check anything important with your agent.