

Unit 1812, 50 Grand Avenue S
Unit 1812, 50 Grand Avenue S
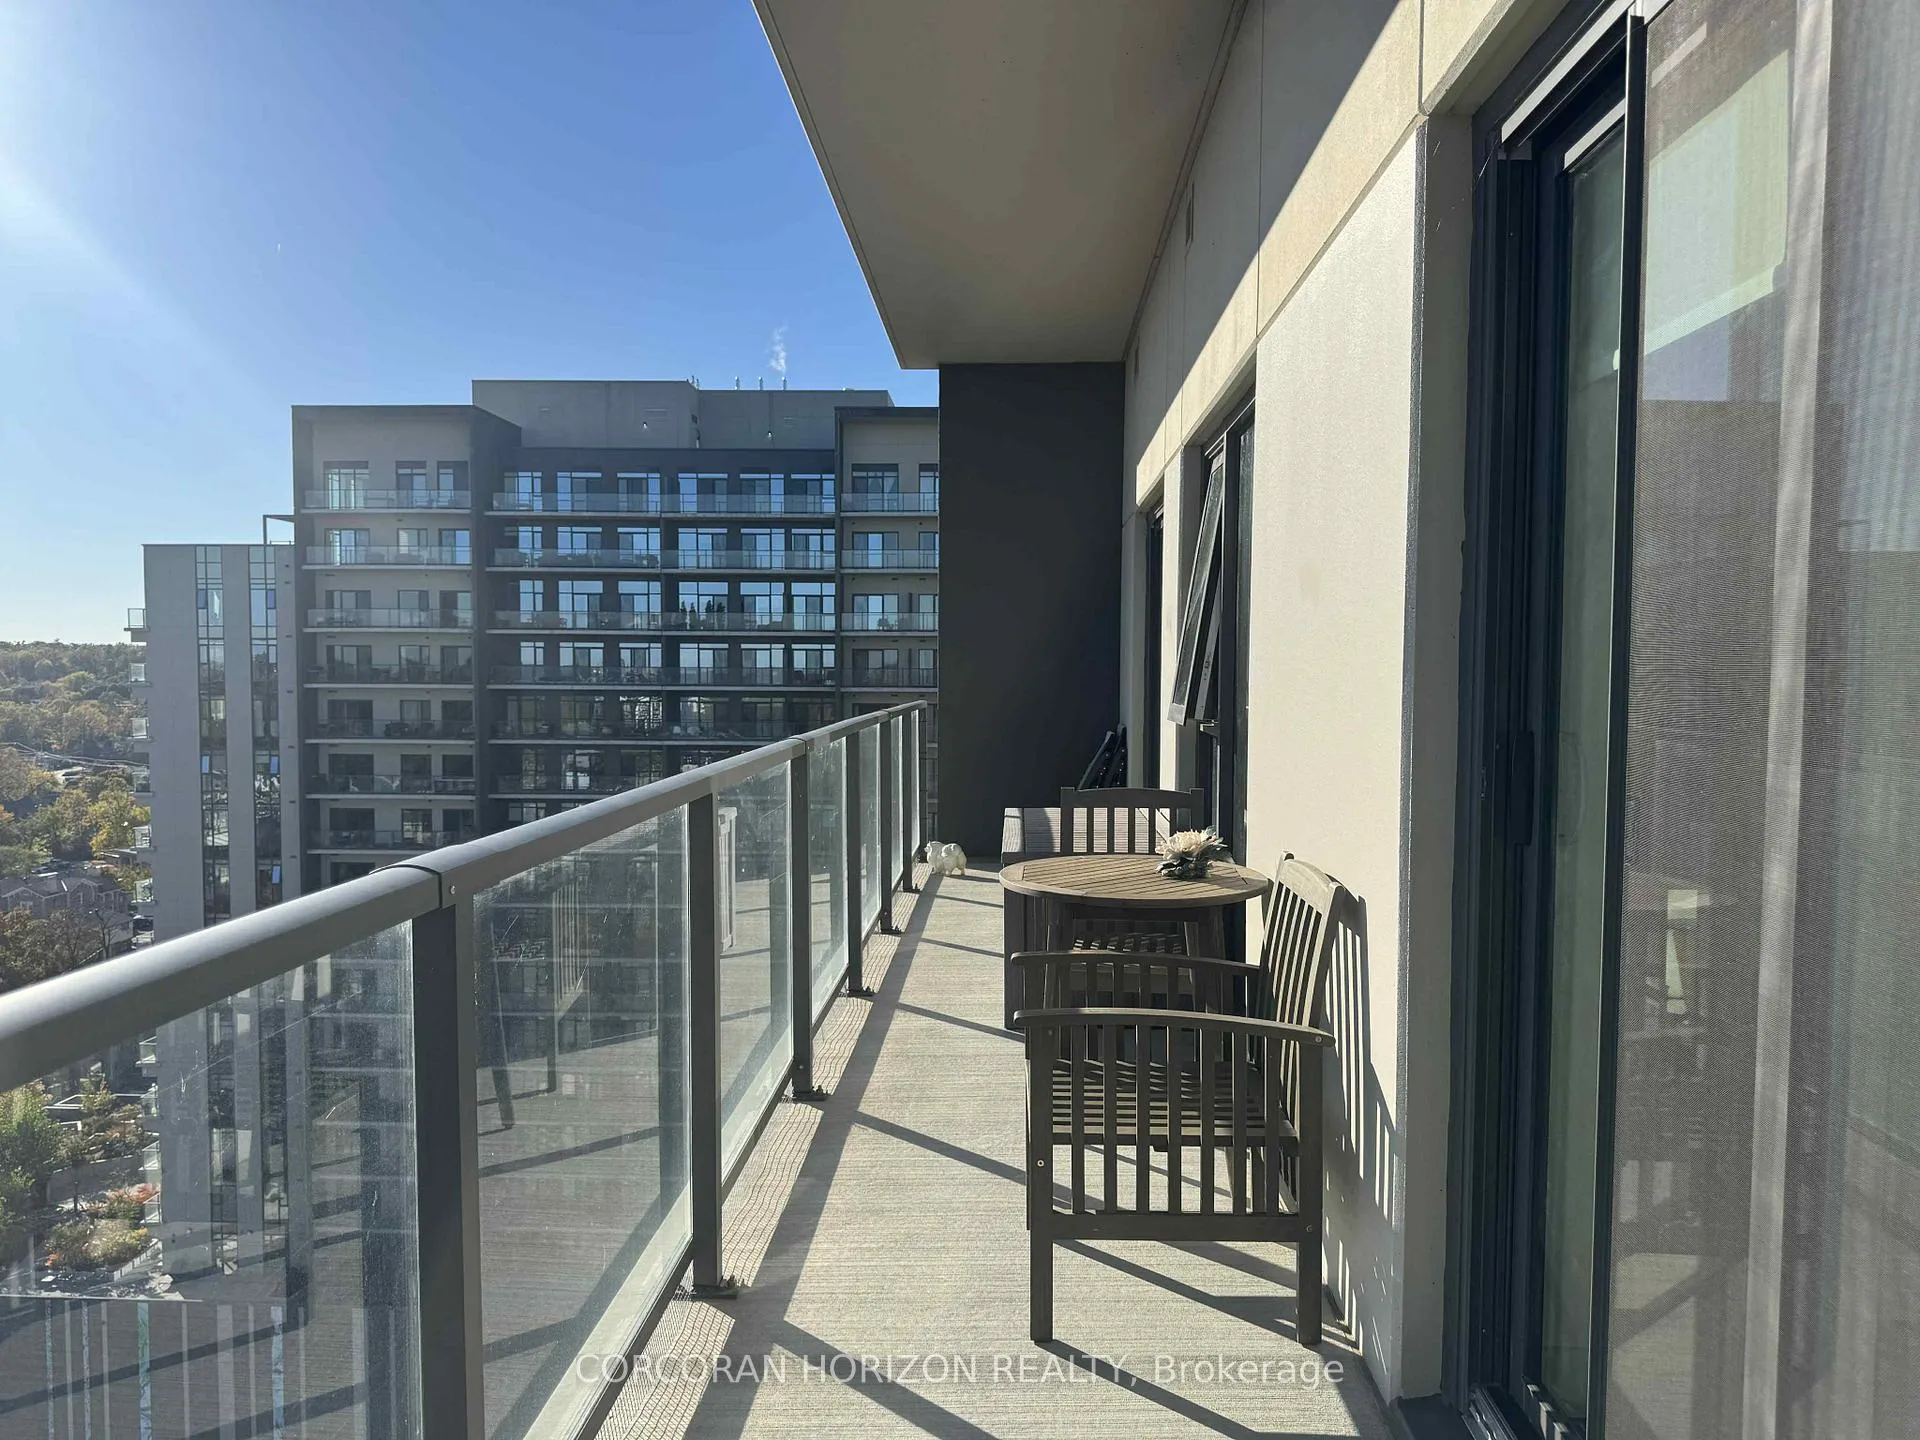 See all 22 photos
Property history
Facts and features
- ExposureWest
- LaundryEnsuite
- LockerOwned
- BalconyOpen
- Central air
- Concierge
- Exercise room
- Rooftop deck/garden
The homeCondo Apartment, Apartment, 1,000–1,199 sq ft
- Type: Condo Apartment
- Style: Apartment
- Living space: 1,000–1,199 sq ft
- Basement: None
- Exposure: West
InsideEnsuite, Other, Rooms above ground 6
- Laundry: Ensuite
- Features: Other
- Rooms above ground: 6
- Bedrooms: 2
- Bathrooms: 2
- Kitchens: 1
OutsideConcrete, Open
- Exterior: Concrete
- Balcony: Open
Parking and locker1 Parking, Attached, Parking type Owned
- Spaces: 1 Parking
- Garage: Attached
- Parking type: Owned
- Locker: Owned
BuildingGaslight Condos II, Storeys 20, Units 196
- Name: Gaslight Condos II
- Storeys: 20
- Units: 196
- Condo corporation: 755
- Amenities: Concierge, elevator, exercise room, sauna, rooftop deck/garden
- Pets: Allowed
Heating, water and powerForced air, gas, Central air
- Heating: Forced air, gas
- Cooling: Central air
Rent and termsRent $2,700 a month, Entire property, Unfurnished
- Rent: $2,700 a month
- Space for rent: Entire property
- Furnished: Unfurnished
- Lease: 12 months
- Paid: Monthly
- Rent includes: High speed internet, building insurance, building maintenance
- Deposit: Required
- Credit check: Required
- Employment letter: Required
- Rental application: Required
- References: Required
IncludedDishwasher, dryer, microwave, refrigerator, washer
- Included: Dishwasher, dryer, microwave, refrigerator, washer
NearbyPark, public transit, rec./commun.centre, river/stream, school bus route
- Close to: Park, public transit, rec./commun.centre, river/stream, school bus route
Listing detailsX12486519, Rented, Oct 28, 2025
- MLS® number: X12486519
- Status: Rented
- Listed on: Oct 28, 2025
- Days on market: 3
- Updated: Oct 31, 2025
- Possession: 2026-01-01 / 60-89 days
- Occupied by: Tenant
- Listing brokerage: CORCORAN HORIZON REALTY
About this home
Unit 1812, 50 Grand Avenue S, Cambridge, ON N1S 0C2
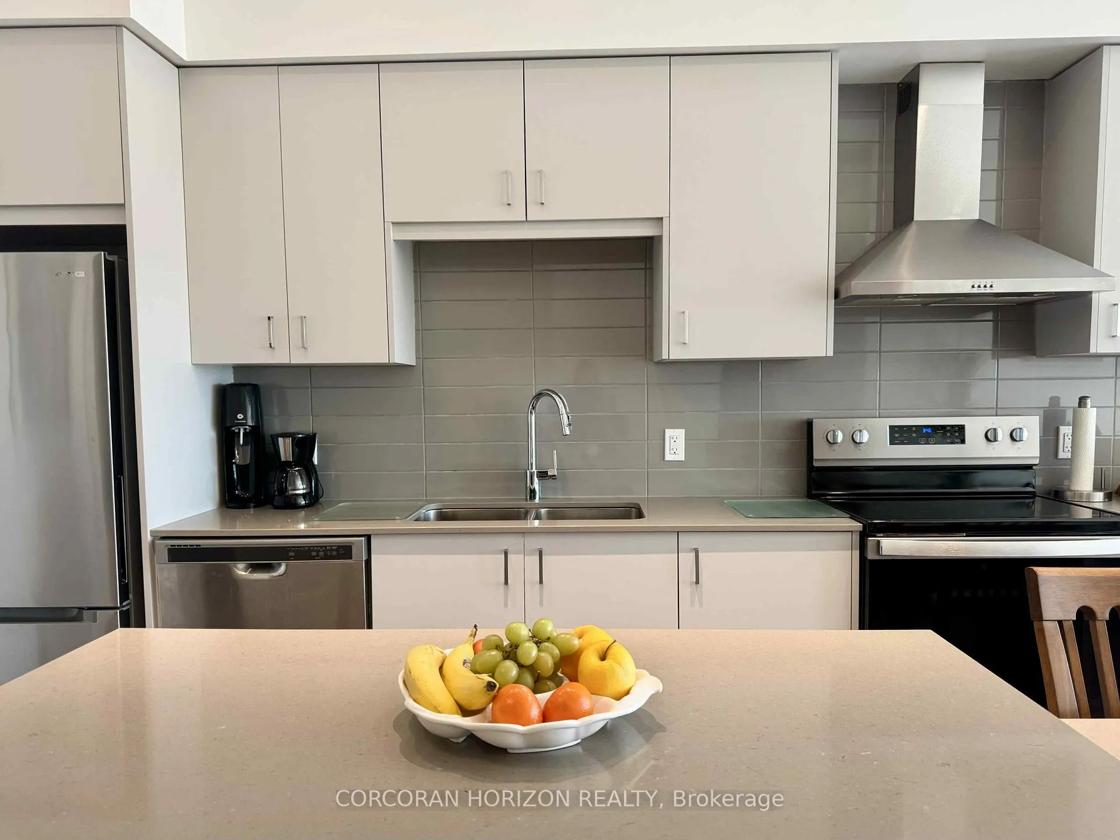
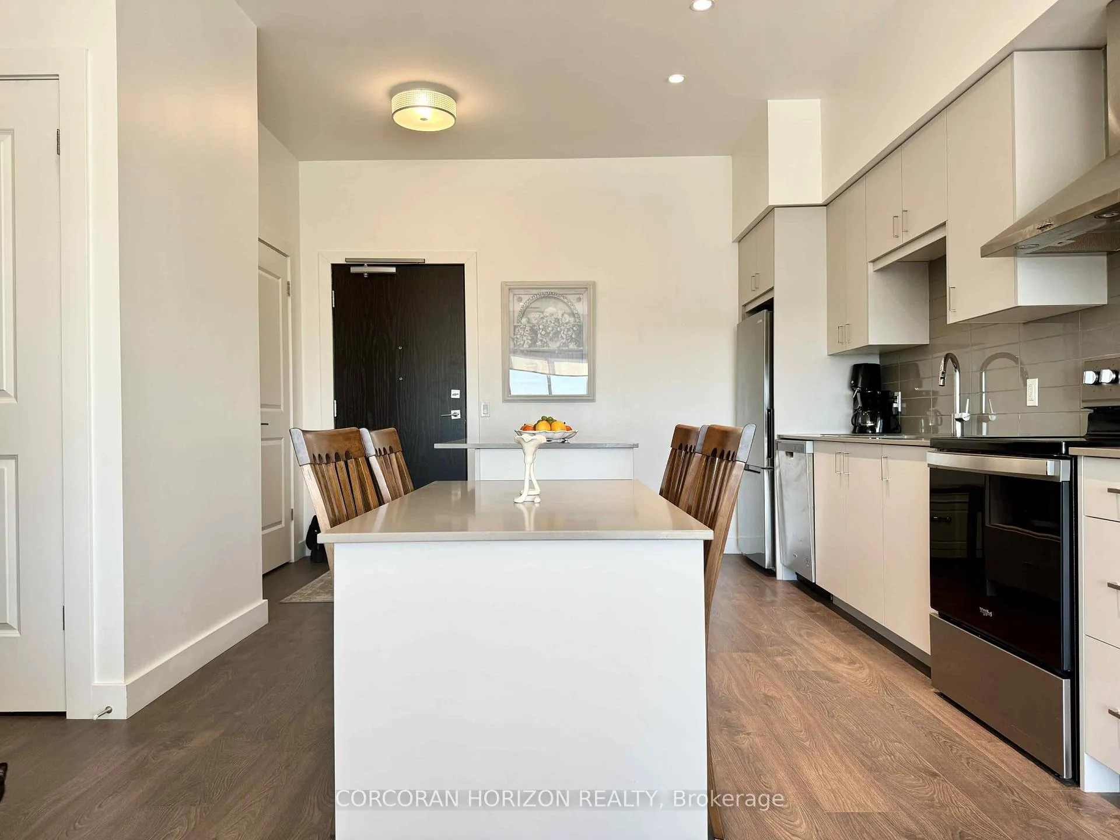
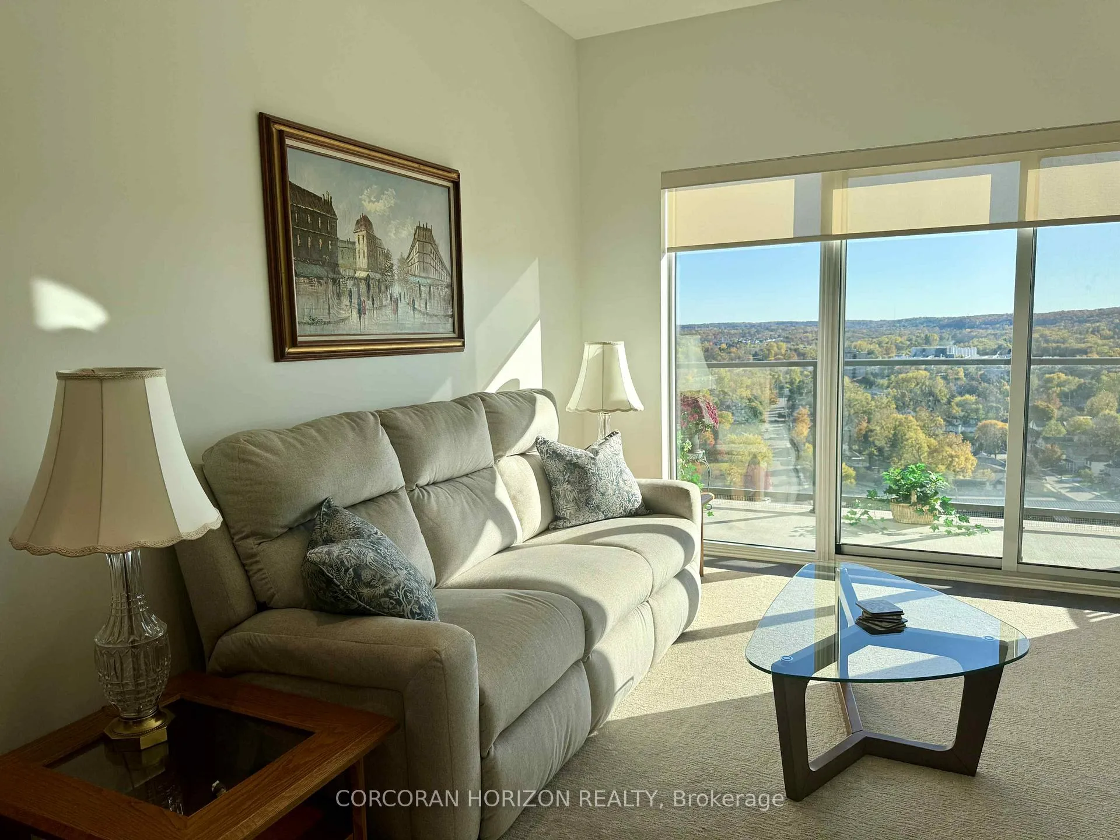
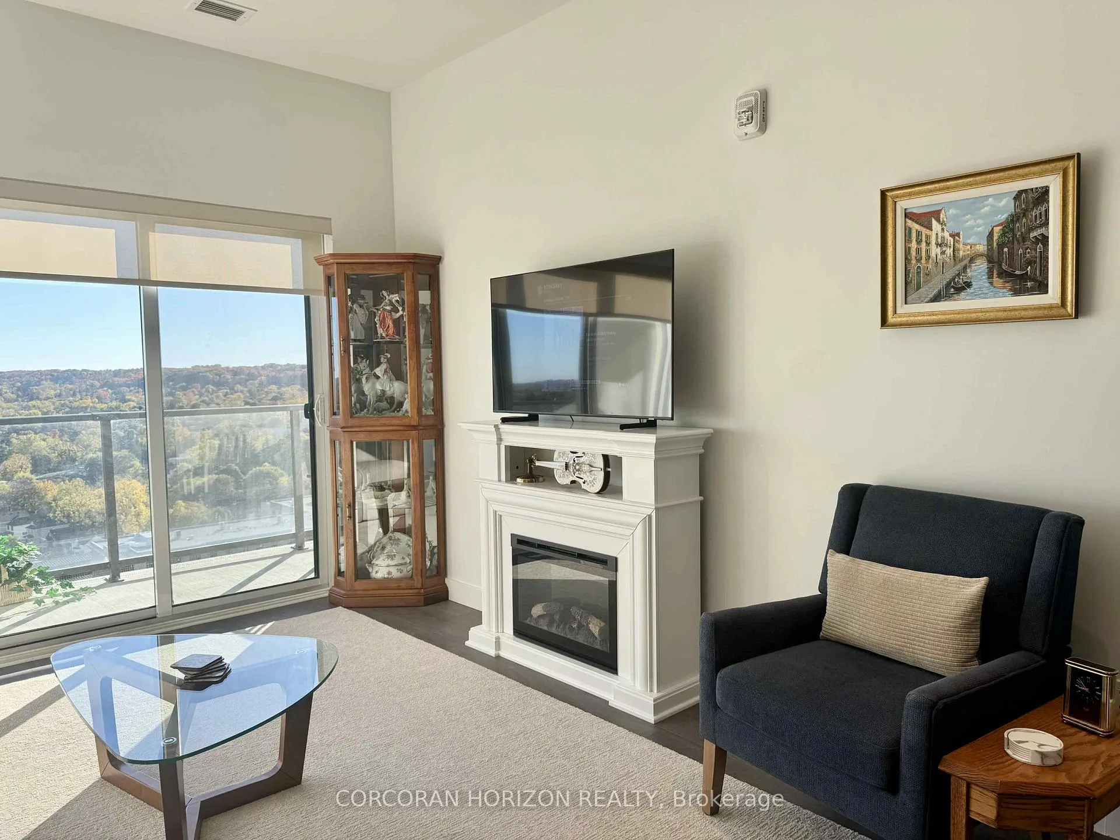
Welcome home to 1812-50 Grand Avenue West, located in the highly desirable Gaslight District! This beautiful two-bedroom, two-bathroom residence offers a perfect blend of modern design and comfort. Featuring nine-foot ceilings, wide plank flooring, and high-end finishes throughout, this unit exudes quality and style. The kitchen includes modern cabinetry, quartz countertops, a tile backsplash, an undermount sink, and stainless steel appliances. The open-concept layout seamlessly connects the kitchen to the spacious living area, creating an inviting space ideal for entertaining and everyday living. Expansive wall-to-wall windows and access to a large private balcony fill the suite with natural light. The primary bedroom offers generous closet space with elegant doors, private balcony access, and a luxurious four-piece ensuite with dual sinks and a walk-in glass shower. A second bedroom with floor-to-ceiling windows and convenient in-suite laundry complete this exceptional home. Residents of the Gaslight District enjoy premium amenities, including a grand lobby with welcoming lounge areas, secure video-monitored entry, a state-of-the-art fitness centre with yoga and Pilates studios, and elegant party and dining rooms with a catering kitchen. The outdoor terrace features community barbecues, fire pits, pergolas, and comfortable seating areas perfect for relaxation or gatherings. Situated in the heart of historic downtown Galt, the Gaslight District offers a vibrant lifestyle surrounded by art, culture, dining, and entertainment. This unit includes one parking space and one locker. Experience urban sophistication and community charm in one of Cambridge's most dynamic neighbourhoods.
Ask about this home
A HOMEH agent will answer your questions about this home.
Know more about Gaslight Condos II
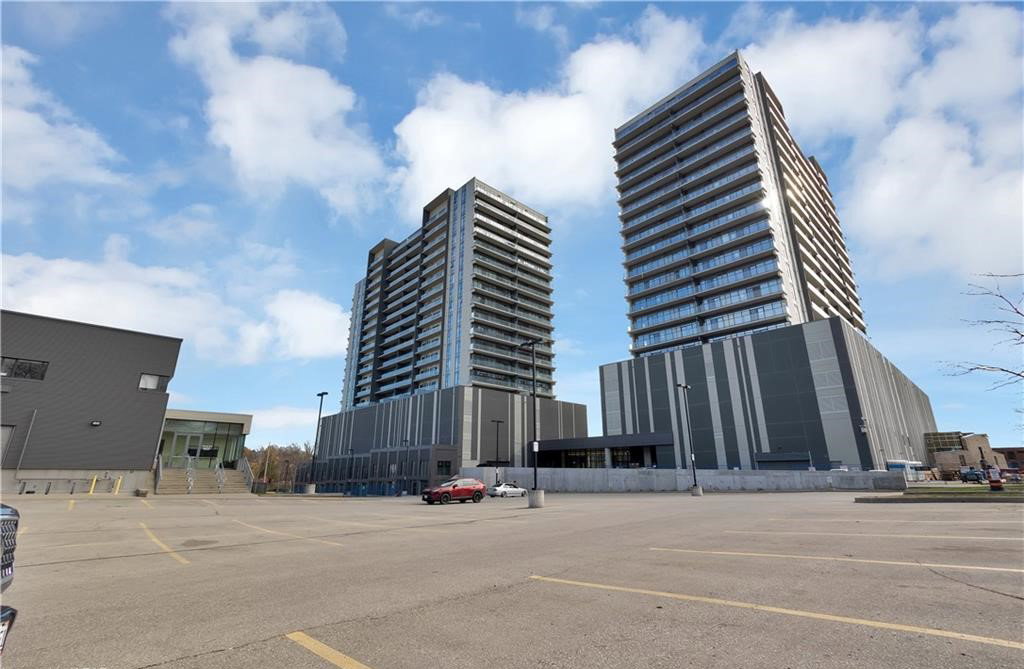
Condo building · 50 Grand Avenue South
Gaslight Condos II is a 20-storey condo with 196 suites by HIP Developments. Right now 3 for sale are on the market here.
- 20storeys
- 196suites
- $570/sq ft
No similar units for rent in Gaslight Condos II right now.
Around this home
Daily convenience, out of 100, from the distances below
Schools nearby
School rating, out of 10.
Helpful calculators
Your HOMEH agent

"I would see it this week."