
 See all 50 photos
Property history

This home has sold. It is no longer available.
Property not available for sale or for rent.
Book a viewing
Ask HOMEH
About this home
Unit 802, 50 Grand Avenue S, Cambridge
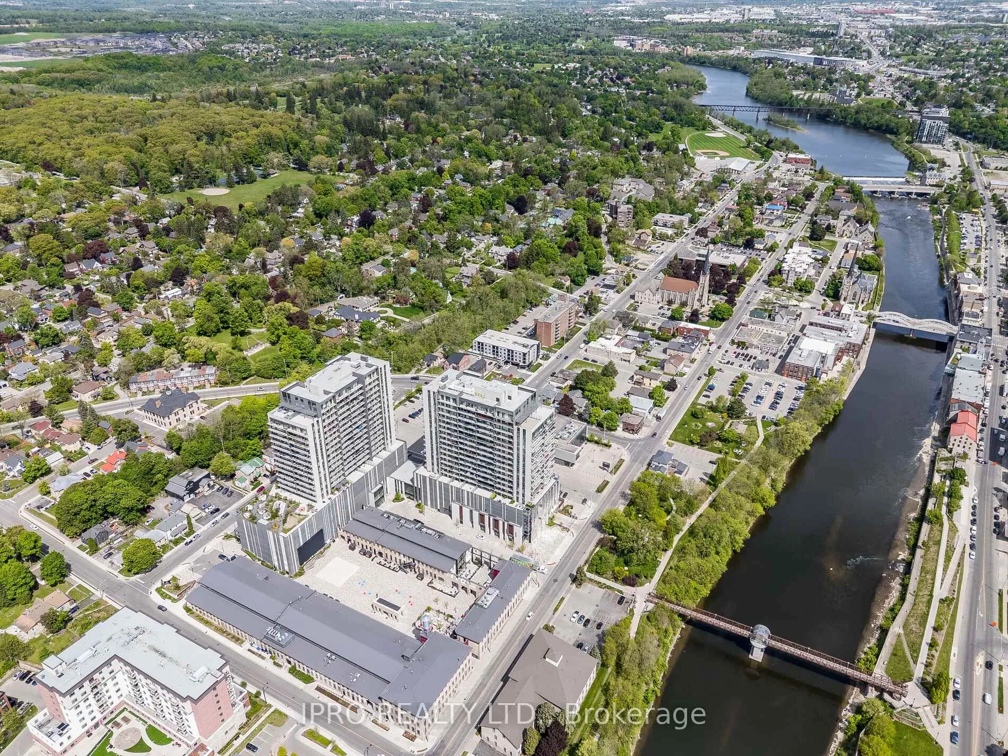
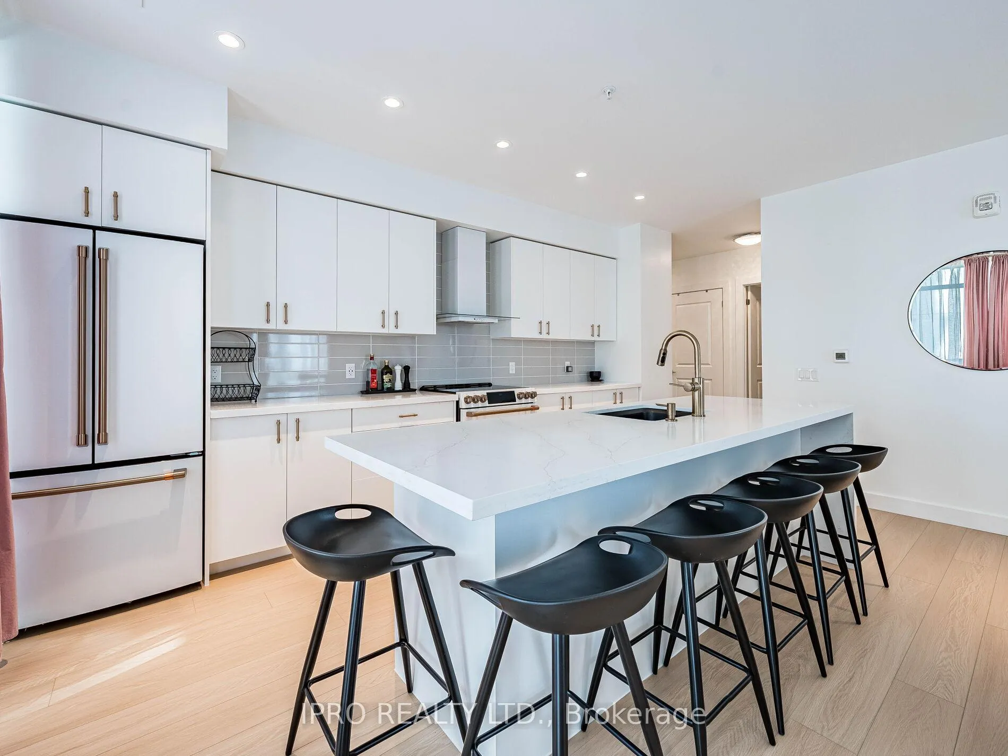
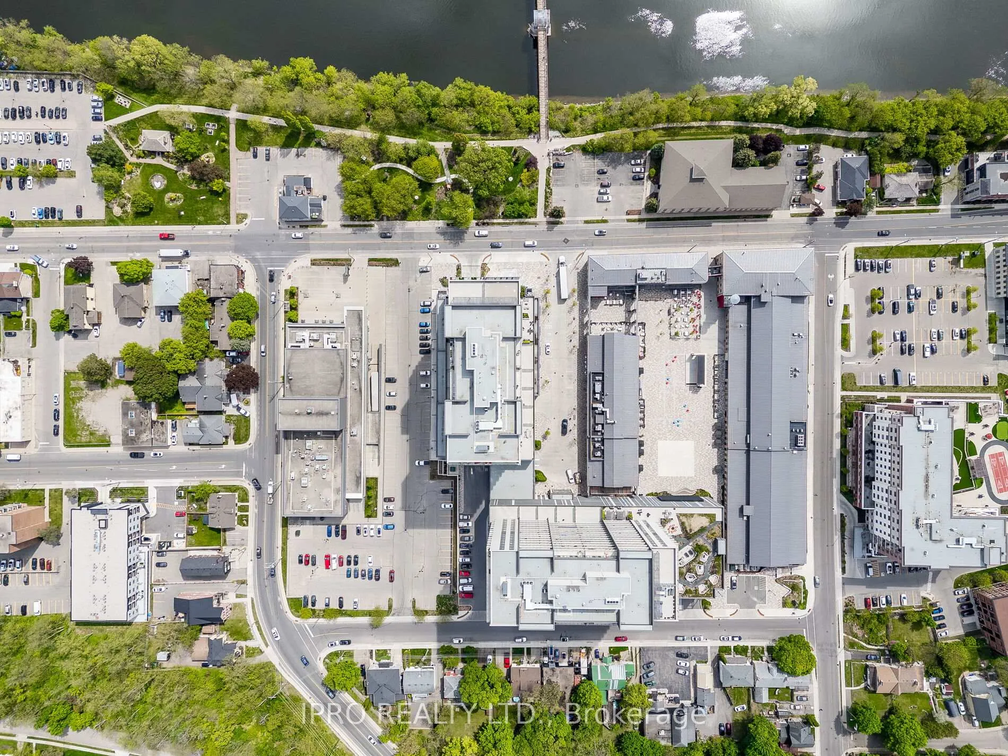
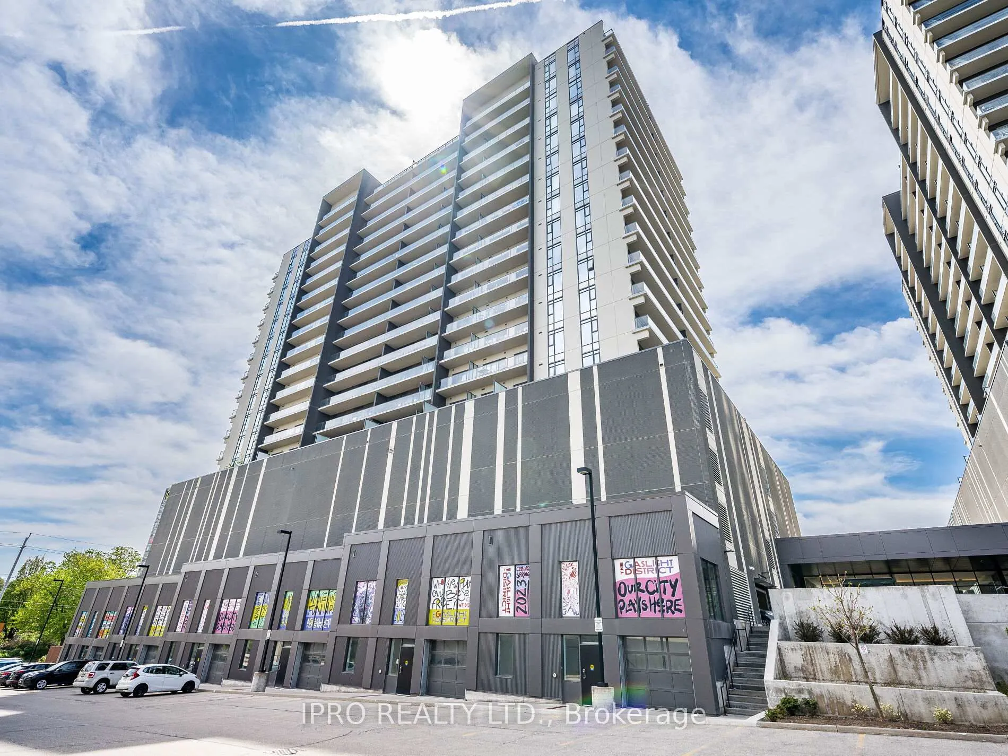
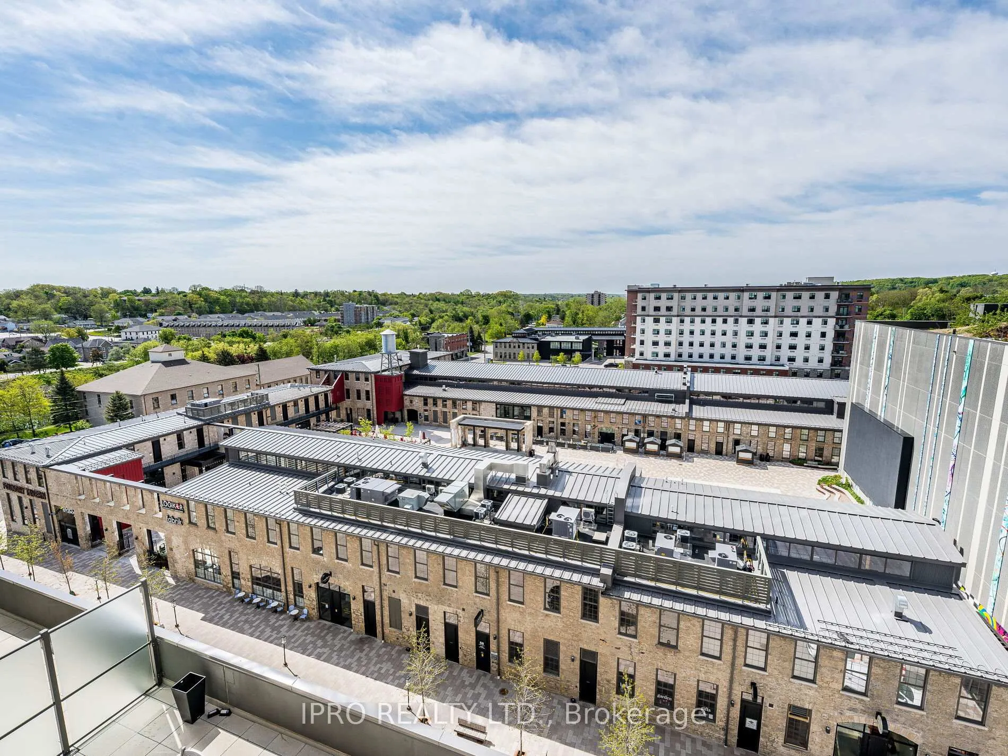
Exceptional Corner Unit! Langdon Model Offers 1126 Sq Ft, with views of the Gaslight Square, & Grand River. 195 Sq Ft Balcony. New Quality Thoughtful Upgrades. Experience sophisticated luxury living in this 2 bdrm, 2 Bath Condo in the highly desirable area, only steps from Tapestry Hall. Nestled in the sought-after historic neighborhood, of downtown Cambridge, the Gaslight community blends residential, commercial, & cultural elements to create a vibrant living experience. This elegant condo features nine-foot painted ceilings with ungraded light fixtures, pot lighting. Removed all bulky heavy barn doors, giving more actual living space. Modernized with custom B/I closet organizers in both bdrms & accentuated with lovely, paneled sliders in the Master Bedroom. Both bedrooms offer black out remote-controlled custom blinds. New vinyl flooring adds a touch of sophistication to every room & the premium finishes throughout. The spacious kitchen is designed for modern living with stylish cabinetry, updated handles, New quartz countertops, tile backsplash, an oversized island featuring a waterfall end & extended overhang offering more seating. Complete with an under-mount sink, goose-neck faucet, New top-of-the-line appliances. The open layout is ideal for entertaining, seamlessly connecting the kitchen with a generous living & dining area. Wall-to-wall windows invite natural light into the space. The master suite includes extensive closet storage, balcony access through S/G doors, a luxurious 4pc ensuite with dual sinks, new quartz counter tops, & large walk-in shower. A 2nd bdrm offers 2 closets & a floor-to-ceiling windows overlooking the square. 4 pc Bath with new quartz countertop, handles & mirror, includes a bath & seamless shower combo. In-suite laundry. Range Of Amenities: Fitness Studio, Outdoor Terrace With BBQ s, Yoga Studio, Games Rm, Co-Working Space, 1 Acre Terrace With Fire-Pits & Hammocks, Party Rm with Kit/Dining, Meditation Garden, Residence Bar Lounge.
Facts & features
Book a viewing
Rooms
9 rooms · 2 bathrooms
- Bathroom9′2″ × 5′1″46 sq.ft.
- Kitchen17′1″ × 8′10″151 sq.ft.
- Bathroom11′5″ × 6′68 sq.ft.
- Living room15′1″ × 8′2″124 sq.ft.
- Dining room15′1″ × 8′2″124 sq.ft.
- Primary bedroom12′6″ × 10′10″135 sq.ft.
- Bedroom 211′2″ × 10′2″113 sq.ft.
- Foyer5′9″ × 5′9″33 sq.ft.
- Laundry5′ × 3′3″16 sq.ft.
Around this home
Schools nearby
School rating, out of 10.
Listing details
Helpful tools
Your HOMEH agent
"I would see it this week."
Ask HOMEH about this home
Price, neighbourhood, monthly cost. Ask anything.
HOMEH Intelligent Agent is an AI, not a licensed representative. Check anything important with your agent.