

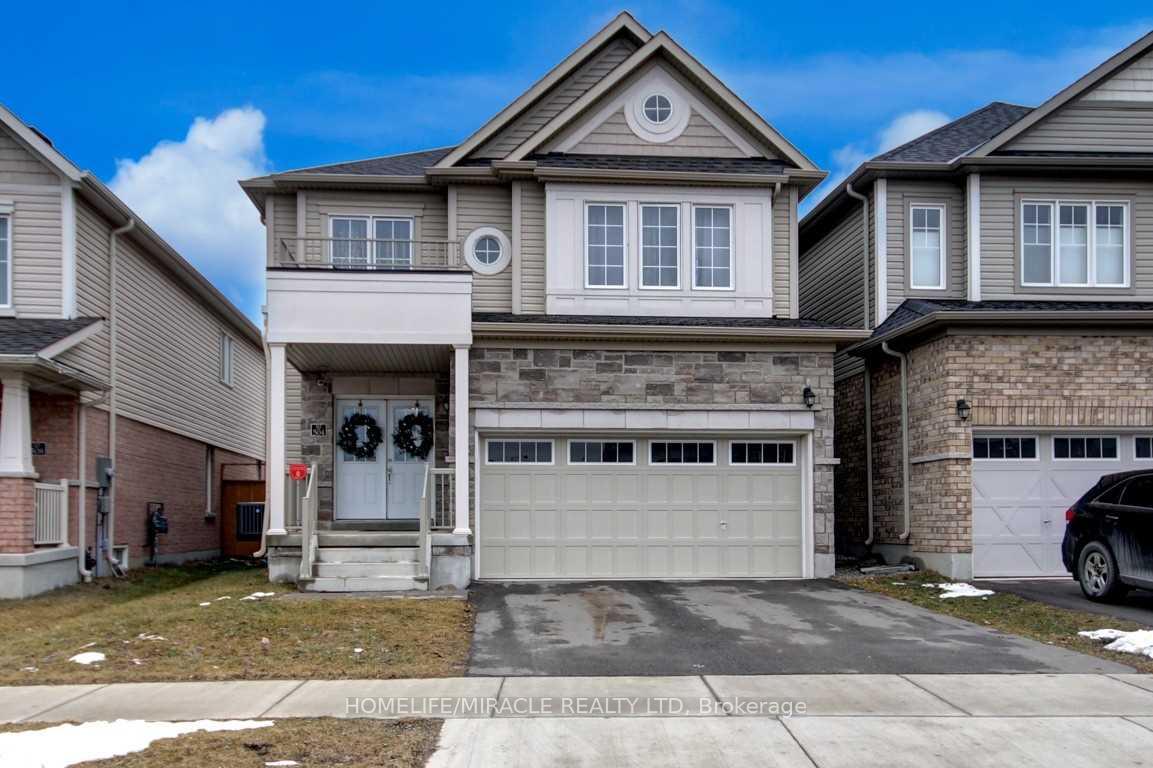
Main, 504 Linden Drive
Detached Terminated
1/10Main, 504 Linden Drive
Detached Terminated
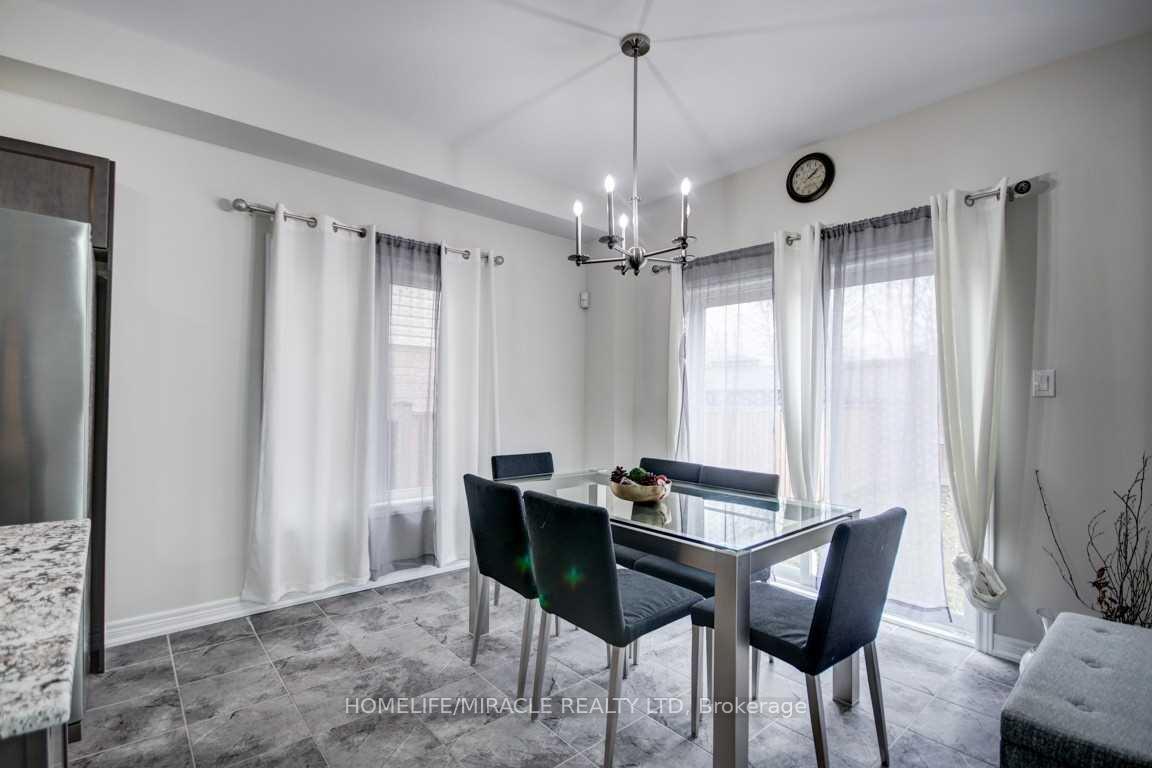 See all 10 photos
3+1 Bedrooms
3 Bathrooms
1 Garage
1.5K–2K sq.ft
Main Floor
— Unit
Property history
- $2,700TerminatedList: 2026-07-20|End: 2026-08-12|23 daysX13585378
Facts and features
- BasementNone
- Lease term12 months
- FurnishedUnfurnished
- LaundryEnsuite
What stands out
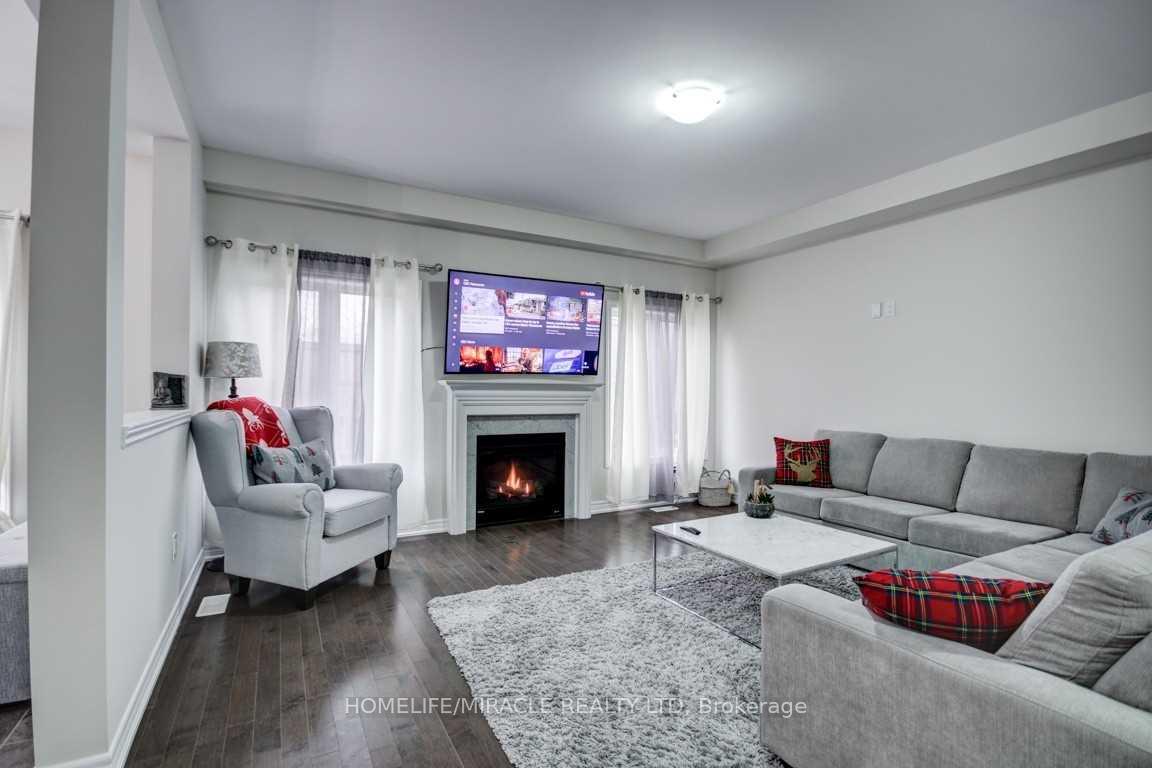
- Fireplace
- Central air
The homeDetached, 2-storey, 1,500–2,000 sq ft
- Type: Detached
- Style: 2-storey
- Living space: 1,500–2,000 sq ft
- Basement: None
InsideFireplace Yes, Ensuite, Rooms above ground 8
- Fireplace: Yes
- Laundry: Ensuite
- Rooms above ground: 8
- Bedrooms: 3 + 1 in the basement
- Bathrooms: 3
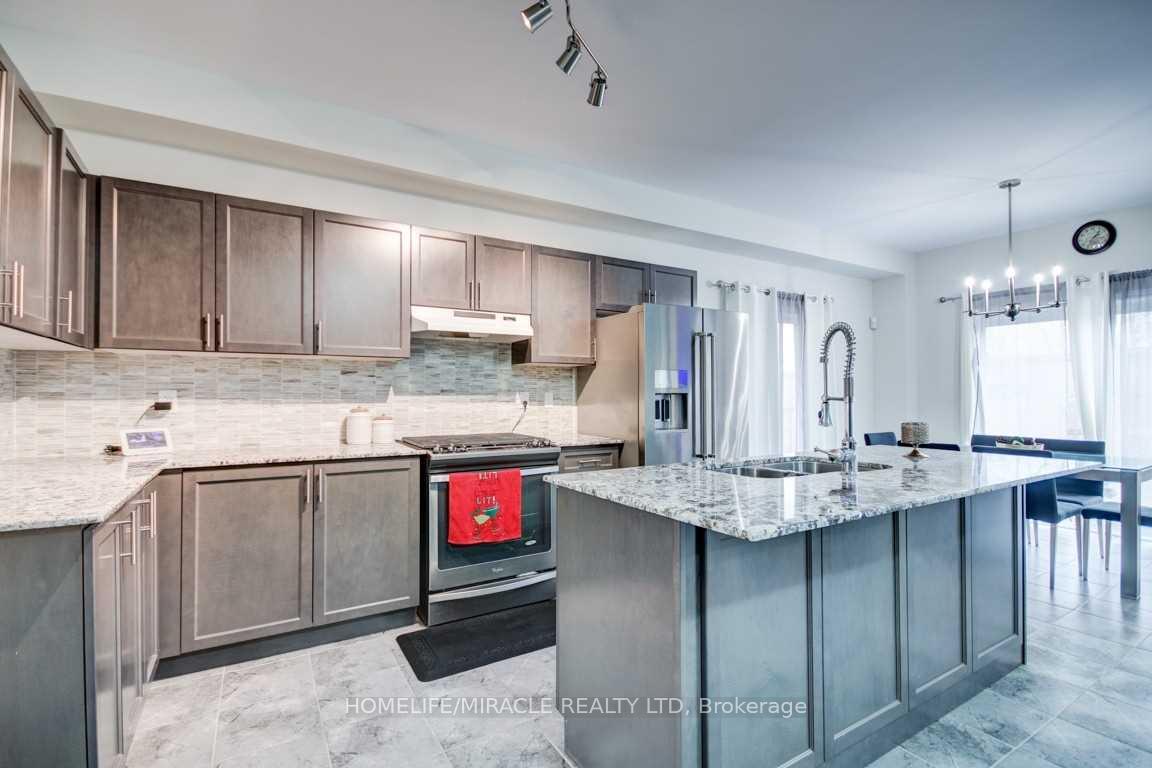
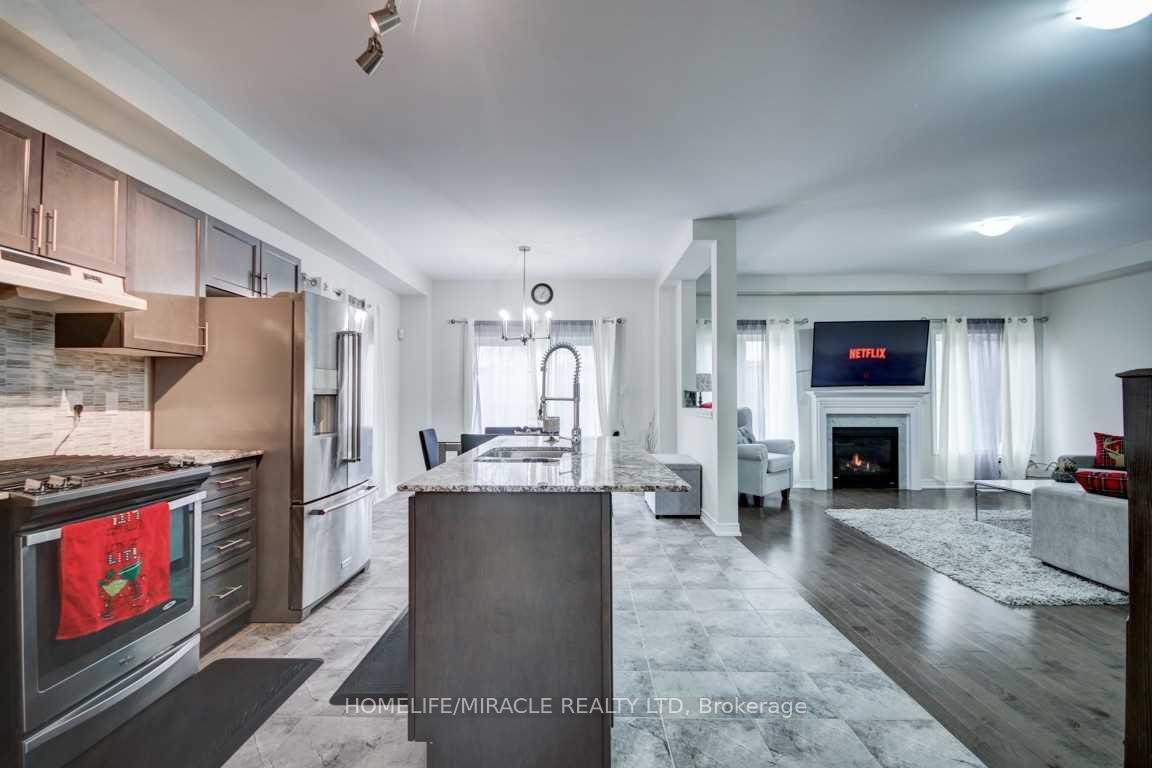
- Kitchens: 1
- Family room: Yes
Outside and lotBrick, Asphalt shingle, Concrete
- Exterior: Brick
- Roof: Asphalt shingle
- Foundation: Concrete
Parking1 Garage, Built-in, Available, private, reserved/assigned
- Spaces: 1 Garage
- Garage: Built-in
- Driveway: Available, private, reserved/assigned
Heating, water and powerForced air, gas, Central air, Municipal water
- Heating: Forced air, gas
- Cooling: Central air
- Water: Municipal water
- Sewer: Municipal sewer
Rent and termsRent $2,700 a month, Main, Unfurnished
- Rent: $2,700 a month
- Space for rent: Main
- Furnished: Unfurnished
- Lease: 12 months
- Rent includes: Parking
IncludedThe tenant at main level to be paid, 70% of the total utilities. all utilities to be transferred to their name and coordinate with the basement tenant.
- Included: The tenant at main level to be paid, 70% of the total utilities. all utilities to be transferred to their name and coordinate with the basement tenant.
Listing detailsX13585378, Terminated, Jul 20, 2026
- MLS® number: X13585378
- Status: Terminated
- Listed on: Jul 20, 2026
- Days on market: 23
- Updated: Aug 12, 2026
- Possession: 2026-09-01 / 30-59 days
- Occupied by: Tenant
- Listing brokerage: HOMELIFE/MIRACLE REALTY LTD
About this home
Main, 504 Linden Drive, Cambridge (Preston Heights), ON N3H 0C4
Outstanding layout and a beautiful detach home, having 3 large bedrooms and a loft, with mainfloor open concept of living room and the Kitchen available for lease. Close to Walmart, Costco, Highway 401 and among an ultimate community of Cambridge. Large windows and completely non-carpet home available for the lease to a family.
Read more
Ask about this home
A HOMEH agent will answer your questions about this home.
Ask a question
Around this home
401 X Shantz Hill Road
Errands
Parks
Schools
Daily convenience, out of 100, from the distances below
ParkJohn Erb Park · 2 within 1 km7 min walk415 m
GroceryLittle Short Stop12 min walk720 m
SchoolParkway Public School8 min walk490 m
PharmacyCostco Pharmacy21 min walk1.3 km
Cafés & foodPops & Ruby's Tap and grill · 2 within 1 km11 min walk704 m
Gym & rec centreRiverEdge Golf Course18 min walk1.1 km
WalkDriveStraight-line distance, open map data
Grocery0.7 km
Park0.4 km
Coffee1.1 km
Dining0.7 km
Gym1.5 km
Schools nearby
School rating, out of 10.
Parkway Public Schoolelementary · Public · 0.5 km
5.8/10Fair
Preston High Schoolsecondary · Public · 1.6 km
5.9/10Fair
St Joseph Catholic Elementary Schoolelementary · Catholic · 1.7 km
6.5/10Good
Contact agent
Helpful calculators
Rent vs buy
Affordability
Mortgage
Down payment
Stress test
CMHC insurance
Your HOMEH agent

KimHOMEH agent · Cambridge
"I would see it this week."
Ask Kim