

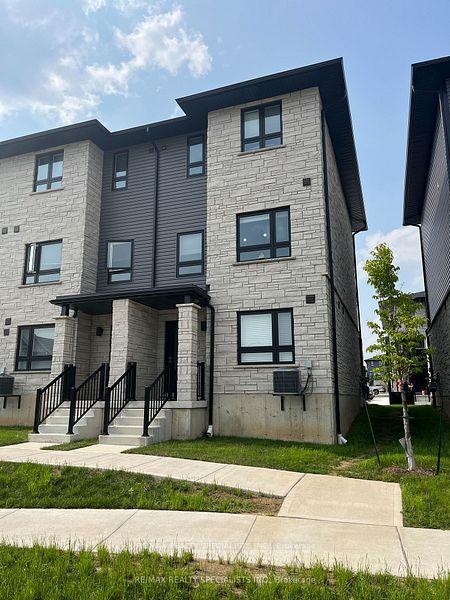
Unit 7, 51 Sparrow Avenue
Freehold Townhouse Suspended
1/40Unit 7, 51 Sparrow Avenue
Freehold Townhouse Suspended
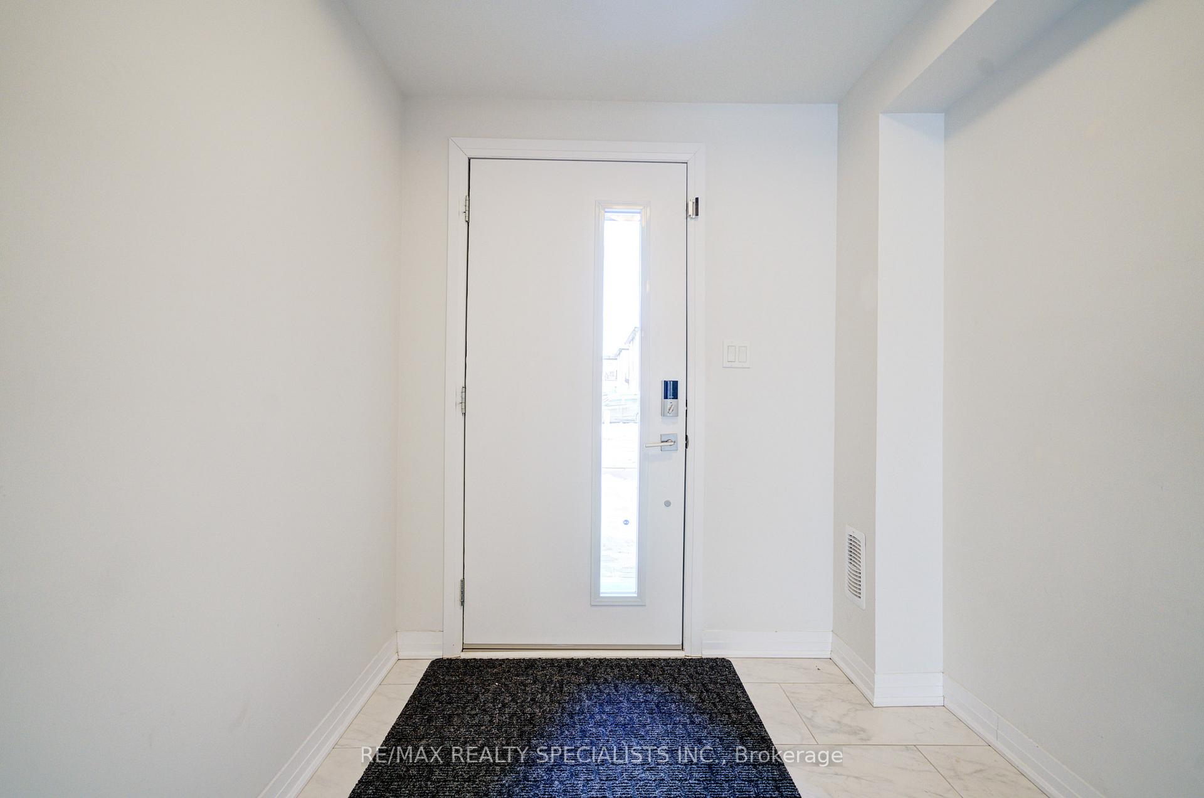
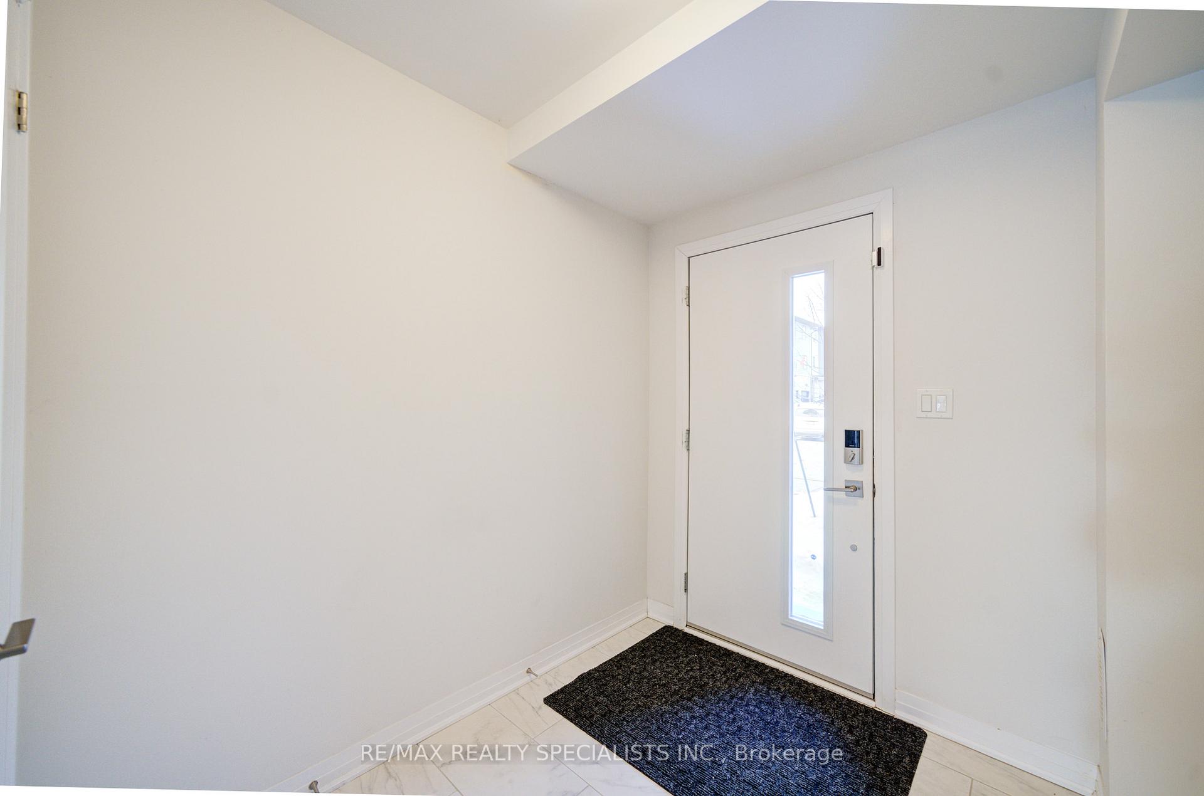
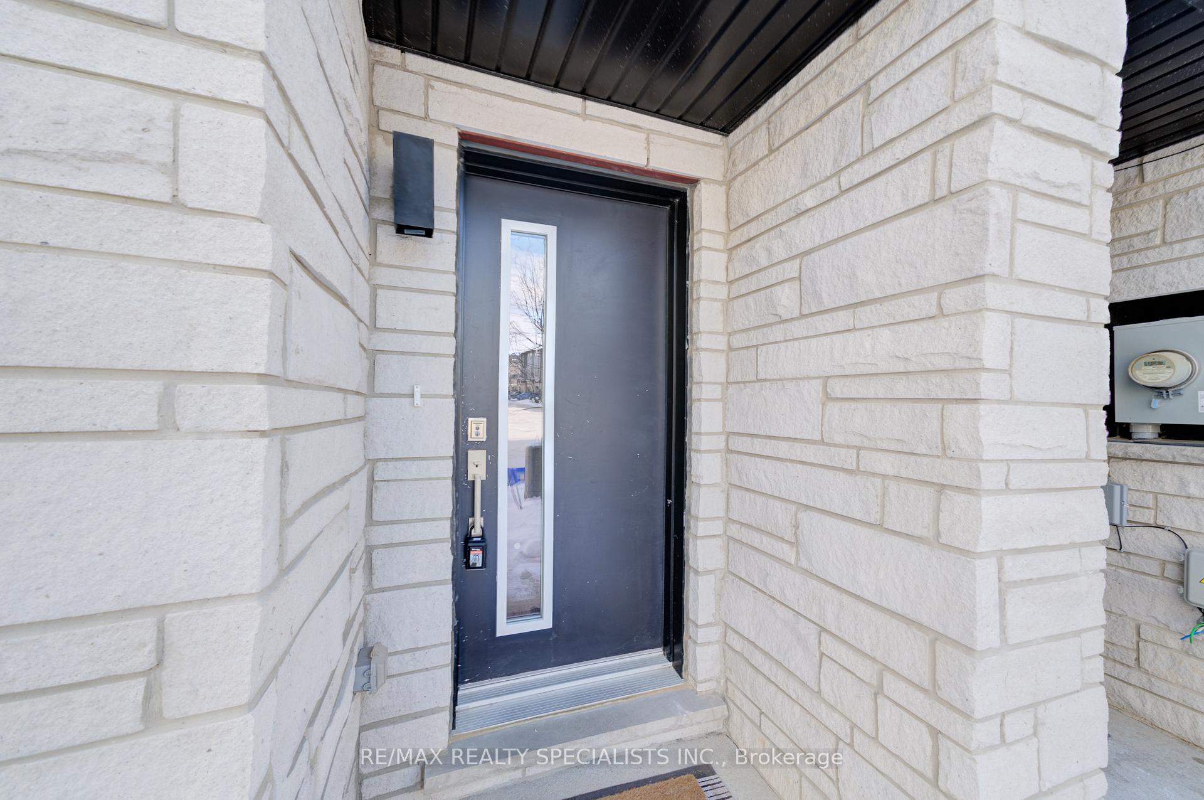
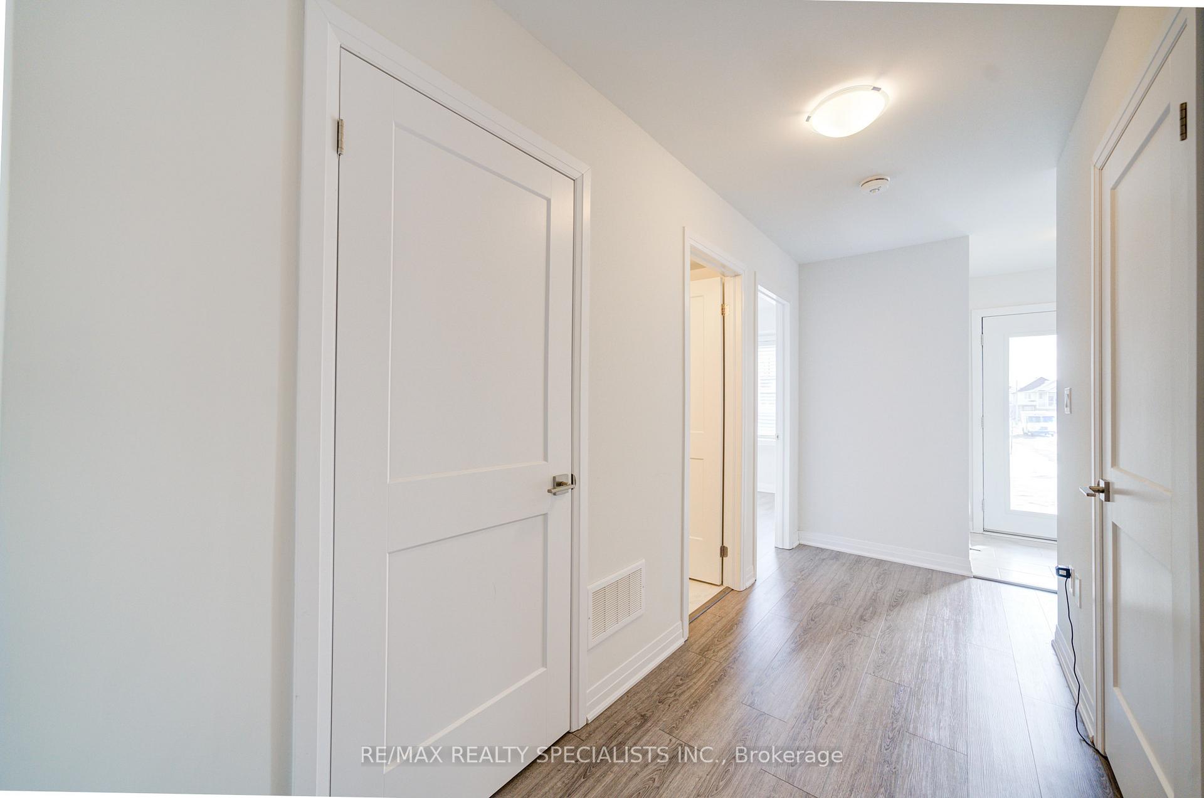 See all 40 photos
4 Bedrooms
3 Bathrooms
1 Garage
1.5K–2K sq.ft
Entire Home
— Unit
Property history
- $2,775SuspendedList: 2025-08-12|End: 2025-08-22|10 daysX12338854
- $2,775TerminatedList: 2024-12-19|End: 2025-02-10|53 daysX11896954
- $2,800TerminatedList: 2024-11-21|End: 2024-12-18|27 daysX10440458
Facts and features
- BasementFinished
- Lease term12 months
- FurnishedUnfurnished
- Age of homeNew
What stands out
- Hardwood floors
- Central air
The homeFreehold Townhouse, 3-storey, New
- Type: Freehold Townhouse
- Style: 3-storey
- Age: New
- Living space: 1,500–2,000 sq ft
- Basement: Finished
InsideHardwood, Ceramic, Ensuite, Water heater
- Flooring: Hardwood, Ceramic
- Laundry: Ensuite
- Features: Water heater
- Rooms above ground: 7
- Rooms in the basement: 1
- Bedrooms: 4
- Bathrooms: 3
- Kitchens: 1
Outside and lotBrick front, stone, Shingles, Concrete
- Exterior: Brick front, stone
- Roof: Shingles
- Foundation: Concrete
Parking1 Garage, Attached, Private
- Spaces: 1 Garage
- Garage: Attached
- Driveway: Private
Heating, water and powerForced air, gas, Central air, Municipal water
- Heating: Forced air, gas
- Cooling: Central air
- Water: Municipal water
- Sewer: Municipal sewer
Rent and termsRent $2,775 a month, Entire property, Unfurnished
- Rent: $2,775 a month
- Space for rent: Entire property
- Furnished: Unfurnished
- Lease: 12 months
- Paid: Monthly
- Rent includes: Common elements, central air conditioning, parking, water
- Deposit: Required
- Credit check: Required
- Employment letter: Required
- Rental application: Required
- References: Required
- Rental items: How water tank
IncludedStainless steel appliances, window coverings, all upgraded light fixtures, fridge, stove, washer, dryer, b/i dishwasher, over the range microwave,water softener, reverse osmosis.
- Included: Stainless steel appliances, window coverings, all upgraded light fixtures, fridge, stove, washer, dryer, b/i dishwasher, over the range microwave,water softener, reverse osmosis.
Listing detailsX12338854, Suspended, Aug 12, 2025
- MLS® number: X12338854
- Status: Suspended
- Listed on: Aug 12, 2025
- Days on market: 10
- Updated: Aug 22, 2025
- Possession: Immediate
- Occupied by: Tenant
- Listing brokerage: RE/MAX REALTY SPECIALISTS INC.
About this home
Unit 7, 51 Sparrow Avenue, Cambridge, ON N1T 0E5
Water Heater
Gorgeous end unit - dual entry townhome. Brand new upgrades galore. Very spacious & elegantly appointed rooms. Full ensuite - stainless steel appliances - close to all amenities. Subway tile backsplash, quartz counter tops, cutlery organizer, soft close drawers, undermount stainless steel sink - pull-out bins - smart home technology.
Read more
Ask about this home
A HOMEH agent will answer your questions about this home.
Ask a question
Around this home
Nottinghill - Main
Errands
Schools
Daily convenience, out of 100, from the distances below
GroceryZehrs9 min walk562 m
SchoolGiinawind Public School16 min walk980 m
PharmacyI.D.A.13 min walk797 m
Cafés & foodTim Hortons · 15 within 1 km8 min walk462 m
Gym & rec centreFit4Less10 min walk590 m
WalkDriveStraight-line distance, open map data
Grocery0.6 km
Coffee0.5 km
Dining0.6 km
Gym0.6 km
Schools nearby
School rating, out of 10.
Giinawind Public Schoolelementary · Public · 1.0 km
—
South East Galt Catholic Elementary School (Elementary) Schoolelementary · Catholic · 1.0 km
—
Moffat Creek Public Schoolelementary · Public · 1.4 km
5.7/10Fair
Contact agent
Helpful calculators
Rent vs buy
Affordability
Mortgage
Down payment
Stress test
CMHC insurance
Your HOMEH agent

NimaHOMEH agent · Cambridge
"I would see it this week."
Ask Nima