
52 Canning Crescent
Cambridge (Fiddlesticks)52 Canning Crescent
Cambridge (Fiddlesticks)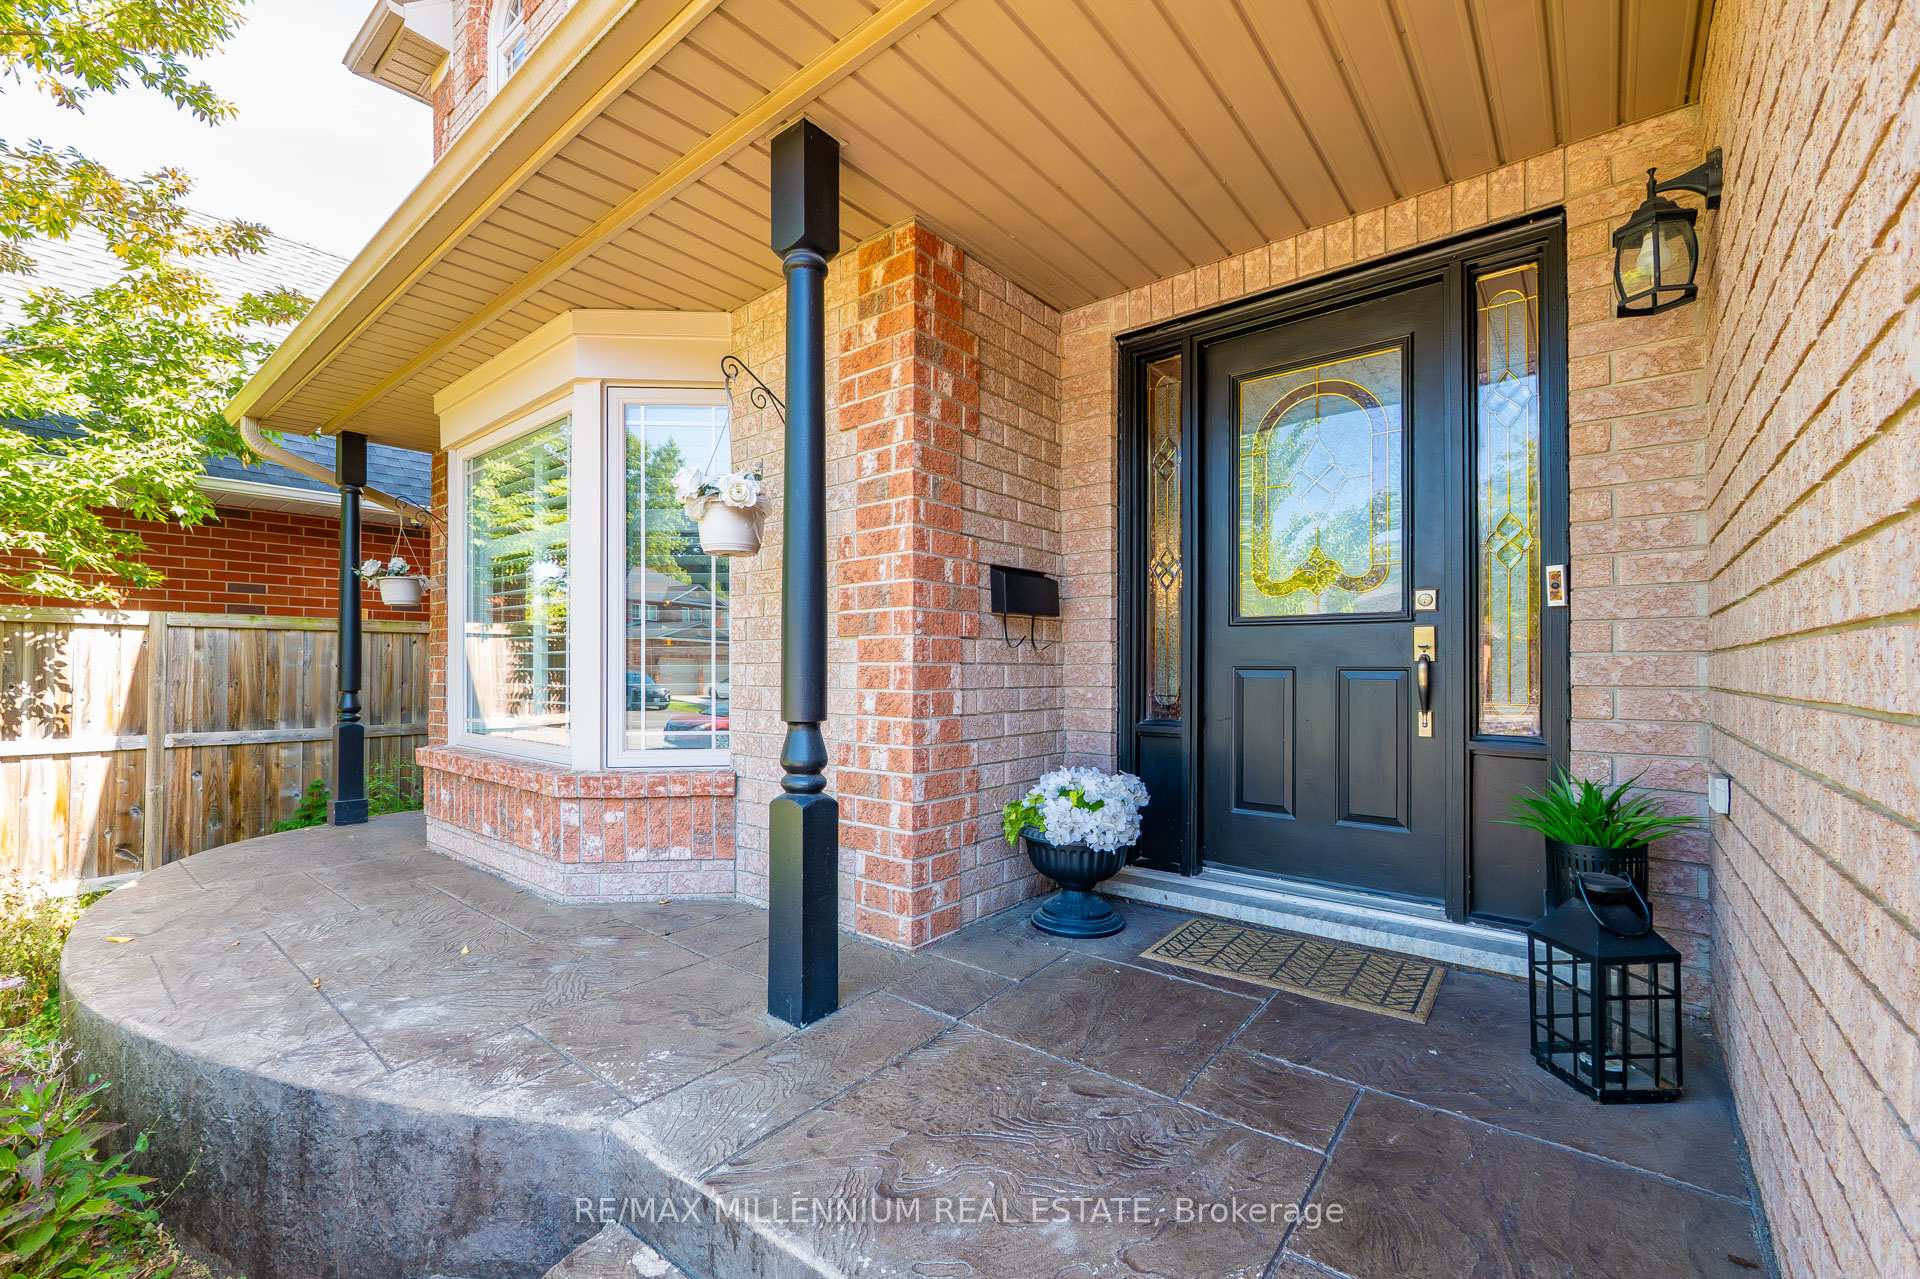
 See all 39 photos
Property history

This listing has ended. It is no longer available.
Property not available for sale or for rent.
Ask about this home
A HOMEH agent will answer your questions about this home.Ask HOMEH
About this home
52 Canning Crescent, Cambridge
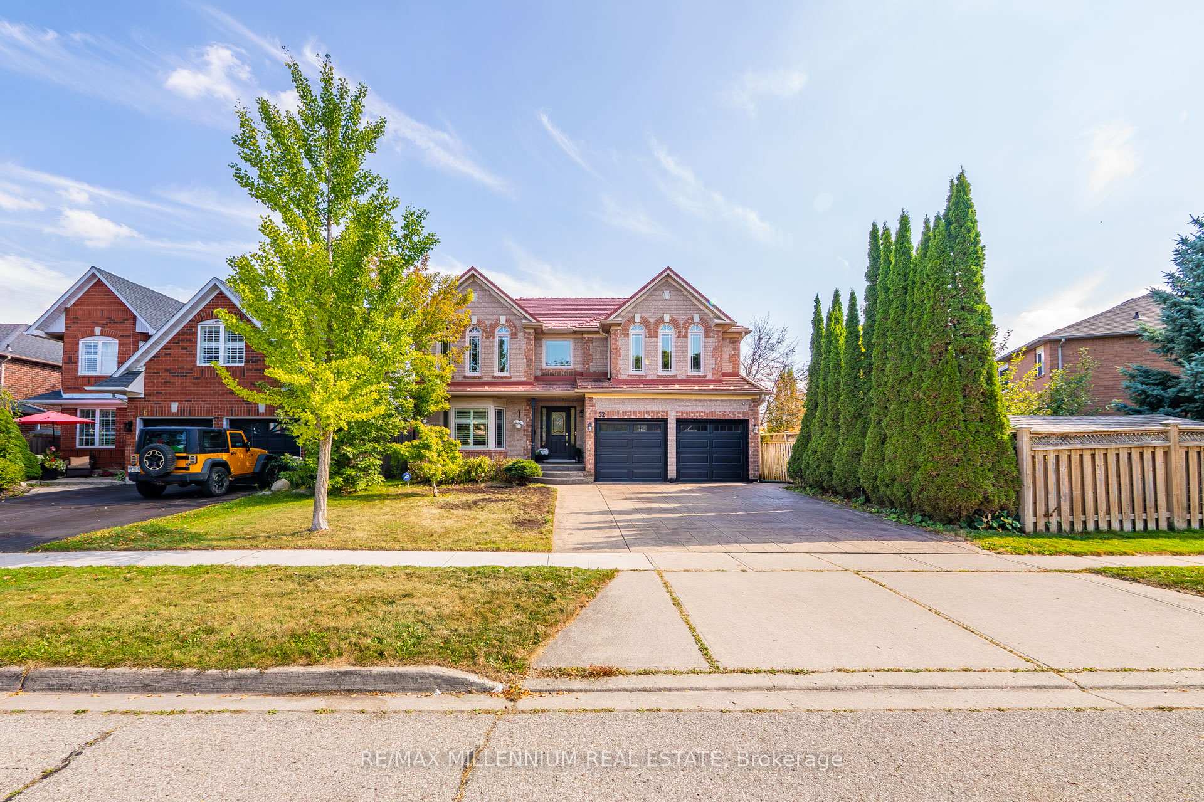
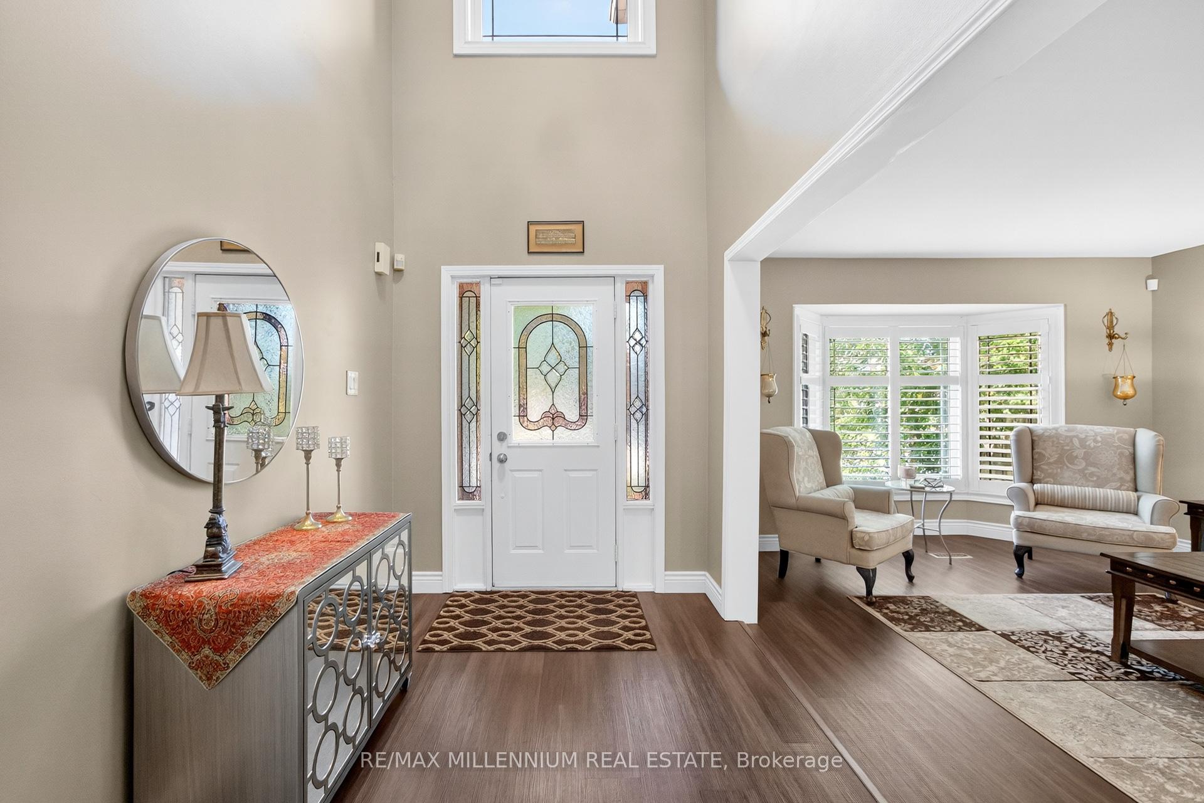
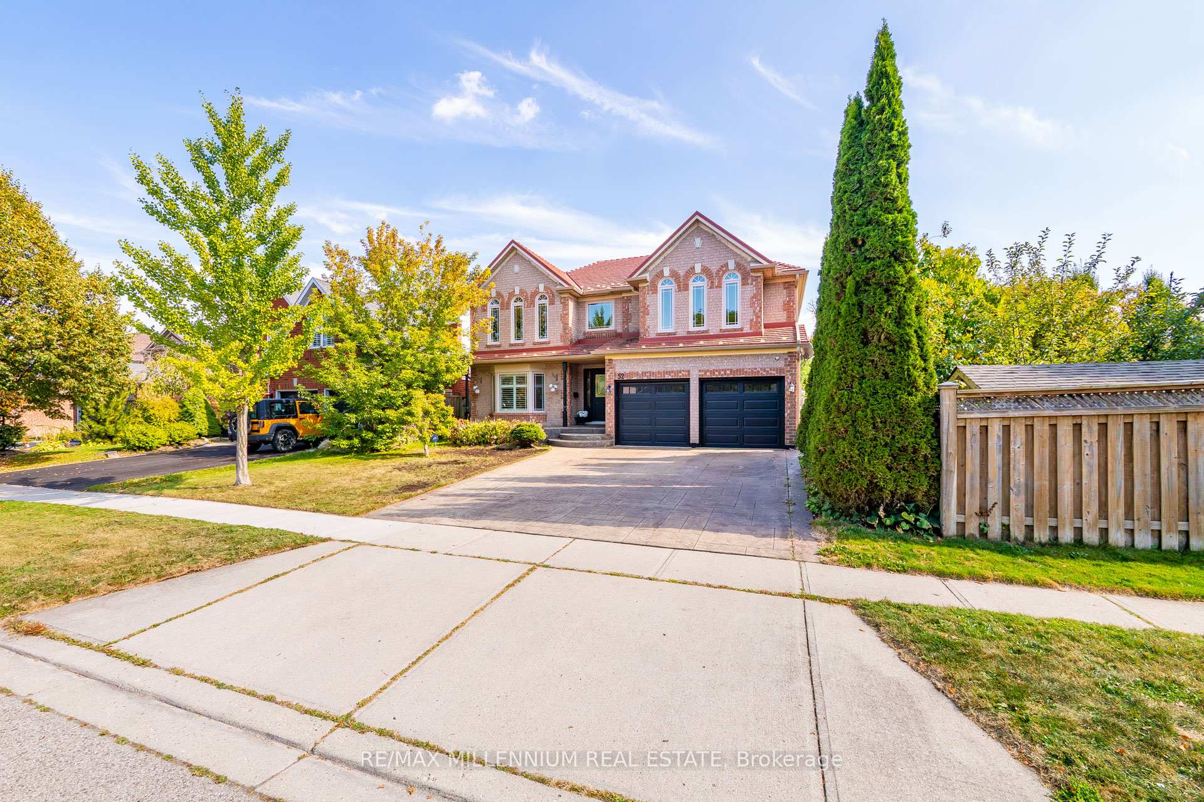
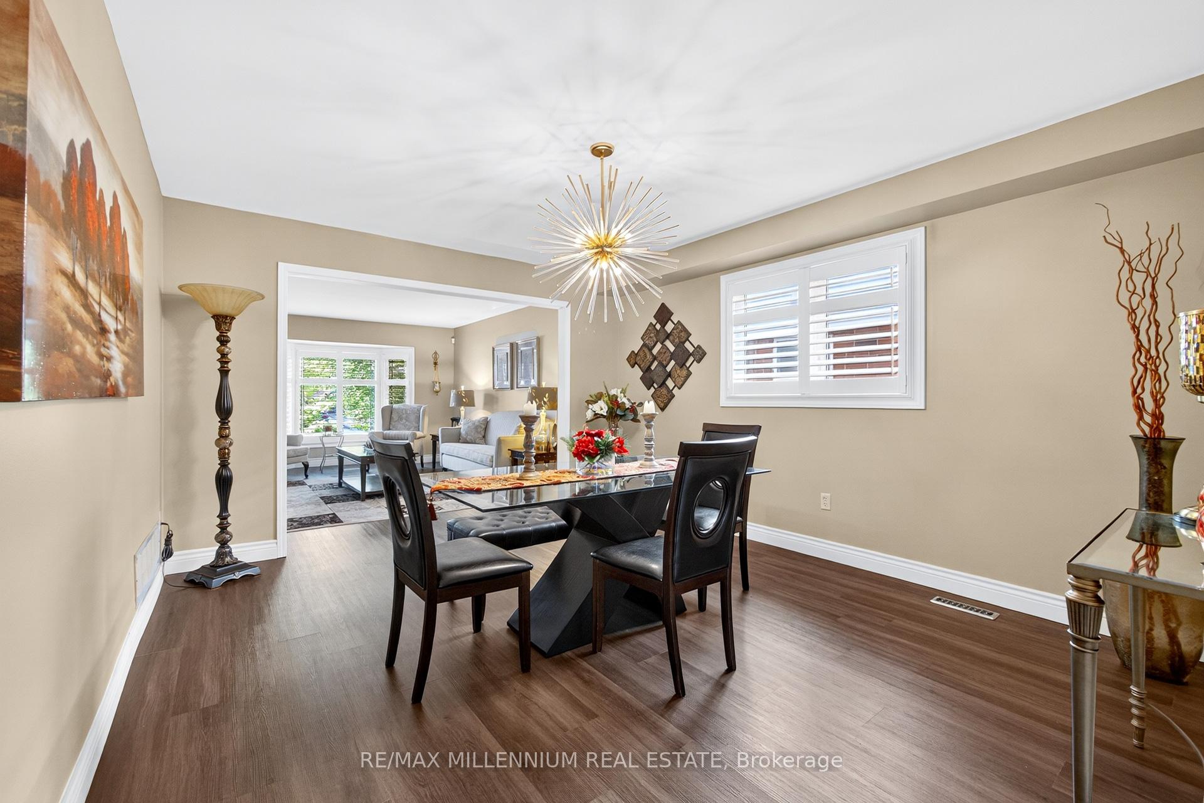
This exceptional former model home offers over 4,400 sq. ft. of living space (3,033 above grade+ 1,388 finished basement) on a premium 187-ft deep lot in one of Cambridges most desirable communities. Recently renovated throughout, this residence combines elegance, comfort, and functionality for todays modern family. The main level features a grand foyer with curved staircase, a sun-filled living and dining area, and a spacious family room with hardwood floors and a gas fireplace. The custom kitchen is designed to impress with quartz counters, stainless steel appliances, pantry, oversized island, and a breakfast area with built-in cabinetry, coffee bar, and walkout to the deck. A powder room and laundry/mudroom with garage and side access add convenience.Upstairs, discover 4 generously sized bedrooms, including a primary suite with double-door entry, walk-in closet, and spa-like ensuite with soaker tub. The finished basement offers 3additional bedrooms (or flexible office/den spaces), a large rec room with wet bar and built-ins, pot lights, and ample storage.Exterior highlights include metal roofing, a double garage with storage racks, stamped concrete driveway, and a fully fenced backyard with deck, sprinkler system, and green space for entertaining. Ideally located near Hwy 401, top schools, shopping, parks, trails, and multiple places of worship, this move-in ready home is a rare opportunity in North Galt.
Facts & features
Ask about this home
A HOMEH agent will answer your questions about this home.
Rooms
11 rooms · 4 bathrooms
- Dining room13′ × 13′169 sq.ft.
- Living room16′ × 13′208 sq.ft.
- Kitchen13′ × 10′130 sq.ft.
- Breakfast14′ × 12′168 sq.ft.
- Family room22′ × 12′264 sq.ft.
- Primary bedroom28′ × 18′504 sq.ft.
- Bedroom 218′ × 12′216 sq.ft.
- Bedroom 313′ × 11′143 sq.ft.
- Bedroom 413′ × 12′156 sq.ft.
- Bedroom15′ × 12′180 sq.ft.
- Bedroom14′1″ × 9′10″139 sq.ft.
Around this home
Schools nearby
School rating, out of 10.
Listing details
Helpful tools
Your HOMEH agent
"I would see it this week."
Ask HOMEH about this home
Price, neighbourhood, monthly cost. Ask anything.
HOMEH Intelligent Agent is an AI, not a licensed representative. Check anything important with your agent.