

52 Kingfisher Crescent
52 Kingfisher Crescent
 See all 50 photos
Property history
Facts and features
- BasementWalk-out
- Water, sewerMunicipal
- HeatingForced air
- CoolingCentral air
- Fireplace
- Central air
- Inground pool
The homeDetached, 2-storey, 2,500–3,000 sq ft
- Type: Detached
- Style: 2-storey
- Living space: 2,500–3,000 sq ft
- Basement: Finished, finished with walk-out
InsideFireplace Yes, electric, In-law capability, Rooms above ground 12
- Fireplace: Yes, electric
- Features: In-law capability
- Rooms above ground: 12
- Bedrooms: 3
- Bathrooms: 4
- Kitchens: 1
- Family room: Yes
Outside and lotBrick, Asphalt shingle, Poured concrete
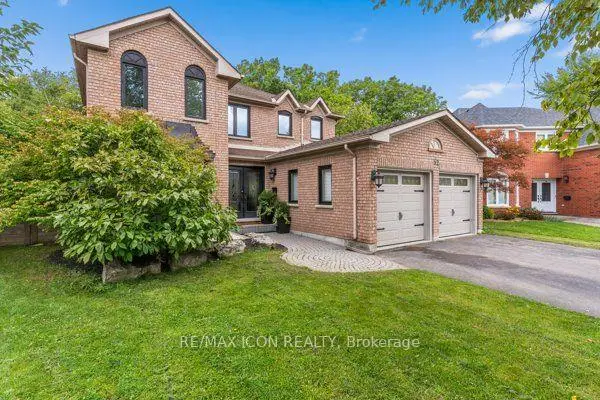
- Exterior: Brick
- Roof: Asphalt shingle
- Foundation: Poured concrete
- Pool: Inground
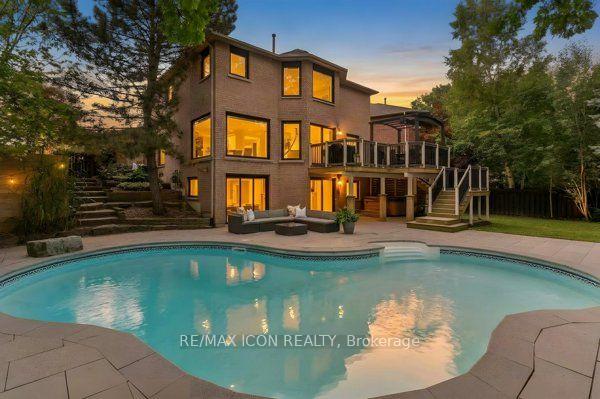
- Features: Backs on green belt, deck, hot tub, landscaped, lighting, patio
- Size: 40.93 × 160.39 ft
- Zoning: R4
Parking2 Garage, Attached
- Spaces: 2 Garage
- Garage: Attached
Heating, water and powerForced air, gas, Central air, Municipal water
- Heating: Forced air, gas
- Cooling: Central air
- Water: Municipal water
- Sewer: Municipal sewer
Costs and taxesTaxes $7,954 a year, HST No HST, Water heater
- Taxes, 2026: $7,954 a year
- HST: No HST
- Rental items: Water heater
Included in the saleFridge, stove, rangehood, dishwasher, washer, dryer, hot tub, window coverings, pool equipment, 2 electric fireplaces. tv mounts, freezer in pantry, bar fridge, water softener., Tv's
- Included: Fridge, stove, rangehood, dishwasher, washer, dryer, hot tub, window coverings, pool equipment, 2 electric fireplaces. tv mounts, freezer in pantry, bar fridge, water softener.
- Not included: Tv's
NearbyGreenbelt/conservation, fenced yard, public transit, school bus route, school, place of worship
- Close to: Greenbelt/conservation, fenced yard, public transit, school bus route, school, place of worship
Listing detailsX14177088, Sold, Nov 13, 2026
- MLS® number: X14177088
- Status: Sold
- Listed on: Nov 13, 2026
- Days on market: 5
- Updated: Nov 18, 2026
- Possession: Flexible
- Occupied by: Owner
- Listing brokerage: RE/MAX ICON REALTY
About this home
52 Kingfisher Crescent, Cambridge (Clemens Mills/Saginaw), ON N1T 1R1
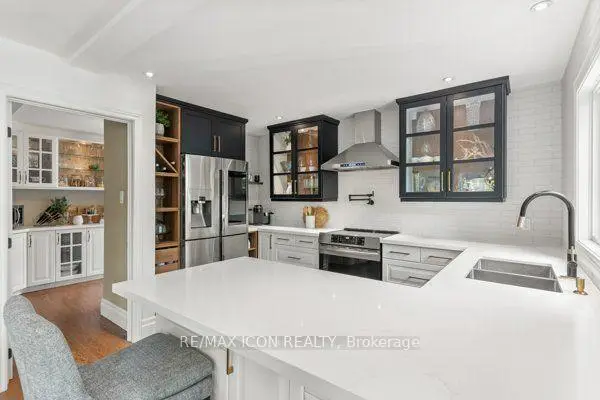
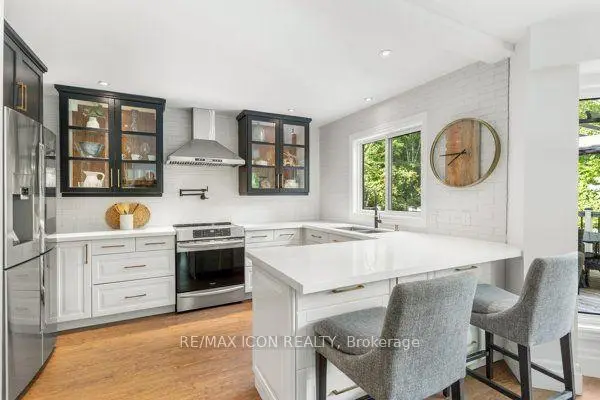
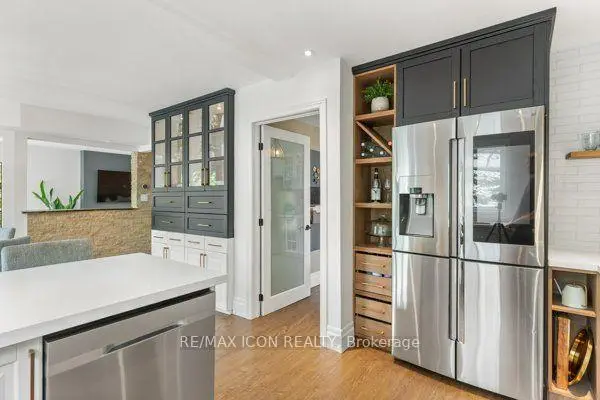
A RARE FIND! It's not often that a home comes along offering this extraordinary combination of luxurious finishes and an exceptional setting! From the moment you step inside, you'll be impressed by the stunning wood feature walls, engineered vinyl plank flooring, and designer lighting found throughout. The main floor offers incredible versatility with a beautiful office behind French doors- could also be a formal dining room or an additional bedroom. The spacious living room features an elegant electric fireplace, custom built-in cabinetry and breathtaking floor-to-ceiling windows overlooking the spectacular backyard. The show-stopping kitchen, updated in 2023, boasts quartz countertops, glass-front cabinetry, and an incredible walk-in pantry complete with the perfect space for a coffee bar. Step outside off the dinette and prepare to be wowed! Situated on a premium pie-shaped lot backing onto a forest, this backyard oasis was designed for unforgettable family memories. Enjoy the oversized pool, hot tub, new patio and retaining wall (2023), expansive upper deck with gazebo, and multiple spaces to relax. Upstairs, the luxurious primary suite feels straight out of a movie! The dream walk-in closet features custom illuminated built-ins and jewelry drawers, while the bedroom itself offers a cozy electric fireplace. You will love the spa-inspired ensuite which has heated floors, a large glass shower, double vanities, and an entire wall of custom cabinetry. The upper level also features a beautifully appointed 5-piece bathroom and a 2nd bedroom with a stylish wainscoted feature wall. The unique 3rd bedroom suite includes an oversized walk-in closet and lovely sitting room (previously a 4th bedroom). The fully finished walkout basement offers even more living space with a fantastic recreation room, bar area, gym space, and two sliding doors with direct access to the backyard retreat. Parking for 6, plus Gemstone exterior lights (no more stringing up lights)! A must see!
Ask about this home
A HOMEH agent will answer your questions about this home.
Around this home
Daily convenience, out of 100, from the distances below
Schools nearby
School rating, out of 10.
Helpful calculators
Your HOMEH agent

"Priced 12% over the Hestimate. I would see it this week."