
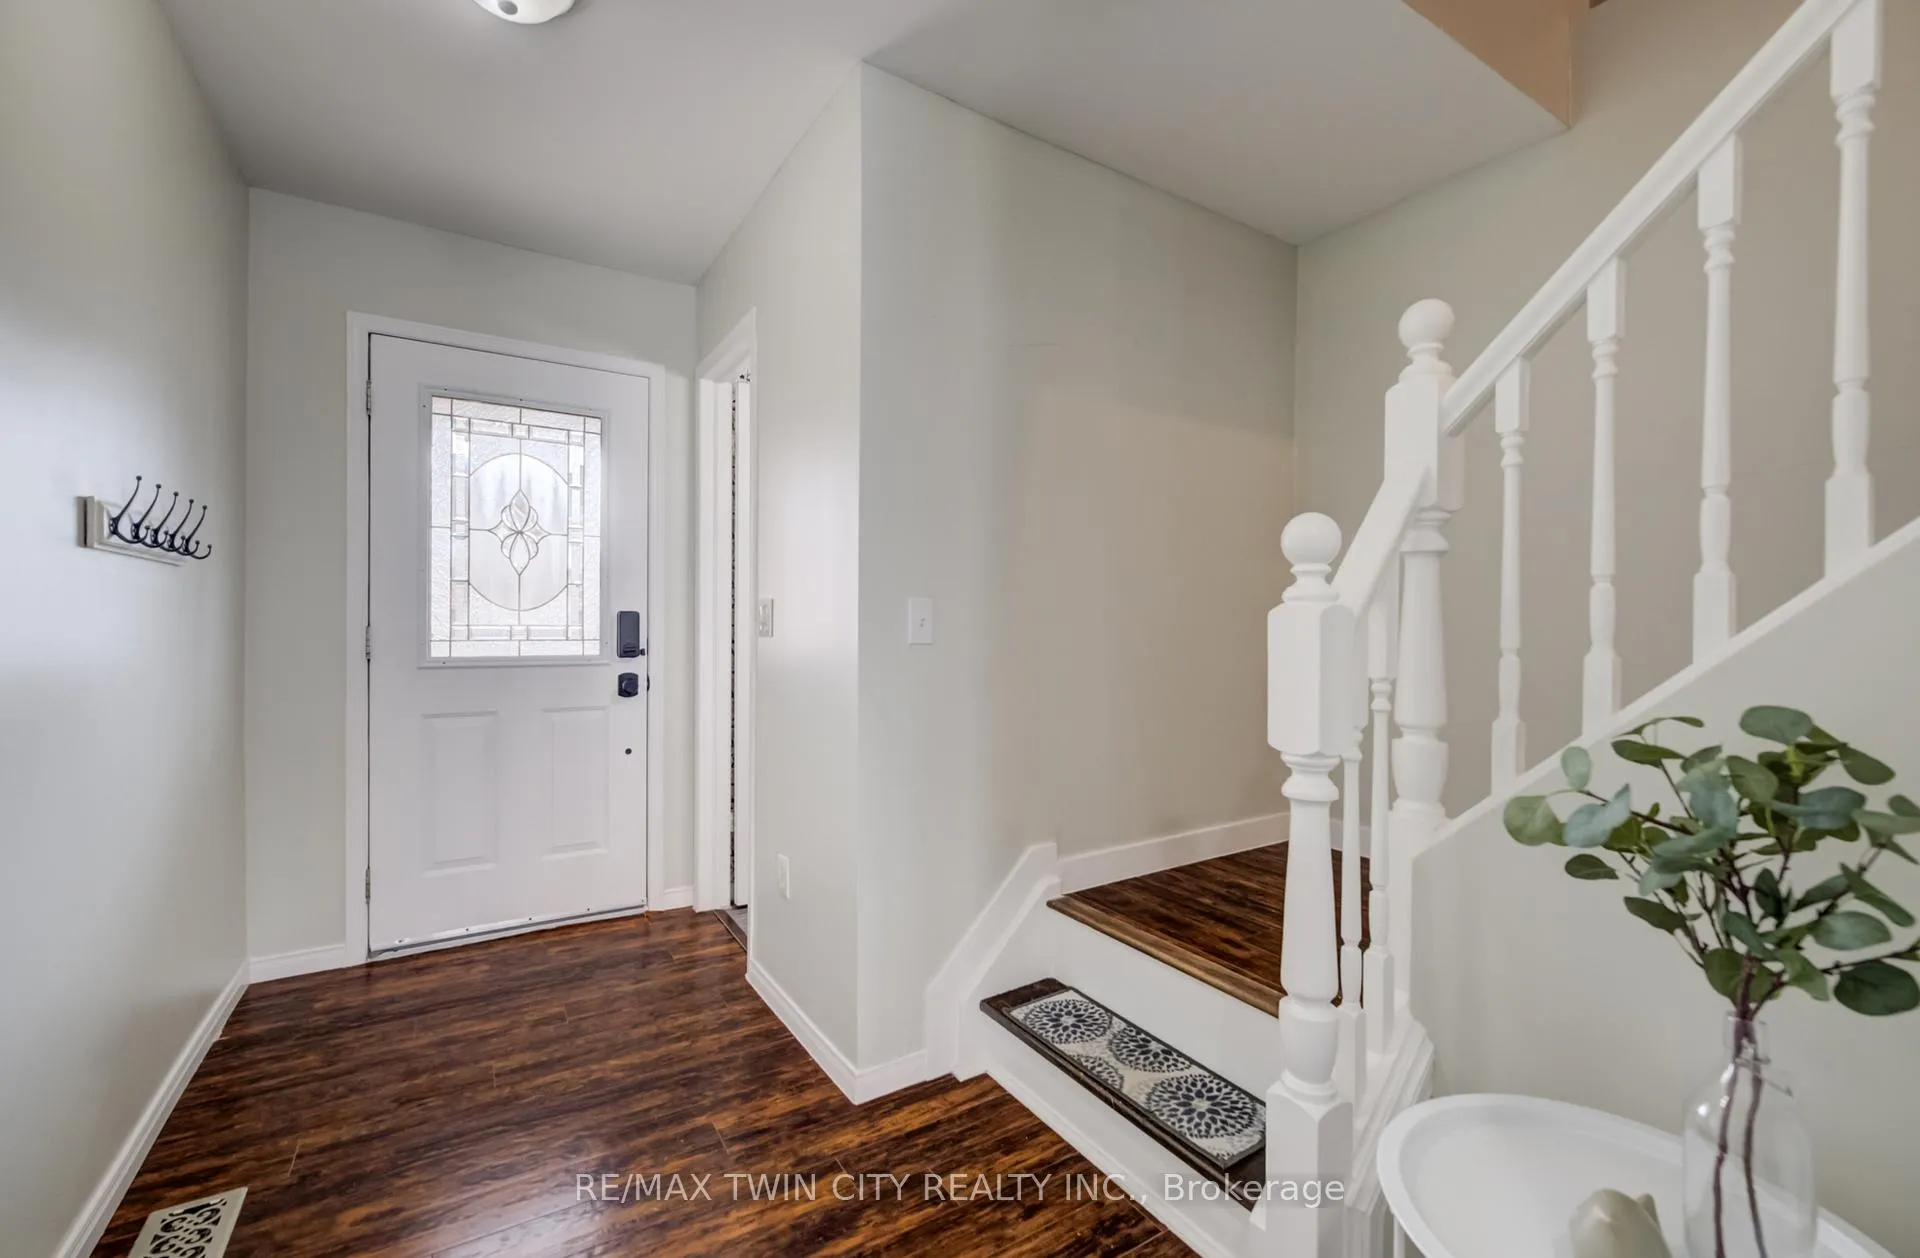
 See all 25 photos
Property history

This home has sold. It is no longer available.
Property not available for sale or for rent.
Ask about this home
A HOMEH agent will answer your questions about this home.Ask HOMEH
About this home
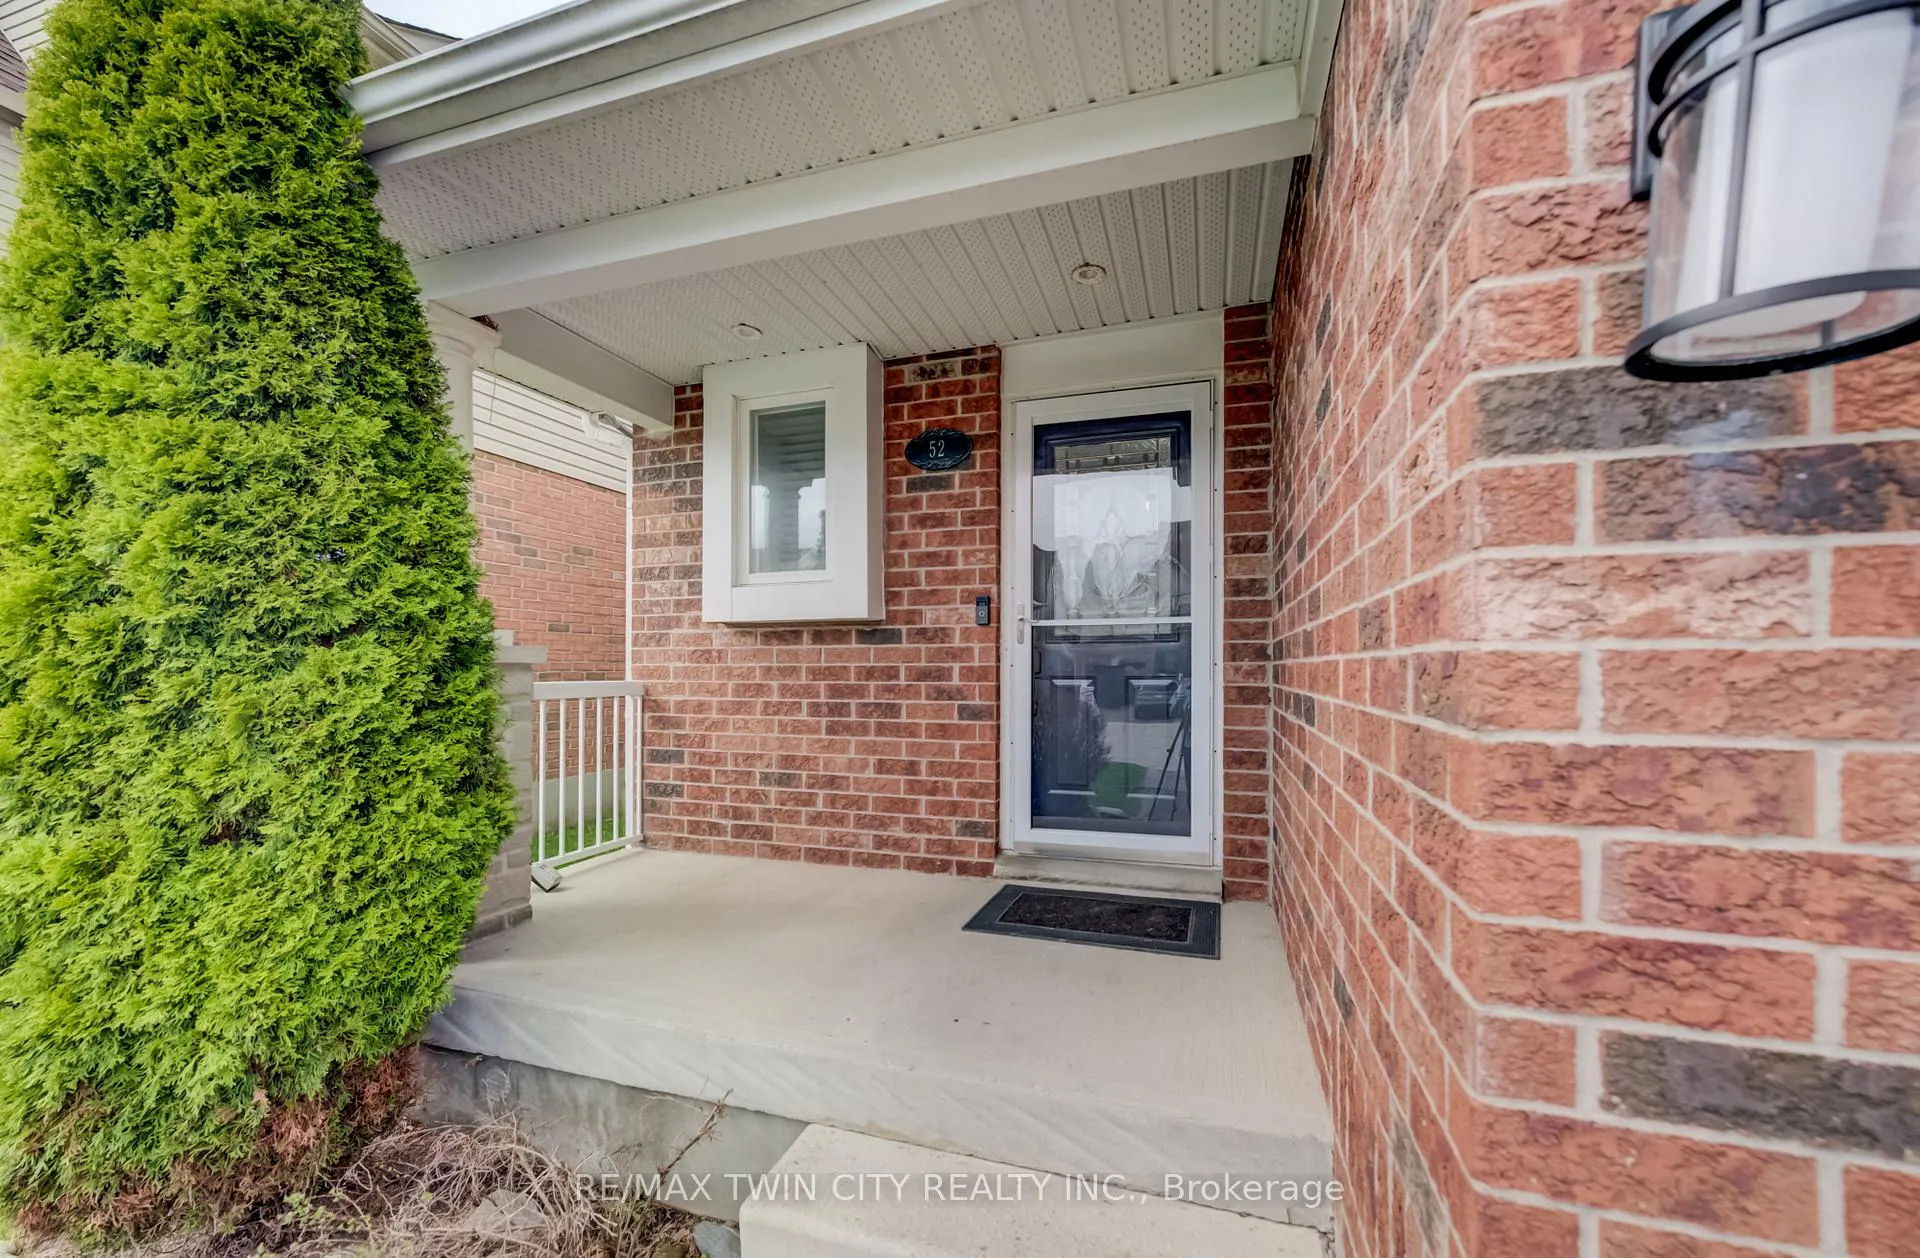
52 Maryann Price Lane, Cambridge
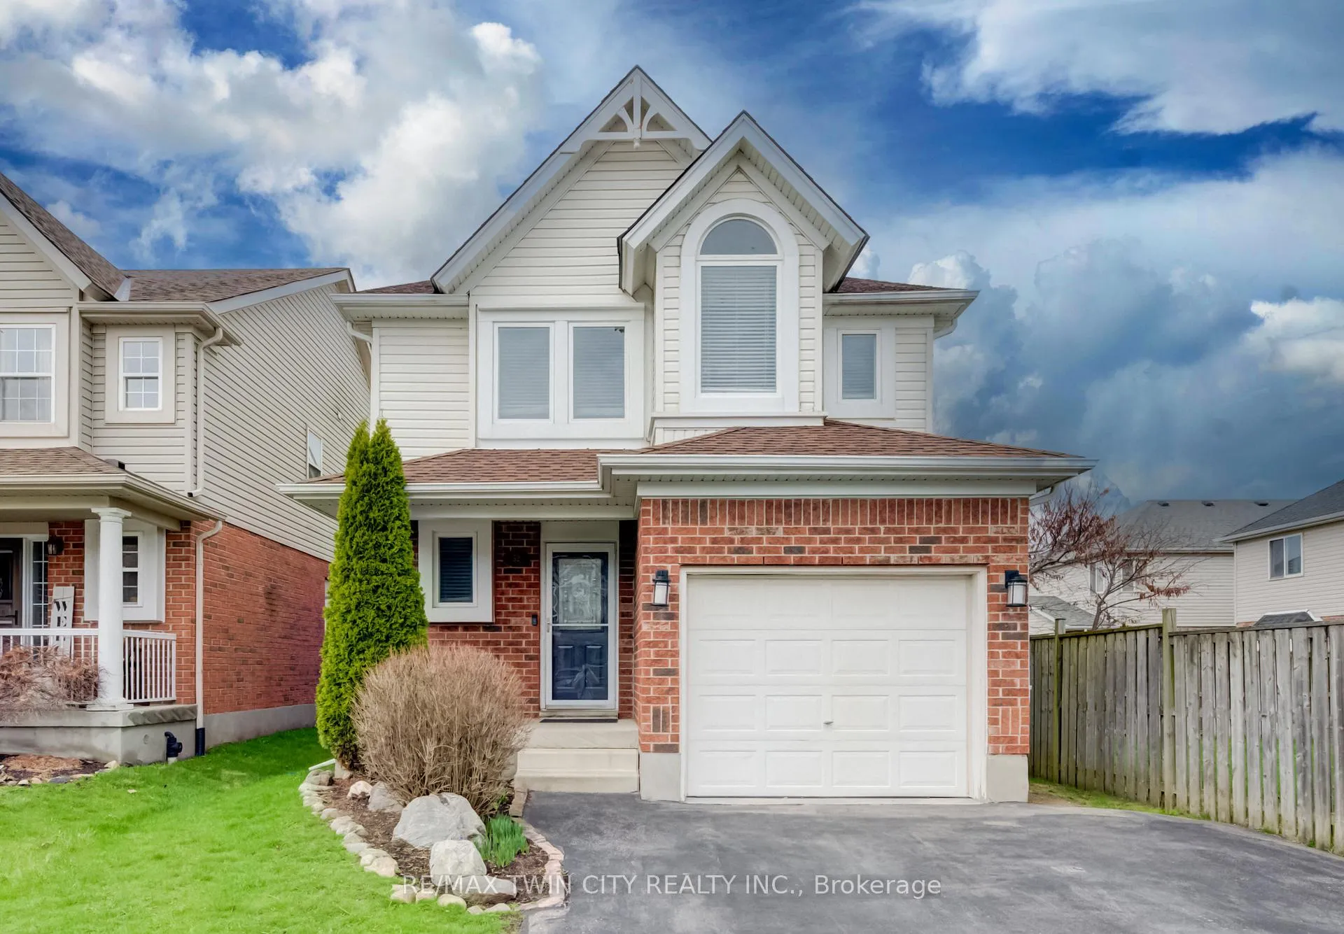
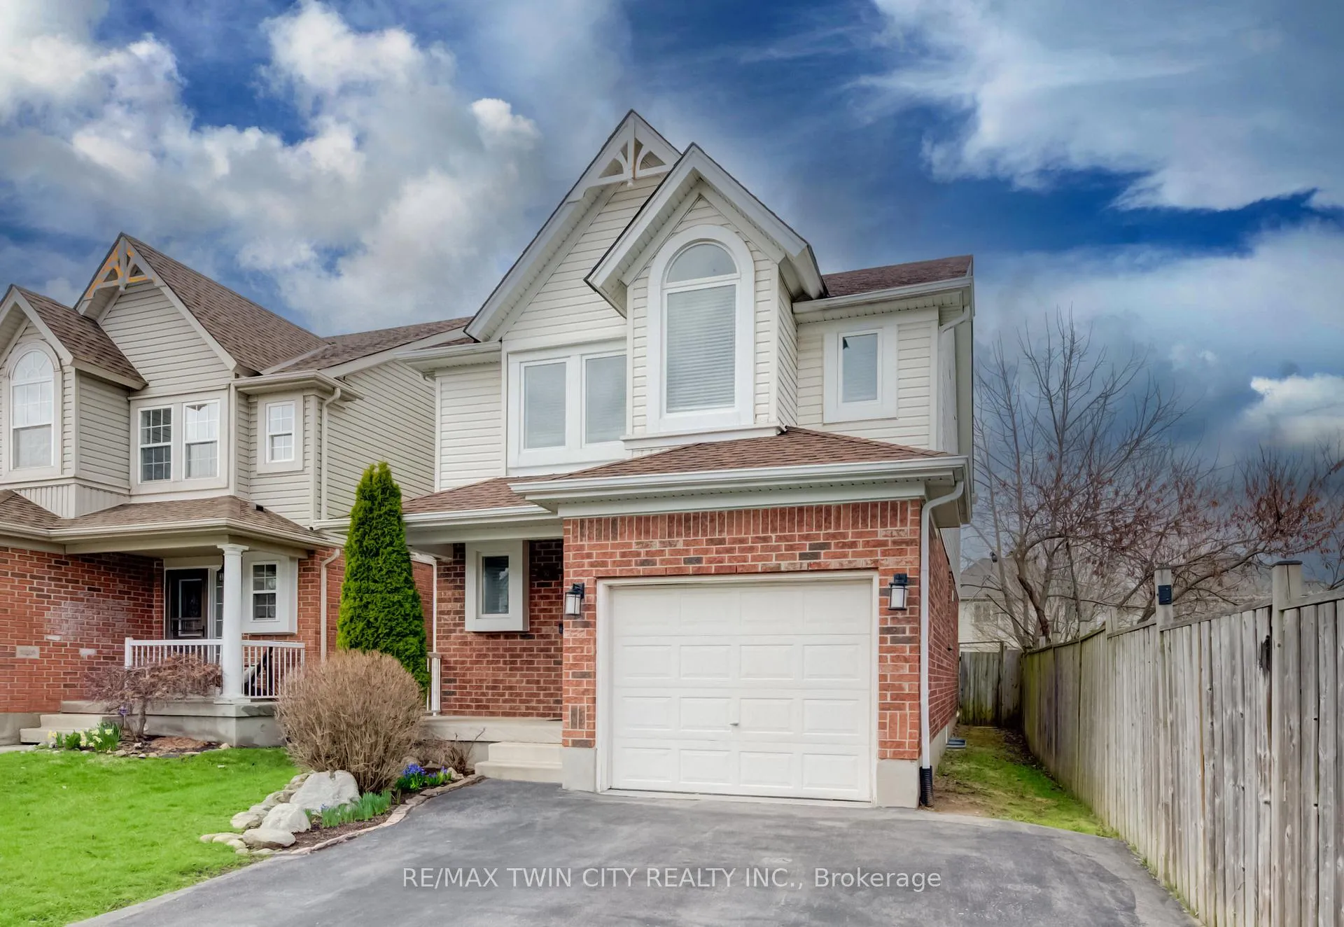
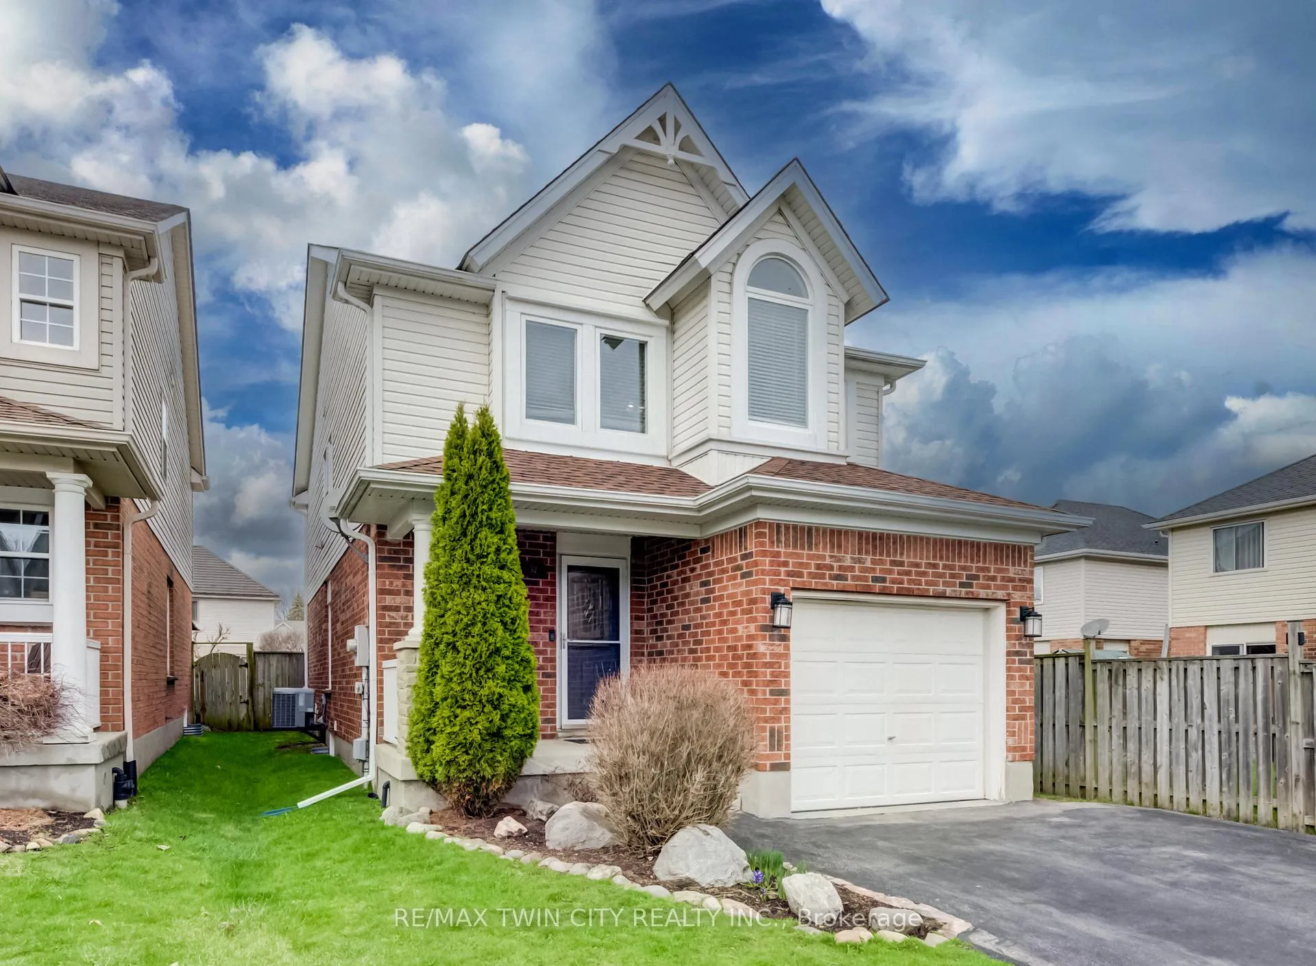
Welcome home to 52 Maryann Price Lane, located in a family-friendly Hespeler neighbourhood. This beautifully updated two-storey home offers nearly 1700 sqft of comfortable living space, with 3 bedrooms, 2.5 bathrooms, a single car garage and a double driveway with parking for 5 vehicles. The backyard is designed for easy enjoyment, featuring an ONGROUND POOL (pump & filter 2024; winter cover 2025), patio, wrap-around deck and low-maintenance outdoor space that's perfect for summer entertaining or unwinding at the end of the day. Inside, the main level offers a bright, sunken living room with wall-to-wall built-in cabinetry and large windows that bring in plenty of natural light. The two-toned kitchen is both stylish and functional, complete with stainless steel appliances (fridge 2025), an island, and a separate dining area. A convenient 2-piece bath completes this level. Upstairs, the large primary bedroom includes an updated 4-piece ensuite. Two additional well-sized bedrooms, an updated main bath, and upper-level laundry add to the home's practicality. The open-concept basement provides a great opportunity to finish the space to suit your needs and build additional value over time. Key updates include the roof (2016), furnace and A/C (2022), newer windows (2020 & 2025) along with updated flooring and fresh, neutral paint throughout. Set on a quiet street close to schools, parks, shopping, highway access, and public transit, this is a move-in ready home in a location that makes everyday living easy.
Facts & features
Ask about this home
A HOMEH agent will answer your questions about this home.
Rooms
10 rooms · 3 bathrooms
- Kitchen12′11″ × 10′8″138 sq.ft.
- Dining room10′4″ × 10′1″104 sq.ft.
- Living room12′1″ × 20′8″250 sq.ft.
- Bathroom4′6″ × 5′1″23 sq.ft.
- Primary bedroom16′3″ × 19′1″310 sq.ft.
- Bathroom5′1″ × 10′1″51 sq.ft.
- Bedroom12′1″ × 10′6″127 sq.ft.
- Bedroom11′5″ × 10′6″120 sq.ft.
- Bathroom6′1″ × 10′1″61 sq.ft.
- Laundry5′4″ × 7′37 sq.ft.
Around this home
Schools nearby
School rating, out of 10.
Listing details
Helpful tools
Your HOMEH agent
"I would see it this week."
Ask HOMEH about this home
Price, neighbourhood, monthly cost. Ask anything.
HOMEH Intelligent Agent is an AI, not a licensed representative. Check anything important with your agent.