

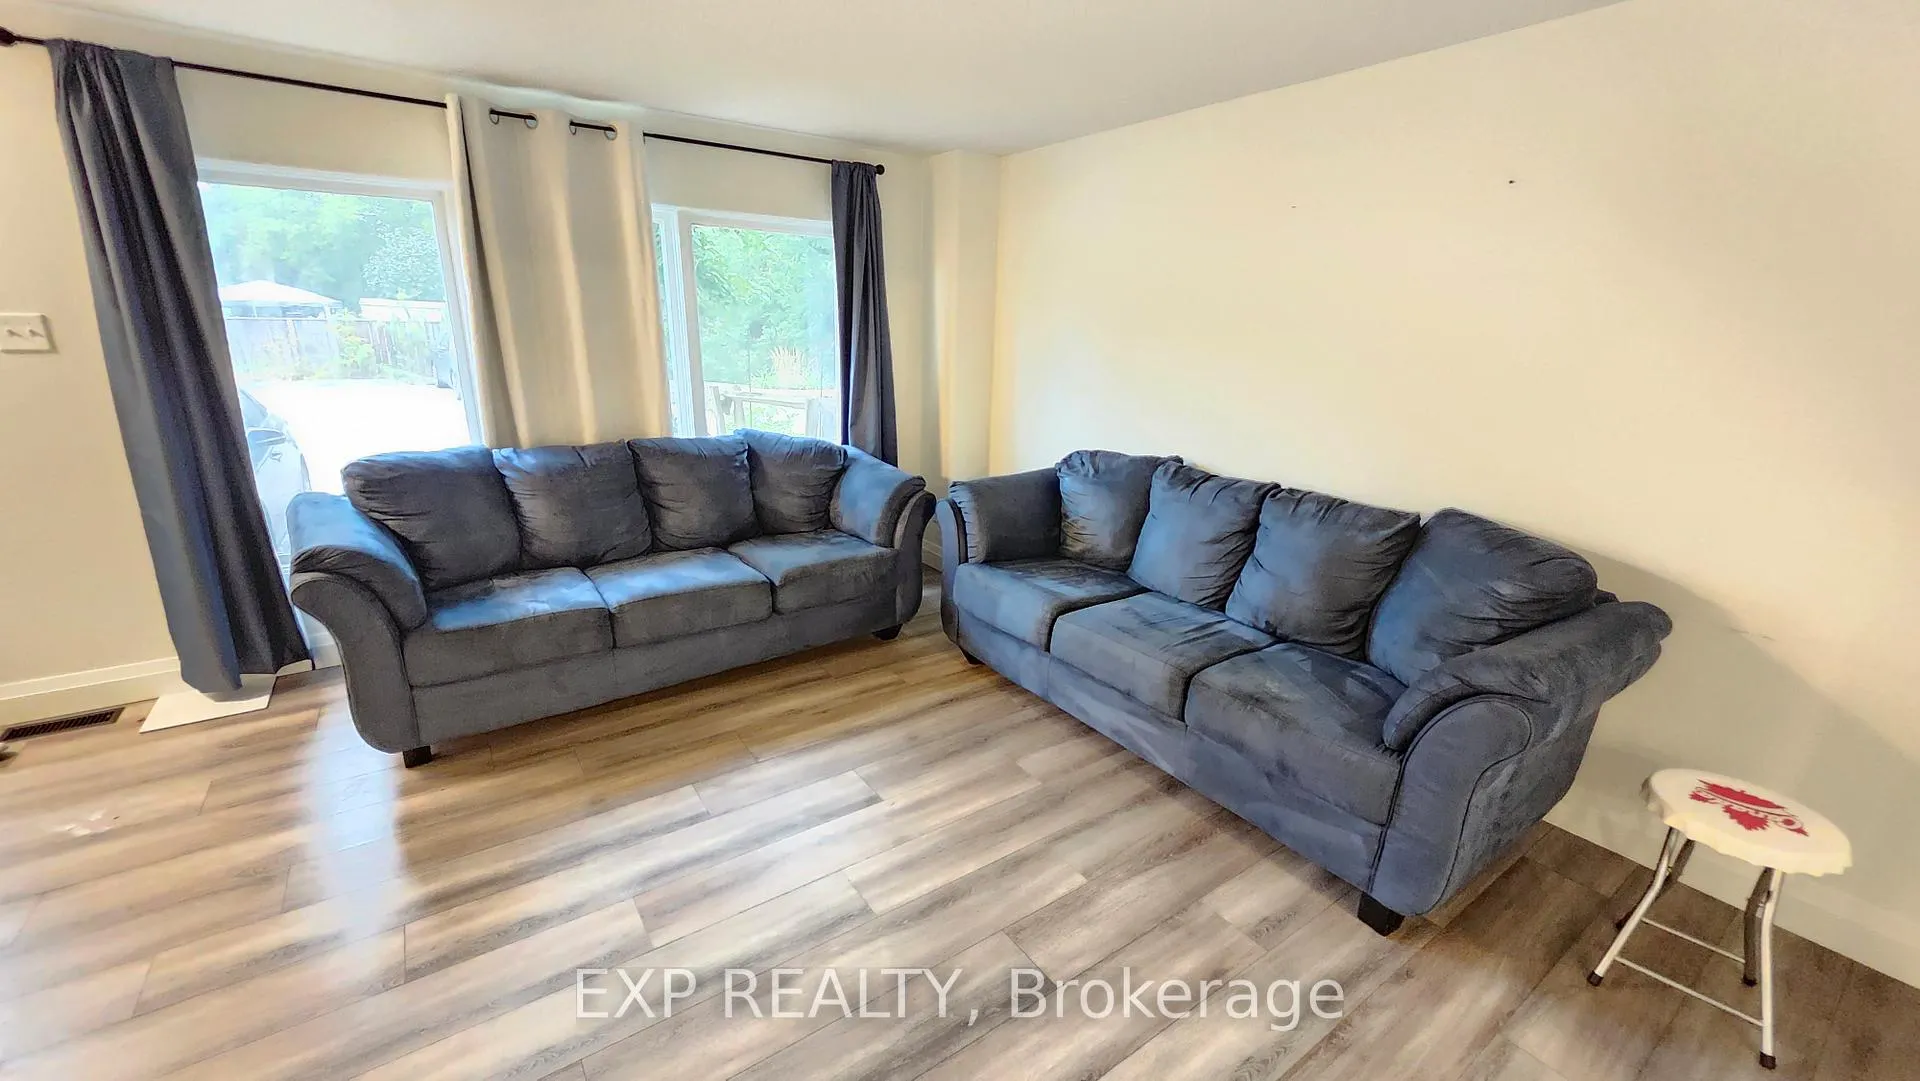
521 Parkview Crescent
Condo Townhouse Suspended
1/20521 Parkview Crescent
Condo Townhouse Suspended
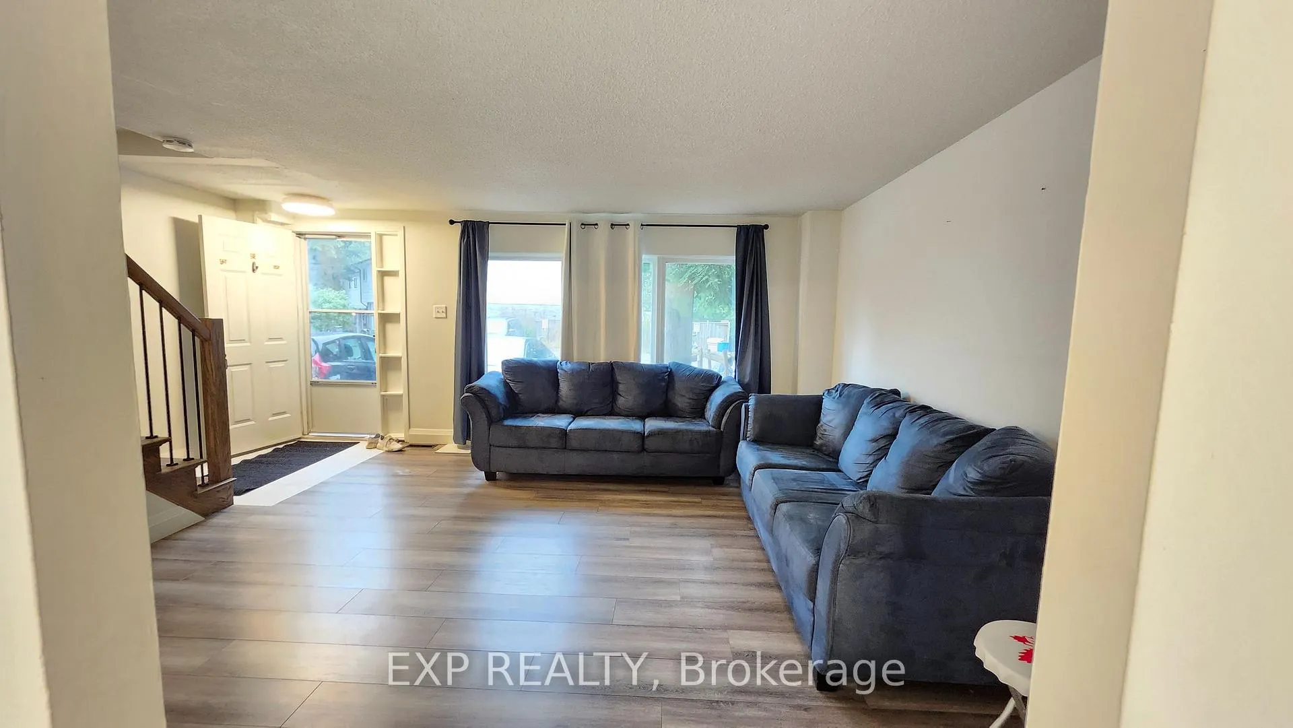
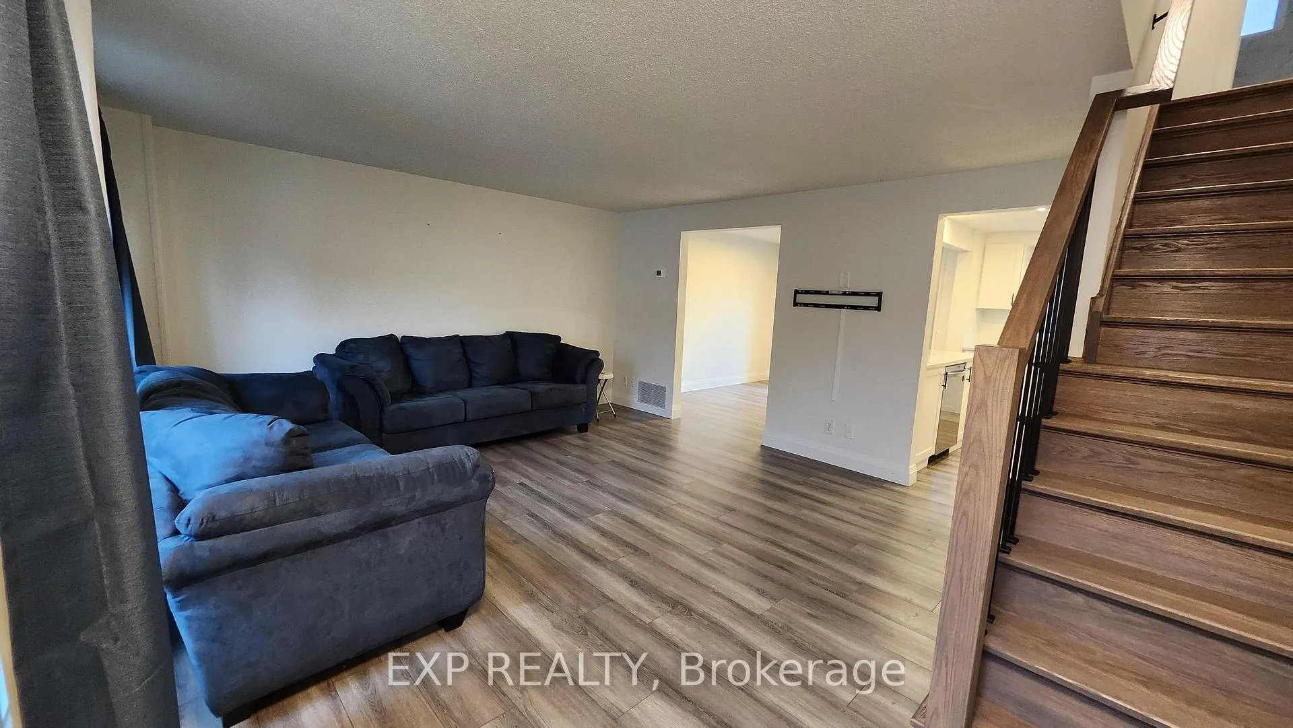
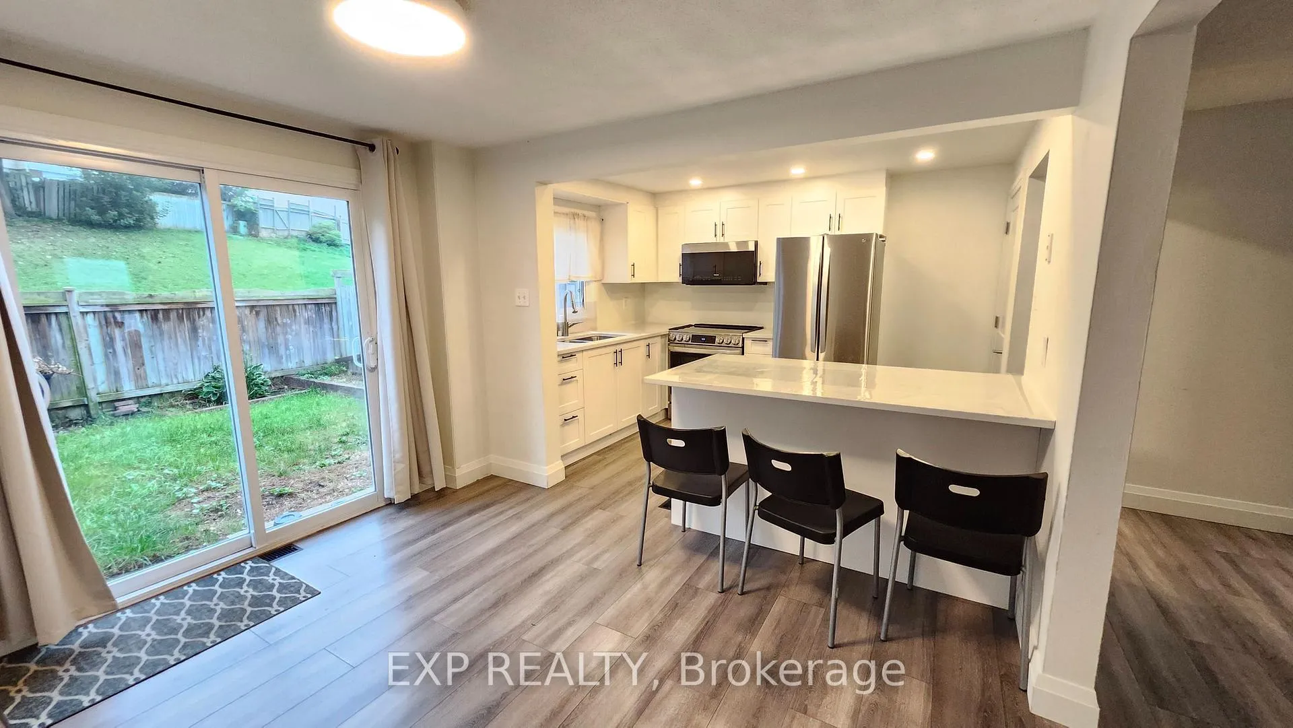
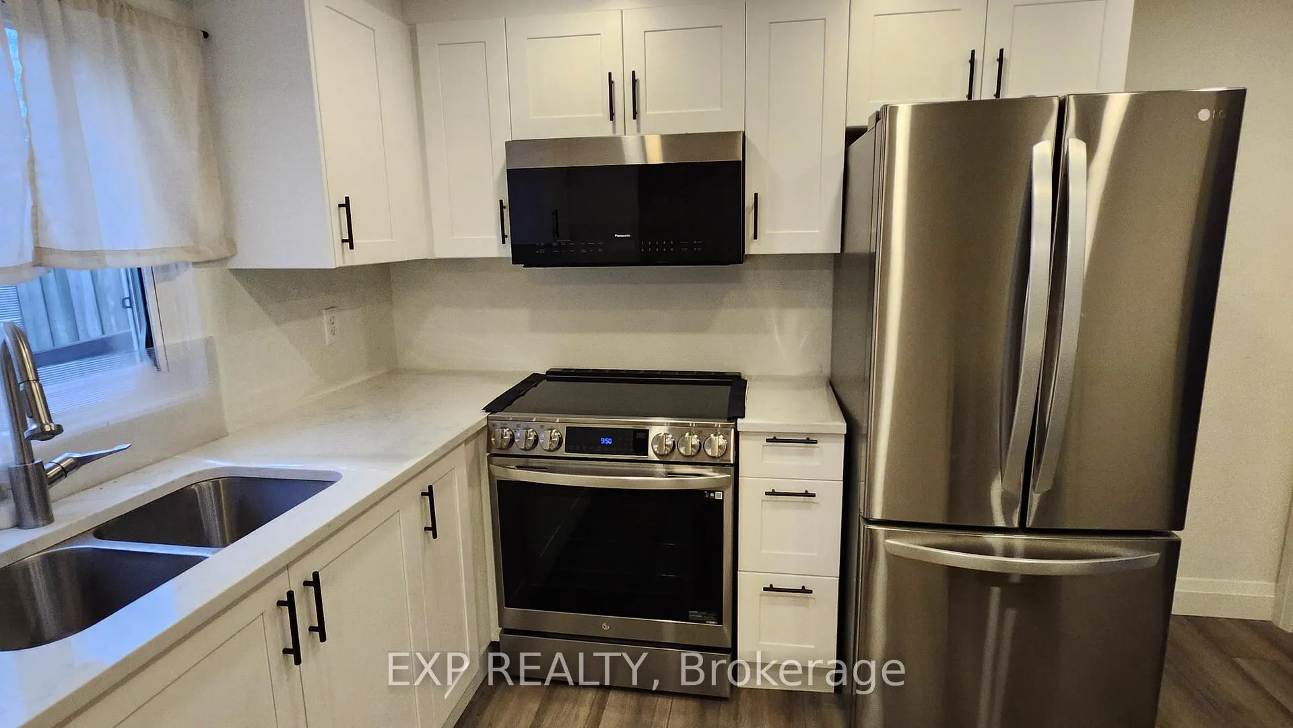 See all 20 photos
3 Bedrooms
1 Bathroom
2 Parking
1K–1.2K sq.ft
2nd Floor
— Unit
Property history
- $2,699SuspendedList: 2024-09-20|End: 2025-03-04|165 daysX9367827
Facts and features
- BasementPartial
- LaundryIn-suite
- Lease term12 months
- PetsNot allowed
What stands out
- Central air
The homeCondo Townhouse, 2-storey, 1,000–1,199 sq ft
- TypeCondo Townhouse
- Style2-storey
- Living space1,000–1,199 sq ft
- BasementPartial basement
- ExposureEast
InsideIn-suite laundry, Other, Rooms above ground 6
- LaundryIn-suite laundry
- FeaturesOther
- Rooms above ground6
- Bedrooms3
- Bathrooms1
- Kitchens1
OutsideAluminum siding, brick, Balcony None
- ExteriorAluminum siding, brick
- BalconyNone
Parking and locker2 Parking (1 garage + 1 drive), Attached, Parking type Owned
- Spaces2 Parking (1 garage + 1 drive)
- GarageAttached
- Parking typeOwned
- DrivewayPrivate
- LockerNone
Building539 Parkview Townhomes, Units 17, Registered 2015
- Name539 Parkview Townhomes
- Units17
- Registered2015
- Condo corporation590
- PetsNot allowed
Heating, water and powerForced air, gas, Central air
- HeatingForced air, gas
- CoolingCentral air
Rent and termsRent $2,699 a month, 2nd floor, Unfurnished
- Rent$2,699 a month
- Space for rent2nd floor
- FurnishedUnfurnished
- Lease12 months
- DepositRequired
- Credit checkRequired
- Employment letterRequired
- Rental applicationRequired
- ReferencesRequired
IncludedDishwasher, dryer, refrigerator, stove, washer
- IncludedDishwasher, dryer, refrigerator, stove, washer
NearbyPublic transit, school
- Close toPublic transit, school
Listing detailsX9367827, Suspended, Sep 20, 2024
- MLS® numberX9367827
- StatusSuspended
- Listed onSep 20, 2024
- Days on market165
- UpdatedMar 4, 2025
- PossessionFlexible
- Occupied byVacant
- Listing brokerageeXp Realty
About this home
521 Parkview Crescent, Cambridge, ON N3H 4Z9
OtherPublic TransitSchool
Discover this stunningly updated 3-bedroom, 1-bathroom townhome in a sought-after neighborhood. Conveniently situated near schools, parks, shopping centers, and public transportation, this townhome is an exceptional property you wont want to miss.
Read more
Ask about this home
A HOMEH agent will answer your questions about this home.
Ask a question
Know more about 539 Parkview Townhomes
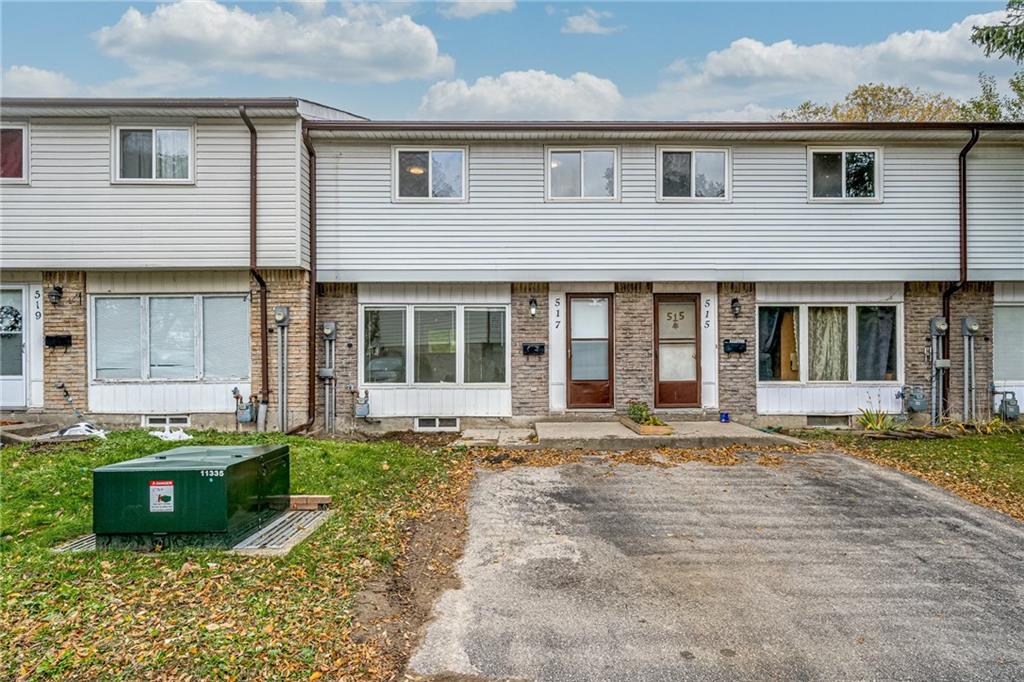
Condo building · 507-539 Parkview Crescent
539 Parkview Townhomes is a condo with 17 suites, built in 2015. No units are on the market here right now.
- 1storey
- 17suites
- 2015built
Visitor parking
No similar units for rent in 539 Parkview Townhomes right now.
Around this home
preston parkway / parkview cres
Errands
Parks
Schools
Daily convenience, out of 100, from the distances below
ParkJohn Erb Park · 2 within 1 km6 min walk363 m
GroceryLittle Short Stop8 min walk505 m
SchoolParkway Public School5 min walk290 m
PharmacyPreston Medical Pharmacy18 min walk1.1 km
Cafés & foodPops & Ruby's Tap and grill · 3 within 1 km9 min walk527 m
Gym & rec centreAllen Reuter Centre19 min walk1.2 km
LibraryCambridge Public Library - Preston18 min walk1.1 km
WalkDriveStraight-line distance, open map data
Grocery0.5 km
Park0.4 km
Coffee1.3 km
Dining0.5 km
Gym1.3 km
Schools nearby
School rating, out of 10.
Parkway Public Schoolelementary · Public · 0.3 km
5.8/10Fair
Preston High Schoolsecondary · Public · 0.9 km
5.9/10Fair
St Joseph Catholic Elementary Schoolelementary · Catholic · 1.0 km
6.5/10Good
Contact agent
Helpful calculators
Rent vs buy
Affordability
Mortgage
Down payment
Stress test
CMHC insurance
Your HOMEH agent

KimHOMEH agent · Cambridge
"I would see it this week."
Ask Kim