
530 Fountain Street S
Cambridge530 Fountain Street S
Cambridge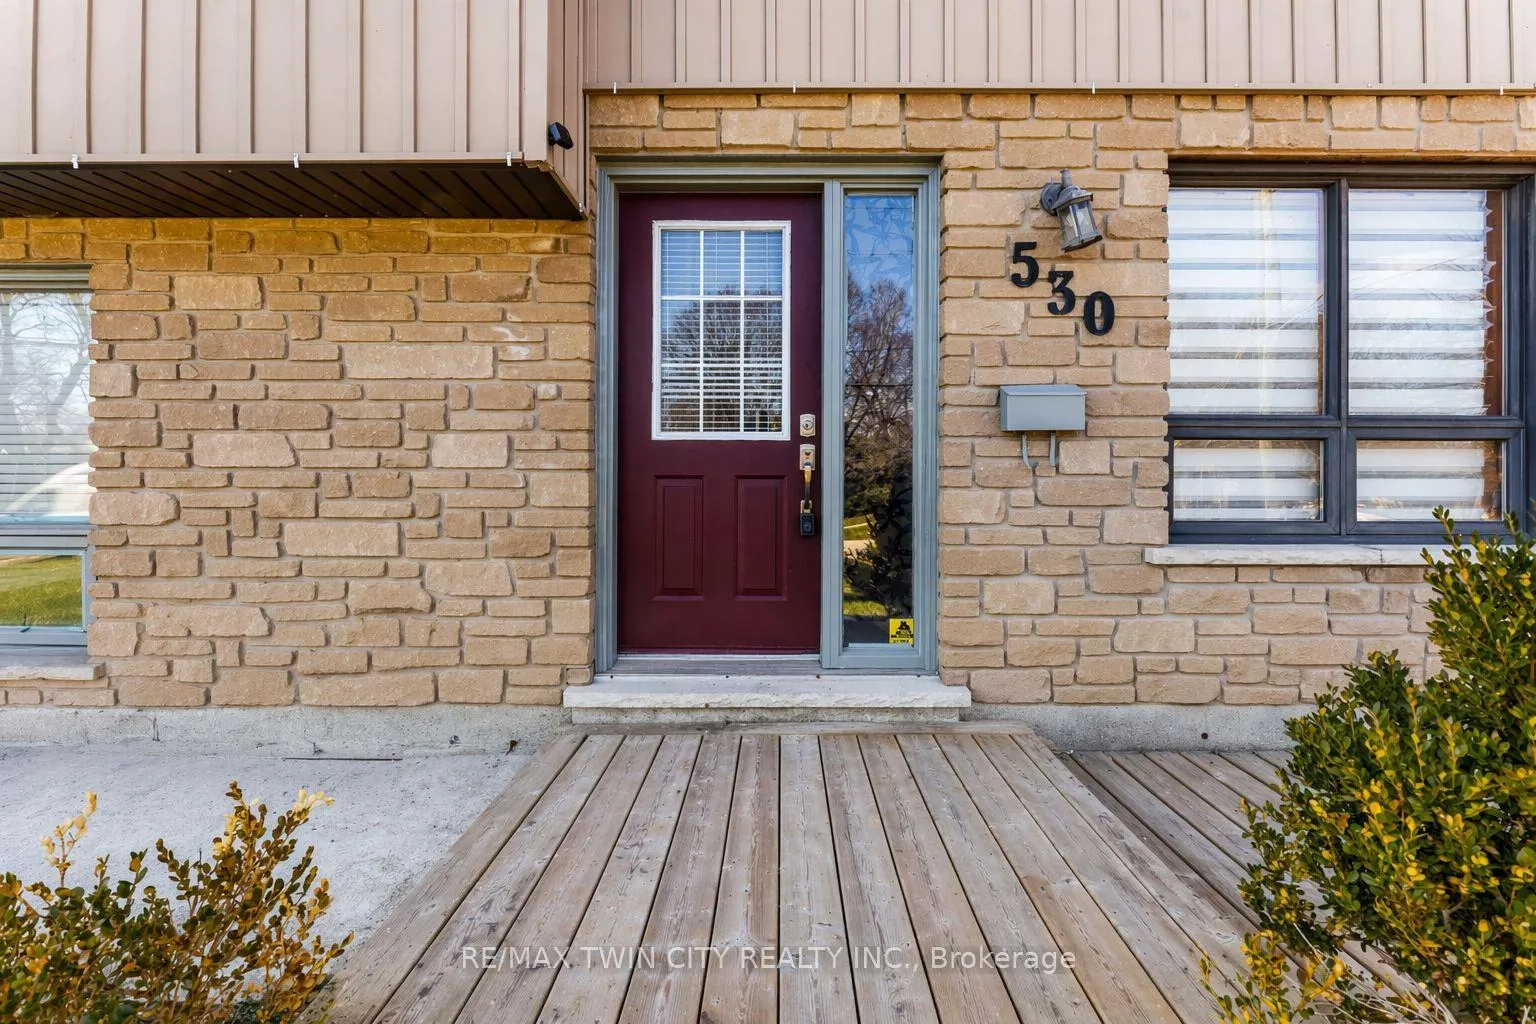
 See all 47 photos
Property history

This home has sold. It is no longer available.
Property not available for sale or for rent.
Ask about this home
A HOMEH agent will answer your questions about this home.Ask HOMEH
About this home
530 Fountain Street S, Cambridge
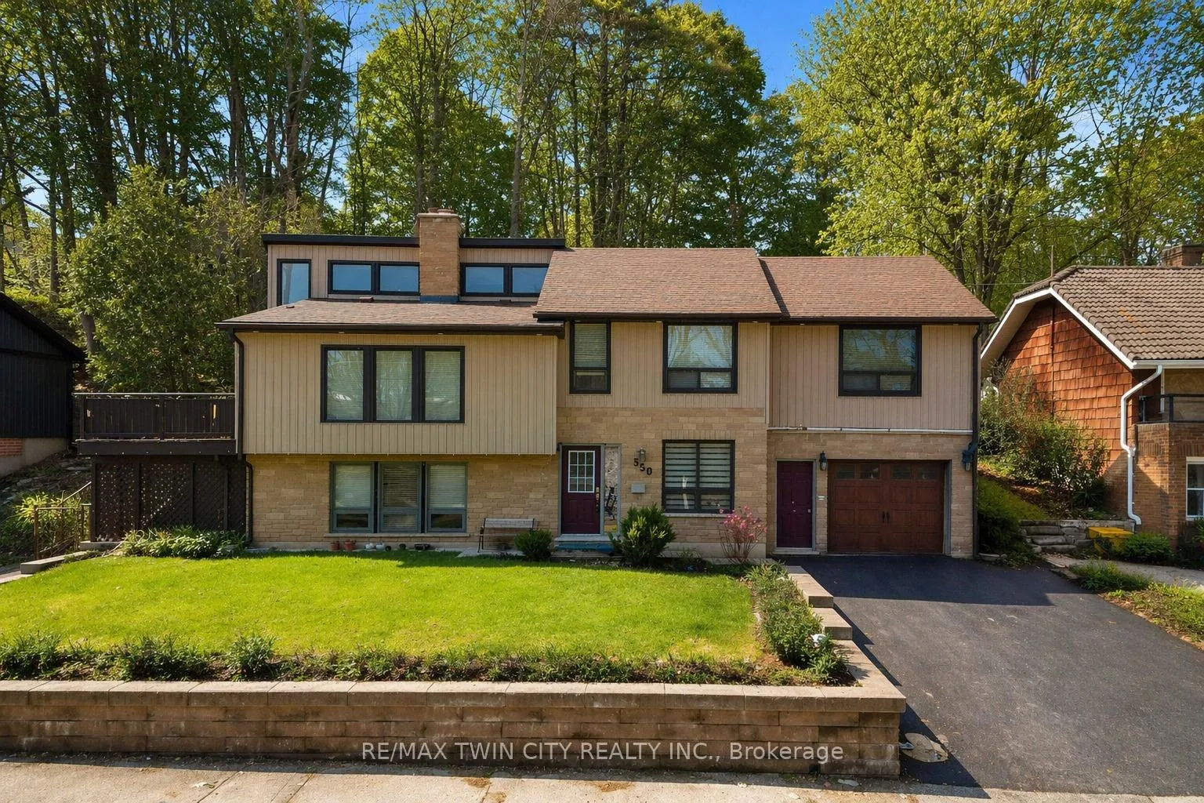
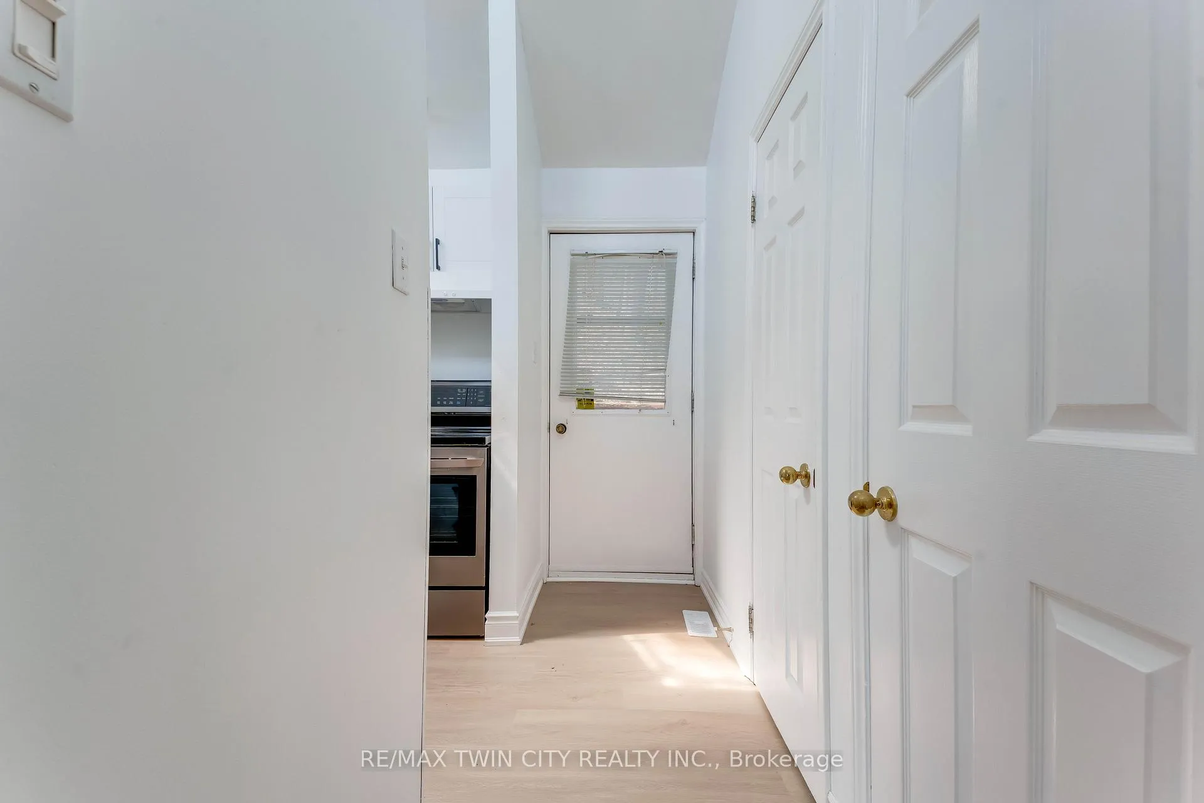
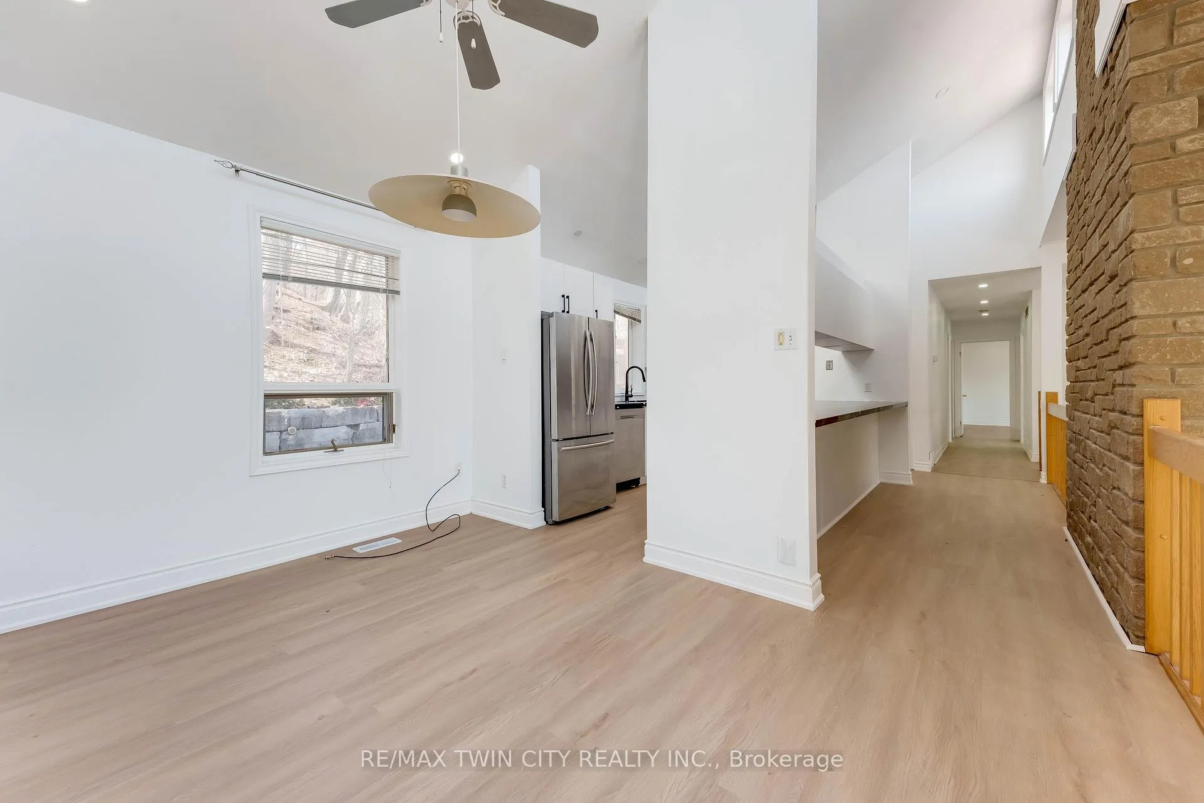
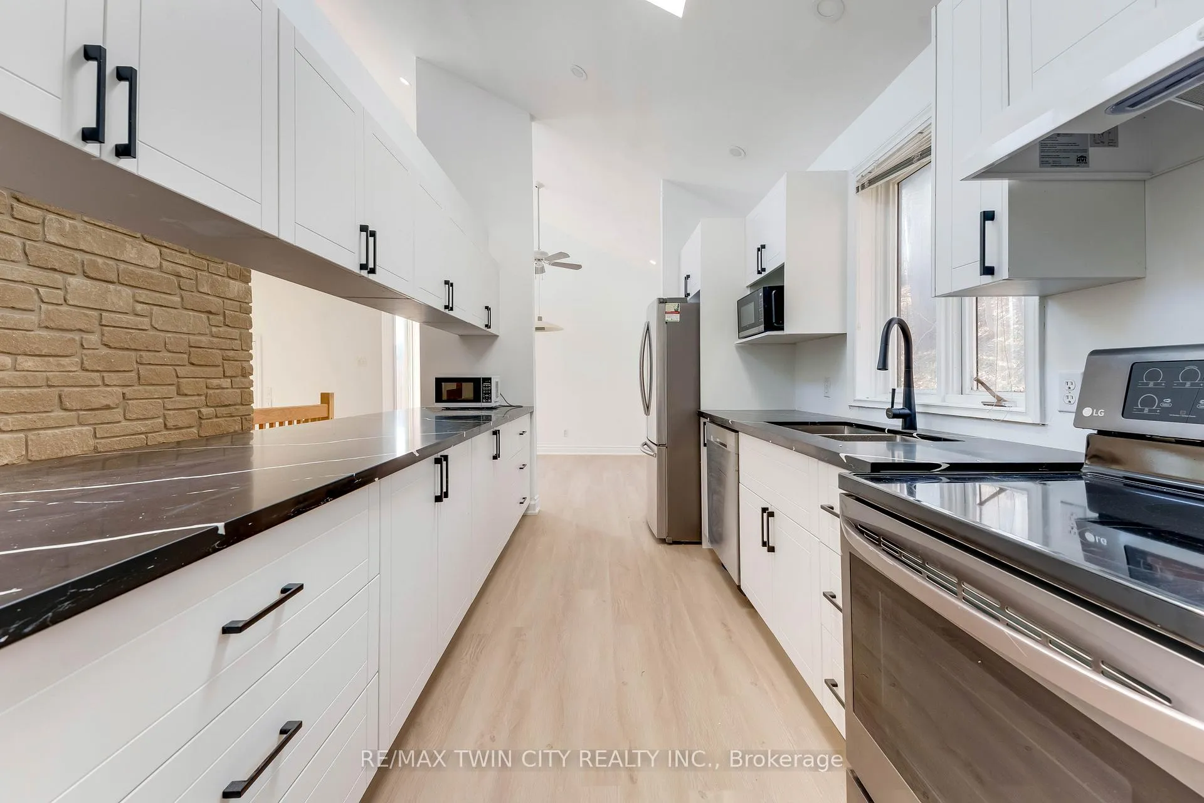
Welcome to 530 Fountain Street South, Cambridge: a beautifully maintained custom-built raised bungalow situated in a highly desirable, family-friendly neighbourhood known for its mature surroundings and easy access to major amenities. This impressive detached home offers excellent curb appeal with 3-car parking (1 garage + 2 driveway spaces) and sits on a generous 75 x 107 ft lot, providing plenty of outdoor space for families. Step inside to a bright, open-concept, carpet-free interior that immediately feels welcoming. The main level is thoughtfully designed highlighted by a spacious living room featuring a cozy fireplace. Large, oversized windows throughout the home allow for an abundance of natural light, enhancing the warm and airy atmosphere. The main floor features 3 well-sized bedrooms, including a primary bedroom with a private ensuite bathroom. The additional bedrooms are served by a well-appointed 4pc main bathroom. The fully finished lower level is a major highlight, offering exceptional versatility with a separate entrance and construction completed as per legal code standards. This space includes an additional bedroom, a full bathroom and a large recreation room, making it ideal for an in-law suite or strong potential for future rental income. Outside, enjoy a private backyard oasis with no rear neighbours. The outdoor space includes a patio area, open green space for children or pets and a storage shed for added convenience. This home has been well cared for and thoughtfully upgraded, including a brand new furnace (2025) and air conditioner (2024). Ideally located just minutes from Highway 401, Conestoga College, public transit, schools, parks and major shopping destinations including Costco Kitchener, this property offers unmatched accessibility and everyday convenience. Whether you're a growing family, multi-generational household, or investor, this home delivers one complete package. Don't miss your chance, Book your private showing today!
Facts & features
Ask about this home
A HOMEH agent will answer your questions about this home.
Rooms
12 rooms · 3 bathrooms
- Bathroom8′10″ × 4′11″44 sq.ft.
- Dining room13′1″ × 19′4″254 sq.ft.
- Living room21′ × 15′5″324 sq.ft.
- Kitchen12′10″ × 12′10″164 sq.ft.
- Primary bedroom15′9″ × 13′5″212 sq.ft.
- Bedroom 211′2″ × 8′10″99 sq.ft.
- Bedroom 313′1″ × 8′6″112 sq.ft.
- Bathroom7′10″ × 4′11″39 sq.ft.
- Recreation23′11″ × 11′6″275 sq.ft.
- Bedroom13′1″ × 8′6″112 sq.ft.
- Bathroom7′10″ × 4′11″39 sq.ft.
- Utility room14′9″ × 1′15 sq.ft.
Around this home
Schools nearby
School rating, out of 10.
Listing details
Helpful tools
Your HOMEH agent
"I would see it this week."
Ask HOMEH about this home
Price, neighbourhood, monthly cost. Ask anything.
HOMEH Intelligent Agent is an AI, not a licensed representative. Check anything important with your agent.