

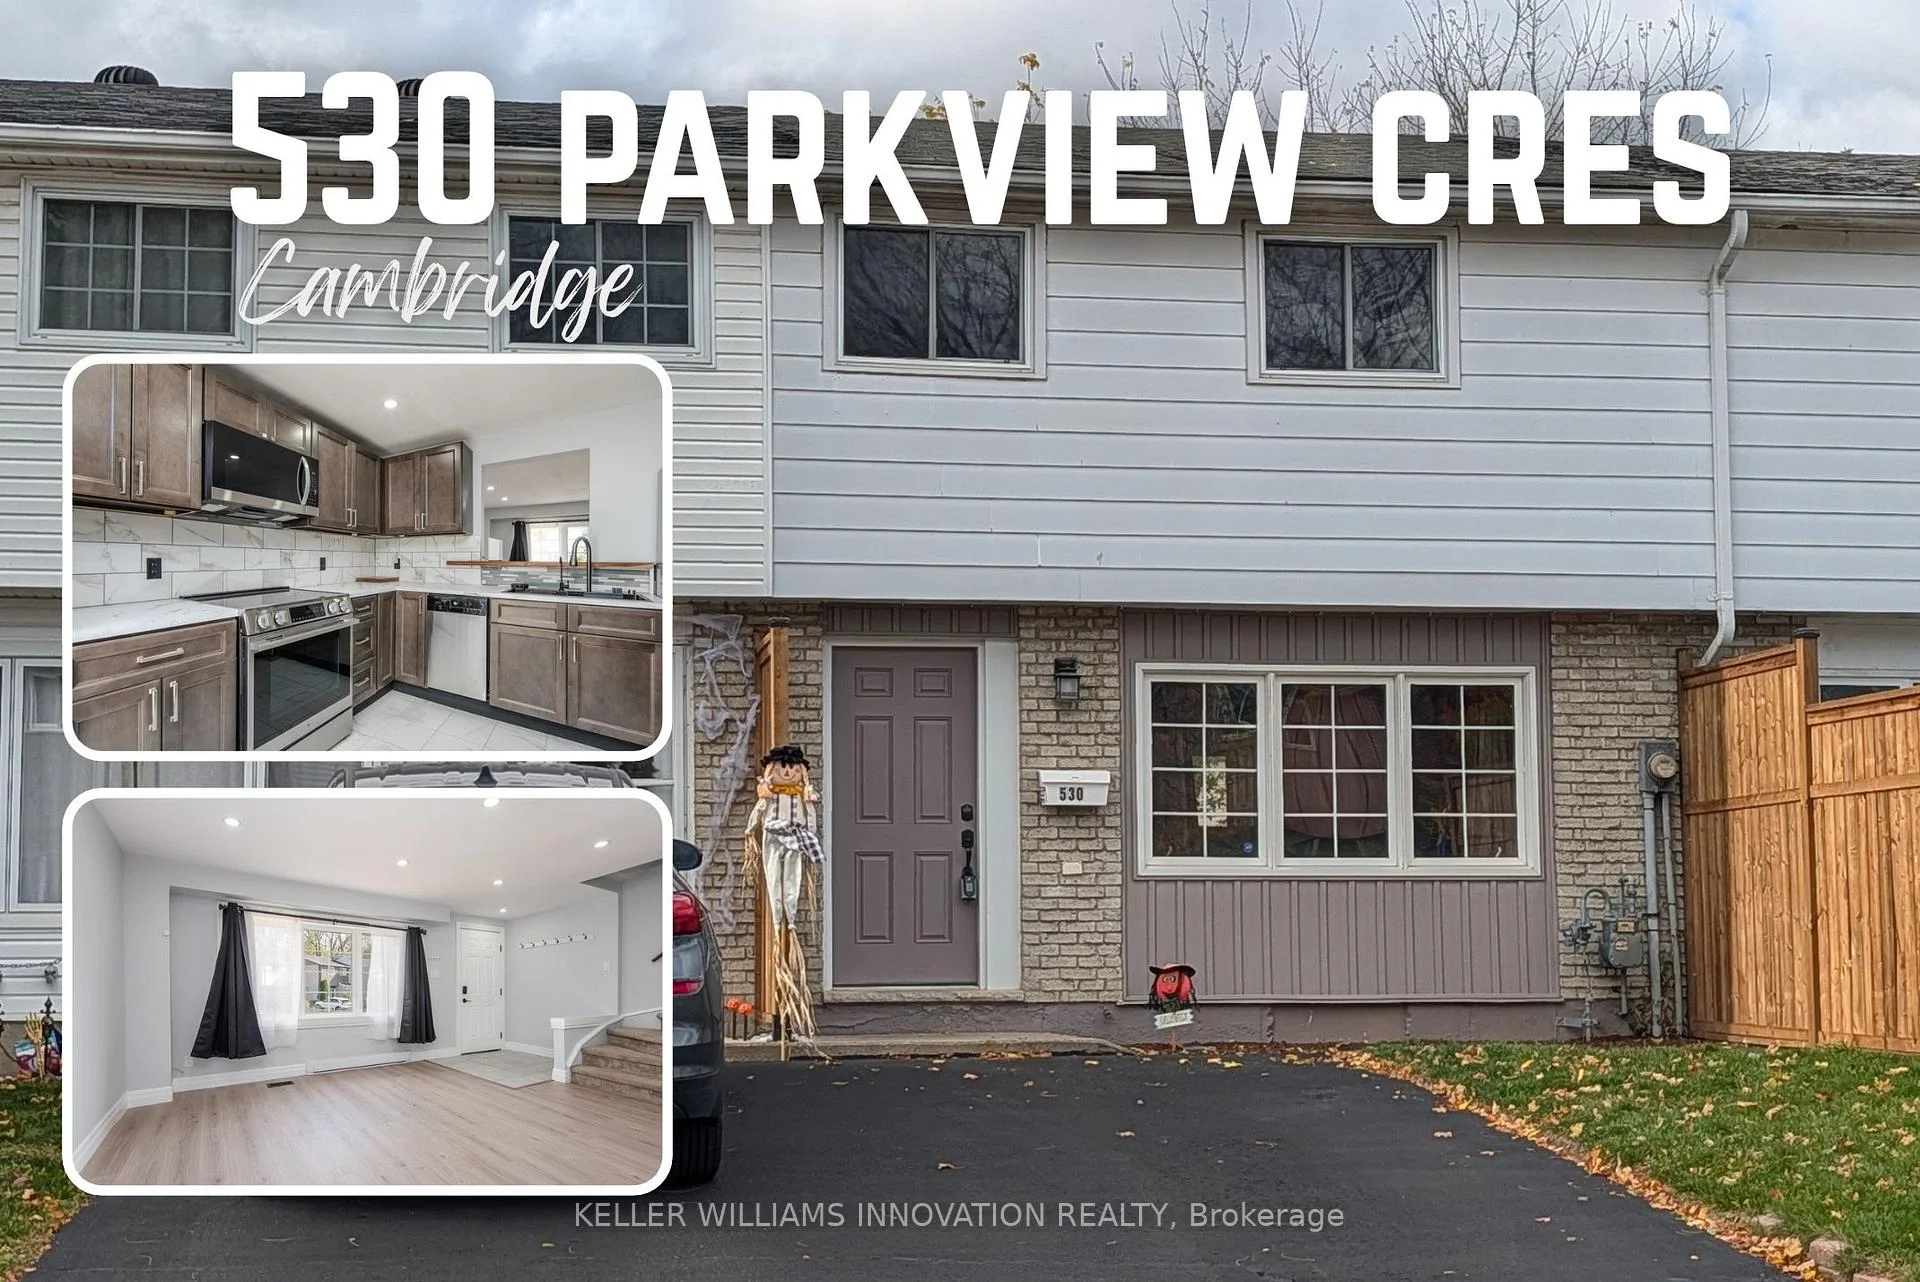
530 Parkview Crescent
530 Parkview Crescent
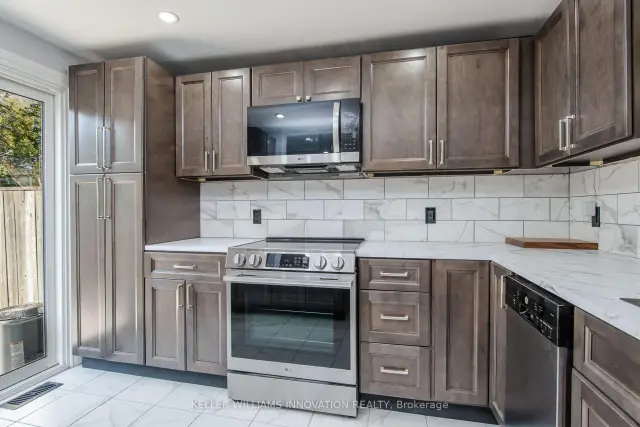
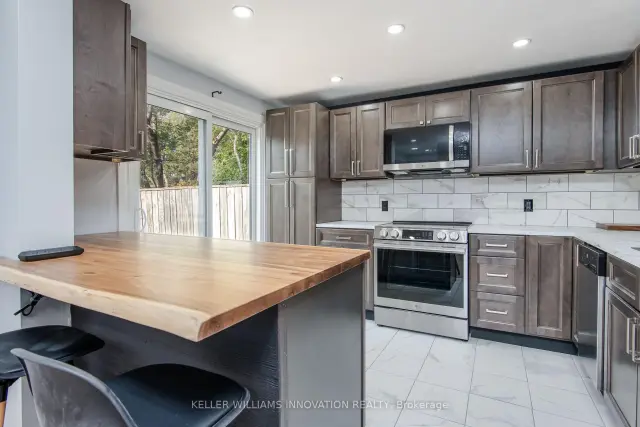
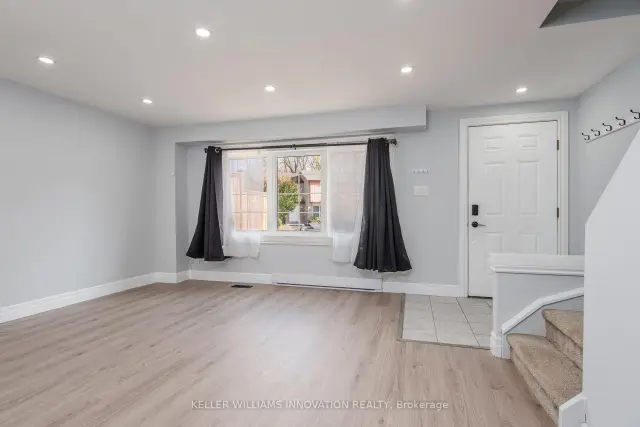
 See all 46 photos
Facts and features
- BasementFinished
- Price per sq ft~$544
- Water, sewerMunicipal
- HeatingForced air
- Central air
The homeFreehold Townhouse, 2-storey, 700–1,100 sq ft
- TypeFreehold Townhouse
- Style2-storey
- Living space700–1,100 sq ft
- BasementFinished
InsideWater heater, storage, Rooms above ground 6, Rooms in the basement 3
- FeaturesWater heater, storage
- Rooms above ground6
- Rooms in the basement3
- Bedrooms3
- Bathrooms2
- Kitchens1
Outside and lotBrick, vinyl siding, Shingles, Concrete
- ExteriorBrick, vinyl siding
- RoofShingles
- FoundationConcrete
- FeaturesPatio
- Size18.66 × 80 ft
- ZoningRES 2
Parking2 Parking, Private
- Spaces2 Parking
- DrivewayPrivate
Heating, water and powerForced air, gas, Central air, Municipal water
- HeatingForced air, gas
- CoolingCentral air
- WaterMunicipal water
- SewerMunicipal sewer
Costs and taxesTaxes $2,261 a year, HST No HST, Hot water heater
- Taxes, 2026$2,261 a year
- HSTNo HST
- Under contractHot water heater
Included in the saleDishwasher, dryer, over the range microwave, refrigerator, washer, stove
- IncludedDishwasher, dryer, over the range microwave, refrigerator, washer, stove
NearbyPublic transit, school
- Close toPublic transit, school
Listing detailsX14118106, For Sale, Oct 26, 2026
- MLS® numberX14118106
- StatusFor Sale
- Listed onOct 26, 2026
- Days on market25
- UpdatedNov 4, 2026
- Possession2026-11-20 / Immediate
- Occupied byVacant
- Listing brokerageKeller Williams Innovation Realty
About this home
530 Parkview Crescent, Cambridge (Preston North), ON N3H 4X7
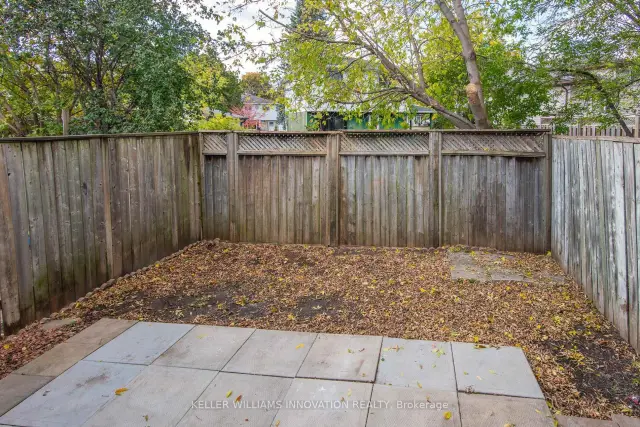
NO CONDO FEES! FREEHOLD TOWNHOUSE! A Wonderful Place to Call Home in Cambridge!Looking for the perfect place to start your next chapter? Welcome to this inviting 3-bedroom home in the desirable Preston Heights area of Cambridge! Ideal for first-time buyers, young families, or commuters, this home offers a great combination of modern updates, functional living space, and convenient location. Enjoy the fresh, updated feel throughout, featuring a newly renovated kitchen in 2026, new flooring, and fresh paint. The finished basement provides valuable additional living space, perfect for a family room, home office, playroom, or a place to unwind at the end of the day.Step outside to a small, fenced backyard-just the right spot to enjoy some fresh air, relax outdoors, or create your own little retreat.For commuters, the location is a real bonus, with Highway 401 just minutes away and convenient eastbound and westbound access for an easier daily drive.Whether you're buying your first home, growing your family, or looking for a comfortable home in a convenient Cambridge location, this property is a wonderful opportunity to put down roots and make it your own!Don't miss your opportunity to make this home yours! Driveway resealed (2026), Hot Water Heater owned (2026), Furnace and A/C (2024)
Book a viewing
Around this home
Daily convenience, out of 100, from the distances below
Schools nearby
School rating, out of 10.
Helpful calculators

Your HOMEH agent
"Priced 2% over the Hestimate. I would see it this week."