
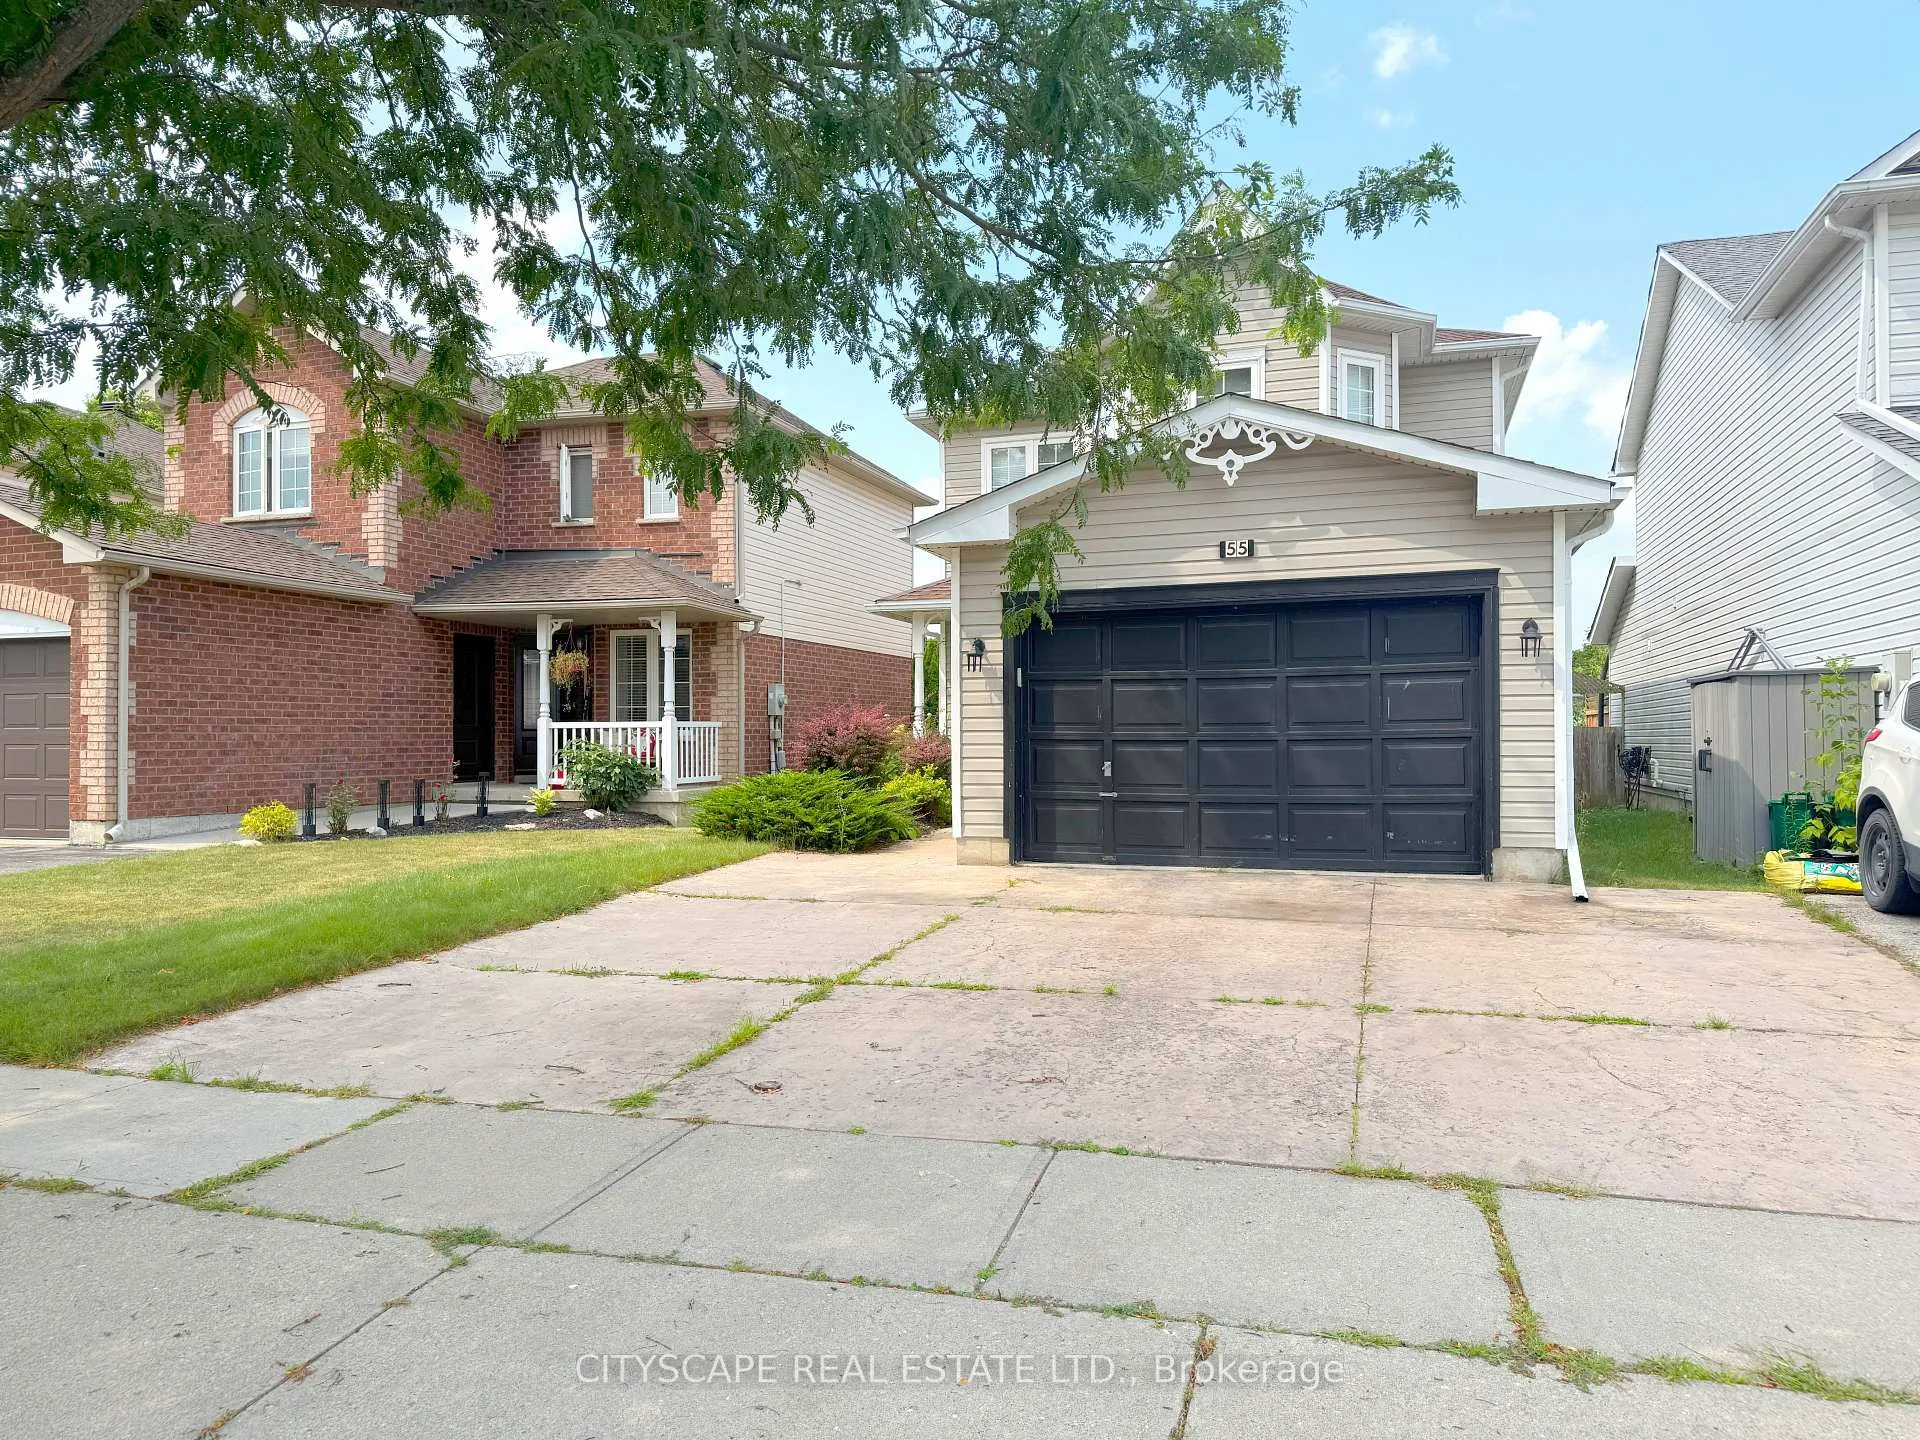
55 Langlaw Drive
Cambridge55 Langlaw Drive
Cambridge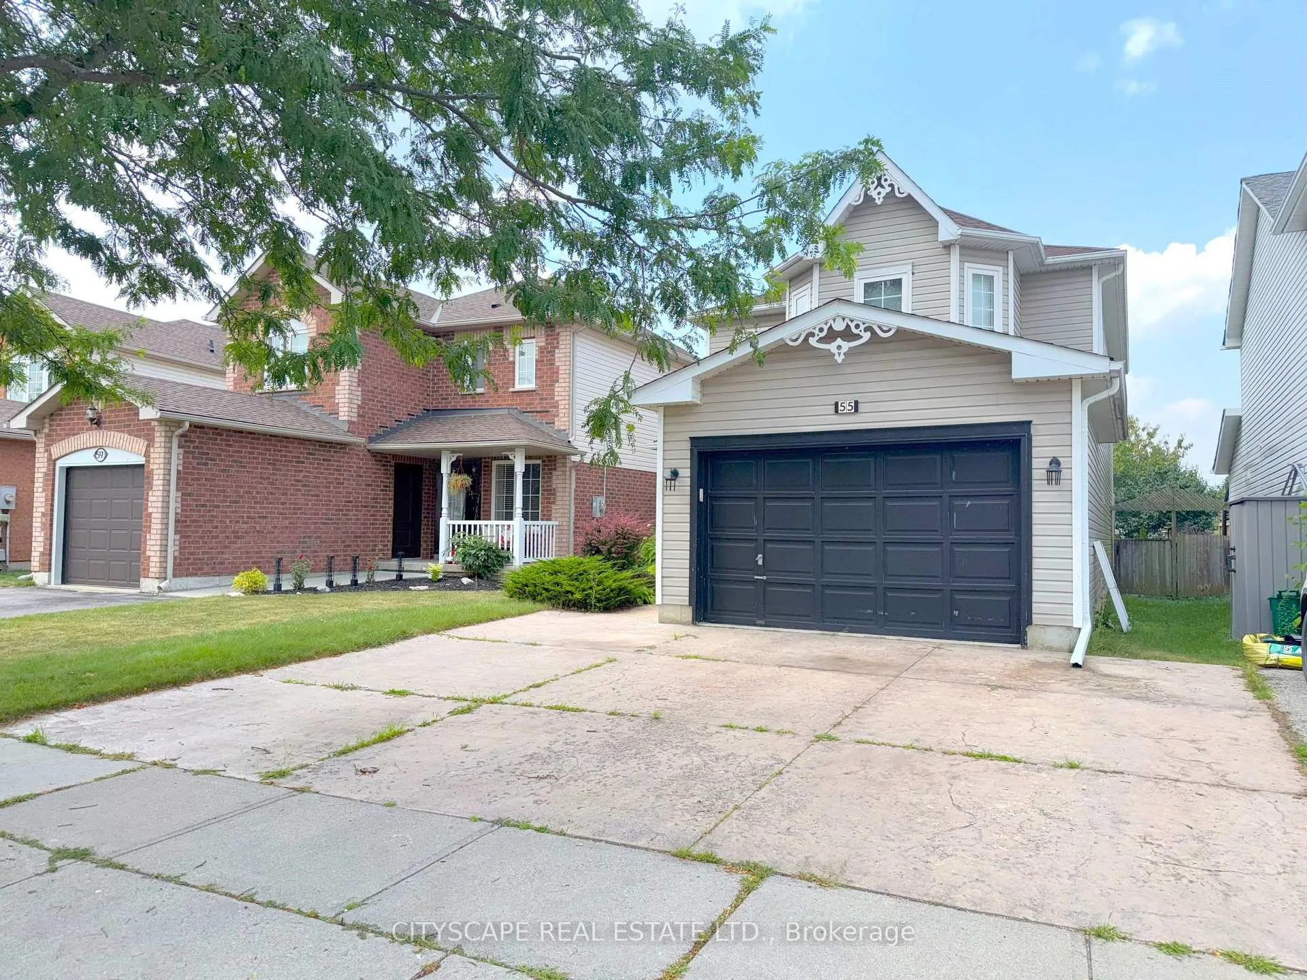
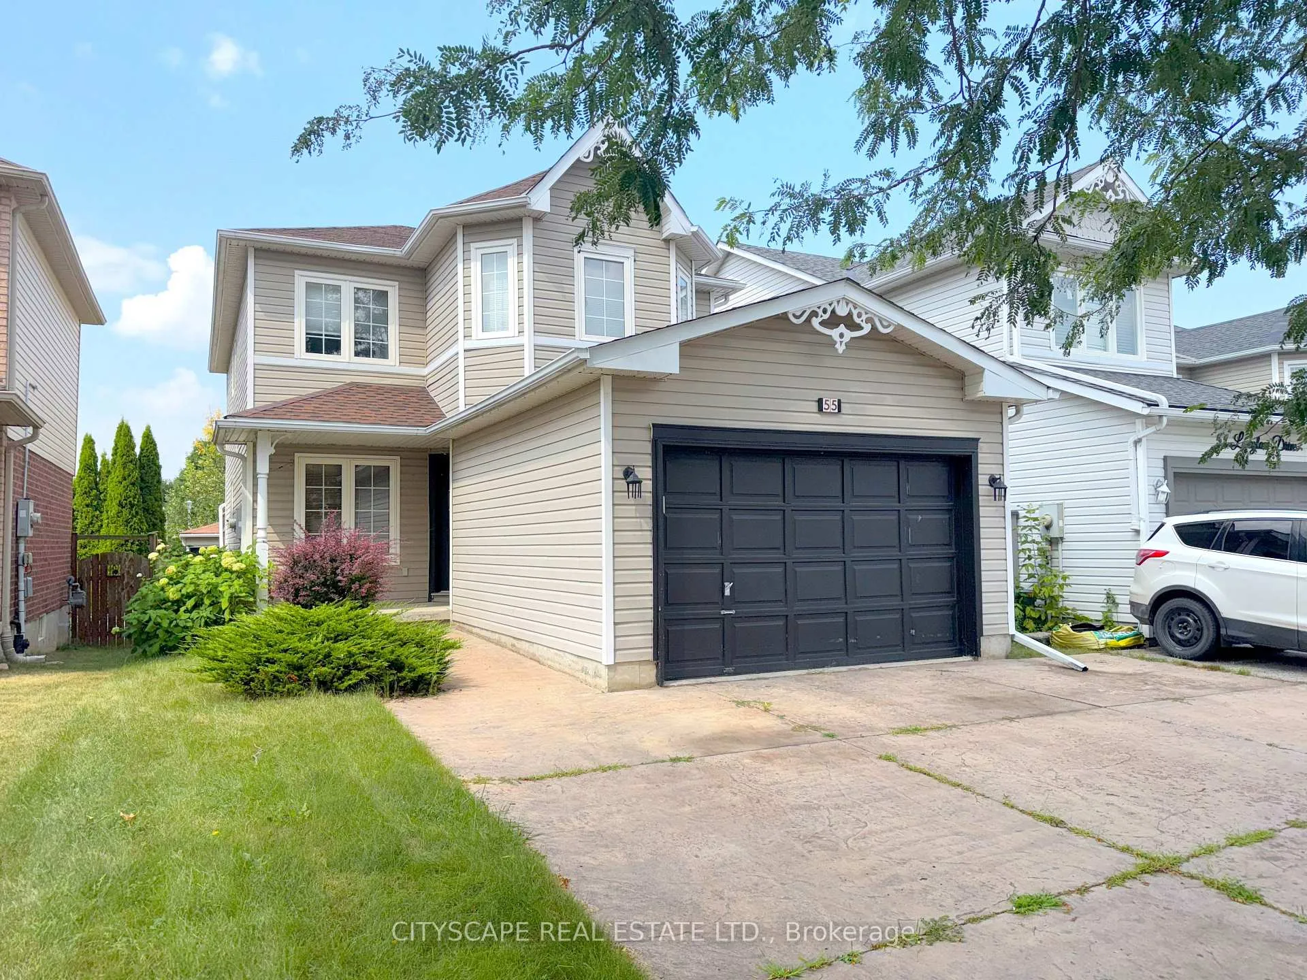
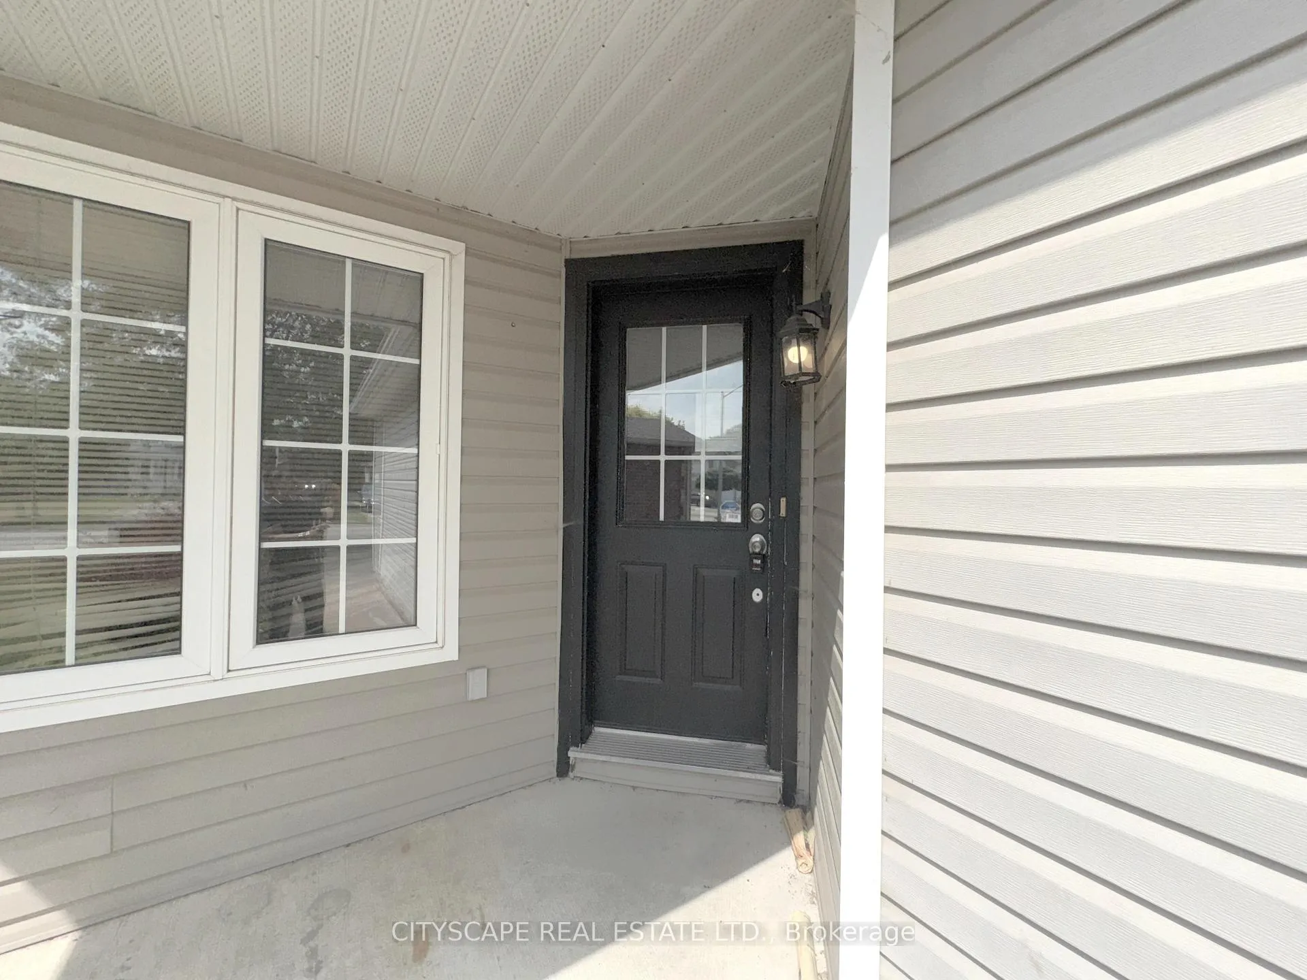
 See all 43 photos
Property history

This listing has ended. It is no longer available.
Property not available for sale or for rent.
About this home
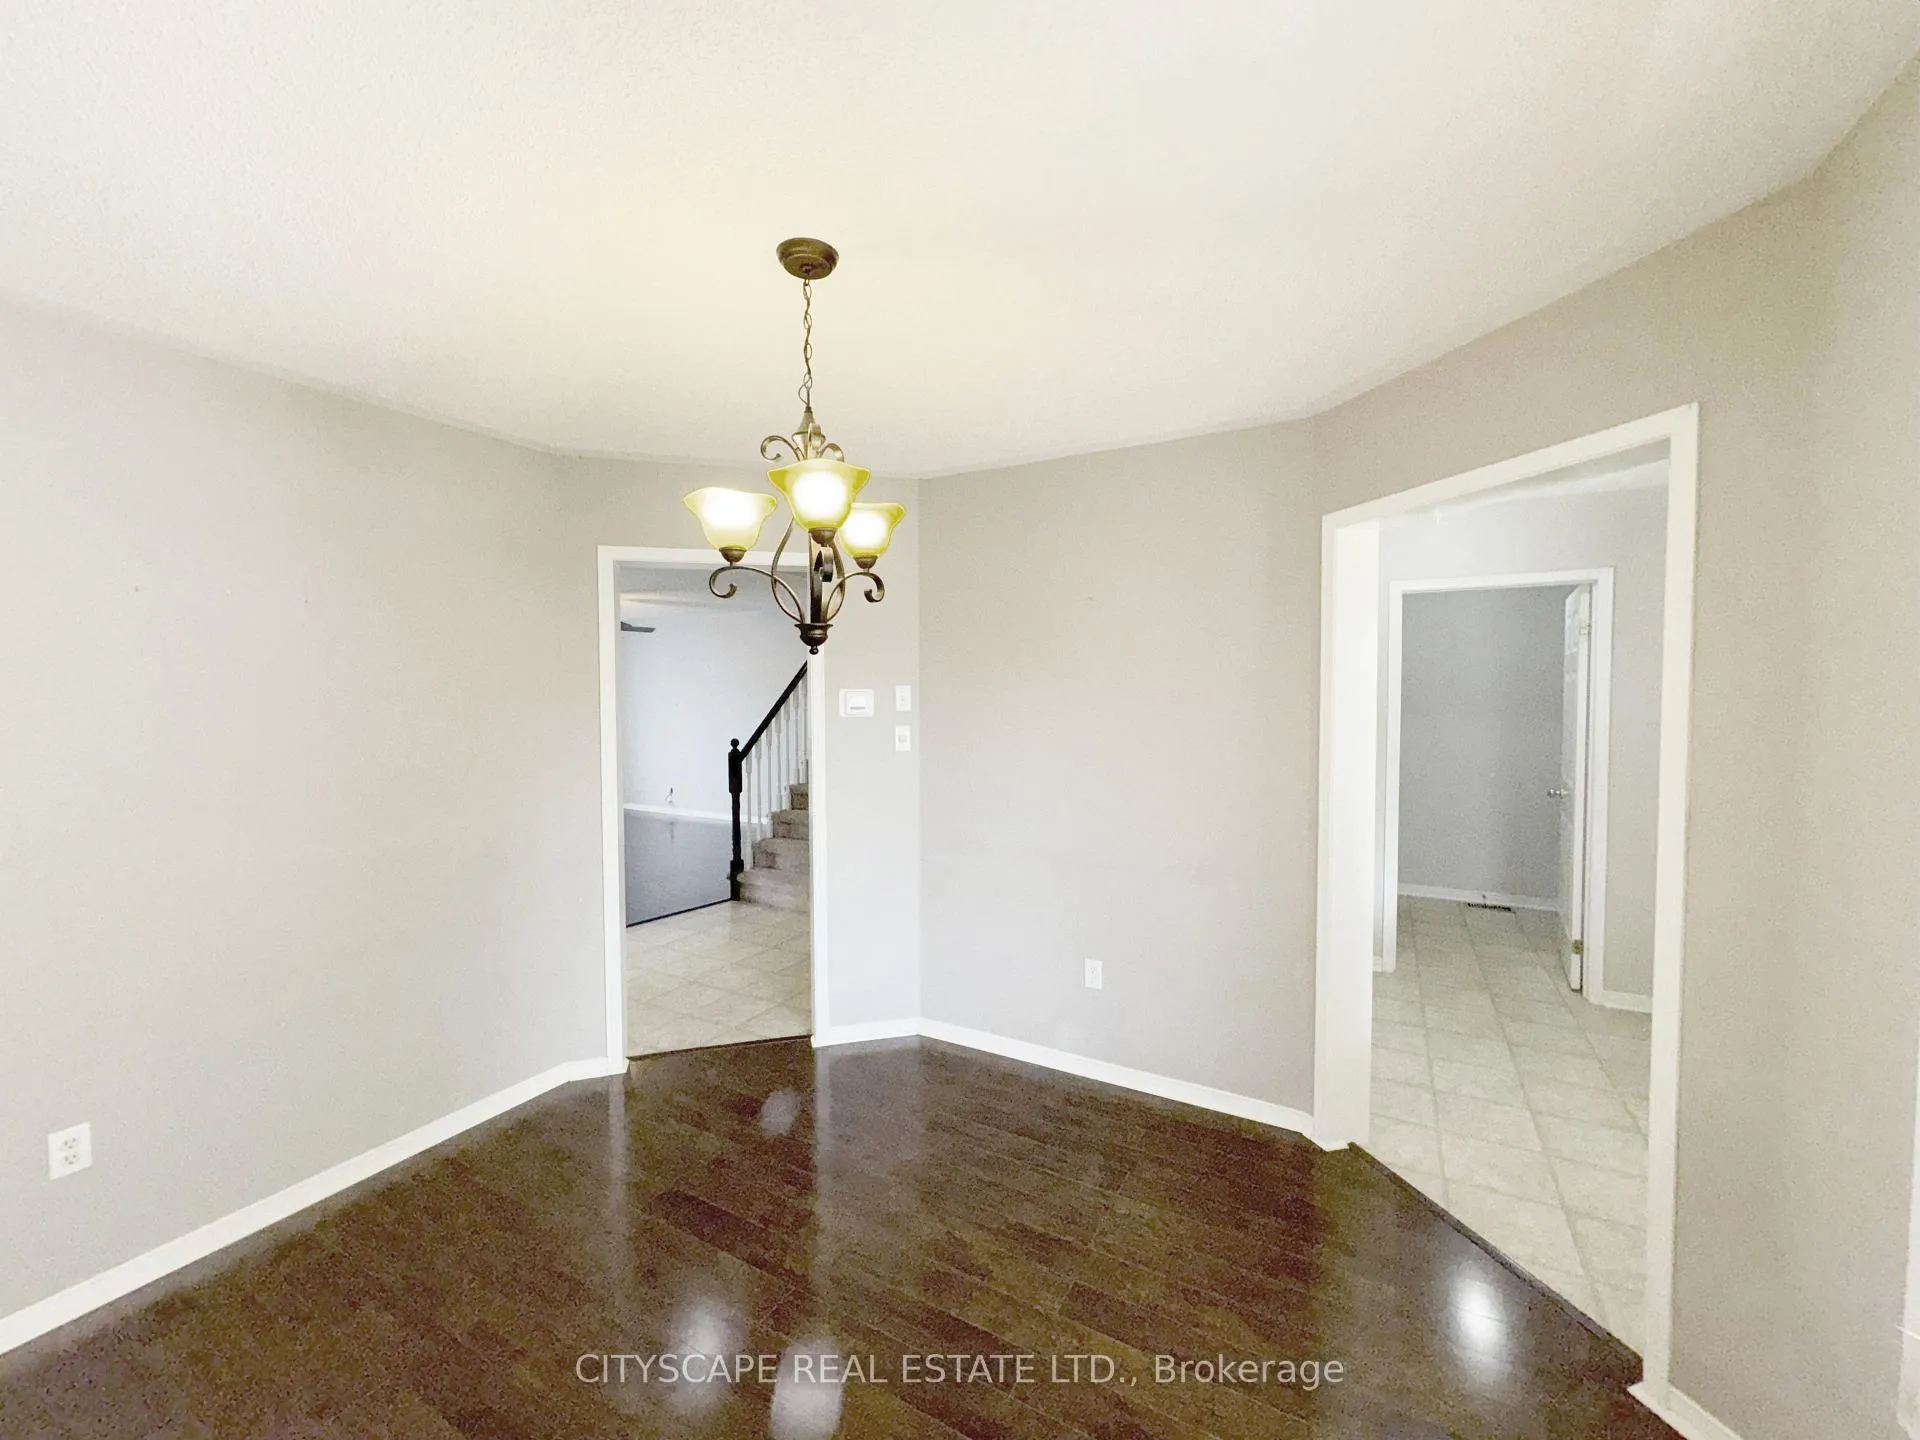
**Spacious Family Home in Desirable East Galt** Welcome to 55 Langlaw Dr, a well-maintained 4-bedroom, 3-bathroom detached home in Cambridges sought-after East Galt neighbourhood. This property offers a functional layout, modern conveniences, and plenty of room for a growing family.**Bright & Functional Main Floor** Step into a welcoming foyer with ceramic flooring leading to a sun-filled living room overlooking the front yard. The kitchen features fridge, stove, built-in microwave, dishwasher, and a double sink, opening to a cozy dining area with walk-out to the deck. A spacious family room with fireplace and backyard views is perfect for gatherings. The main level also includes a 2-pc powder room and a mudroom with garage access.**Comfortable Upper Level Retreat** Upstairs, the primary bedroom offers a double closet, ceiling fan, and a 4-pc ensuite. Three additional bedrooms provide ample space, each with closets and large windows. A full 4-pc main bathroom completes this level.**Finished Basement for Extra Living Space** The lower level includes a large rec room, laundry room with washer, dryer, and laundry tub, plus a utility room - ideal for storage or hobbies.**Outdoor Enjoyment** The backyard offers space for outdoor dining, gardening, and family fun, with direct access from the dining room walk-out.**Prime Location** Close to schools, parks, shopping, and transit, with easy access to major routes for commuting.
Facts & features
Ask about this home
A HOMEH agent will answer your questions about this home.
Rooms
16 rooms · 3 bathrooms
- Kitchen13′9″ × 9′7″132 sq.ft.
- Family room17′ × 12′4″210 sq.ft.
- Dining room9′11″ × 7′5″73 sq.ft.
- Powder room5′1″ × 4′8″24 sq.ft.
- Foyer14′7″ × 8′3″120 sq.ft.
- Mud room6′3″ × 5′8″35 sq.ft.
- Living room11′5″ × 10′5″118 sq.ft.
- Primary bedroom16′ × 12′2″195 sq.ft.
- Bedroom 212′11″ × 10′8″138 sq.ft.
- Bedroom 310′4″ × 9′11″103 sq.ft.
- Bedroom 410′ × 9′11″99 sq.ft.
- Bathroom11′3″ × 5′56 sq.ft.
- Recreation21′4″ × 14′5″308 sq.ft.
- Laundry21′1″ × 9′3″194 sq.ft.
- Laundry21′2″ × 8′10″186 sq.ft.
- Utility room—
Around this home
Schools nearby
School rating, out of 10.
Listing details
Helpful tools
Your HOMEH agent
"I would see it this week."
Ask HOMEH about this home
Price, neighbourhood, monthly cost. Ask anything.
HOMEH Intelligent Agent is an AI, not a licensed representative. Check anything important with your agent.