
Property history

This home has been leased. It is no longer available.
Property not available for sale or for rent.
Ask about this home
A HOMEH agent will answer your questions about this home.Ask HOMEH
About this home
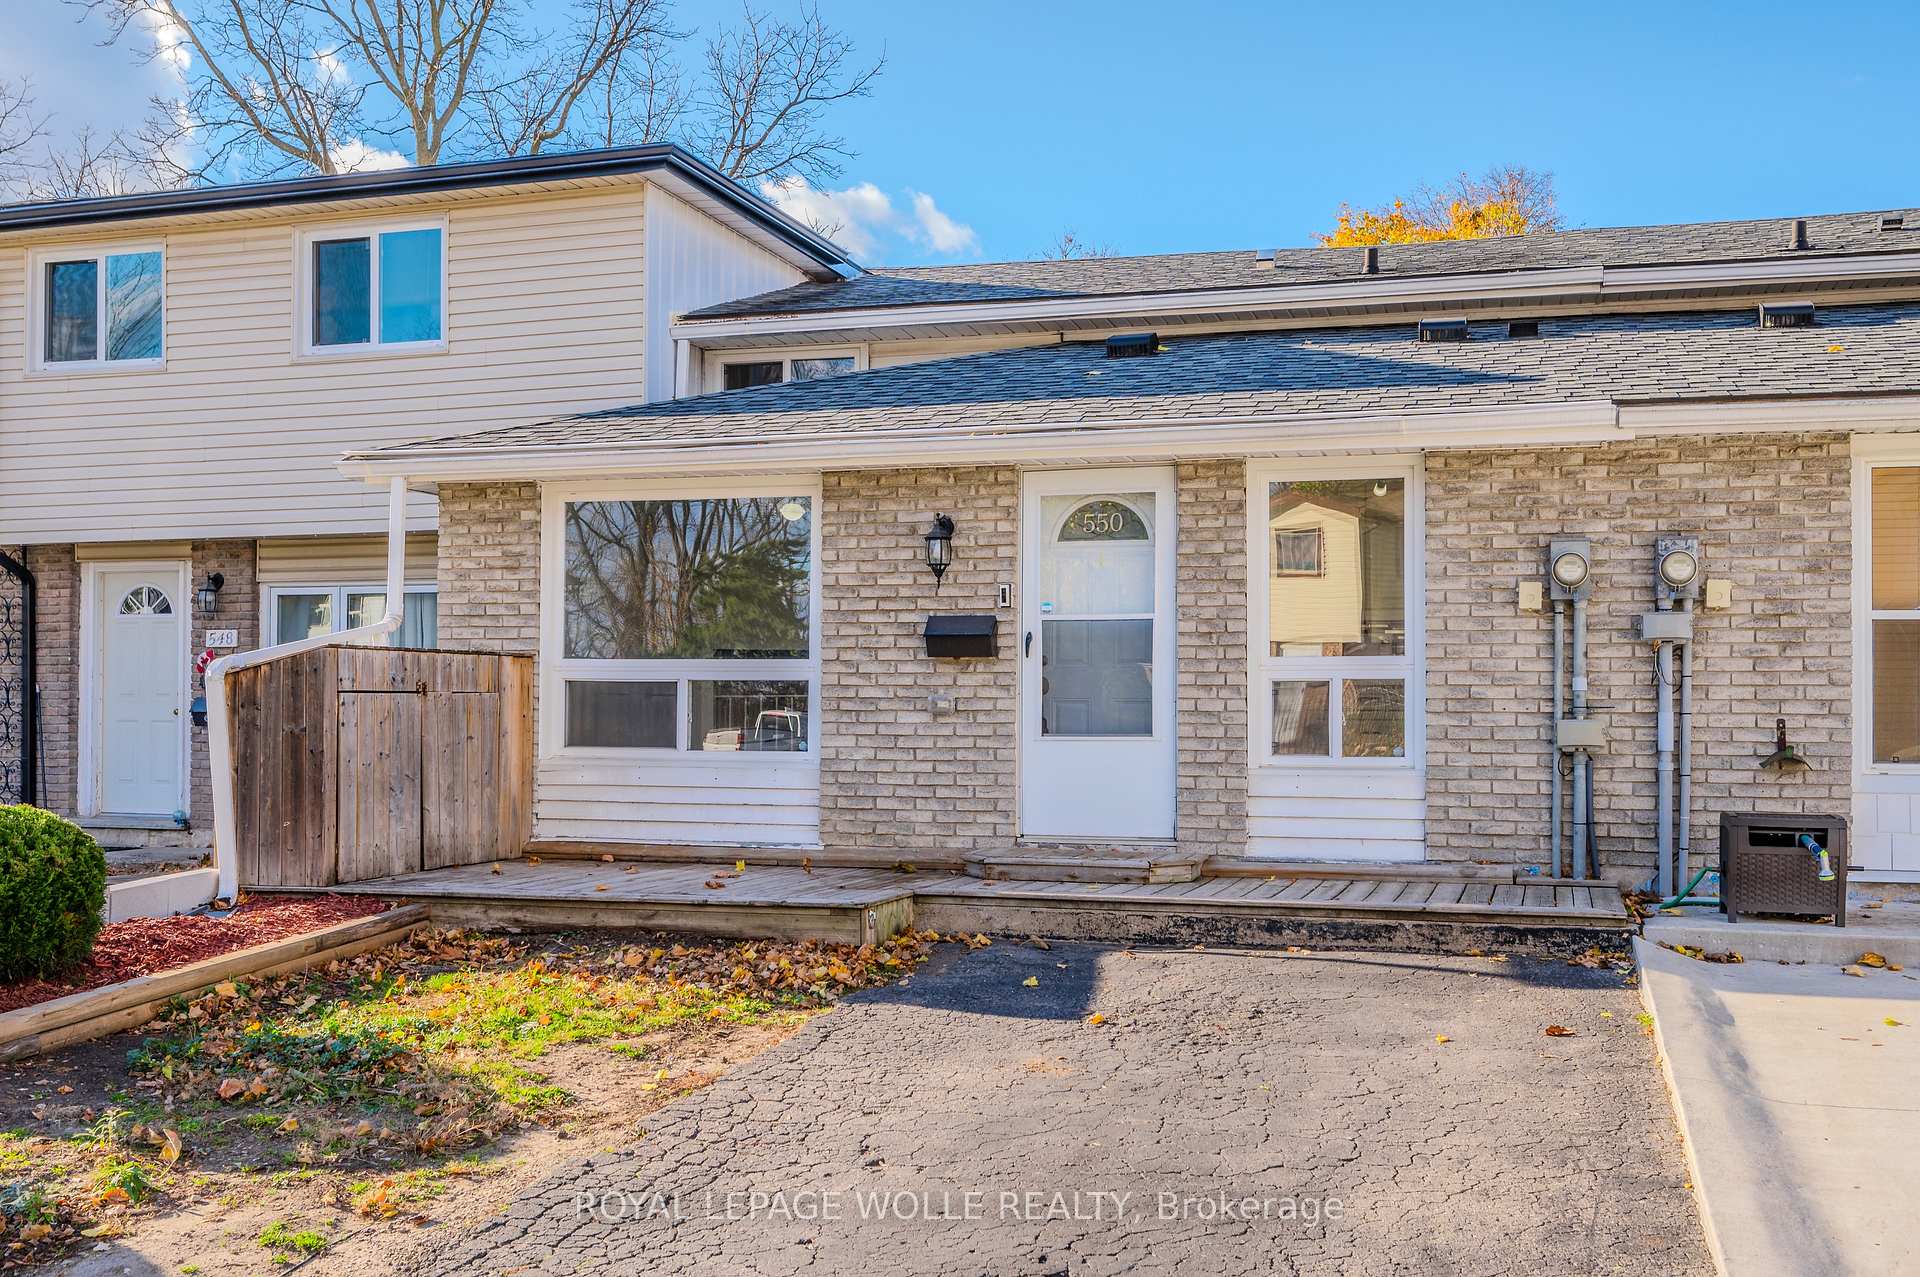
550 Parkview Crescent, Cambridge
Welcome to 550 Parkview Crescent, a beautiful and well maintained three (3) Bedroom, two (2) Bathroom Townhouse that is perfect for Families or Professionals. This Back-split Home offers an inviting atmosphere with a Kitchen and separate Dining Room on the Main Level, and a large Living Room, 3-pce Bathroom, in-suite Laundry, lots of Storage space, and a walk-up to the fully fenced Backyard, on the Lower Level. The Second Level features three (3) generously sized Bedrooms with organized closet built-ins, and a full 4-pce Bathroom. The two (2) private parking spots out front of the Home, coupled with the fact that you get the entire Home to live in (not just the Main or Lower Level), will please those seeking space, privacy and convenience. This Home is nestled in a family-friendly neighbourhood, and is steps away from local Parks, Schools, Shops, and Public Transportation, as well as quick access to Hwy. 401. Dont miss this opportunity to live in a Home that perfectly balances comfort, convenience, and community. Schedule your viewing today!
Facts & features
Ask about this home
A HOMEH agent will answer your questions about this home.
Rooms
9 rooms · 2 bathrooms
- Kitchen9′6″ × 6′5″61 sq.ft.
- Dining room9′8″ × 8′77 sq.ft.
- Primary bedroom12′10″ × 9′9″125 sq.ft.
- Bedroom 28′7″ × 11′6″99 sq.ft.
- Bedroom 39′2″ × 8′1″74 sq.ft.
- Bathroom5′1″ × 9′10″50 sq.ft.
- Living room20′3″ × 14′7″295 sq.ft.
- Utility room20′6″ × 9′3″190 sq.ft.
- Bathroom7′4″ × 3′9″27 sq.ft.
Around this home
Schools nearby
School rating, out of 10.
Listing details
Helpful tools
Your HOMEH agent
"I would see it this week."
Ask HOMEH about this home
Price, neighbourhood, monthly cost. Ask anything.
HOMEH Intelligent Agent is an AI, not a licensed representative. Check anything important with your agent.