

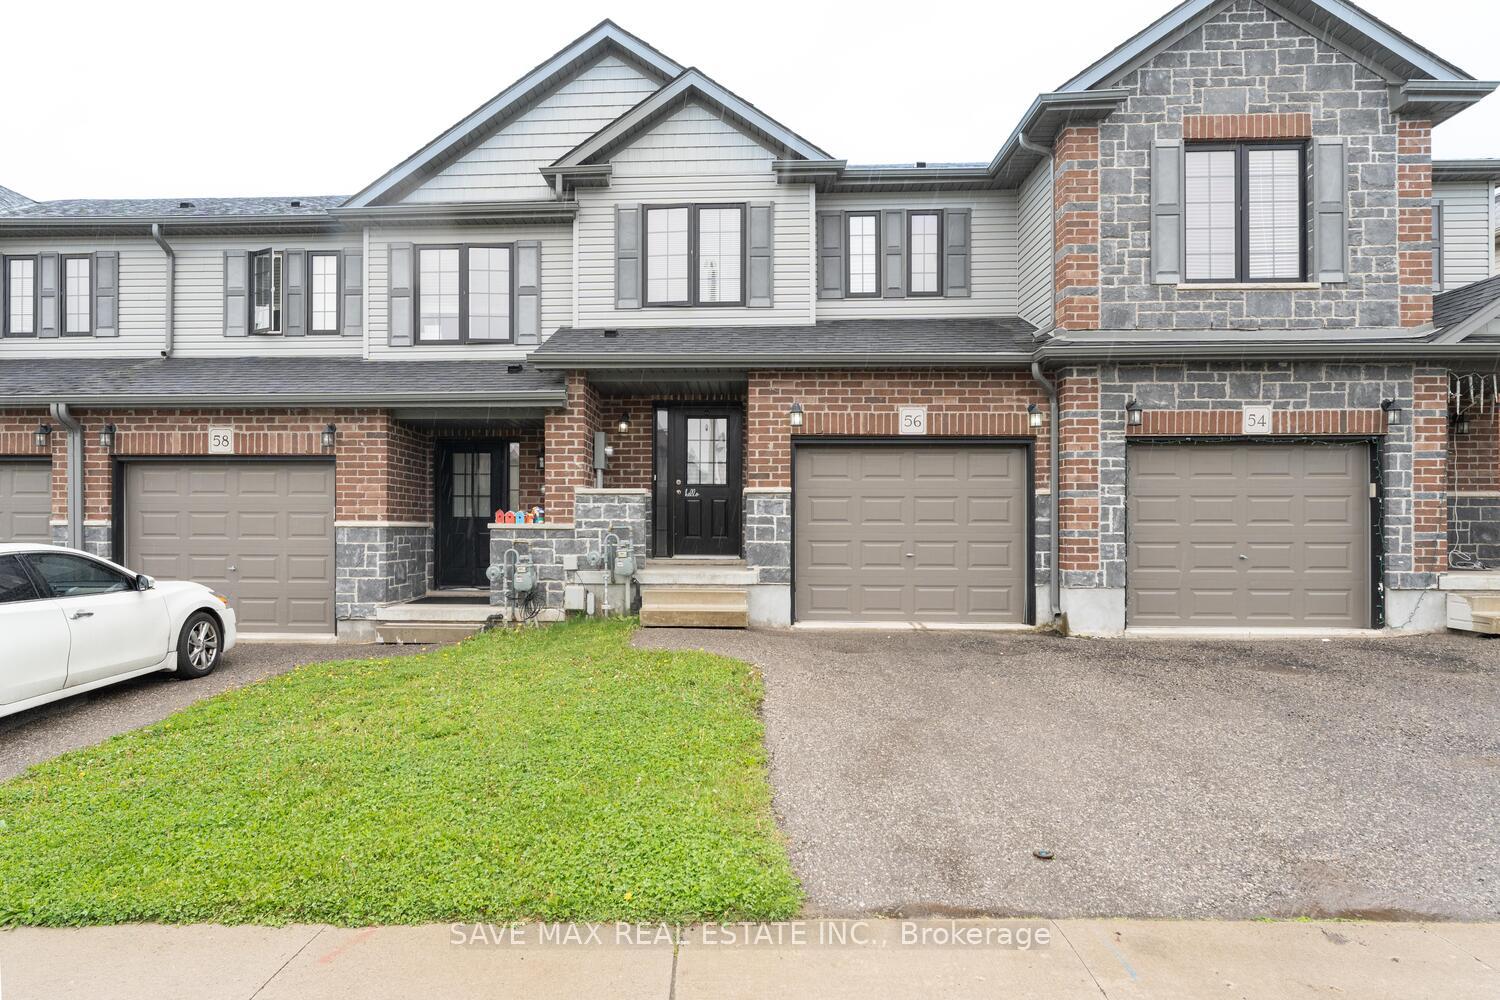
56 Honey Street
56 Honey Street
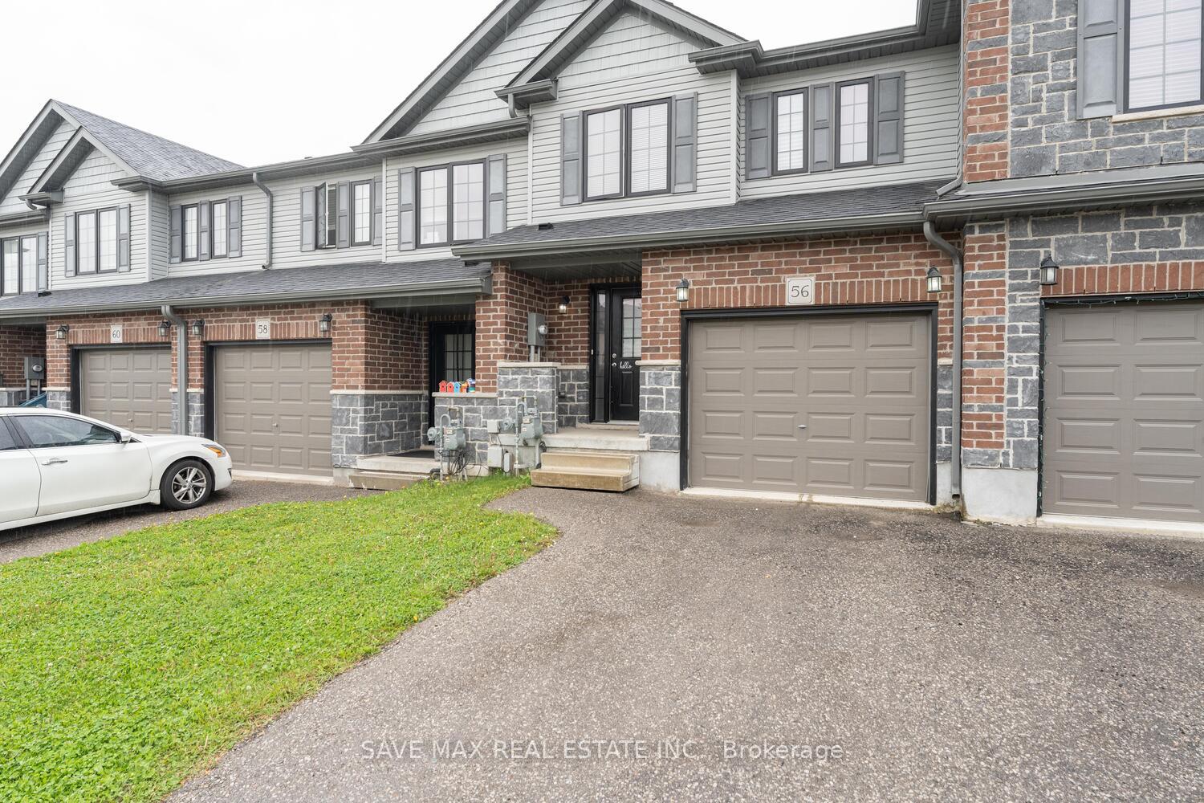
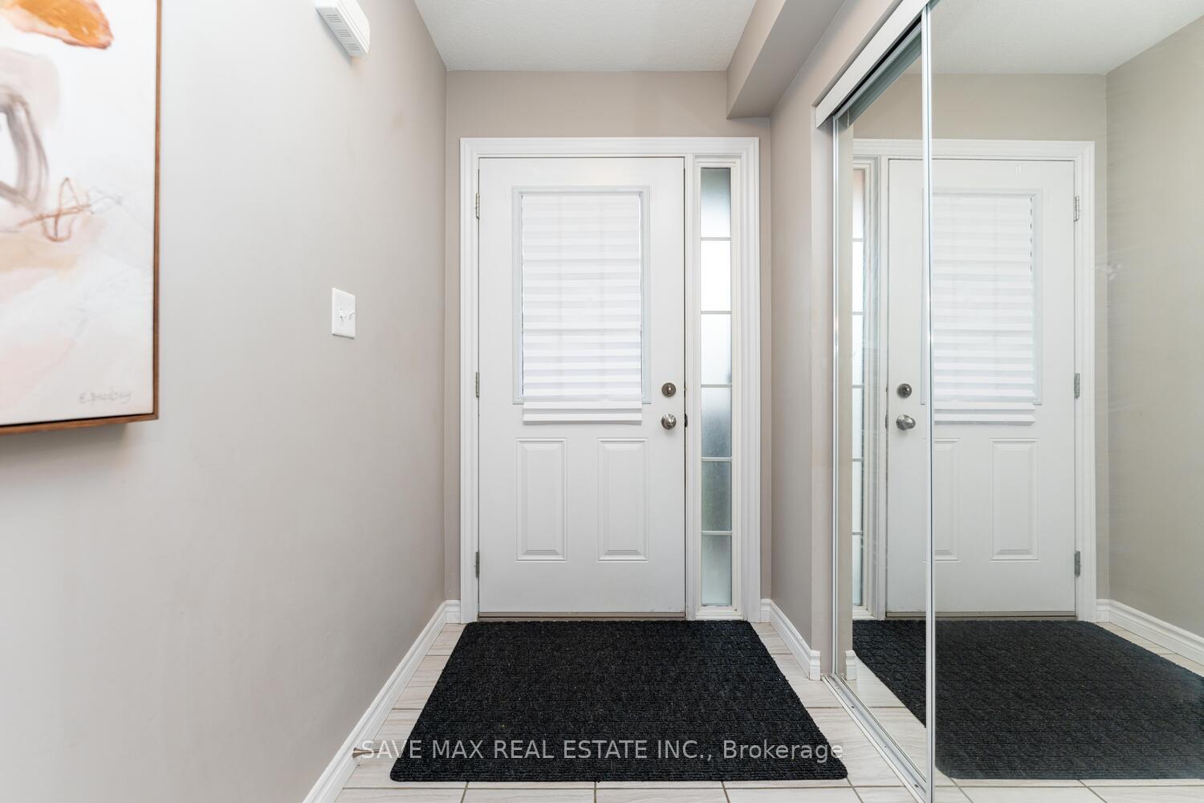
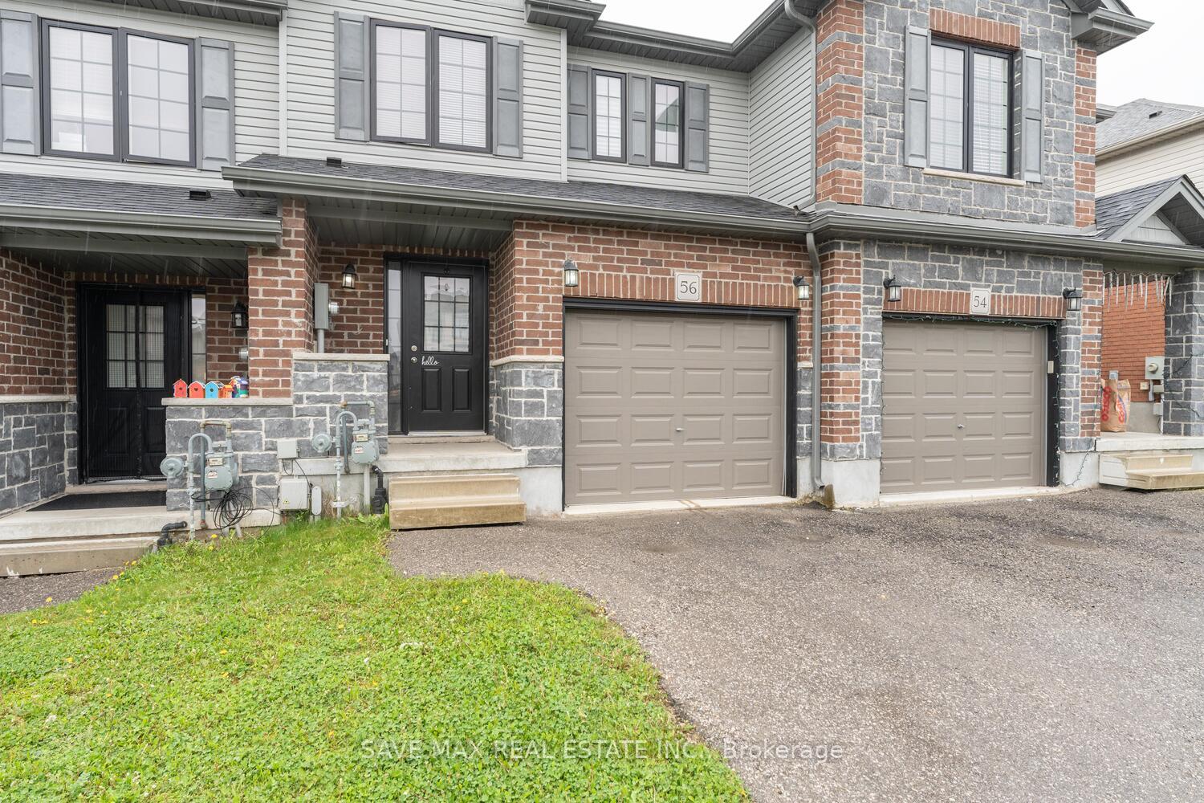
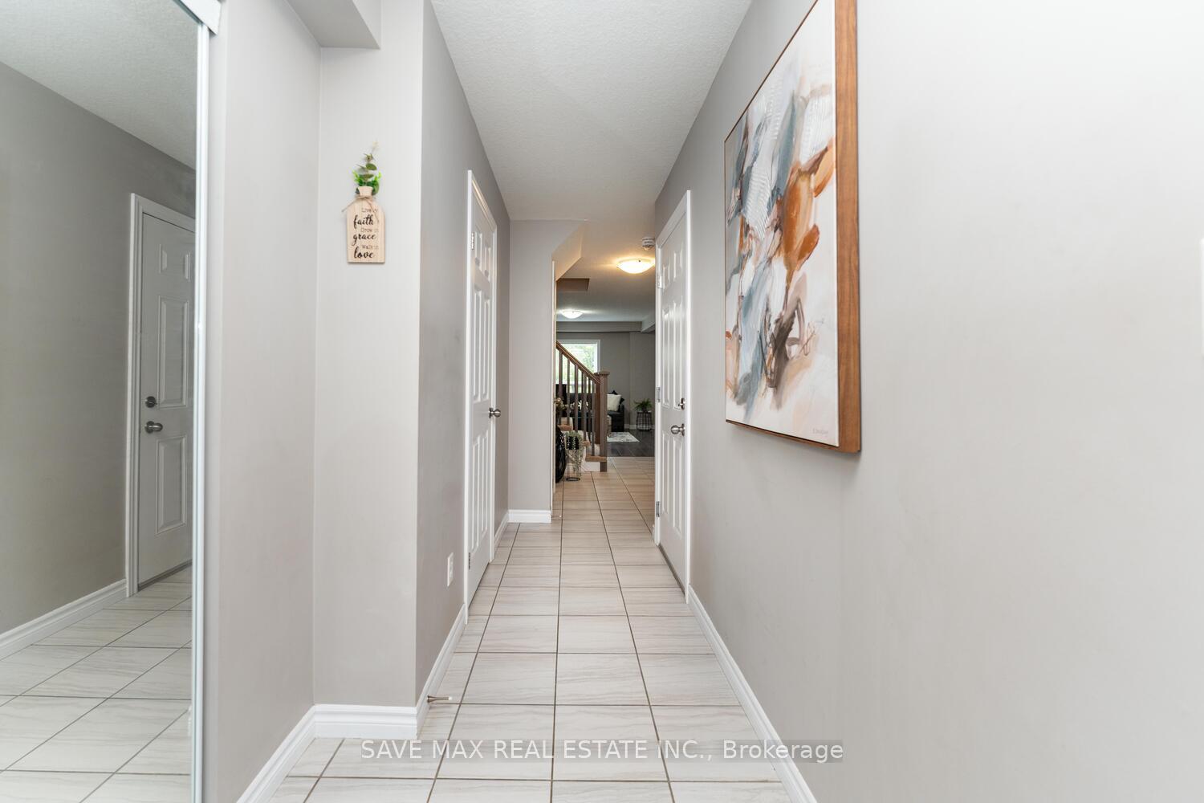 See all 29 photos
Property history
- $2,800SuspendedList: 2025-06-17|End: 2025-07-21|34 daysX12227105
- $724,900ExpiredList: 2025-05-15|End: 2025-07-16|62 daysX12151839
- $749,000TerminatedList: 2025-03-25|End: 2025-05-15|51 daysX12040705
- $766,000TerminatedList: 2025-03-19|End: 2025-03-25|6 daysX12028808
- $766,000TerminatedList: 2025-03-13|End: 2025-03-17|4 daysX12016427
- $766,000ExpiredList: 2024-10-22|End: 2024-12-25|64 daysX9470692
Facts and features
- BasementUnfinished
- Water, sewerMunicipal
- HeatingForced air
- CoolingCentral air
- Central air
The homeFreehold Townhouse, 2-storey, Unfinished
- Type: Freehold Townhouse
- Style: 2-storey
- Basement: Unfinished
InsideCeramic, Broadloom, Rooms above ground 5, Bedrooms 3
- Flooring: Ceramic, Broadloom
- Rooms above ground: 5
- Bedrooms: 3
- Bathrooms: 3
- Kitchens: 1
Outside and lotBrick, shingle, Shingles, Poured concrete
- Exterior: Brick, shingle
- Roof: Shingles
- Foundation: Poured concrete
- Size: 19.69 × 98.43 ft
Parking1 Garage, Attached, Private
- Spaces: 1 Garage
- Garage: Attached
- Driveway: Private
Heating, water and powerForced air, gas, Central air, Municipal water
- Heating: Forced air, gas
- Cooling: Central air
- Water: Municipal water
- Sewer: Municipal sewer
Costs and taxesTaxes $4,266 a year, HST included in the price, Hot water tank
- Taxes, 2024: $4,266 a year
- HST: HST included in the price
- Rental items: Hot water tank
Included in the saleAll elf, s/s fridge, s/s stove, s/s dishwasher, washer/ dryer.
- Included: All elf, s/s fridge, s/s stove, s/s dishwasher, washer/ dryer.
Listing detailsX12028808, Terminated, Mar 19, 2025
- MLS® number: X12028808
- Status: Terminated
- Listed on: Mar 19, 2025
- Days on market: 6
- Updated: Mar 25, 2025
- Possession: Flexible
- Occupied by: Owner
- Listing brokerage: SAVE MAX REAL ESTATE INC.
About this home
56 Honey Street, Cambridge, ON N1T 2C9
Absolute Show Stopper!!! In One Of The Demanding Neighborhood In Cambridge Area, Perfect for First-Time Home Buyer or Empty Nesters. Immaculate 3 Bed +3 Bath Freehold Townhouse. Main Floor offers Laminate Flooring & Open Concept Combined Living/Dining Room & Walk Out To Deck, Modern Kitchen W S/S Appliances & Quartz Countertops. 2nd Floor Offers Large Master Bedroom W 4 Pc Ensuite & Spacious Walk-In Closet & 2 Other Good Size Rooms with Closets & 4 Pc Bathroom. Direct Access To Garage. Close To Schools, Parks, Stores, Bus Stops & Hwy.
Ask about this home
A HOMEH agent will answer your questions about this home.
Around this home
Daily convenience, out of 100, from the distances below
Schools nearby
School rating, out of 10.
Helpful calculators
Your HOMEH agent

"I would see it this week."