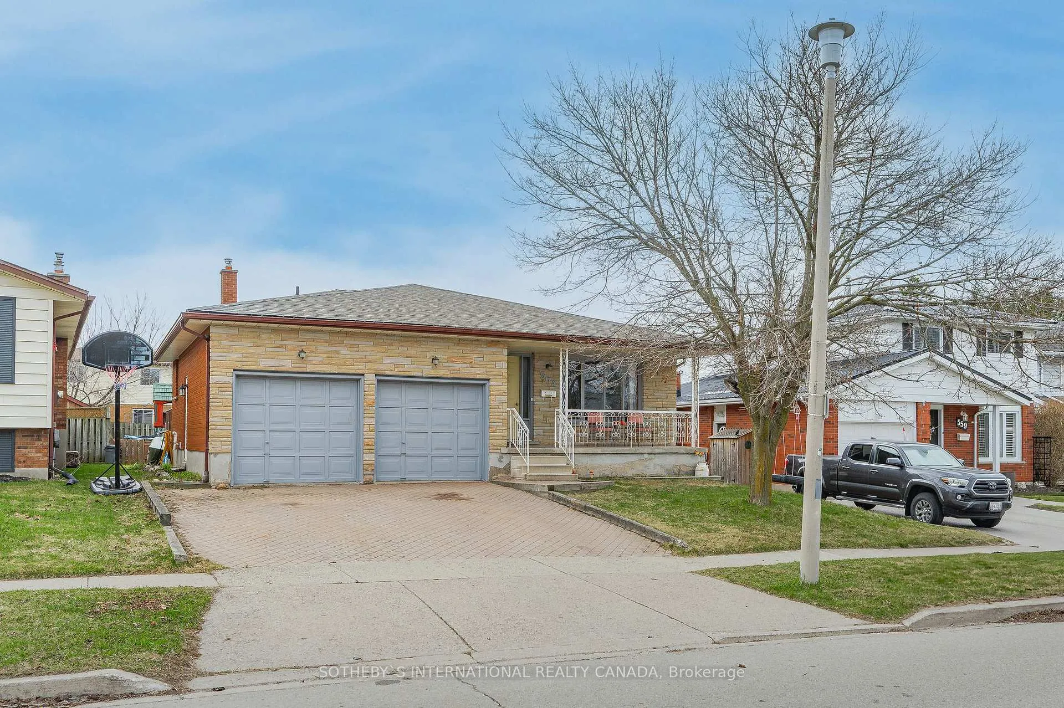
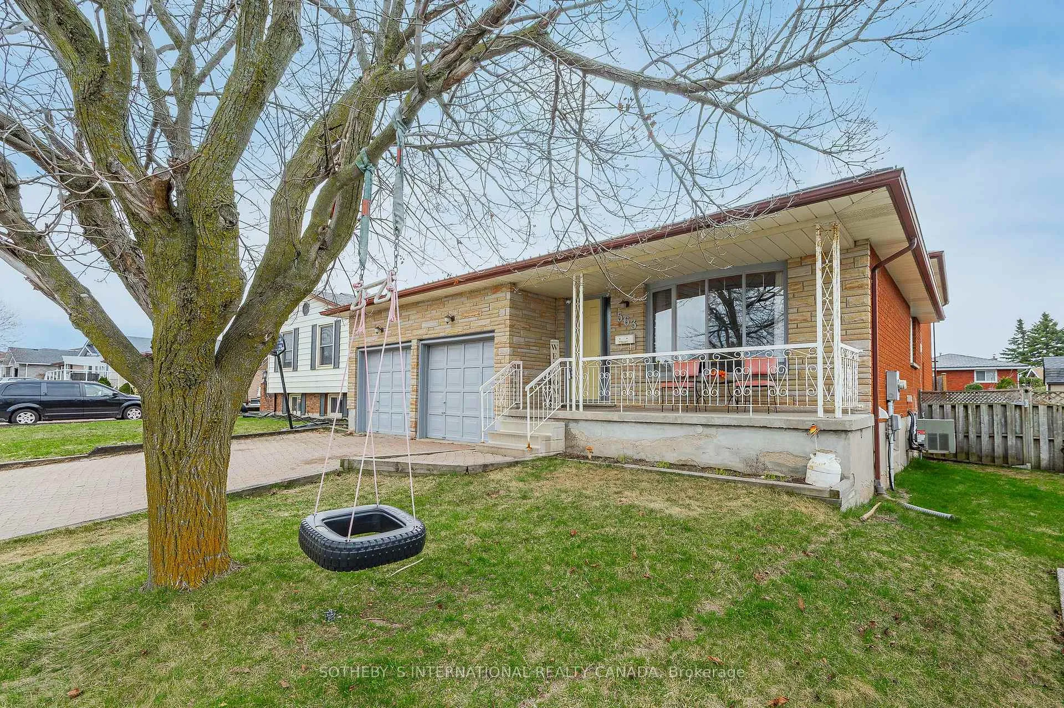
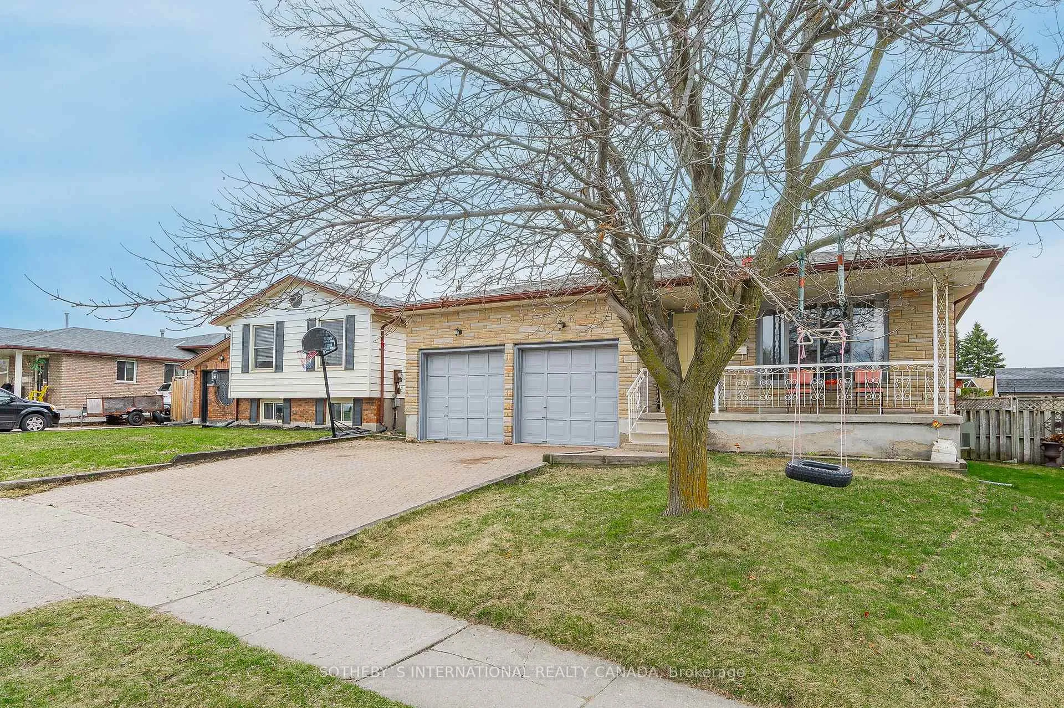
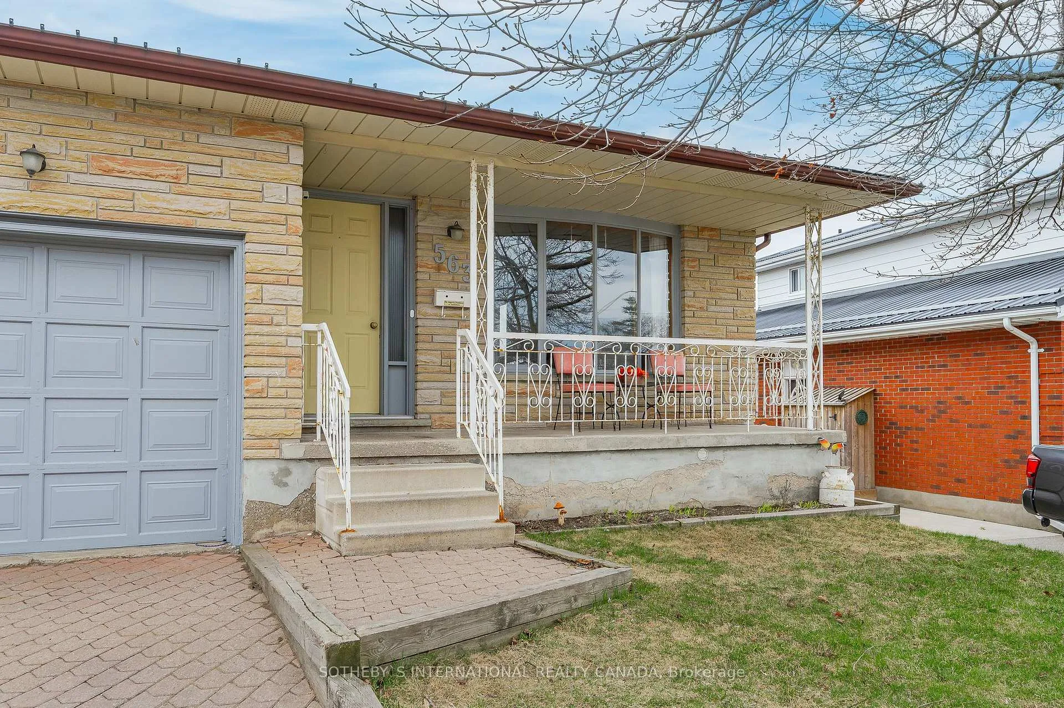
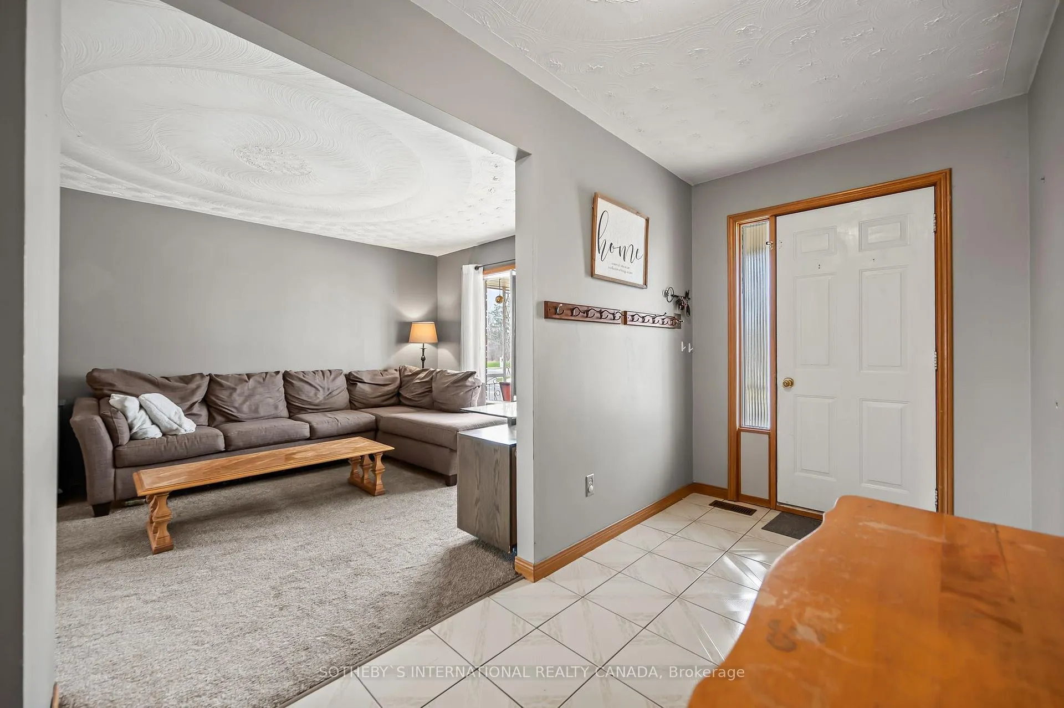
Welcome to 563 Champlain Boulevard. A beautifully, well-maintained all brick back-split in the heart of East Galt. Situated on a spacious lot with 2,133 sq ft of total living space and double car garage. The main level features a living room overlooking the front yard, a dining room with plenty of storage, and the kitchen- where all your meal prep and hosting needs are met. A separate side entrance to the deck- making for easy BBQ access. The upper level offers three generously sized bedrooms and a four piece bathroom with built in laundry facility for your absolute convenience. The lower level is a space that will check any additional needs- a family room for added living space- great for entertaining with a wood fireplace and glass sliding doors to the rear yard, a fourth bedroom and four piece bathroom. Meanwhile, the lowest level features a fully finished legal apartment- perfect for an in-law suite, multi-family or mortgage helper- complete with a full kitchen, two bedrooms and a laundry closet. You will also find an extra storage room as well as a cold and utility room. Picture yourself enjoying the outdoor space and allow your children and pets to roam freely in the fully fenced yard- complete with a hot tub and garden shed. This home is within walking distance to schools, parks, public transit and minutes from shopping and amenities. Say hello to your new family home at 563 Champlain Boulevard.
Read more
Central VacuumSchoolSchool Bus RoutePublic TransitPlace Of WorshipPark
Facts & features
TypeDetached
StyleBacksplit 3
Built31-50
Size2K~2.5K Sq.Ft.
Lot46.01 x 124.66 ft
Tax$5,563 (2024)
HeatingForced air, gas
CoolingCentral air
BasementFull, apartment
Parking2 drive
WaterMunicipal
FireplaceYes, wood
Book a viewing
Wed28Oct
Thu29Oct
Fri30Oct
Sat31Oct
Sun1Nov
Pick a time
Rooms
11 rooms · 2 bathrooms
Main floor3 rooms
Living room16′2″ × 11′3″182 sq.ft.
Dining room11′4″ × 11′4″128 sq.ft.
Kitchen10′10″ × 17′184 sq.ft.
Second floor3 rooms
Primary bedroom14′5″ × 12′6″180 sq.ft.
Bedroom 214′8″ × 8′10″129 sq.ft.
Bedroom 311′4″ × 8′10″100 sq.ft.
Lower level2 rooms
Bedroom12′8″ × 11′4″143 sq.ft.
Family room20′6″ × 18′8″383 sq.ft.
Basement3 rooms
Kitchen13′6″ × 15′7″210 sq.ft.
Bedroom 412′7″ × 9′11″125 sq.ft.
Bedroom 510′6″ × 10′4″109 sq.ft.
Bathrooms2
4-pcSecond4-pcLower
Thinking of selling your home?See what your home is worth today.

 See all 50 photos
