

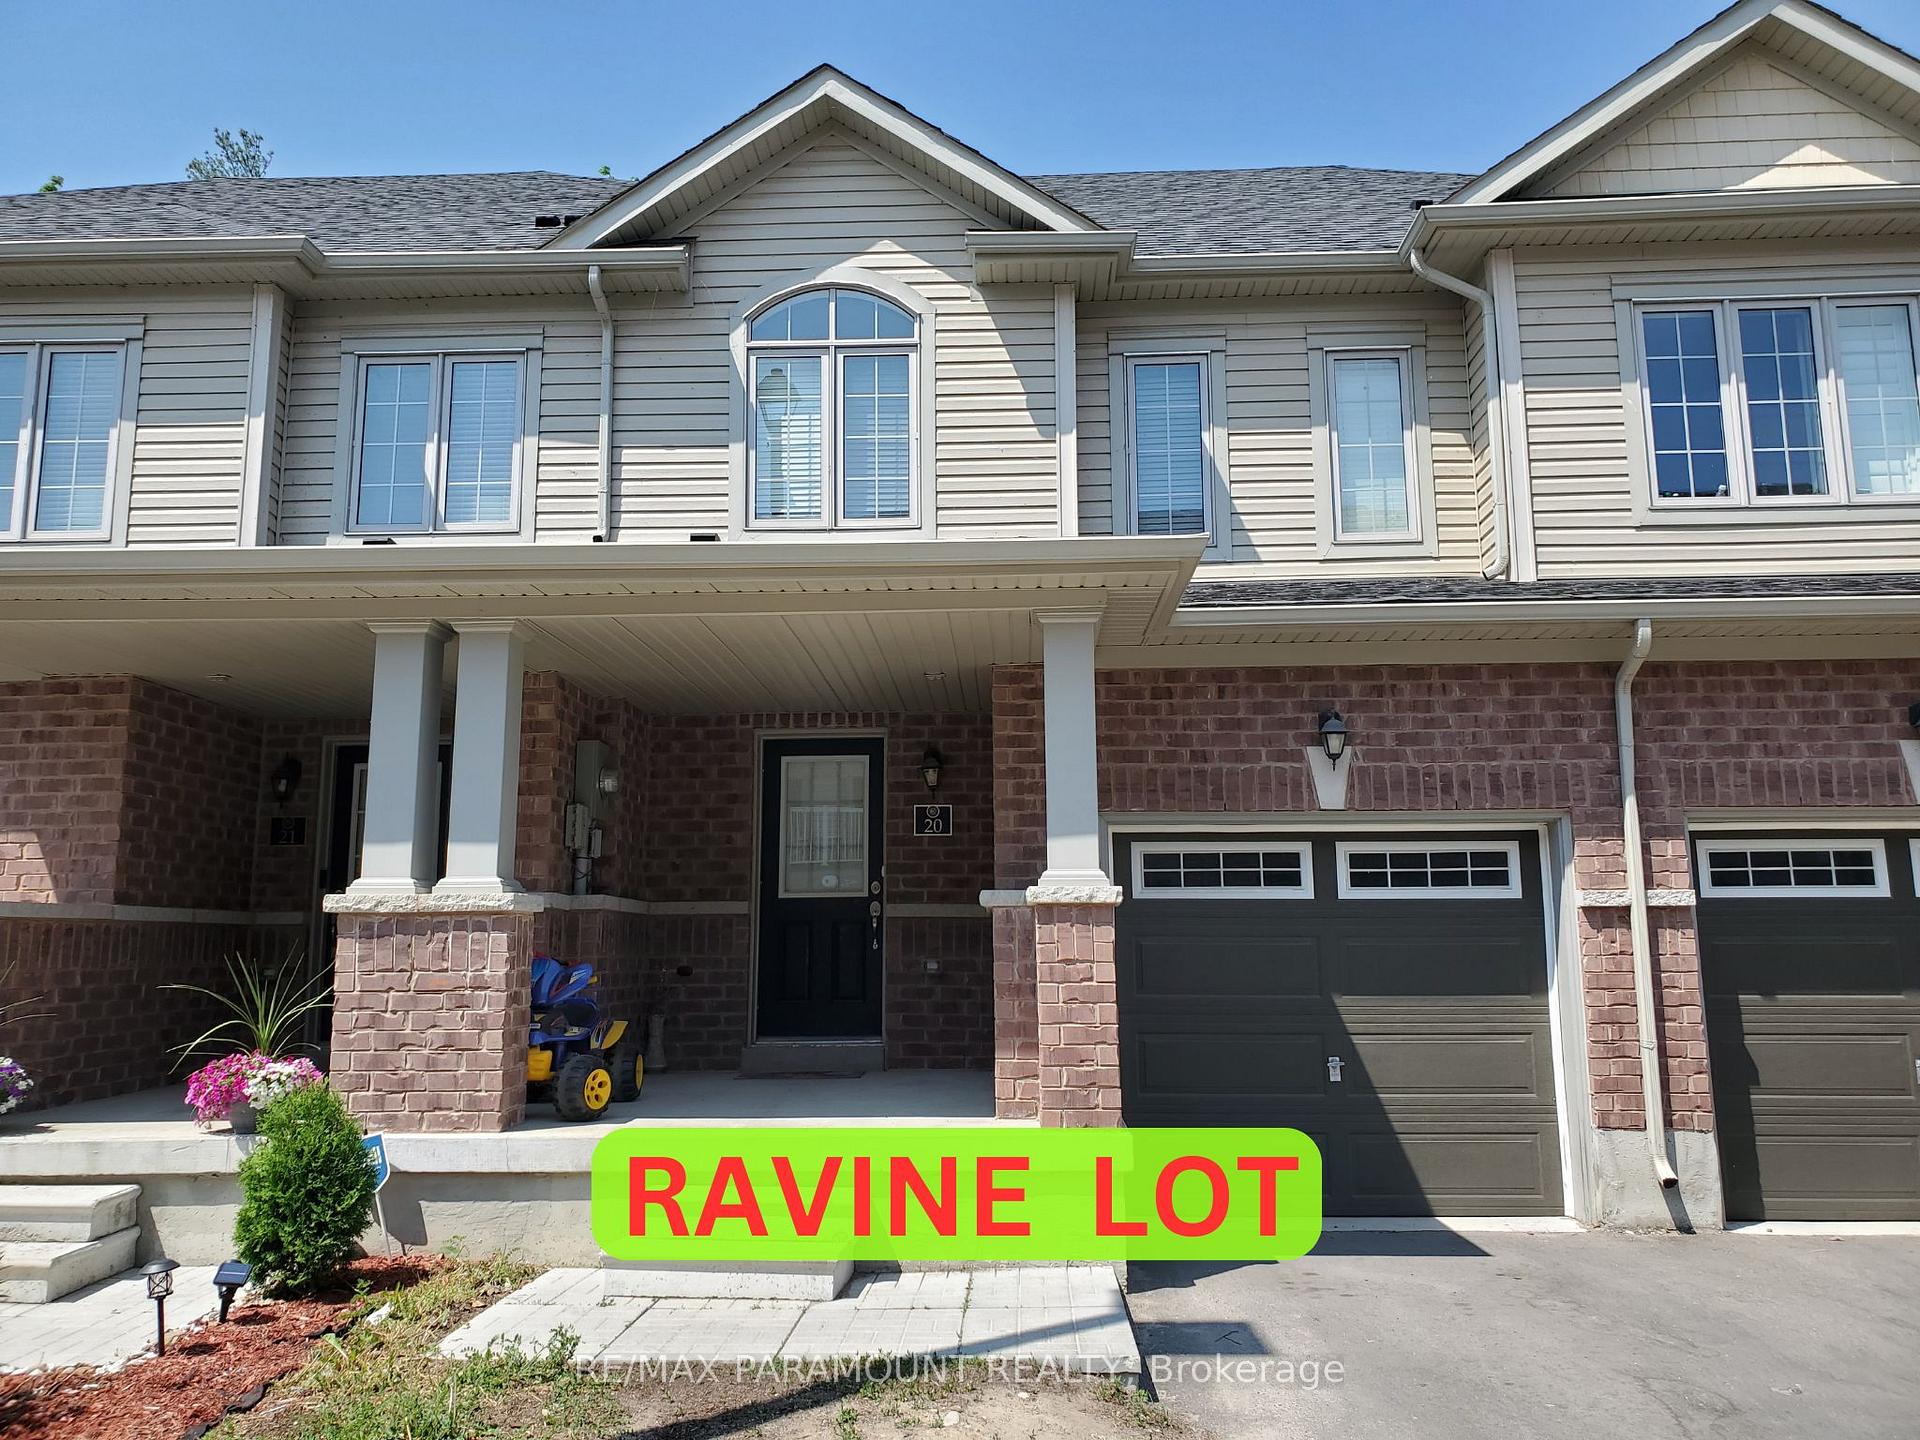
Unit 20, 570 Linden Drive
Unit 20, 570 Linden Drive
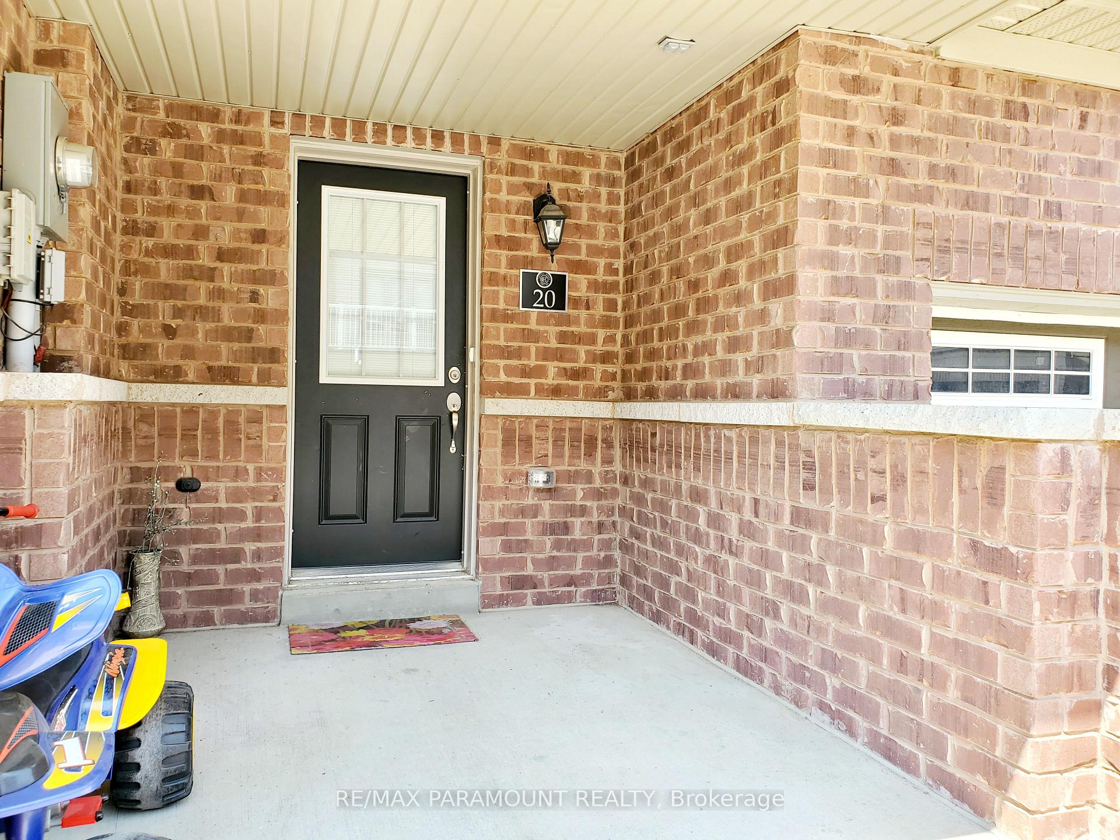
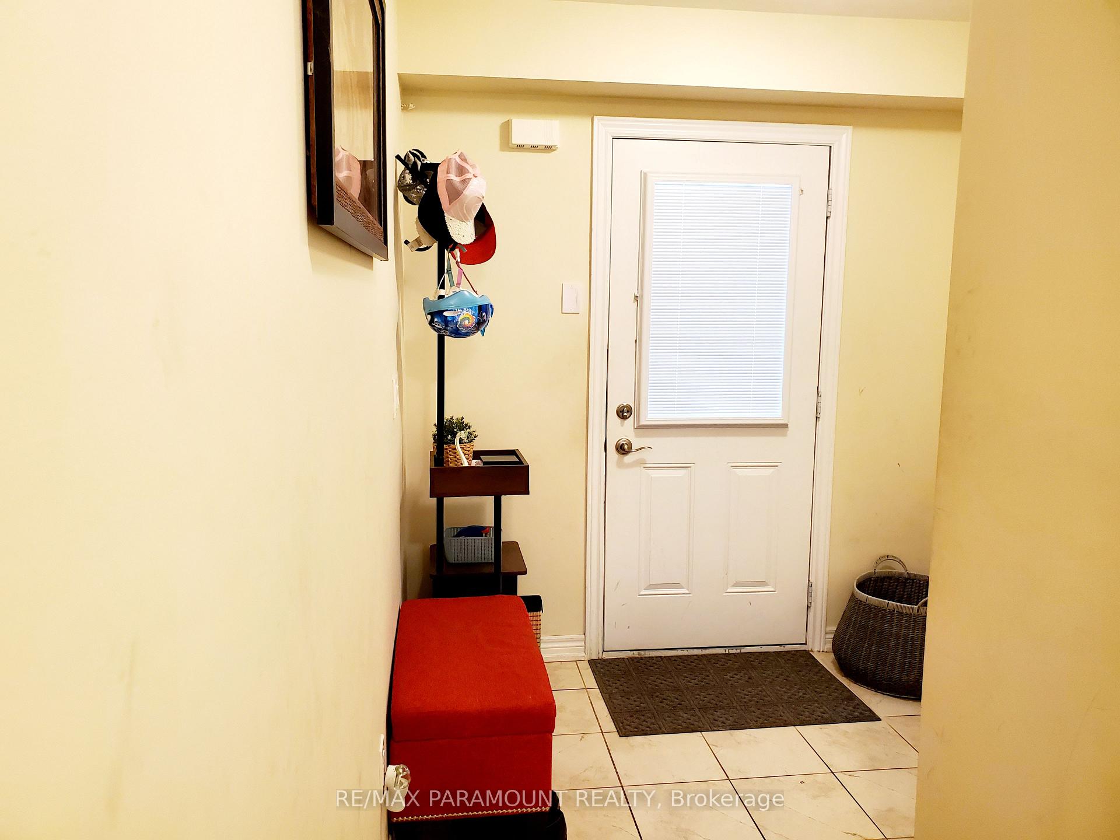
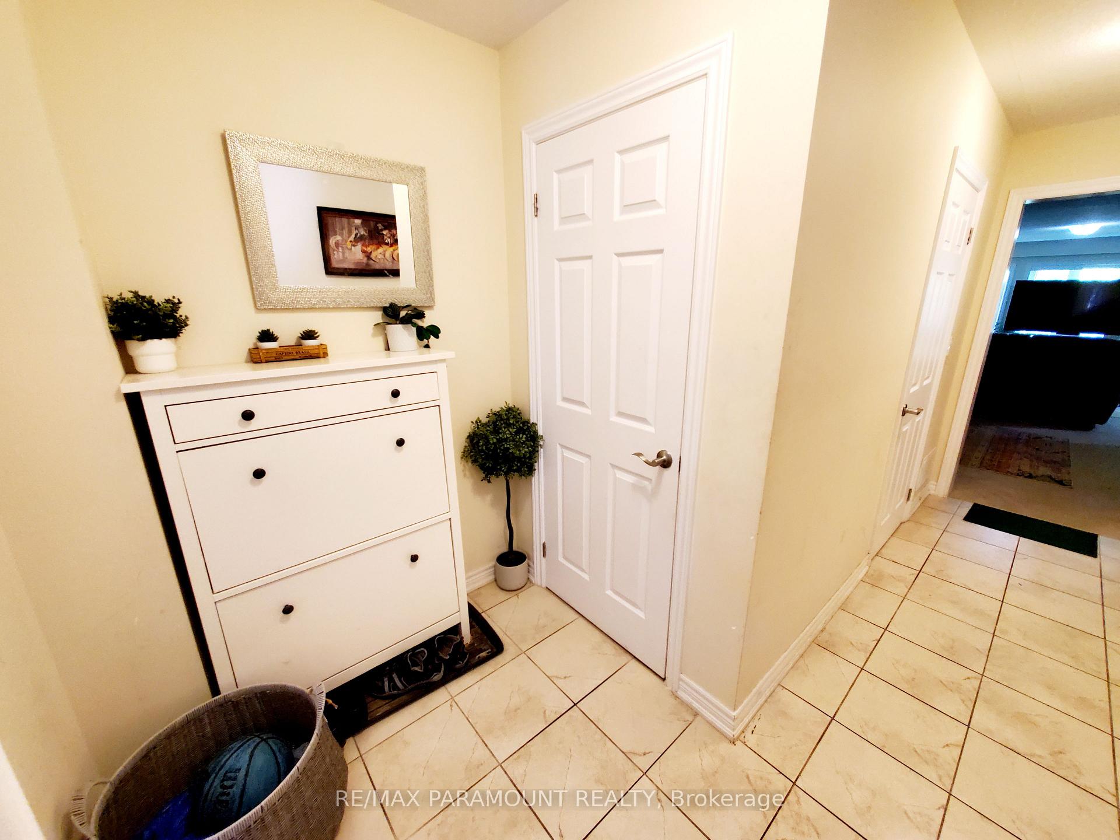
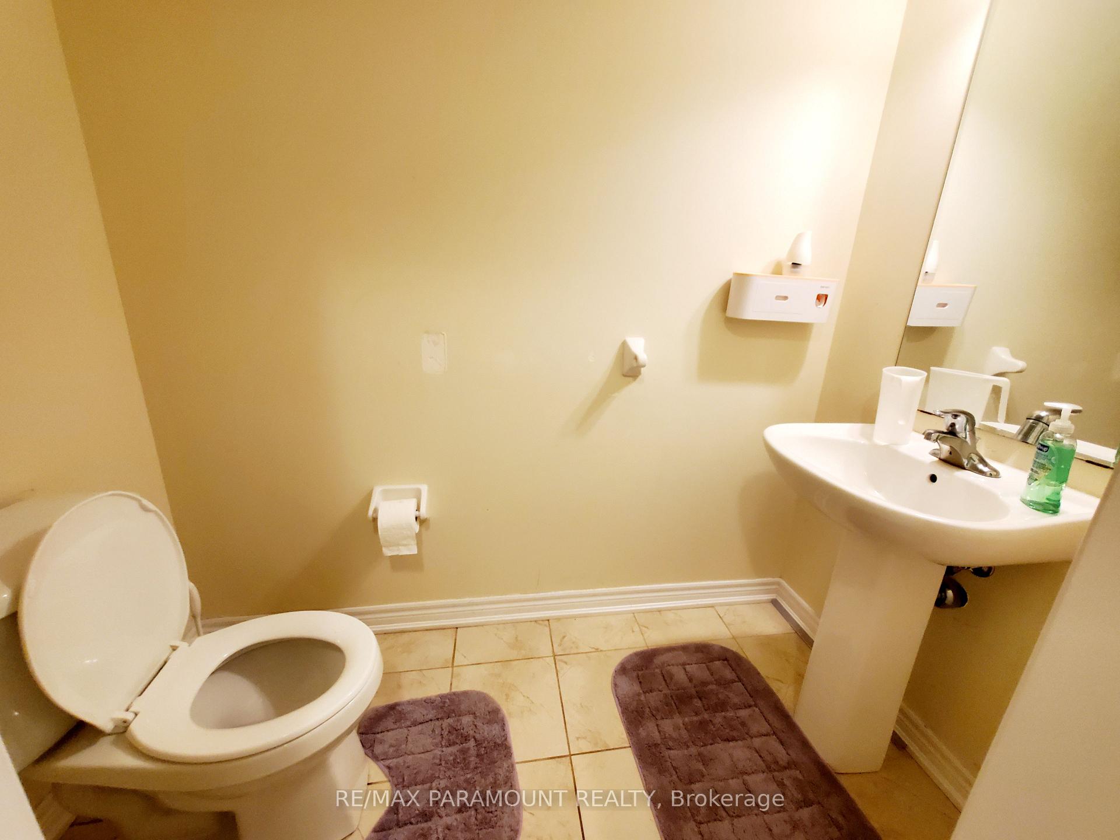 See all 38 photos
Property history
- $729,000TerminatedList: 2025-07-31|End: 2025-10-27|88 daysX12317878
- $699,000TerminatedList: 2025-05-29|End: 2025-07-30|62 daysX12184547
- $729,900TerminatedList: 2025-05-04|End: 2025-05-29|25 daysX12122818
- $749,000ExpiredList: 2024-08-12|End: 2024-12-31|141 daysX9252457
Facts and features
- BasementUnfinished
- Age of home0–5 years
- Price per sq ft~$428
- Water, sewerMunicipal
- Central air
The homeFreehold Townhouse, 2-storey, Age 0–5 years
- Type: Freehold Townhouse
- Style: 2-storey
- Age: 0–5 years
- Living space: 1,500–2,000 sq ft
- Basement: Full, unfinished
- View: Trees/woods
InsideBroadloom, Ceramic, Upper level, Rooms above ground 8
- Flooring: Broadloom, Ceramic
- Laundry: Upper level
- Rooms above ground: 8
- Bedrooms: 3
- Bathrooms: 3
- Kitchens: 1
- Family room: Yes
Outside and lotAluminum siding, brick, Asphalt shingle, Poured concrete
- Exterior: Aluminum siding, brick
- Roof: Asphalt shingle
- Foundation: Poured concrete
- Features: Privacy
- Size: 19.67 × 94.54 ft
- Zoning: Residential
Parking1 Garage, Built-in, Available
- Spaces: 1 Garage
- Garage: Built-in
- Driveway: Available
Heating, water and powerForced air, gas, Central air, Municipal water
- Heating: Forced air, gas
- Cooling: Central air
- Water: Municipal water
- Sewer: Municipal sewer
- Natural gas: Yes
- Hydro: Yes
- Cable: Available
- Telephone: Available
Costs and taxesTaxes $6,465 a year, HST included in the price, Hot water tank
- Taxes, 2024: $6,465 a year
- HST: HST included in the price
- Rental items: Hot water tank
Included in the saleS/s kitchen appliances - fridge, stove, b/i dishwasher. front-load washer and dryer, all light fixtures and window coverings, central ac., Water softner in basement (presently on $25 monthly rental - optional to assume, or it will be removed).
- Included: S/s kitchen appliances - fridge, stove, b/i dishwasher. front-load washer and dryer, all light fixtures and window coverings, central ac.
- Not included: Water softner in basement (presently on $25 monthly rental - optional to assume, or it will be removed).
NearbyClear view, golf, greenbelt/conservation, ravine, river/stream, school
- Close to: Clear view, golf, greenbelt/conservation, ravine, river/stream, school
Listing detailsX9252457, Expired, Aug 12, 2024
- MLS® number: X9252457
- Status: Expired
- Listed on: Aug 12, 2024
- Days on market: 141
- Updated: Dec 31, 2024
- Possession: Flexible
- Occupied by: Tenant
- Listing brokerage: RE/MAX PARAMOUNT REALTY
About this home
Unit 20, 570 Linden Drive, Cambridge (Pioneer Tower West), ON N3H 0C9
This modern, 2-storey townhome offers the perfect blend of comfort and nature. Nestled in the peaceful Preston Heights community, it backs onto the Grand River and greenbelt, ensuring ultimate privacy. With over 1600 square feet of living space, this less-than-5-year-old home boasts an open-concept main floor overlooking the ravine, three spacious bedrooms, and a convenient second-floor laundry room. The unspoiled basement is ready for your personal touch. Enjoy easy access to Highway 401, Conestoga College, University of Waterloo, golf courses, schools, parks, and public transit. This family-friendly neighbourhood is a dream come true for nature lovers.
Ask about this home
A HOMEH agent will answer your questions about this home.
Around this home
Daily convenience, out of 100, from the distances below
Schools nearby
School rating, out of 10.
Helpful calculators
Your HOMEH agent

"I would see it this week."