

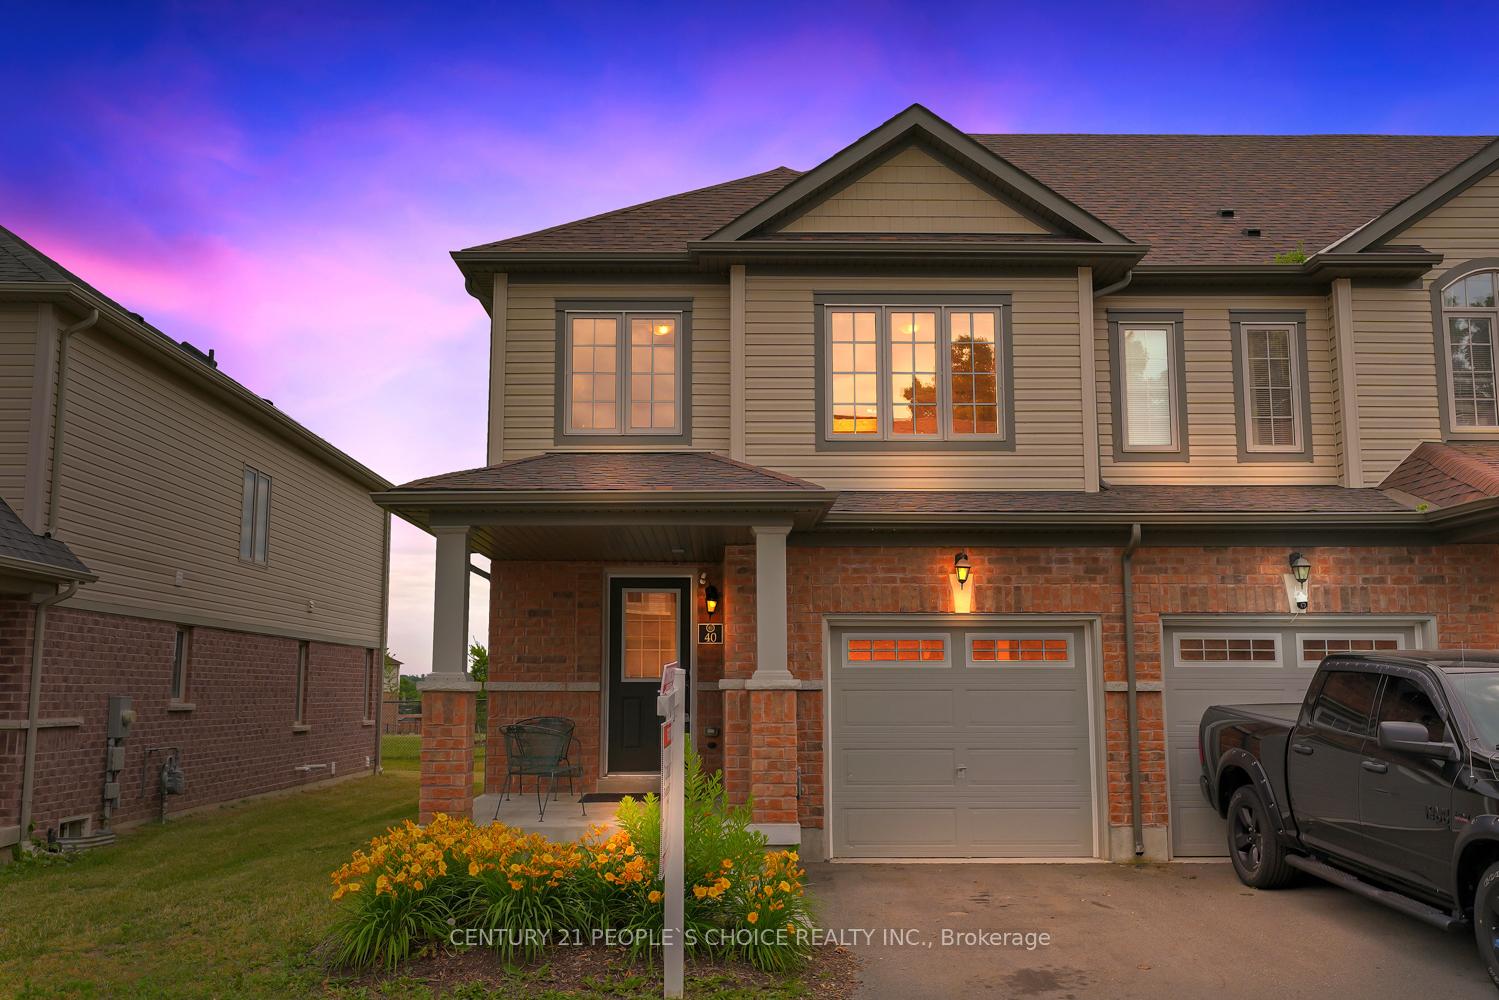
Unit 40, 570 Linden Drive
Freehold Townhouse Expired
1/30Unit 40, 570 Linden Drive
Freehold Townhouse Expired
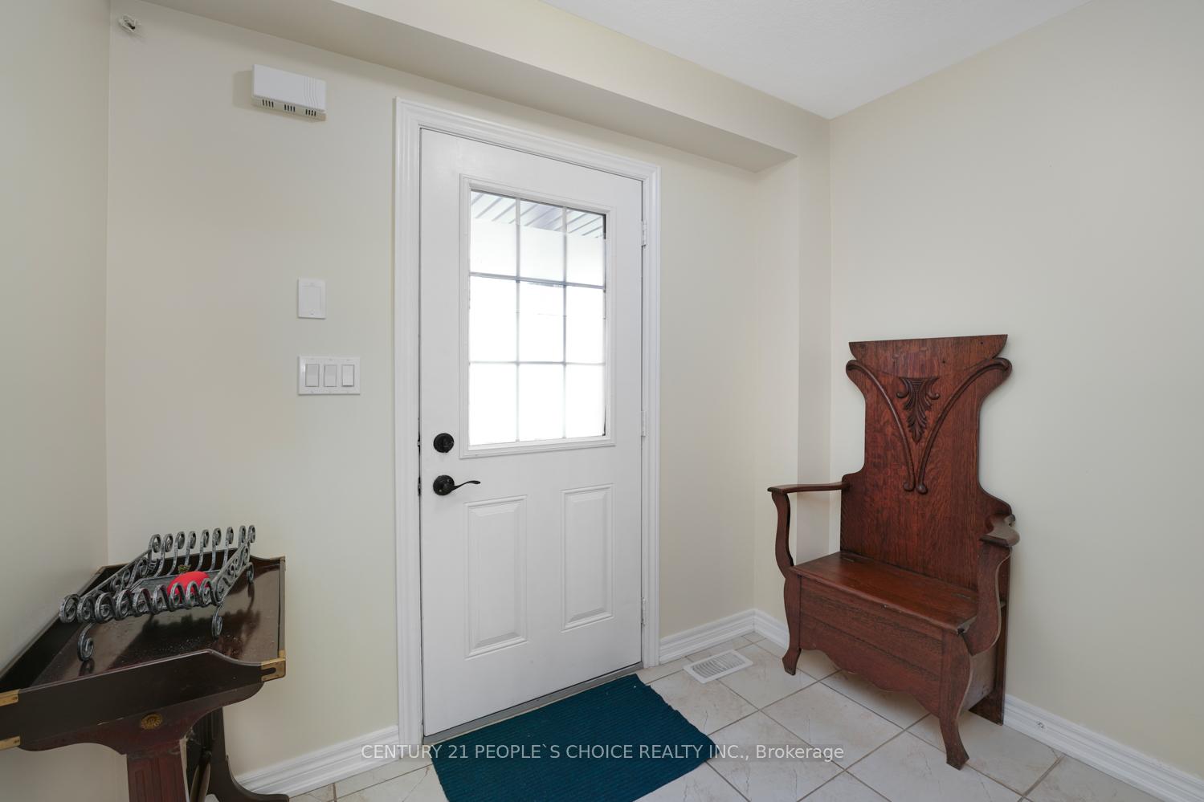
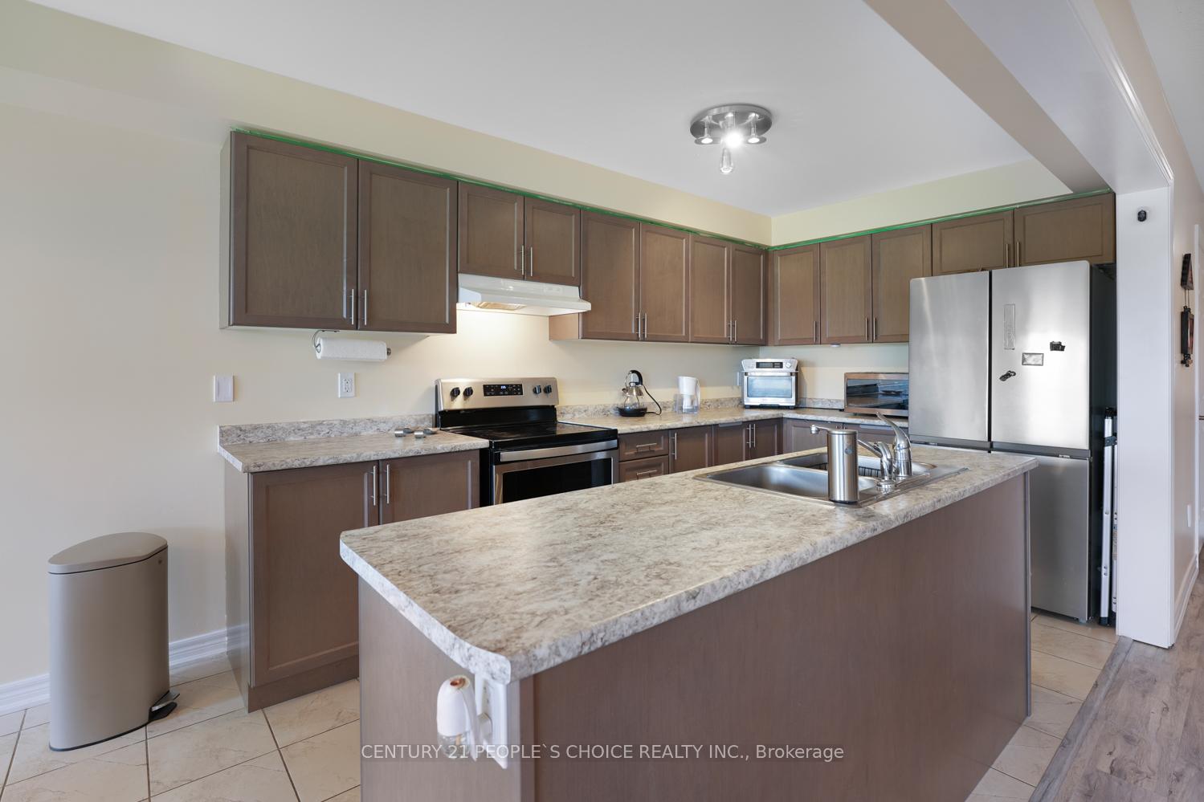
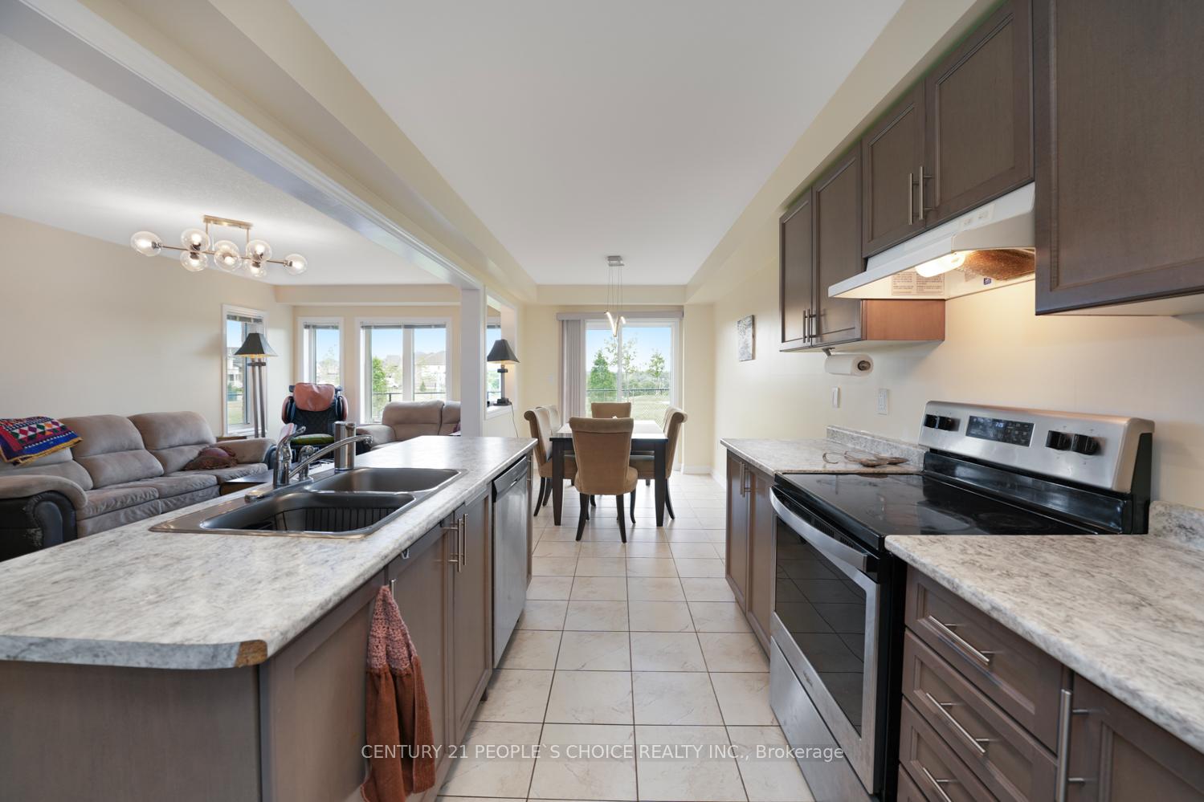
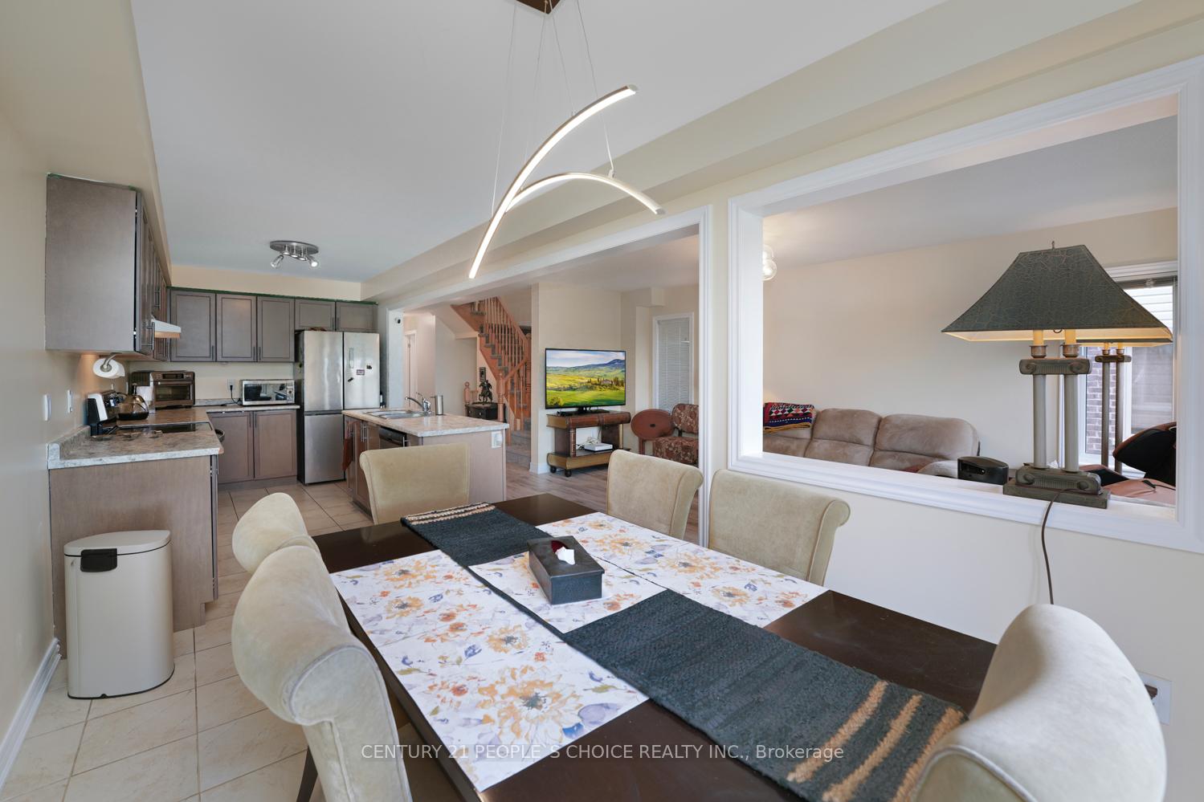 See all 30 photos
3 Bedrooms
3 Bathrooms
1 Garage
1.5K–2K sq.ft
27.72×97.5 ft
$6,548/yr
Property history
- $759,786ExpiredList: 2025-06-06|End: 2025-09-26|112 daysX12201805
- $749,786ExpiredList: 2024-06-28|End: 2024-12-28|183 daysX8486820
Facts and features
- BasementUnfinished
- Age of home0–5 years
- Price per sq ft~$428
- Water, sewerMunicipal
What stands out
- Central air
The homeFreehold Townhouse, 2-storey, Age 0–5 years
- Type: Freehold Townhouse
- Style: 2-storey
- Age: 0–5 years
- Living space: 1,500–2,000 sq ft
- Basement: Unfinished
InsideBroadloom, Ceramic, Upper level, Rooms above ground 6
- Flooring: Broadloom, Ceramic
- Laundry: Upper level
- Rooms above ground: 6
- Bedrooms: 3
- Bathrooms: 3
- Kitchens: 1
- Family room: Yes
Outside and lotAluminum siding, Unknown, Unknown
Outside
- Exterior: Aluminum siding
- Roof: Unknown
- Foundation: Unknown
- Size: 27.72 × 97.5 ft
Parking1 Garage, Built-in, Private
- Spaces: 1 Garage
- Garage: Built-in
- Driveway: Private
Heating, water and powerForced air, gas, Central air, Municipal water
- Heating: Forced air, gas
- Cooling: Central air
- Water: Municipal water
- Sewer: Municipal sewer
- Natural gas: Yes
- Hydro: Yes
- Cable: Yes
- Telephone: Yes
Costs and taxesTaxes $6,548 a year, HST included in the price
- Taxes, 2024: $6,548 a year
- HST: HST included in the price
NearbyClear view, library, park, place of worship, public transit, ravine
- Close to: Clear view, library, park, place of worship, public transit, ravine
Listing detailsX8486820, Expired, Jun 28, 2024
- MLS® number: X8486820
- Status: Expired
- Listed on: Jun 28, 2024
- Days on market: 183
- Updated: Dec 28, 2024
- Possession: 2024-07-26 / July 26, 2024
- Occupied by: Owner
- Listing brokerage: CENTURY 21 PEOPLE`S CHOICE REALTY INC.
About this home
Unit 40, 570 Linden Drive, Cambridge (Pioneer Tower West), ON N3H 0C9
Clear ViewLibraryParkPlace Of WorshipPublic TransitRavine
Ravine Lot Backing to Park FreeHold End Unit Townhouse Like A Semi. In Prime Location, Open Concept. Hardwood Main and upper level. Familiar Floor Plan With Great Sized Master Bedroom W/Ensuite & W/I Closet, Laundry On The Second Floor, Near To All Amenities, Transit, School, College Etc., Just Minutes Drive To 401 Highway & Many More...!
Read more
Ask about this home
A HOMEH agent will answer your questions about this home.
Ask a question
Thinking of selling your home?See what your home is worth today.
Around this home
Linden Dr/ 401/ Shantz Hill Rd
Errands
Parks
Schools
Daily convenience, out of 100, from the distances below
ParkLinden Drive Park · 2 within 1 km5 min walk300 m
GroceryLittle Short Stop13 min walk805 m
SchoolParkway Public School8 min walk480 m
PharmacyCostco Pharmacy24 min walk1.5 km
Cafés & foodPops & Ruby's Tap and grill · 1 within 1 km13 min walk795 m
Gym & rec centreRiverEdge Golf Course20 min walk1.2 km
WalkDriveStraight-line distance, open map data
Grocery0.8 km
Park0.3 km
Coffee1.3 km
Dining0.8 km
Gym1.6 km
Schools nearby
School rating, out of 10.
Parkway Public Schoolelementary · Public · 0.5 km
5.8/10Fair
Preston High Schoolsecondary · Public · 1.6 km
5.9/10Fair
St Joseph Catholic Elementary Schoolelementary · Catholic · 1.6 km
6.5/10Good
Contact agent
Helpful calculators
Mortgage
Affordability
Closing costs
Land transfer tax
Property tax
Down payment
CMHC insurance
Stress test
Cashback Rebate
Your HOMEH agent

NimaHOMEH agent · Cambridge
"I would see it this week."
Ask Nima