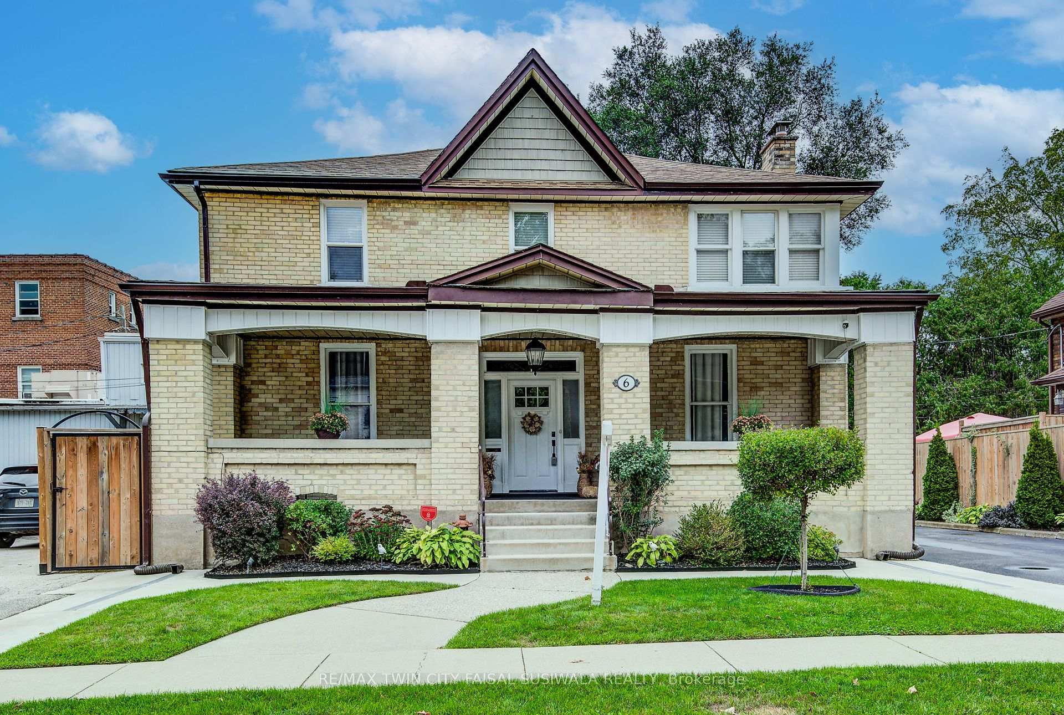
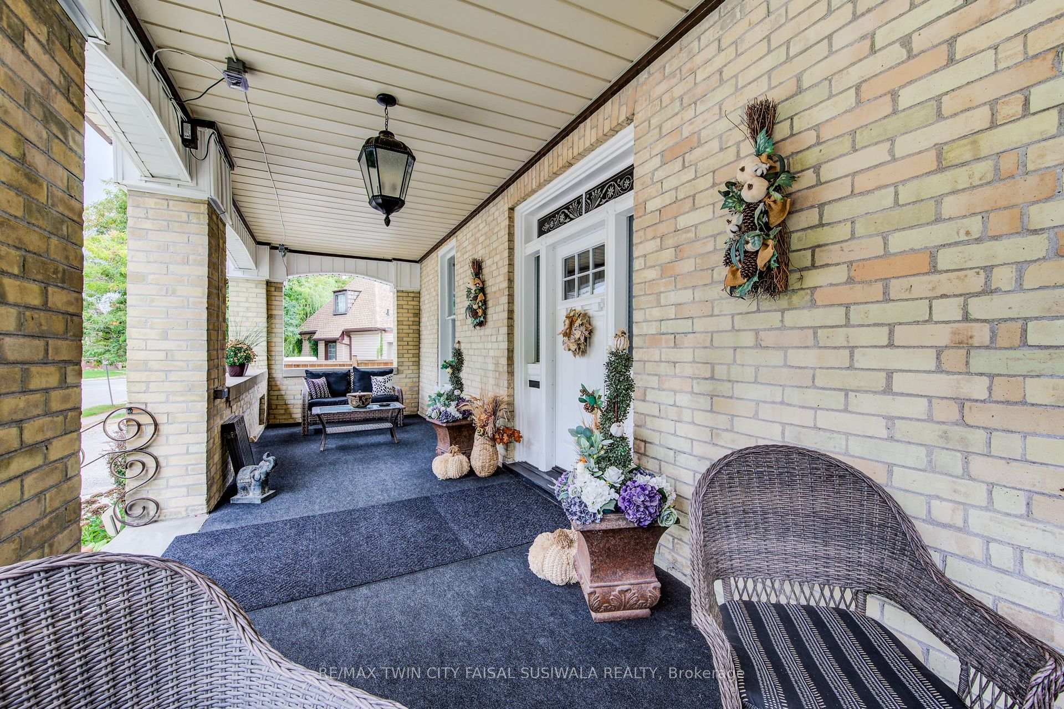
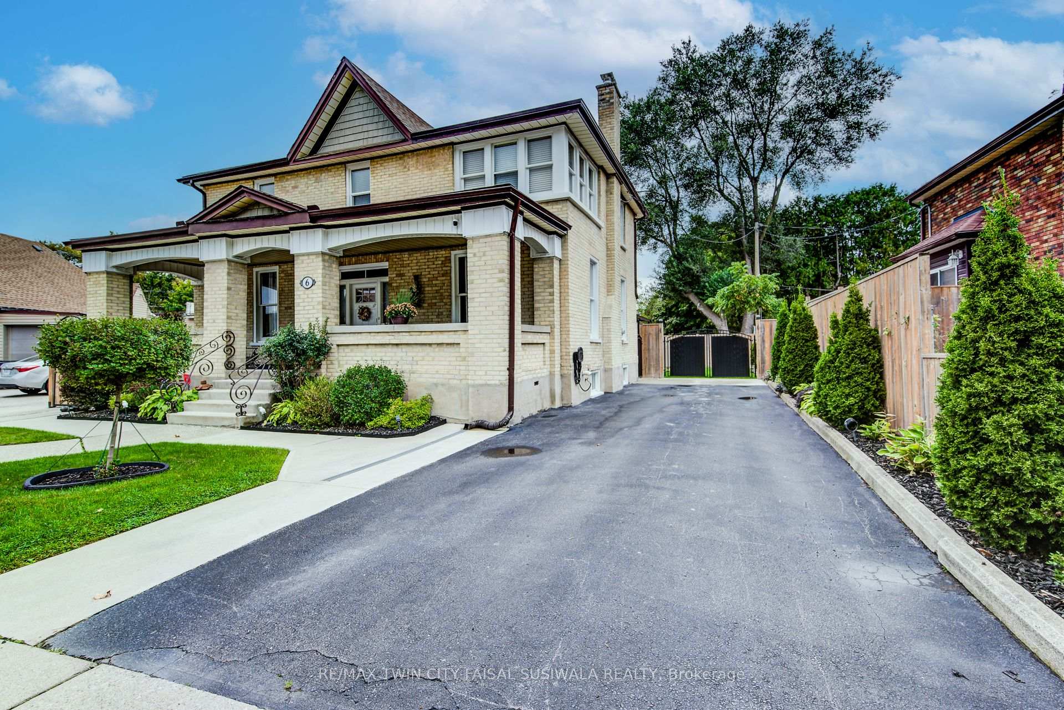
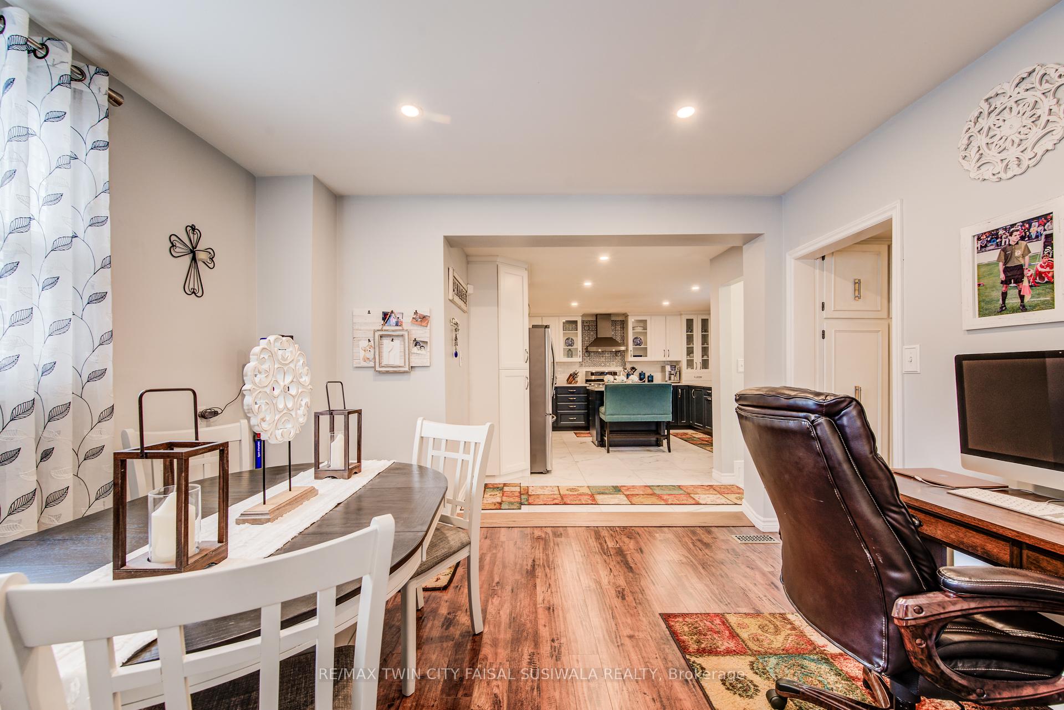
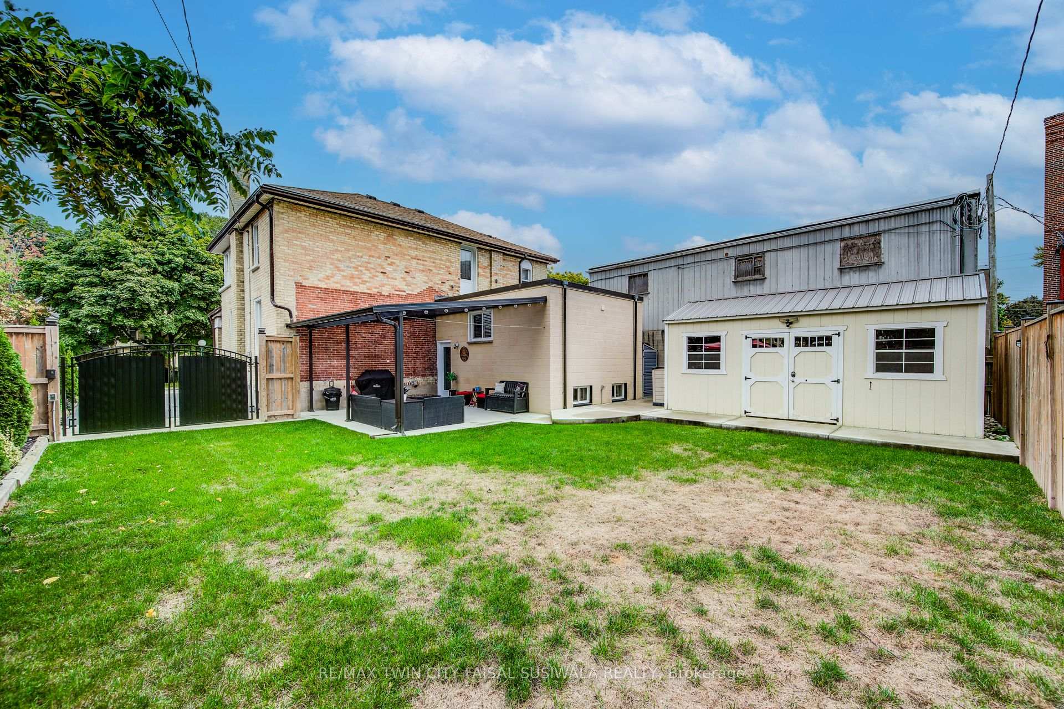
RENOVATED BEAUTY IN A STORYBOOK SETTING. Welcome to 6 Oak Street, where modern elegance meets timeless Victorian charm. From the inviting front porch to the original stunning trim and baseboards, this beautifully renovated 2-storey home seamlessly blends classic character with contemporary upgrades. Surrounded by lush gardens and mature trees on a picturesque, lamppost-lined street, this home offers over 2,250 sqft. Step into the bright foyer, which leads to the formal living room, complete with a fireplace, and an elegant dining room adorned with crown molding, and wide baseboards. The breakfast room offers the perfect nook for working from home or a convenient homework station and is open to the fully renovated kitchen. No detail was spared here, featuring elegant tile flooring, matching quartz countertops, a subway tile backsplash with accent tiles, ample cabinet space, and a convenient eat-in island. Just off the kitchen, step outside to the newly paved patio, complete with UV light panels, making it ideal for entertaining. The fully fenced backyard includes a gas barbecue line and a hydro-powered storage shed. A stylish powder room completes the main level. Upstairs, the second floor boasts 3 generously sized bedrooms and 2 full bathrooms. The primary suite features a spacious walk-in closet and a luxurious 4pc ensuite, complete with a double-sink vanity and a glass-enclosed, tiled walk-in shower. The partially finished basement offers a cozy rec room, laundry area, and plenty of potential for additional living space or extra storage. Notable features and updates include a new roof (2017), furnace (2017) and AC (2019), wainscoting, updated electrical and plumbing, water softener, reverse osmosis system, and ample parking. Meticulously maintained, this home is just a short walk from the vibrant downtown core, shops, trails, and the iconic Gaslight District. With easy access to schools, amenities, and Highway 8, this home truly has it all.
Read more
Water TreatmentWater SoftenerSchoolParkPublic TransitPatio
Facts & features
TypeDetached
Style2-storey
Built51-99
Size2K~2.5K Sq.Ft.
Lot58.44 x 92.34 ft
Tax$4,203 (2024)
HeatingForced air, gas
CoolingCentral air
BasementFull, partially finished
Parking5 drive
WaterMunicipal
FireplaceYes, electric
Book a viewing
Wed28Oct
Thu29Oct
Fri30Oct
Sat31Oct
Sun1Nov
Pick a time
Rooms
9 rooms · 3 bathrooms
Main floor5 rooms
Foyer14′8″ × 6′4″93 sq.ft.
Living room25′2″ × 14′1″354 sq.ft.
Dining room14′8″ × 14′205 sq.ft.
Breakfast9′11″ × 12′119 sq.ft.
Kitchen17′6″ × 14′4″251 sq.ft.
Second floor3 rooms
Primary bedroom14′ × 12′3″171 sq.ft.
Bedroom 214′ × 9′11″139 sq.ft.
Bedroom 314′1″ × 11′7″163 sq.ft.
Basement1 room
Recreation16′5″ × 14′2″233 sq.ft.
Bathrooms3
4-pcSecond4-pcSecond2-pcMain
Thinking of selling your home?See what your home is worth today.

 See all 41 photos
