

60 Cooper Street
60 Cooper Street
 See all 50 photos
Facts and features
- BasementWalk-out
- Price per sq ft~$255
- Water, sewerMunicipal
- HeatingRadiant
The homeDetached, 2-storey, 2,500–3,000 sq ft
- TypeDetached
- Style2-storey
- Living space2,500–3,000 sq ft
- BasementWalk-out
InsideRooms above ground 13, Rooms in the basement 4, Bedrooms 4
- Rooms above ground13
- Rooms in the basement4
- Bedrooms4
- Bathrooms2
- Kitchens1
- Family roomYes
Outside and lotStone, Asphalt shingle, Stone
- ExteriorStone
- RoofAsphalt shingle
- FoundationStone
- Size71.29 × 143 ft
Parking2 Parking
- Spaces2 Parking
Heating, water and powerRadiant, other, Window unit(s), Municipal water
- HeatingRadiant, other
- CoolingWindow unit(s)
- WaterMunicipal water
- SewerMunicipal sewer
Costs and taxesTaxes $5,202 a year, HST included in the price, Hot water heater
- Taxes, 2026$5,202 a year
- HSTHST included in the price
- Rental itemsHot water heater
- Under contractHot water tank-gas
Included in the saleAll inclusions being offered in "as-is" condition ** dishwasher, dryer, refrigerator, stove, washer, snowblower. lawn mower, freezer, dehumidifier, plug-in heater, all work benches in basement, Pigeon hole shelving in office, all stain glass
- IncludedAll inclusions being offered in "as-is" condition ** dishwasher, dryer, refrigerator, stove, washer, snowblower. lawn mower, freezer, dehumidifier, plug-in heater, all work benches in basement
- Not includedPigeon hole shelving in office, all stain glass
Listing detailsX14161810, For Sale, Nov 9, 2026
- MLS® numberX14161810
- StatusFor Sale
- Listed onNov 9, 2026
- Days on market11
- UpdatedNov 9, 2026
- Possession30-59 days
- Occupied byOwner
- Listing brokerageRE/MAX TWIN CITY REALTY INC.
About this home
60 Cooper Street, Cambridge (Hespeler Village), ON N3C 2N4
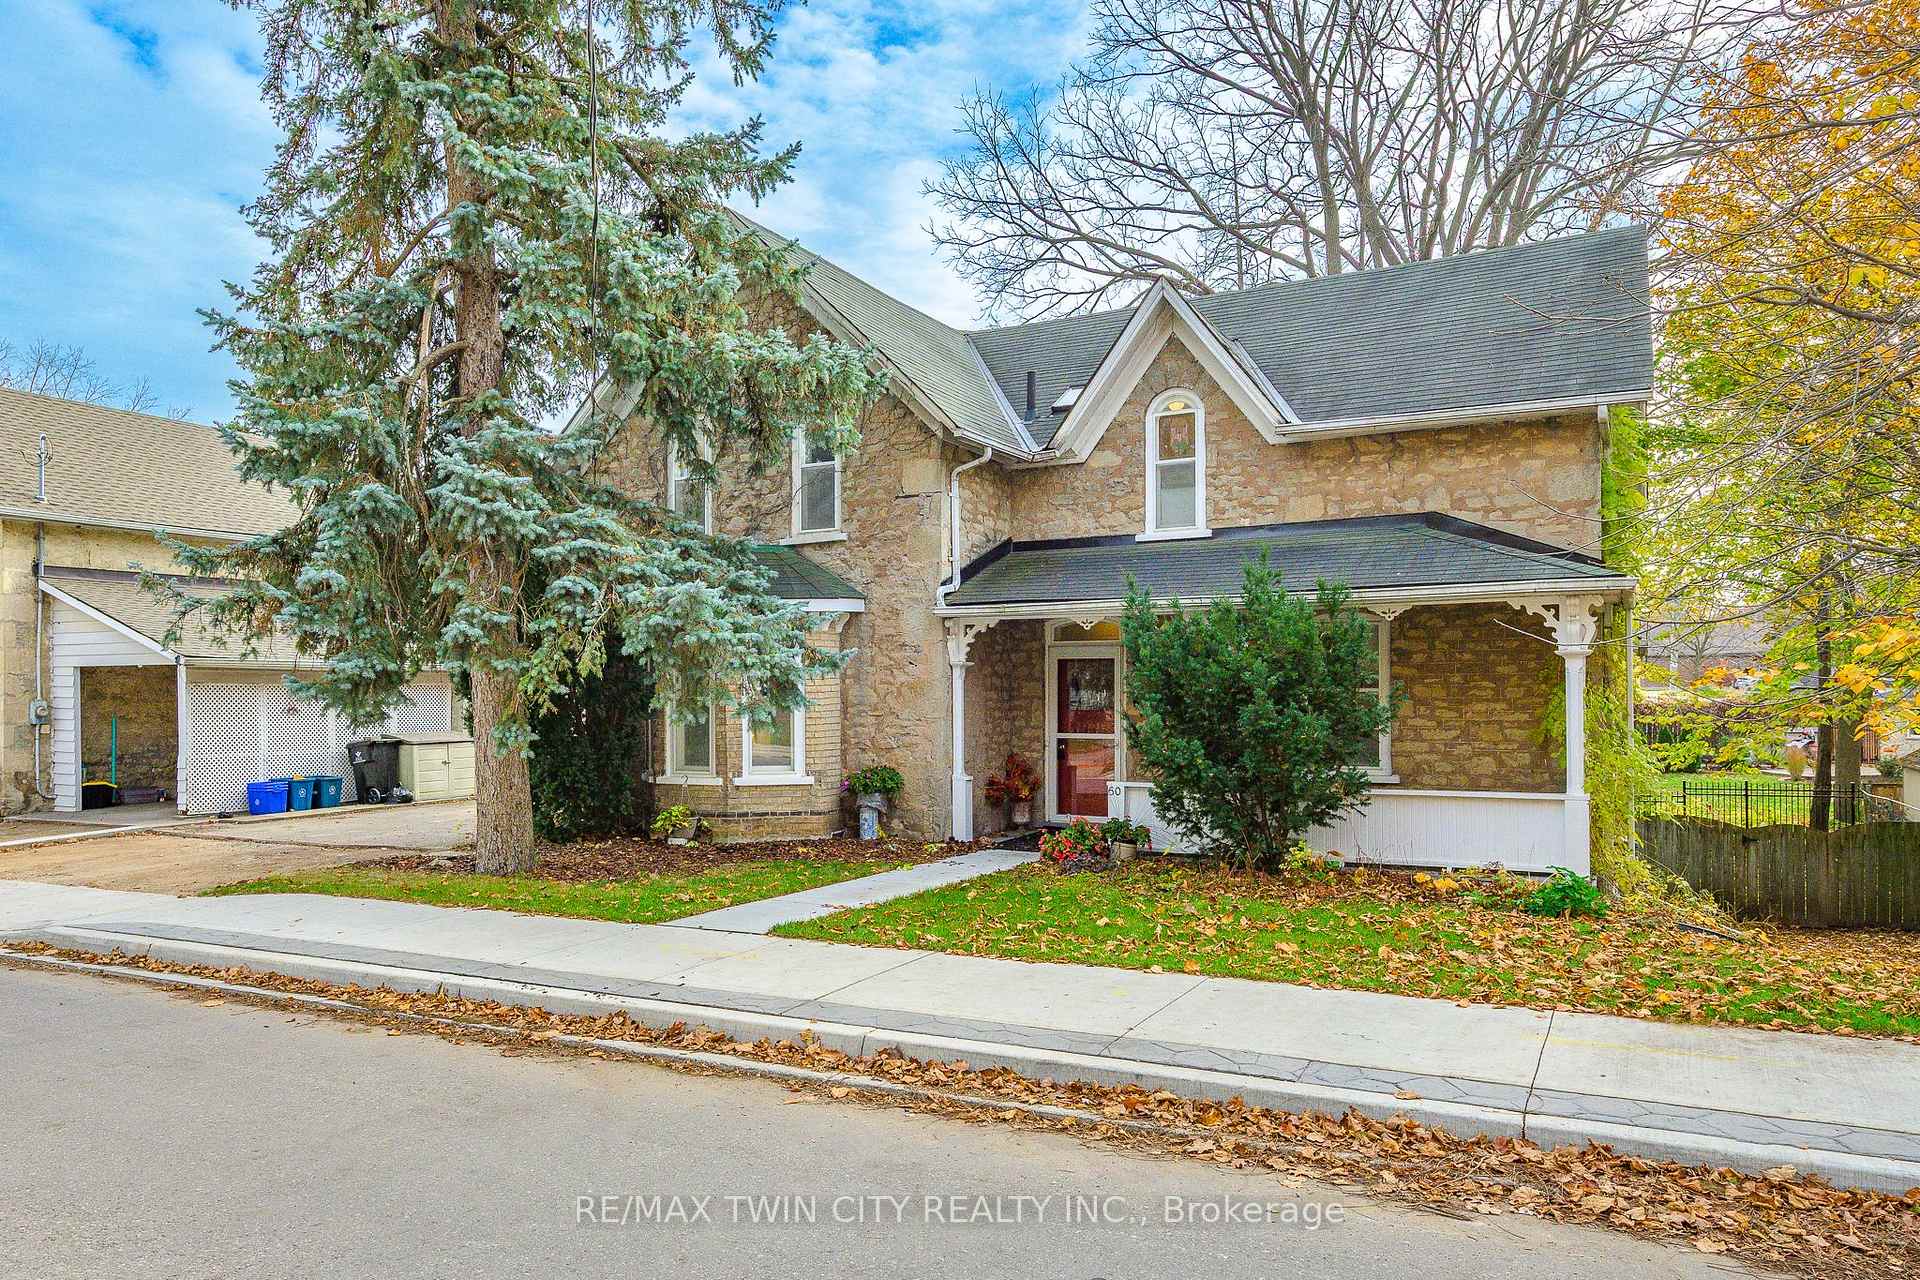
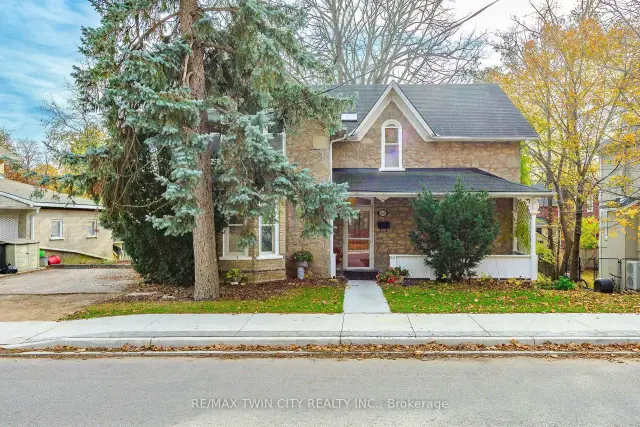
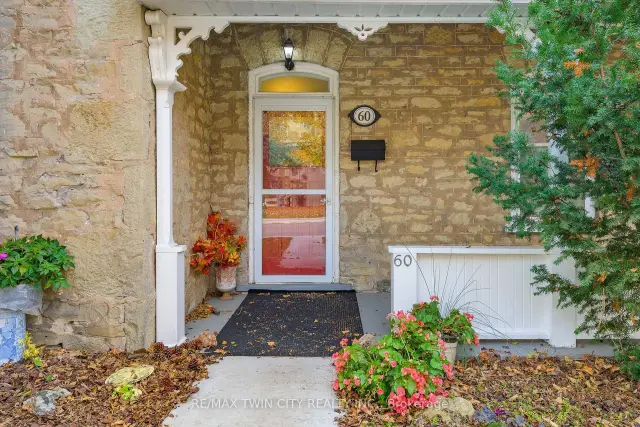
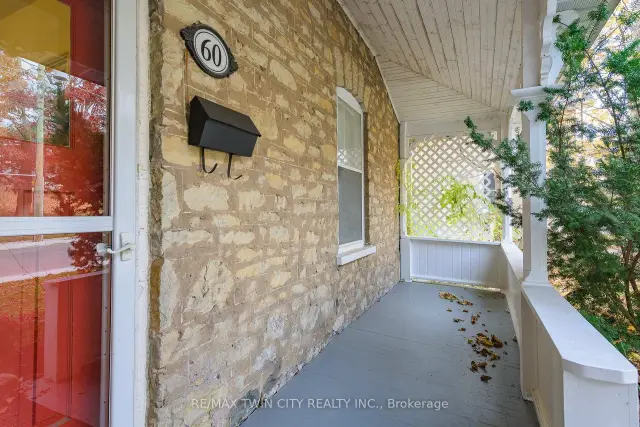
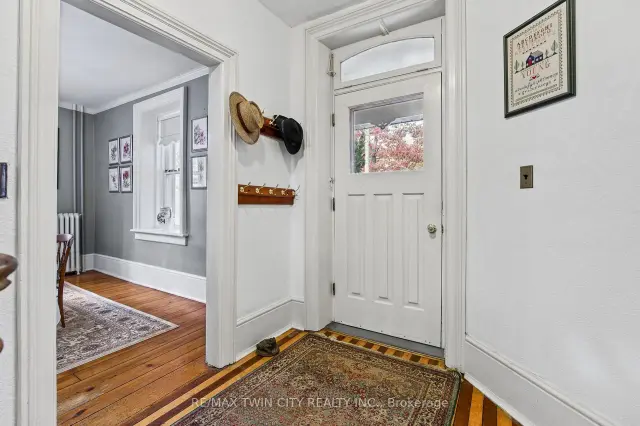
Want to own a piece of Hespeler history? This 1890 High Victorian Gothic-style home has been loved by the same family for the last 43 years. It was also previously owned by the Roman Catholic Church in the early 1900s. Over 3,900 sq. ft. of usable space across all three floors. Stepping into the front foyer, you'll notice the high ceilings and beautiful staircase leading up to the second floor. On the main floor, you will find a formal living room, an office, a two-piece bath, a formal dining room with a separate kitchen, a family room with large windows overlooking the backyard, and a screened-in balcony with a door leading to the driveway, as well as an outdoor staircase leading to the backyard. Upstairs, you'll find a large primary bedroom, three more good-sized bedrooms with plenty of closet space, and a full washroom. In the basement, you'll find a large open area currently being used for storage, a room previously used as a darkroom for processing photography, a craft room with large work tables, a laundry room, and an access door leading to the backyard. You're within walking distance of downtown shopping and restaurants, as well as river walks. Close to schools, shopping and transit, with quick access to the 401.
Book a viewing
Around this home
Daily convenience, out of 100, from the distances below
Schools nearby
School rating, out of 10.
Helpful calculators

Your HOMEH agent
"Priced 1% over the Hestimate. I would see it this week."