

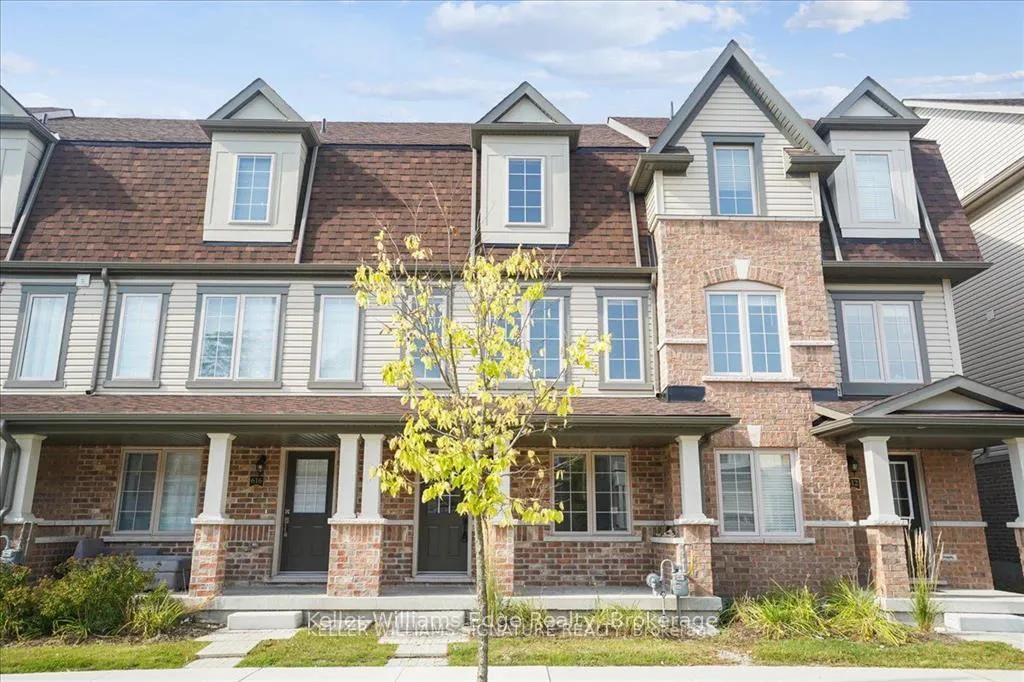
614 Linden Drive
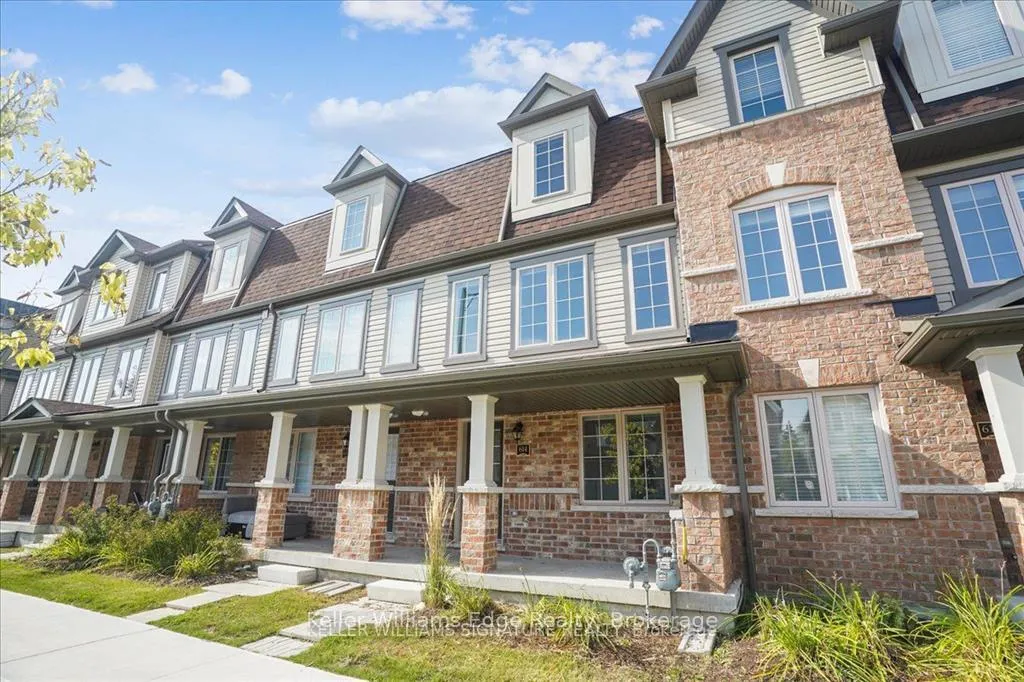
614 Linden Drive
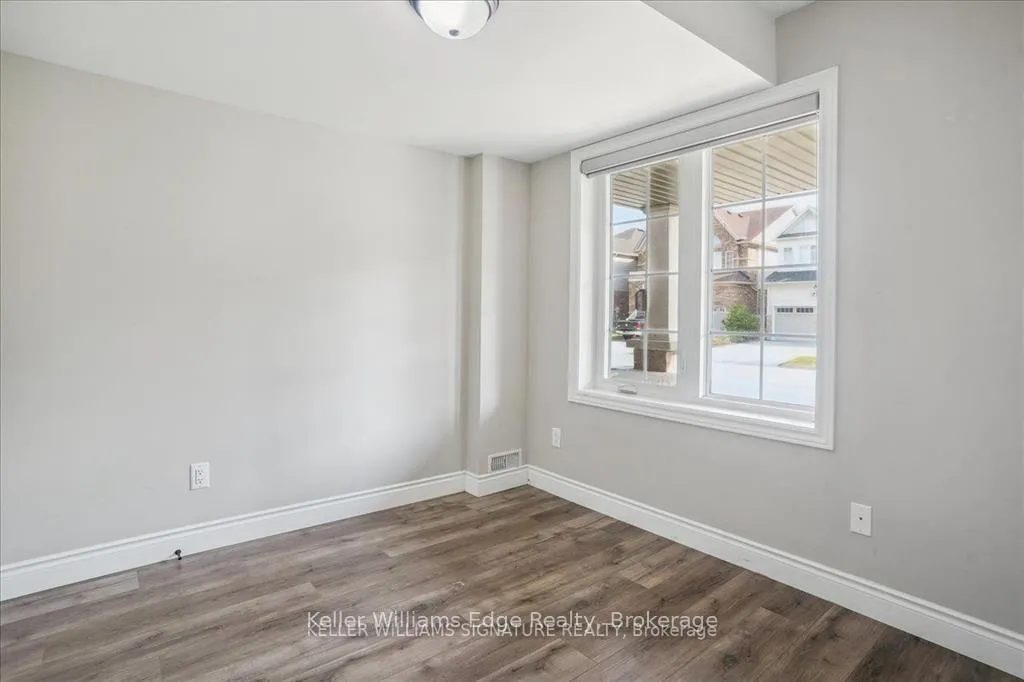 See all 31 photos
Property history
Facts and features
- BasementNone
- Lease term12 months
- FurnishedUnfurnished
- LaundryEnsuite
- Central air
The homeFreehold Townhouse, 3-storey, 1,500–2,000 sq ft
- Type: Freehold Townhouse
- Style: 3-storey
- Living space: 1,500–2,000 sq ft
- Basement: None
InsideEnsuite, lower level, Other, Rooms above ground 7
- Laundry: Ensuite, lower level
- Features: Other
- Rooms above ground: 7
- Bedrooms: 4
- Bathrooms: 3
- Kitchens: 1
- Family room: Yes
Outside and lotBrick, Asphalt shingle, Concrete
- Exterior: Brick
- Roof: Asphalt shingle
- Foundation: Concrete
Parking1 Garage, Attached, Private
- Spaces: 1 Garage
- Garage: Attached
- Driveway: Private
Heating, water and powerForced air, gas, Central air, Municipal water
- Heating: Forced air, gas
- Cooling: Central air
- Water: Municipal water
- Sewer: Municipal sewer
Rent and termsRent $2,550 a month, Entire property, Unfurnished
- Rent: $2,550 a month
- Space for rent: Entire property
- Furnished: Unfurnished
- Lease: 12 months
- Rent includes: Other
- Deposit: Required
- Credit check: Required
- Employment letter: Required
- Rental application: Required
- References: Required
- Rental items: Hot water heater
IncludedFridge, stove, range hood, dishwasher, washer & dryer., Tenant's belongings.
- Included: Fridge, stove, range hood, dishwasher, washer & dryer.
- Not included: Tenant's belongings.
NearbyHospital, park, place of worship, river/stream, school, public transit
- Close to: Hospital, park, place of worship, river/stream, school, public transit
Listing detailsX12680598, Rented, Jan 9, 2026
- MLS® number: X12680598
- Status: Rented
- Listed on: Jan 9, 2026
- Days on market: 74
- Updated: Mar 24, 2026
- Possession: 2026-02-01 / Flexible
- Occupied by: Tenant
- Listing brokerage: KELLER WILLIAMS EDGE REALTY
About this home
614 Linden Drive, Cambridge (Preston Heights), ON N3H 0C7
Welcome home! This ideally located townhome is the one you have been waiting for. Grand Riverwood is a thoughtfully designed community, close to incredible amenities - great schools including Conestoga College, shops, public transit, the Grand River, highway access, and more! The home boasts 4 bright bedrooms, 3 bathrooms, an open concept main floor with sprawling kitchen island, stainless steel appliances and a walk-out to a huge deck which is perfect for hosting family and friends for a bbq or to enjoy the fresh air. The home is complete with a garage and covered drive parking, room for two vehicles. Whether you are a student, growing family, and/or commuter, this is the one you have been waiting for! Don't wait - book your showing today!
Ask about this home
A HOMEH agent will answer your questions about this home.
Around this home
Daily convenience, out of 100, from the distances below
Schools nearby
School rating, out of 10.
Helpful calculators
Your HOMEH agent

"I would see it this week."