
63 Brook Street
Cambridge (Downtown Cambridge)63 Brook Street
Cambridge (Downtown Cambridge)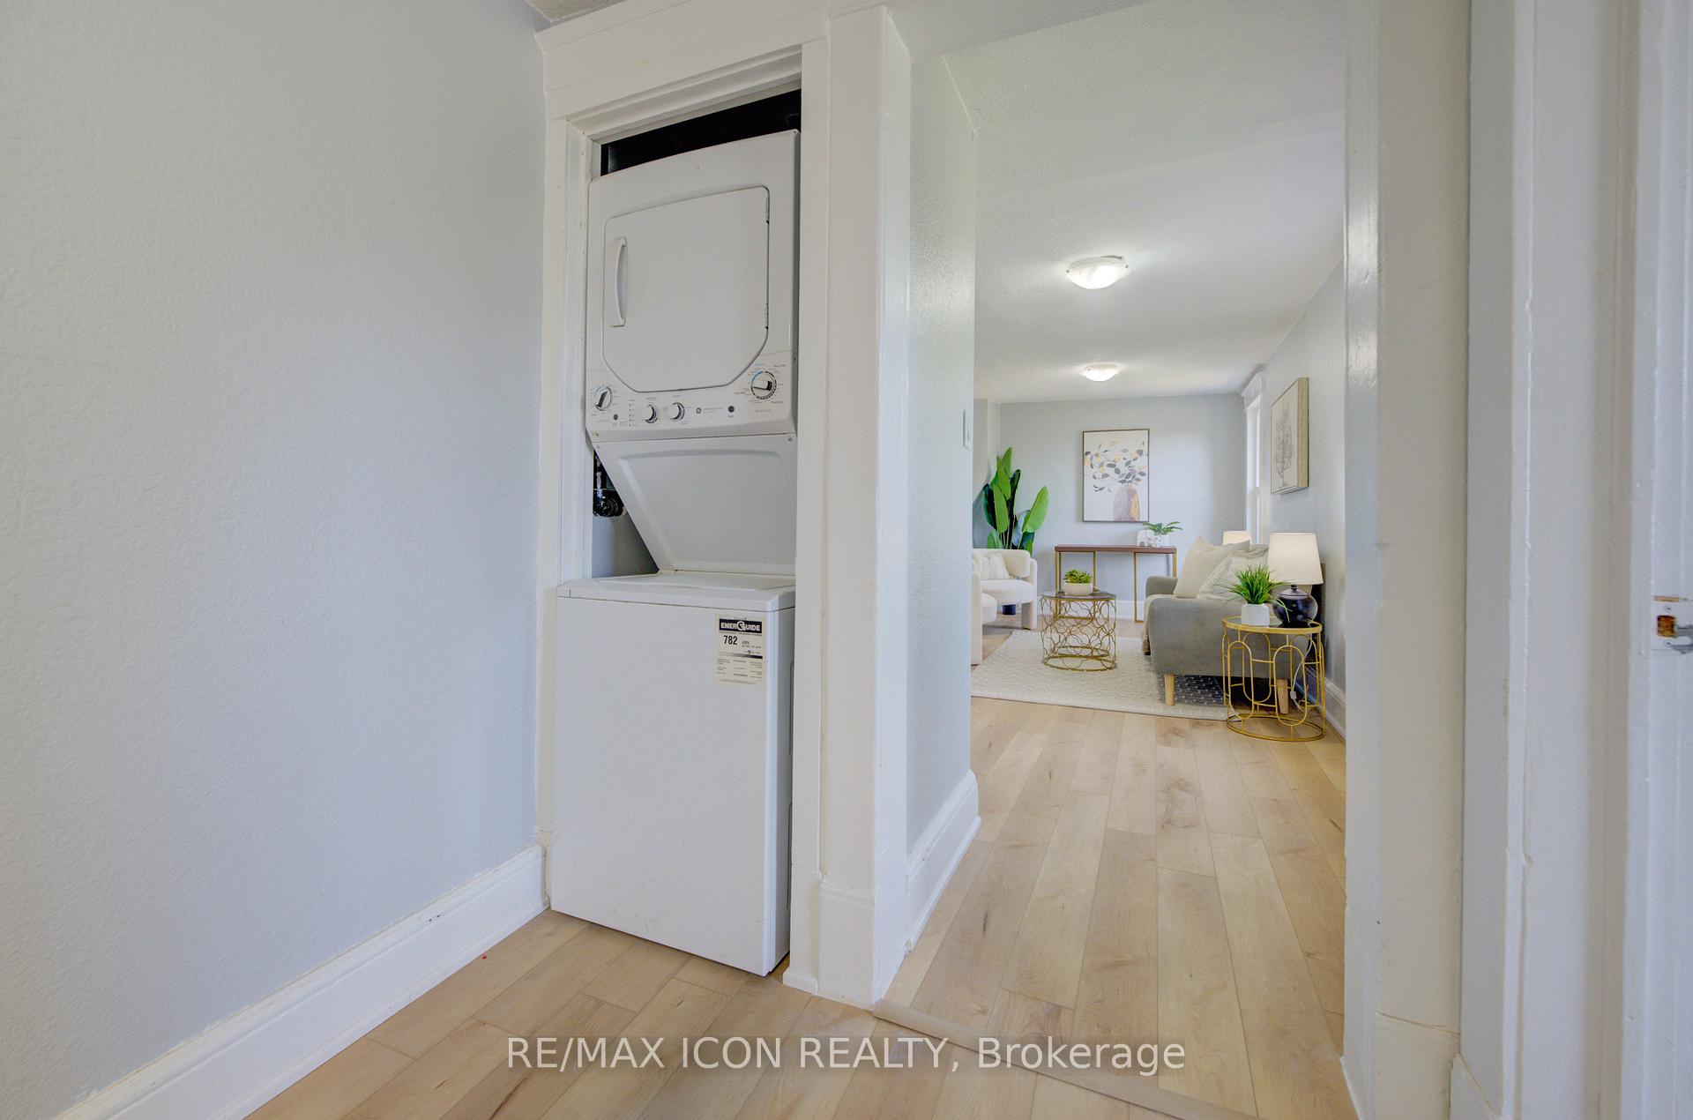
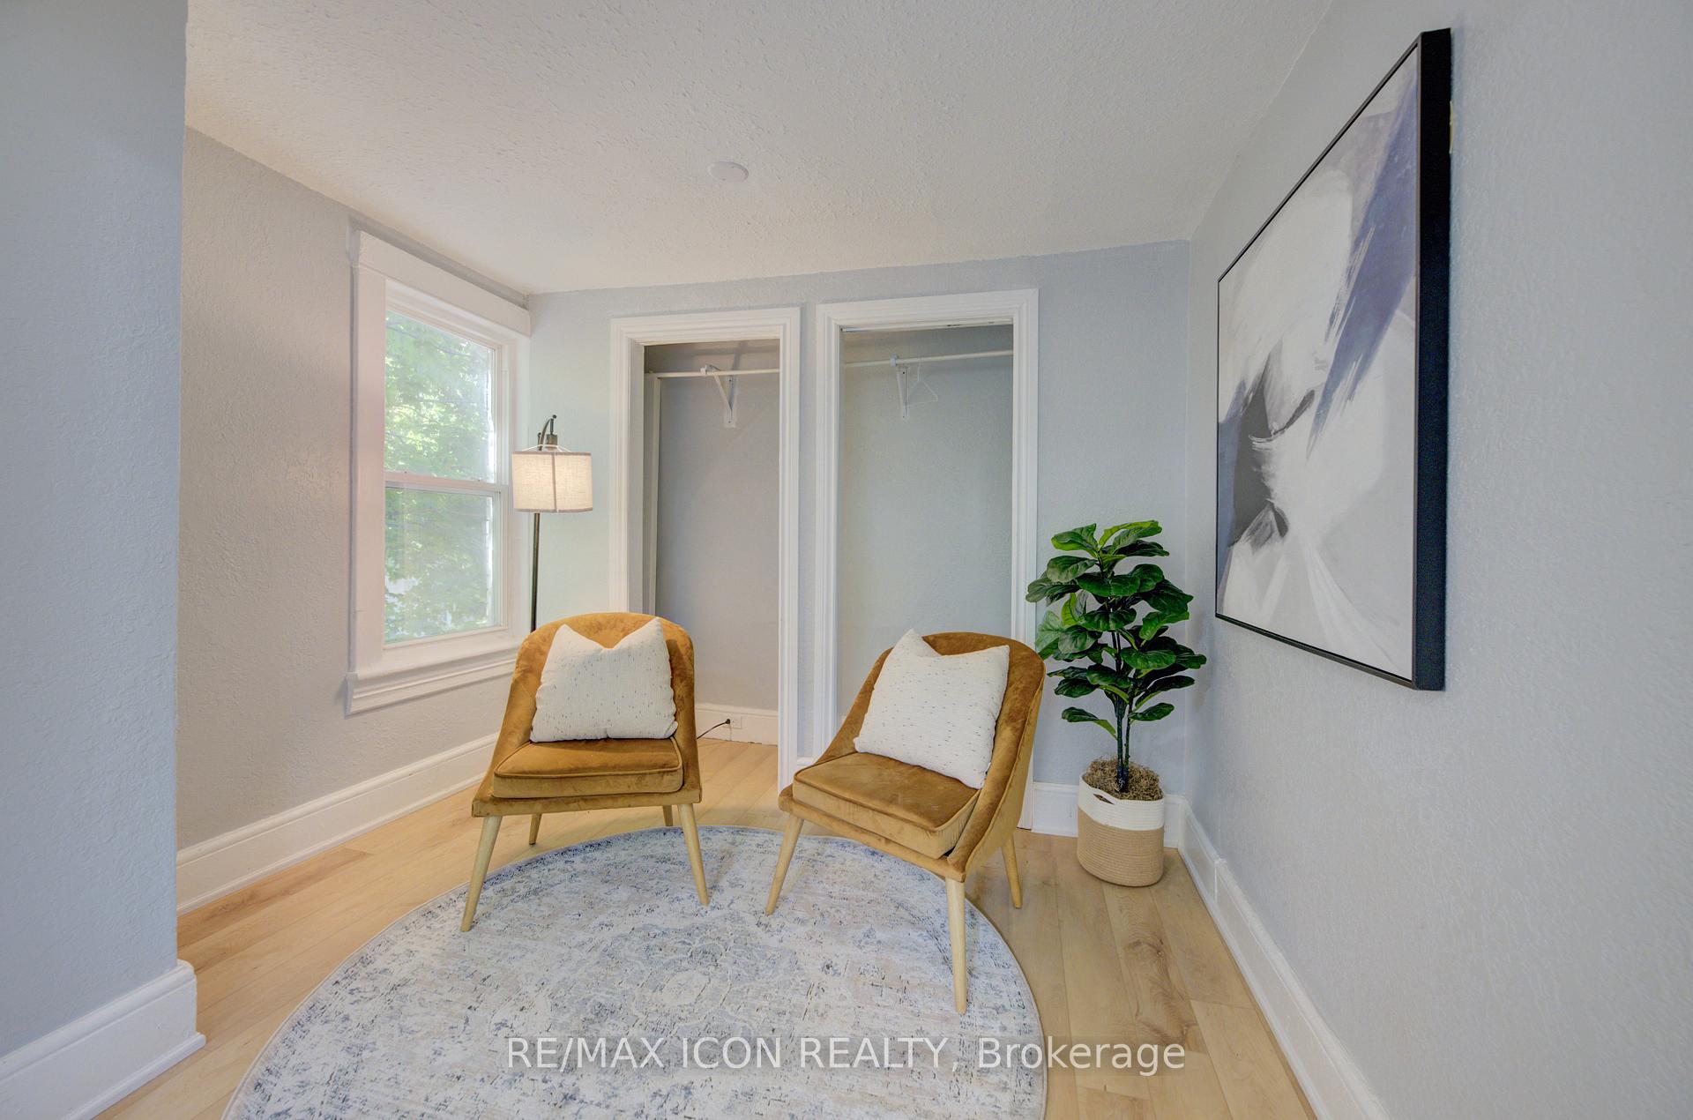 See all 33 photos
Property history

This listing has ended. It is no longer available.
Property not available for sale or for rent.
Ask about this home
A HOMEH agent will answer your questions about this home.Ask HOMEH
About this home
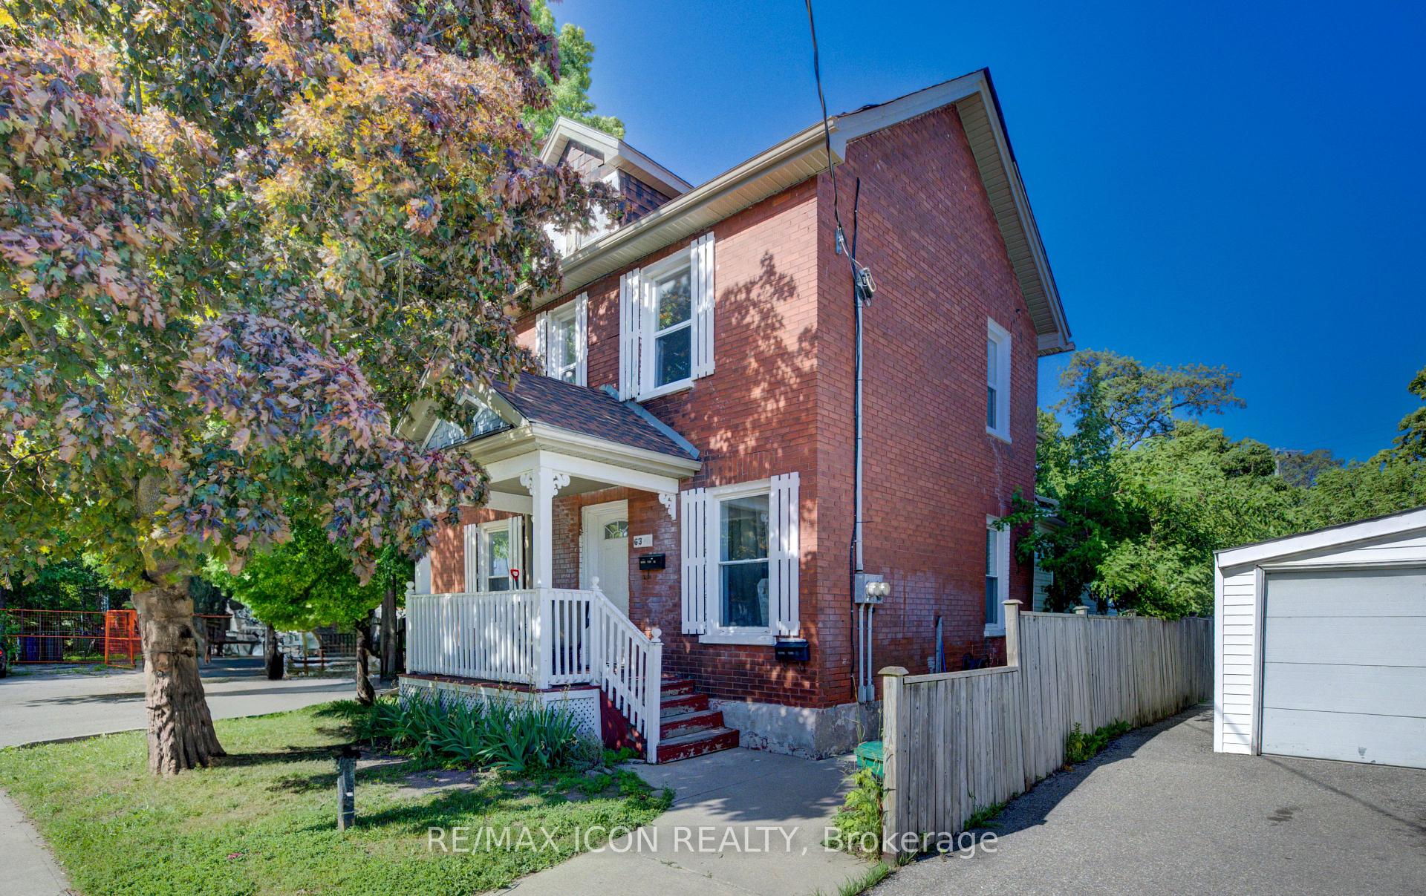
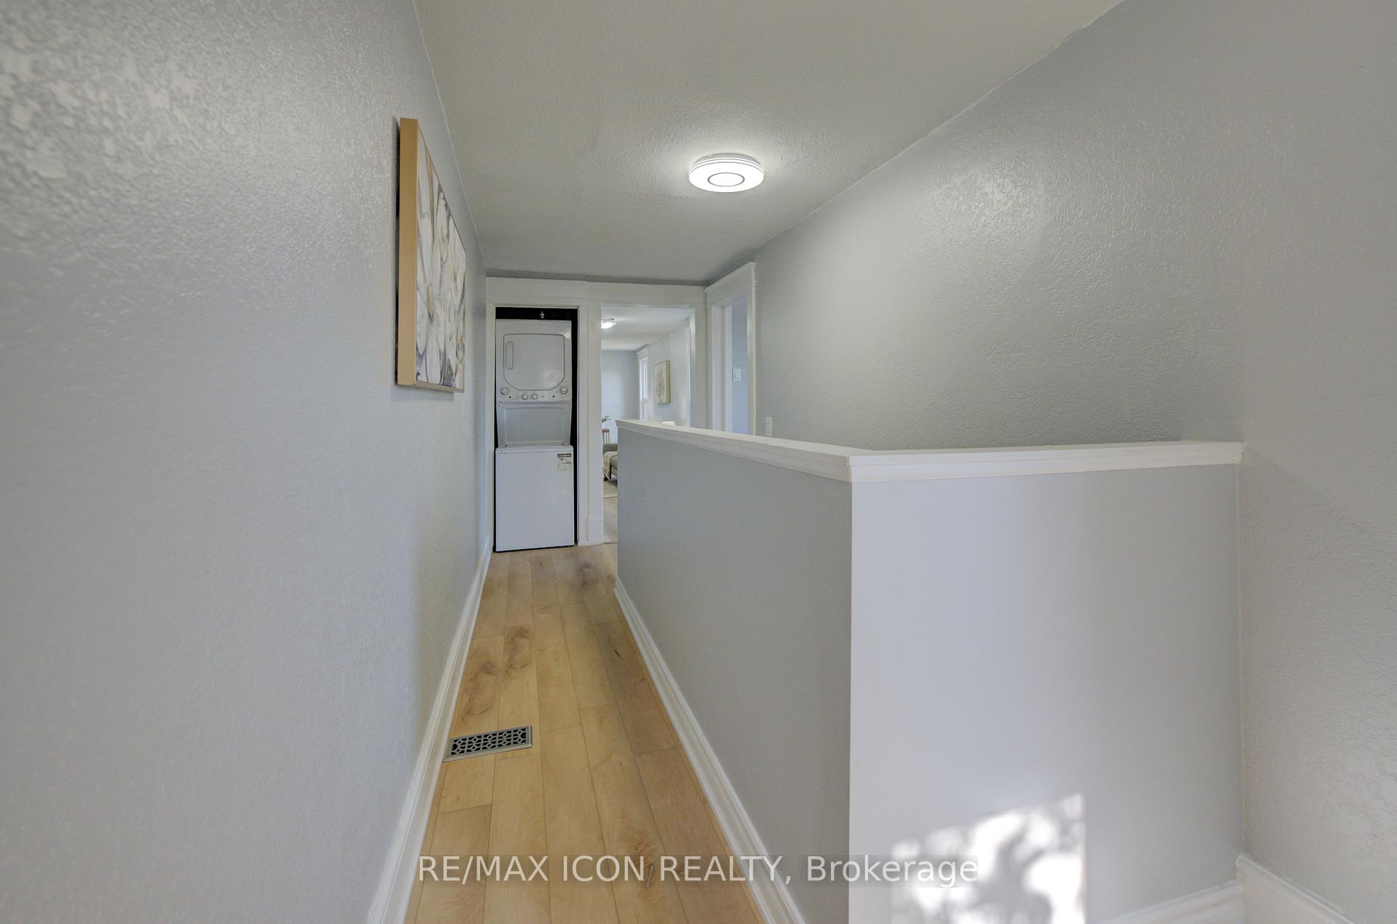
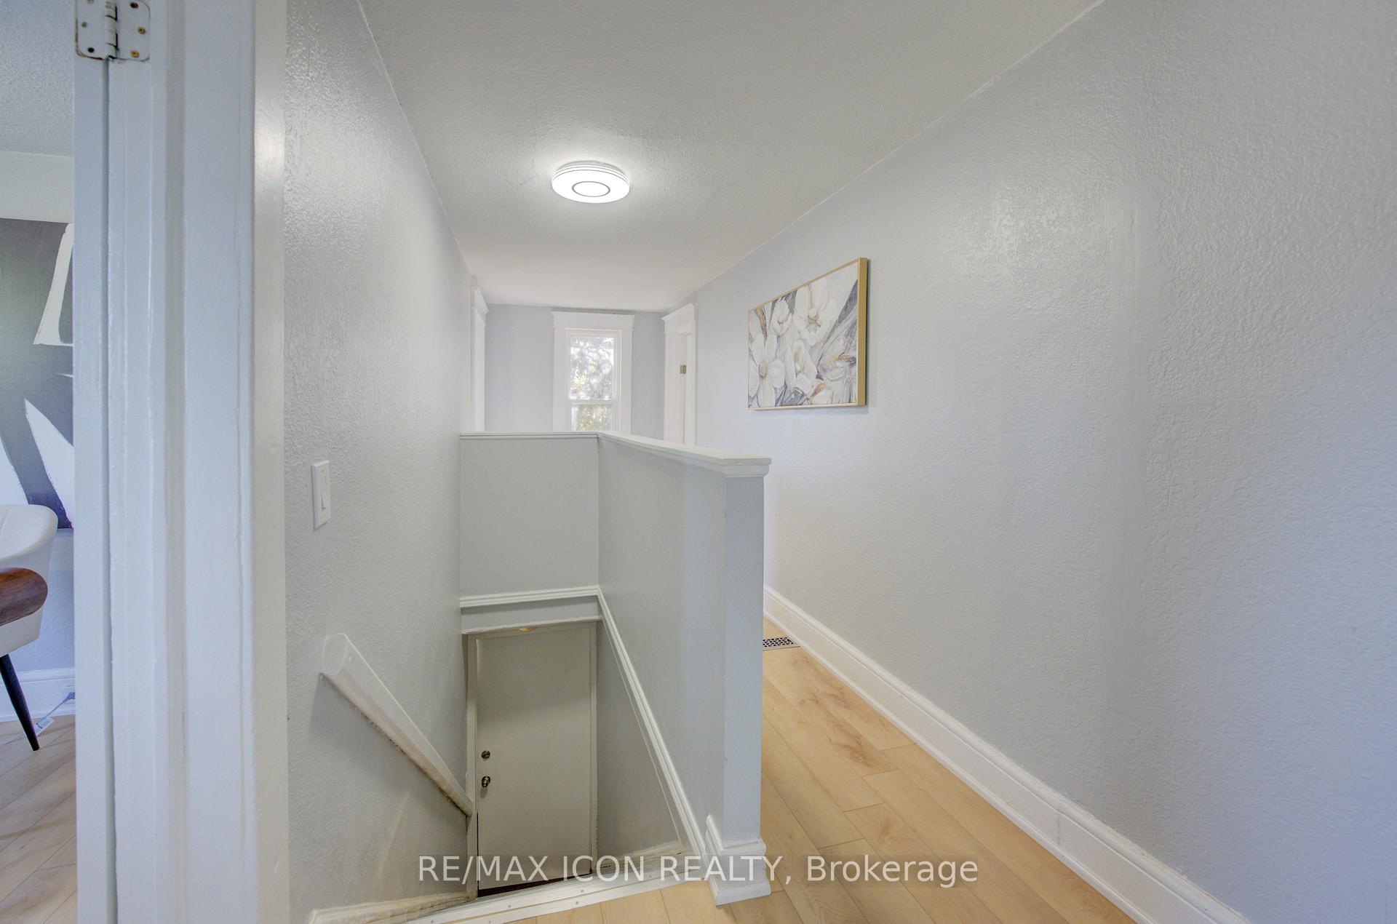
Discover the potential of this stately red brick duplex, a legal non-conforming two-unit home that blends timeless character with incredible versatility. Whether you're seeking an income-generating property, space for extended family, or a canvas for your next renovation project, this residence offers a wealth of opportunity in one of East Galts' most charming residential neighbourhoods. The home features two fully self-contained units, each with its own entrance, hydro meter, and in-suite laundry, ideal for rental income or Airbnb opportunities, multi-generational living, or a future single-family conversion. The lower level offers walkout access to a private deck and rear yard, along with a cozy seasonal room and basement storage. The upper unit is bright and spacious, filled with natural light and character-filled details throughout. Nestled on a quiet street just minutes from the Gaslight District, the Grand River, and downtown Galts' shops, pubs, dining, and live theatre, this property offers walkability and lifestyle appeal in a growing and vibrant community. With ample parking for four vehicles, a generous lot, and flexible zoning, this is a rare chance to secure a property that offers both immediate value and long-term upside. Whether you're looking to invest, nest, or restore, 63 Brook Street is a solid opportunity not to be missed. Schedule your private showing today!
Facts & features
Ask about this home
A HOMEH agent will answer your questions about this home.
Rooms
13 rooms · 2 bathrooms
- Bedroom12′4″ × 9′2″113 sq.ft.
- Den6′11″ × 20′1″139 sq.ft.
- Dining room10′4″ × 10′10″111 sq.ft.
- Kitchen10′4″ × 9′93 sq.ft.
- Living room8′7″ × 18′11″162 sq.ft.
- Primary bedroom12′2″ × 11′11″145 sq.ft.
- Bedroom9′7″ × 9′6″91 sq.ft.
- Bedroom9′6″ × 7′4″70 sq.ft.
- Bedroom 28′7″ × 9′6″82 sq.ft.
- Breakfast8′4″ × 5′2″43 sq.ft.
- Family room9′9″ × 20′1″195 sq.ft.
- Kitchen8′4″ × 8′4″69 sq.ft.
- Bedroom 37′9″ × 14′5″111 sq.ft.
Around this home
Schools nearby
School rating, out of 10.
Listing details
Helpful tools
Your HOMEH agent
"I would see it this week."
Ask HOMEH about this home
Price, neighbourhood, monthly cost. Ask anything.
HOMEH Intelligent Agent is an AI, not a licensed representative. Check anything important with your agent.