

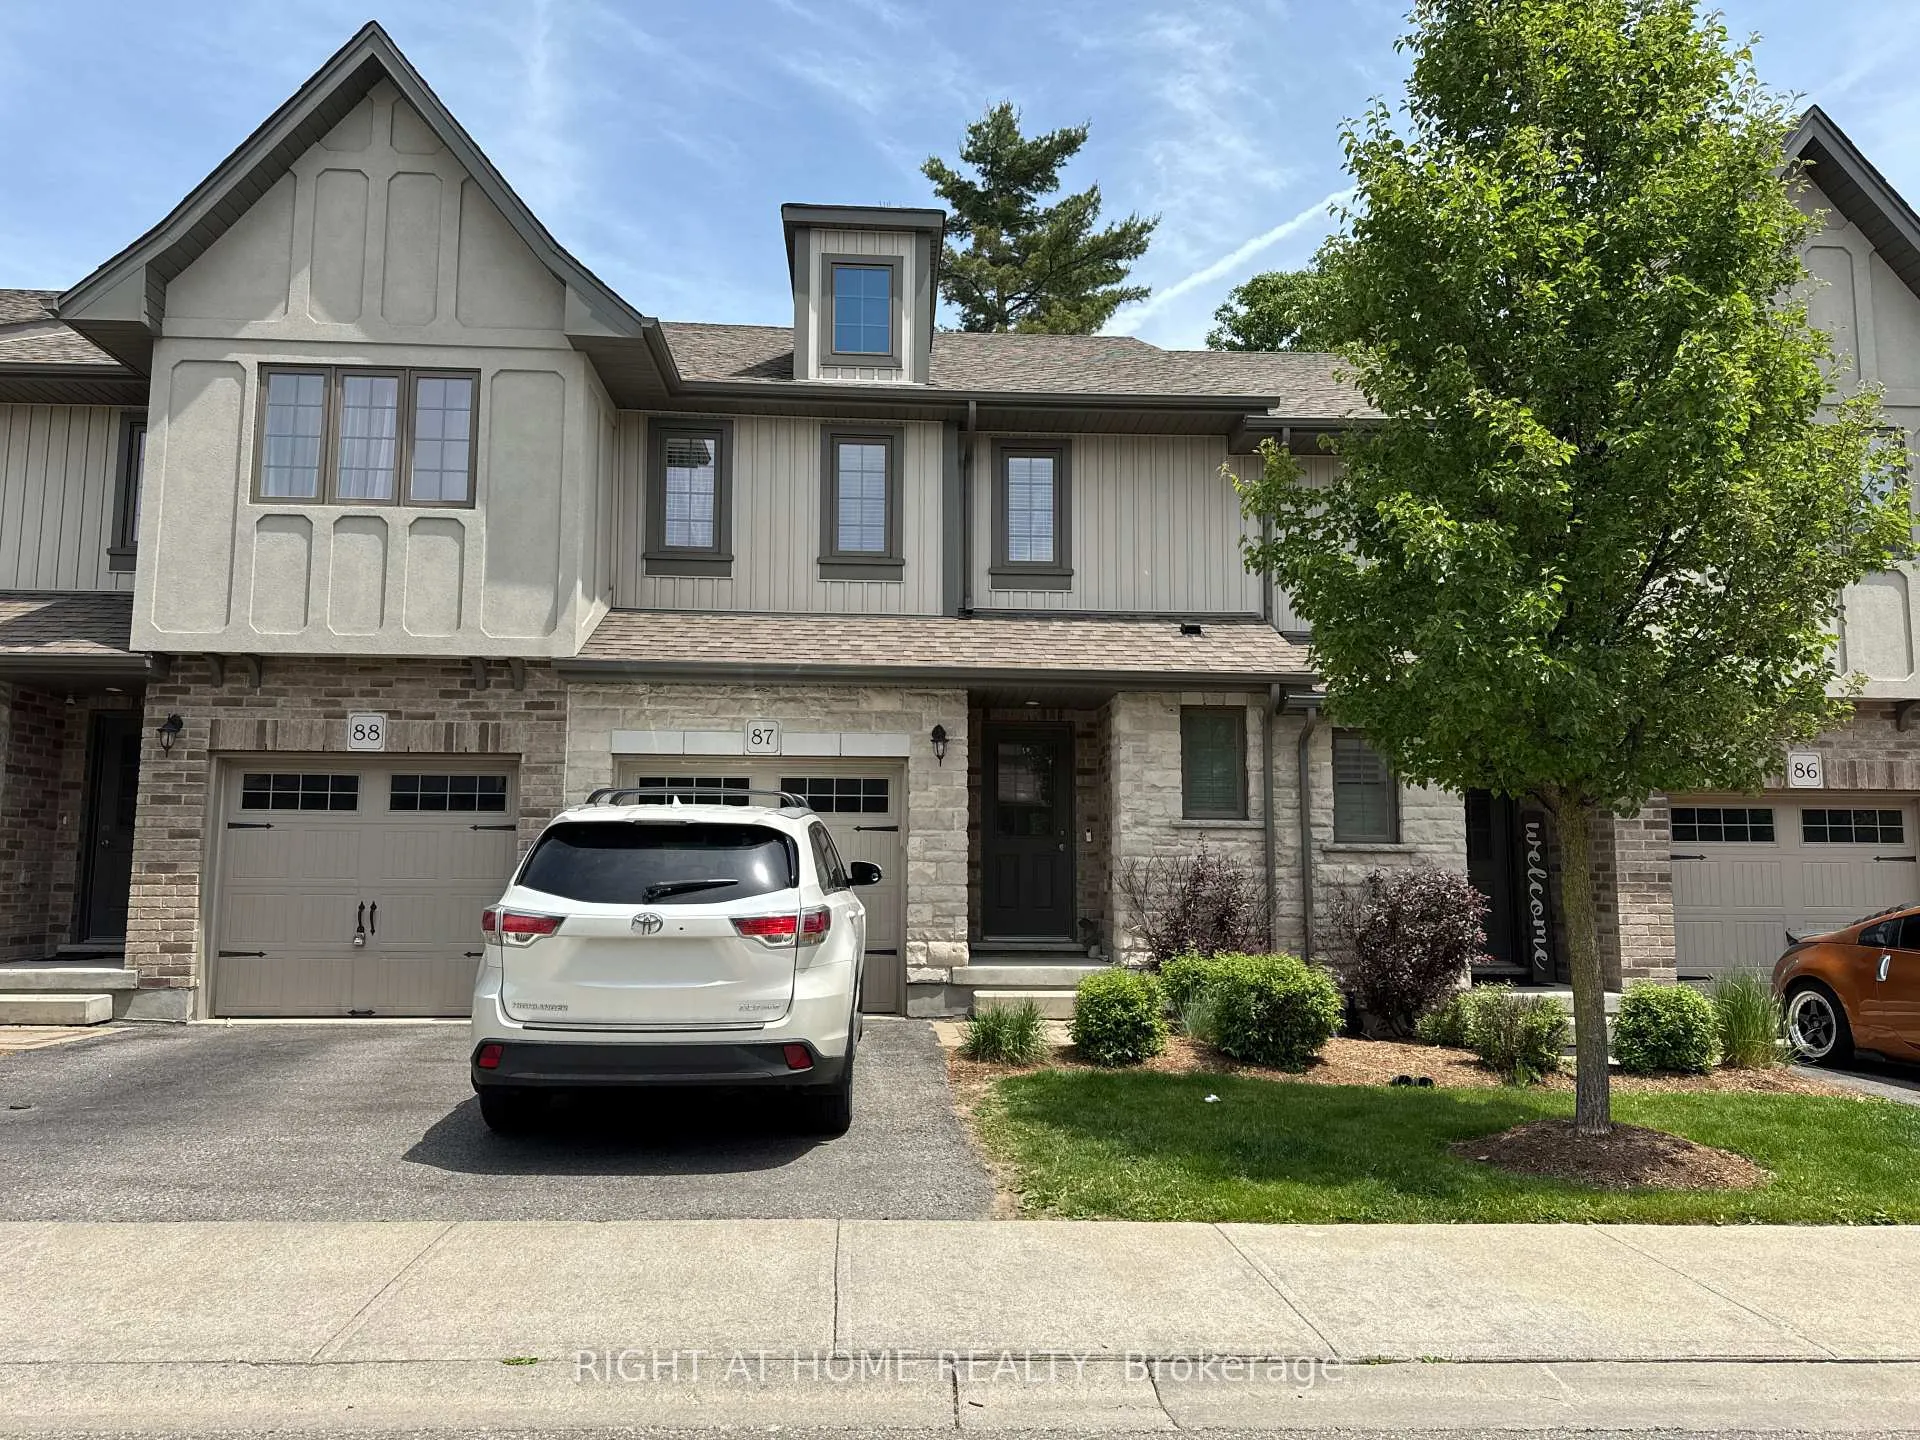
Unit 87, 635 Saginaw Parkway
Unit 87, 635 Saginaw Parkway
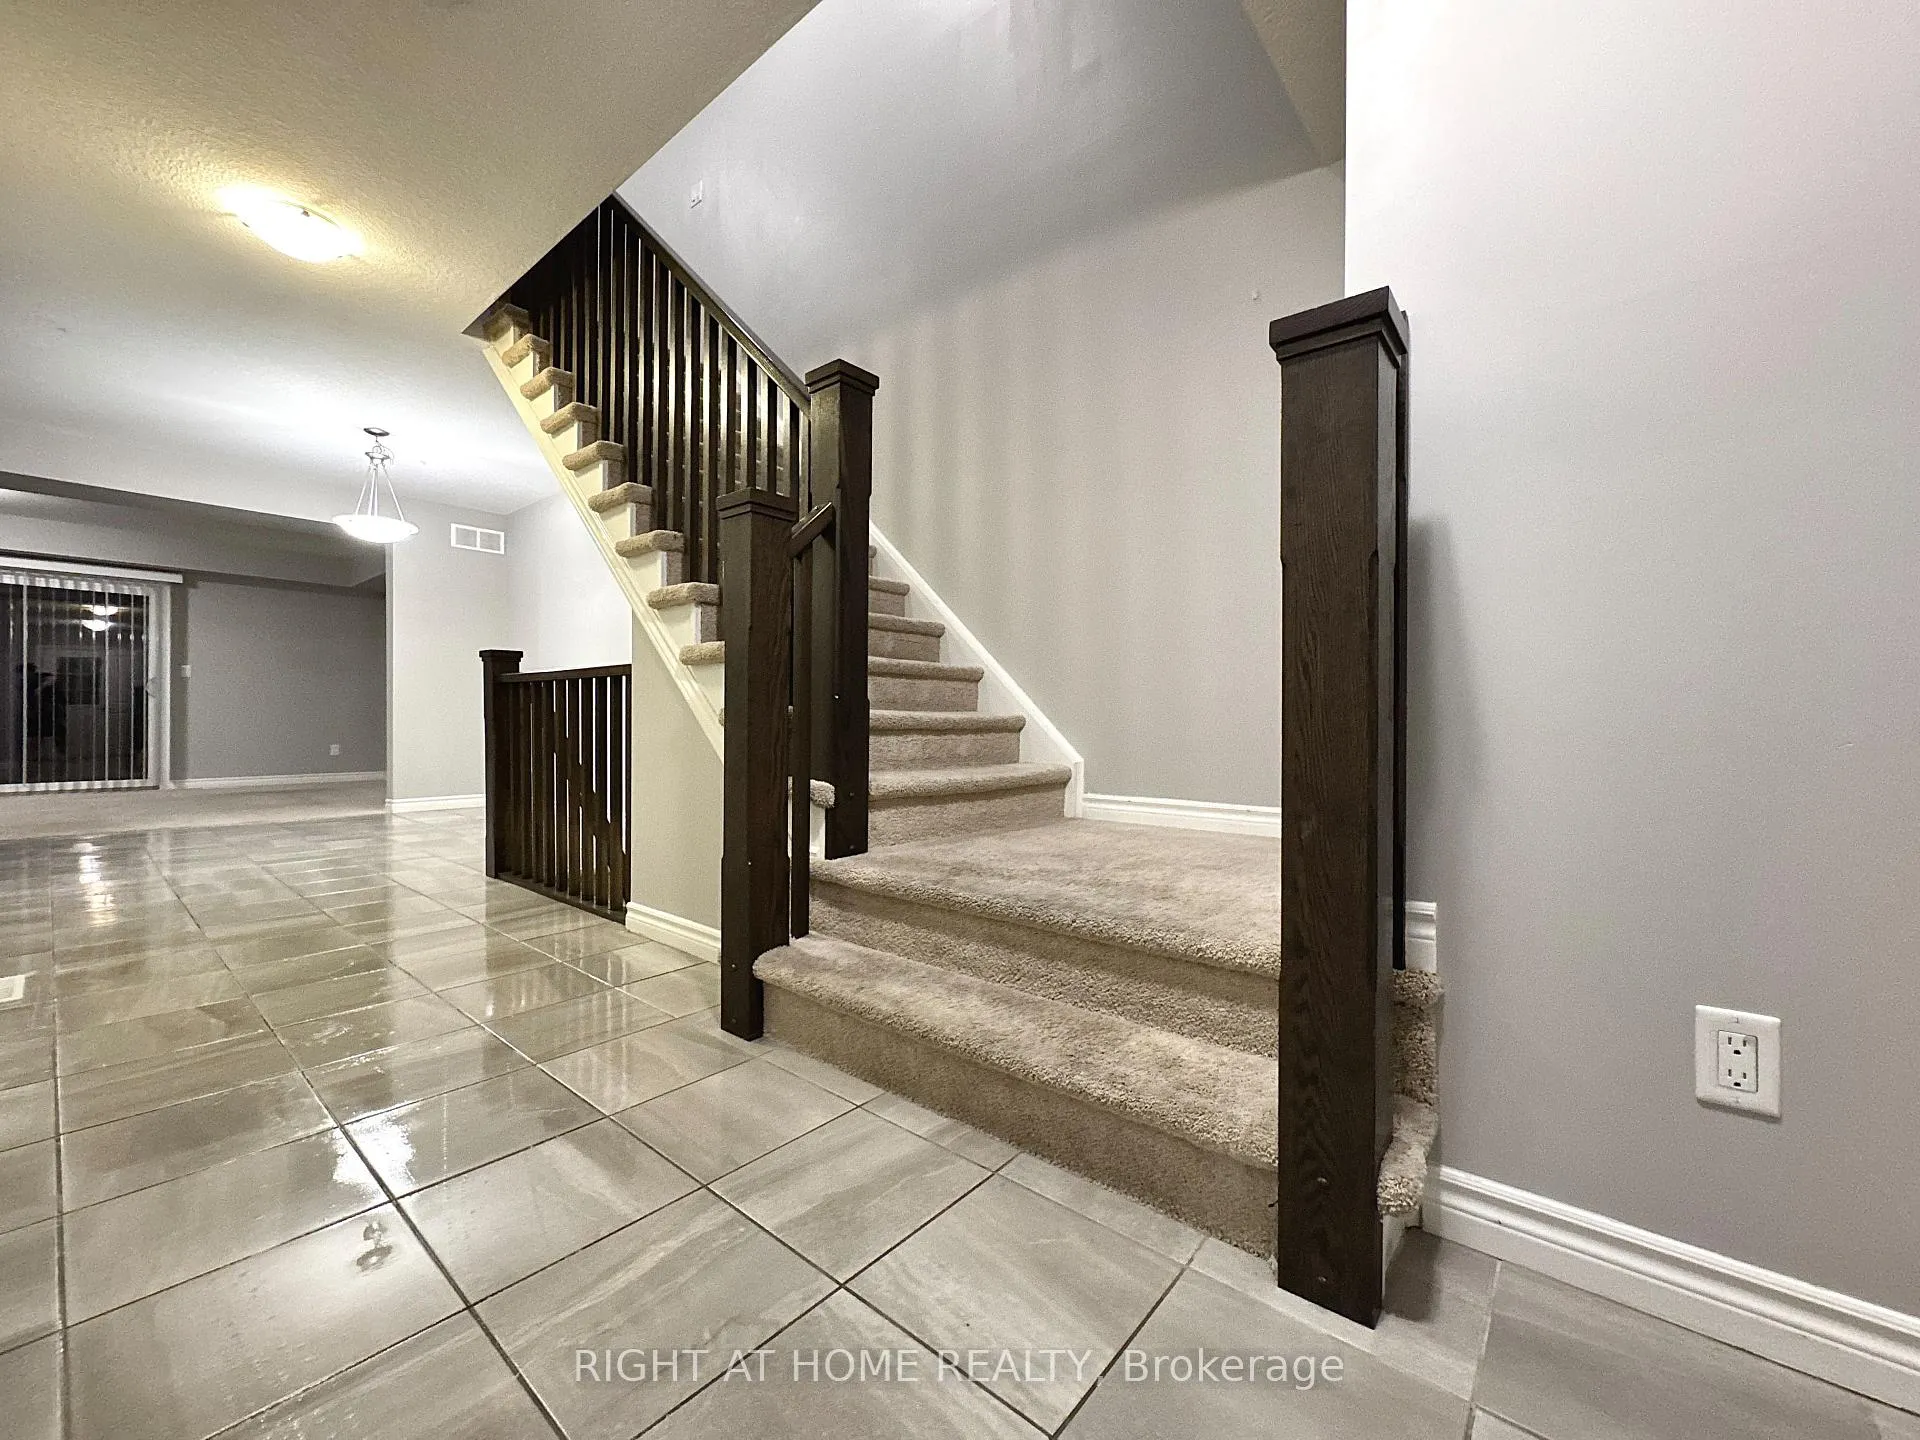 See all 46 photos
Property history
Facts and features
- BasementFinished
- LaundryCloset
- Lease term12 months
- PetsAllowed
- Central air
The homeCondo Townhouse, 2-storey, 1,600–1,799 sq ft
- Type: Condo Townhouse
- Style: 2-storey
- Living space: 1,600–1,799 sq ft
- Basement: Finished
- Exposure: West
InsideLaundry closet, upper level, Smoke detector, carbon monoxide detectors, Rooms above ground 6
- Laundry: Laundry closet, upper level
- Security: Smoke detector, carbon monoxide detectors
- Rooms above ground: 6
- Rooms in the basement: 2
- Bedrooms: 3
- Bathrooms: 4
- Kitchens: 1
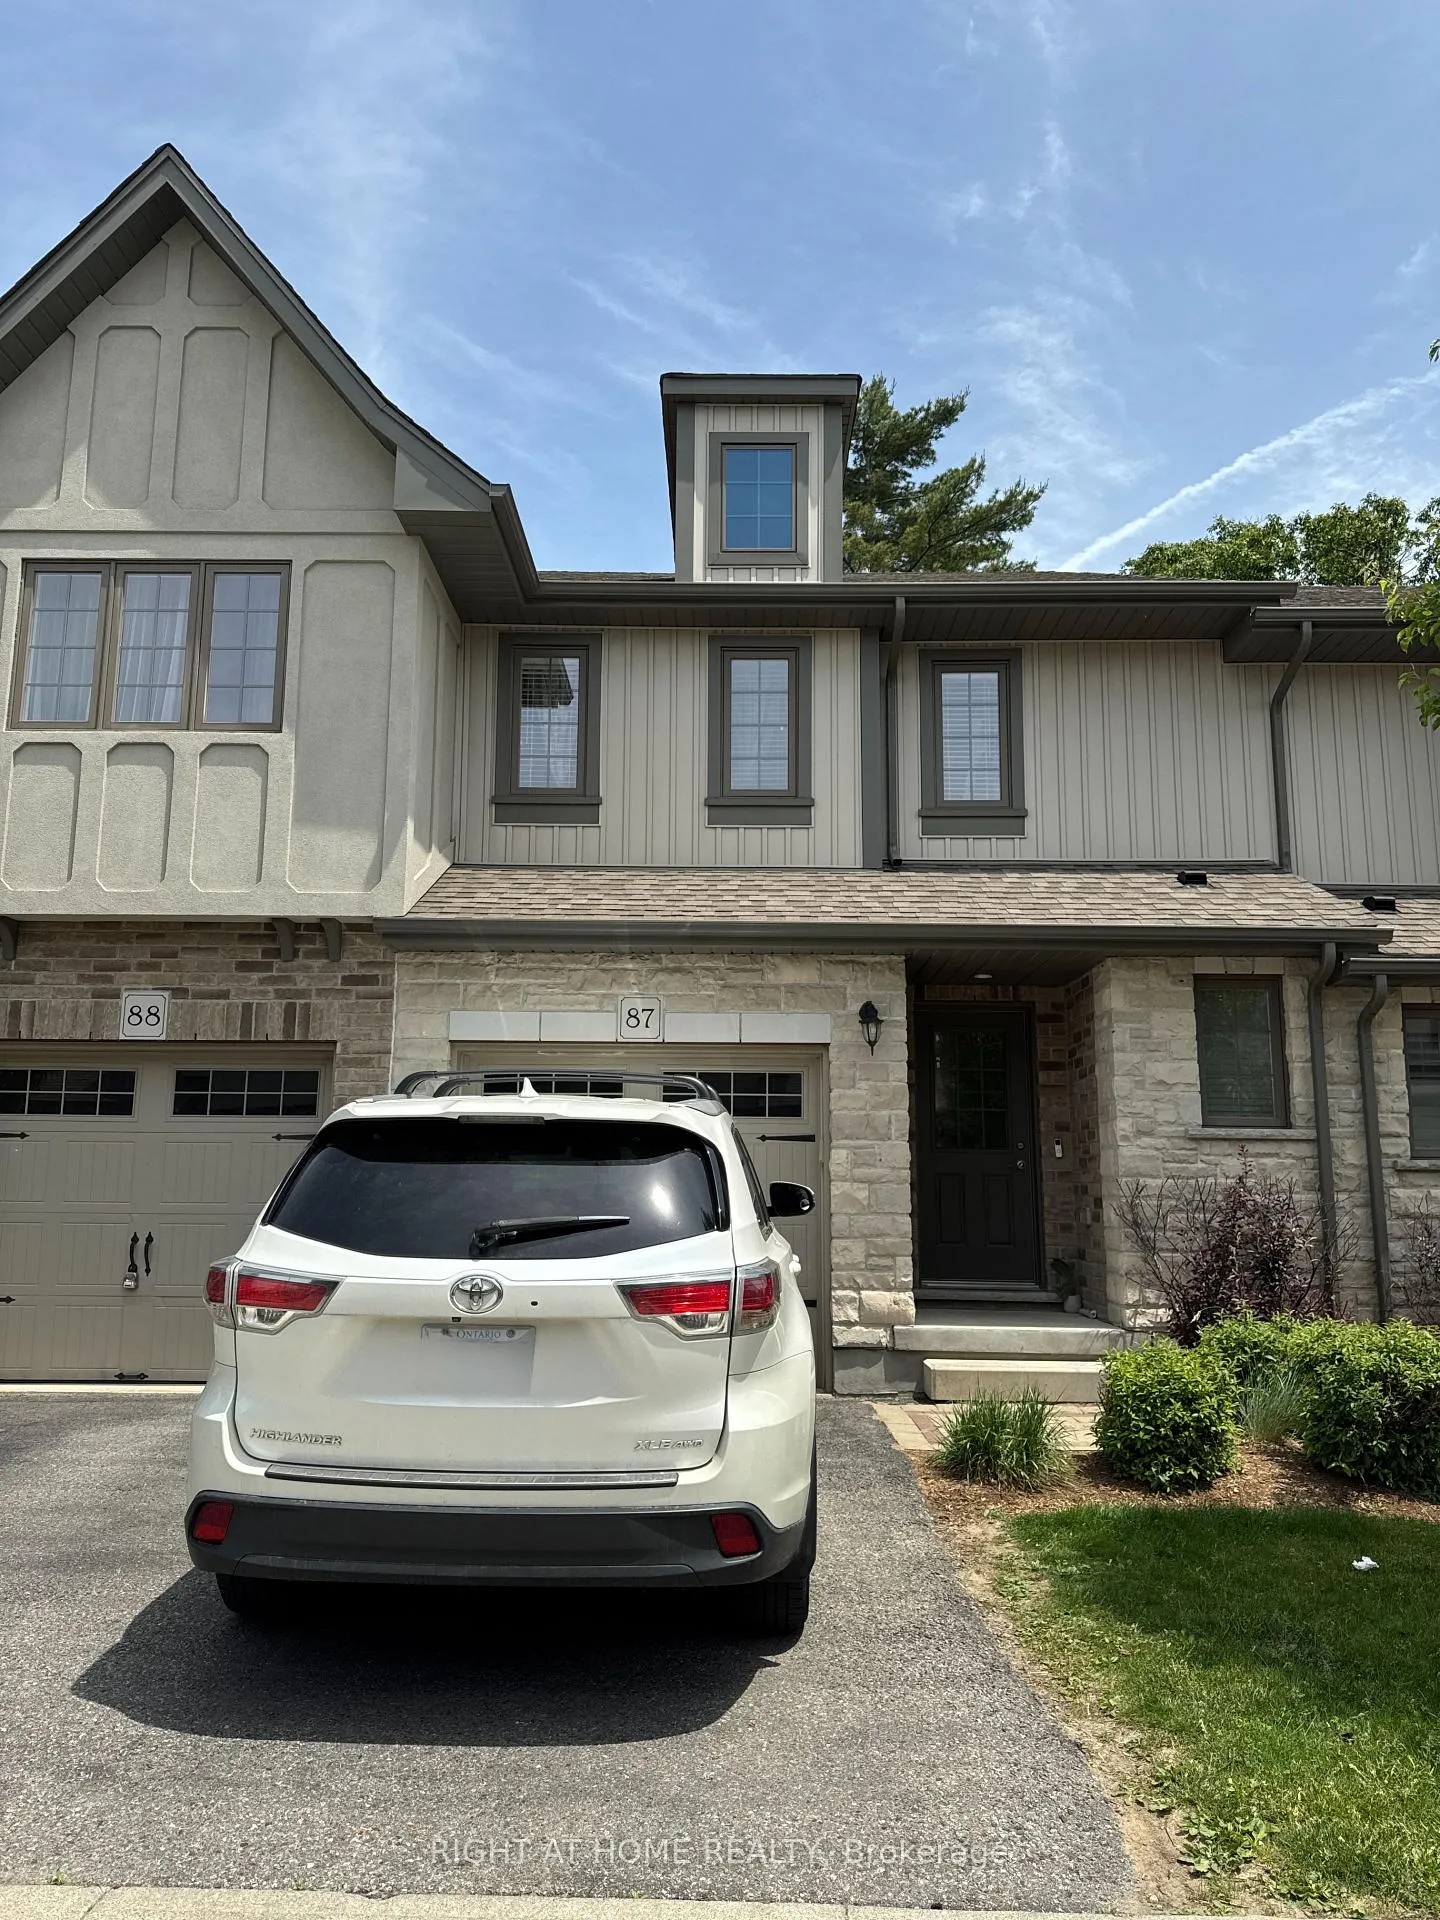
OutsideBrick, vinyl siding, Balcony None
- Exterior: Brick, vinyl siding
- Balcony: None
Parking and locker2 Parking (1 garage + 1 drive), Attached, Parking type Owned
- Spaces: 2 Parking (1 garage + 1 drive)
- Garage: Attached
- Parking type: Owned
- Locker: None
Building635 Saginaw Condos, Units 19, Registered 2014
- Name: 635 Saginaw Condos
- Units: 19
- Registered: 2014
- Condo corporation: 575
- Pets: Allowed
Heating, water and powerForced air, gas, Central air
- Heating: Forced air, gas
- Cooling: Central air
Rent and termsRent $2,850 a month, Entire property, Unfurnished
- Rent: $2,850 a month
- Space for rent: Entire property
- Furnished: Unfurnished
- Lease: 12 months
- Paid: Monthly
- Rent includes: Building maintenance, building insurance
- Deposit: Required
- Credit check: Required
- Employment letter: Required
- Rental application: Required
- References: Required
IncludedS/s fridge/freezer | s/s stove | s/s dishwasher | s/s otr microwave | lg full size washer | samsung dryer
- Included: S/s fridge/freezer | s/s stove | s/s dishwasher | s/s otr microwave | lg full size washer | samsung dryer
NearbyPublic transit, place of worship, park, school
- Close to: Public transit, place of worship, park, school
Listing detailsX12360344, Rented, Aug 22, 2025
- MLS® number: X12360344
- Status: Rented
- Listed on: Aug 22, 2025
- Days on market: 32
- Updated: Sep 23, 2025
- Possession: 2025-08-22 / Immediate
- Occupied by: Vacant
- Listing brokerage: RIGHT AT HOME REALTY
About this home
Unit 87, 635 Saginaw Parkway, Cambridge (Fiddlesticks), ON N1T 0C1
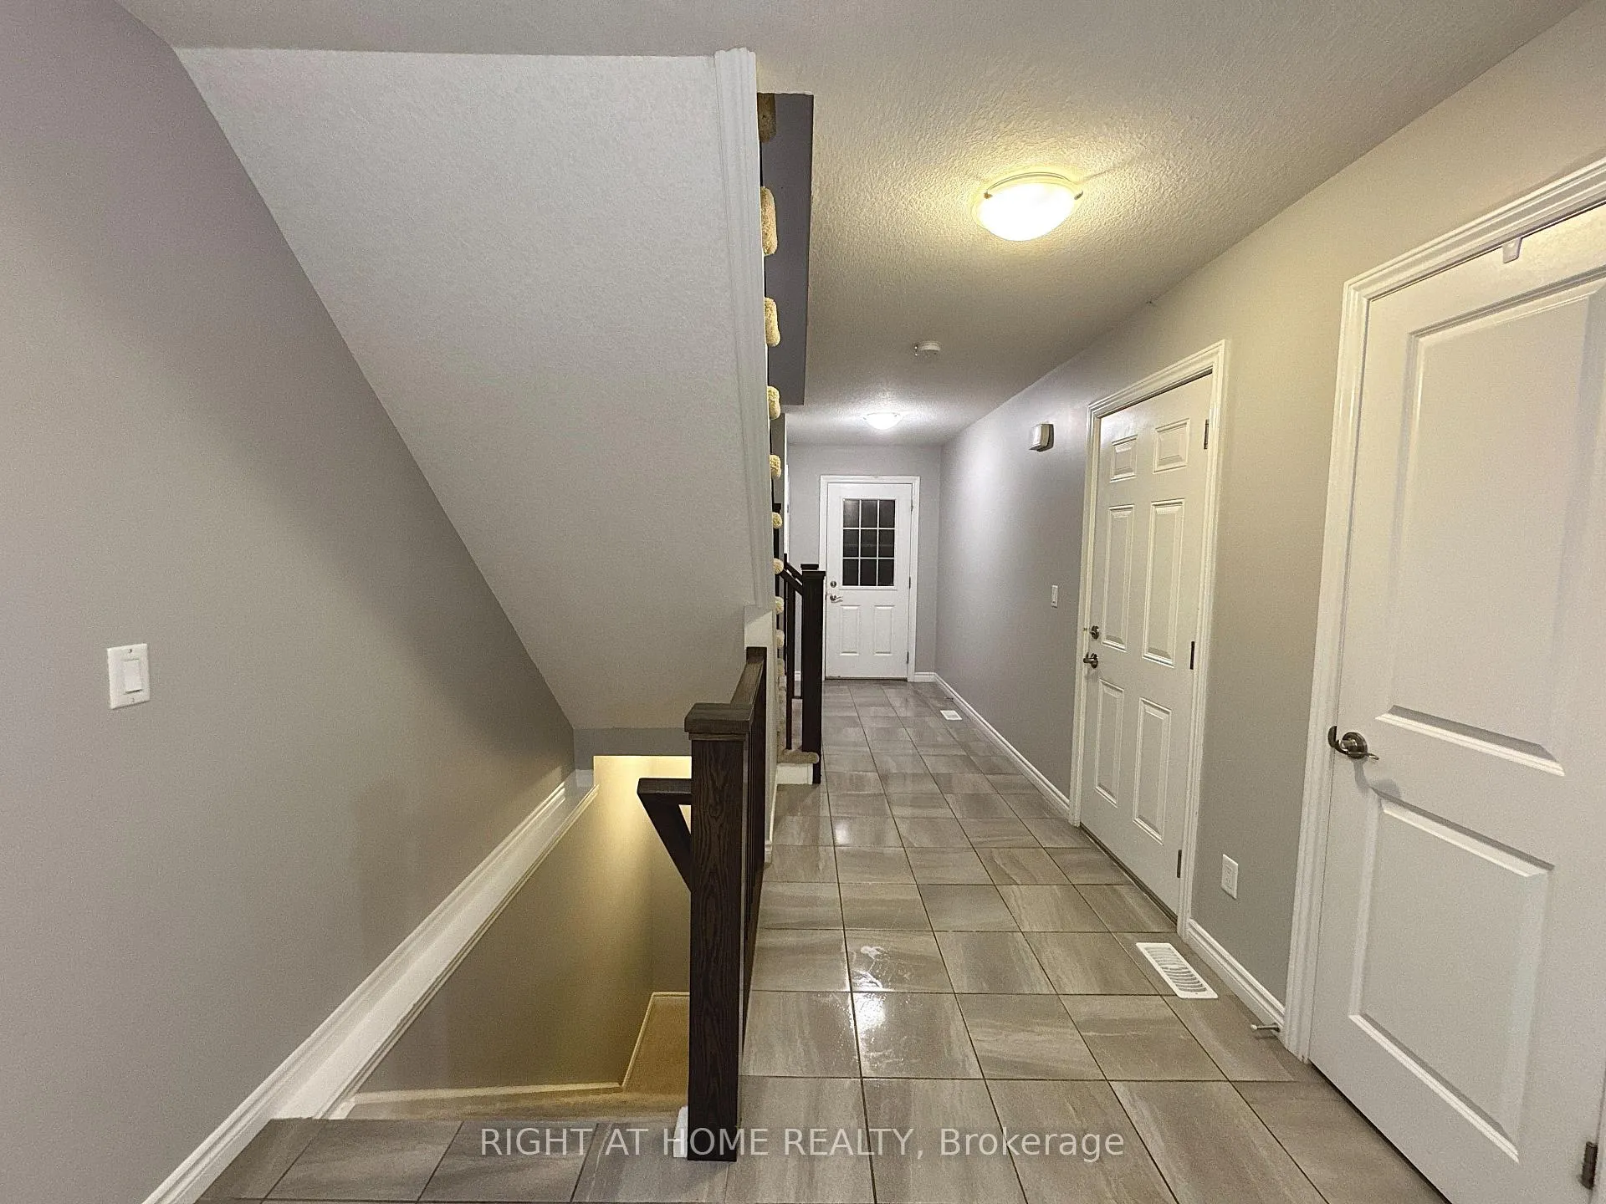
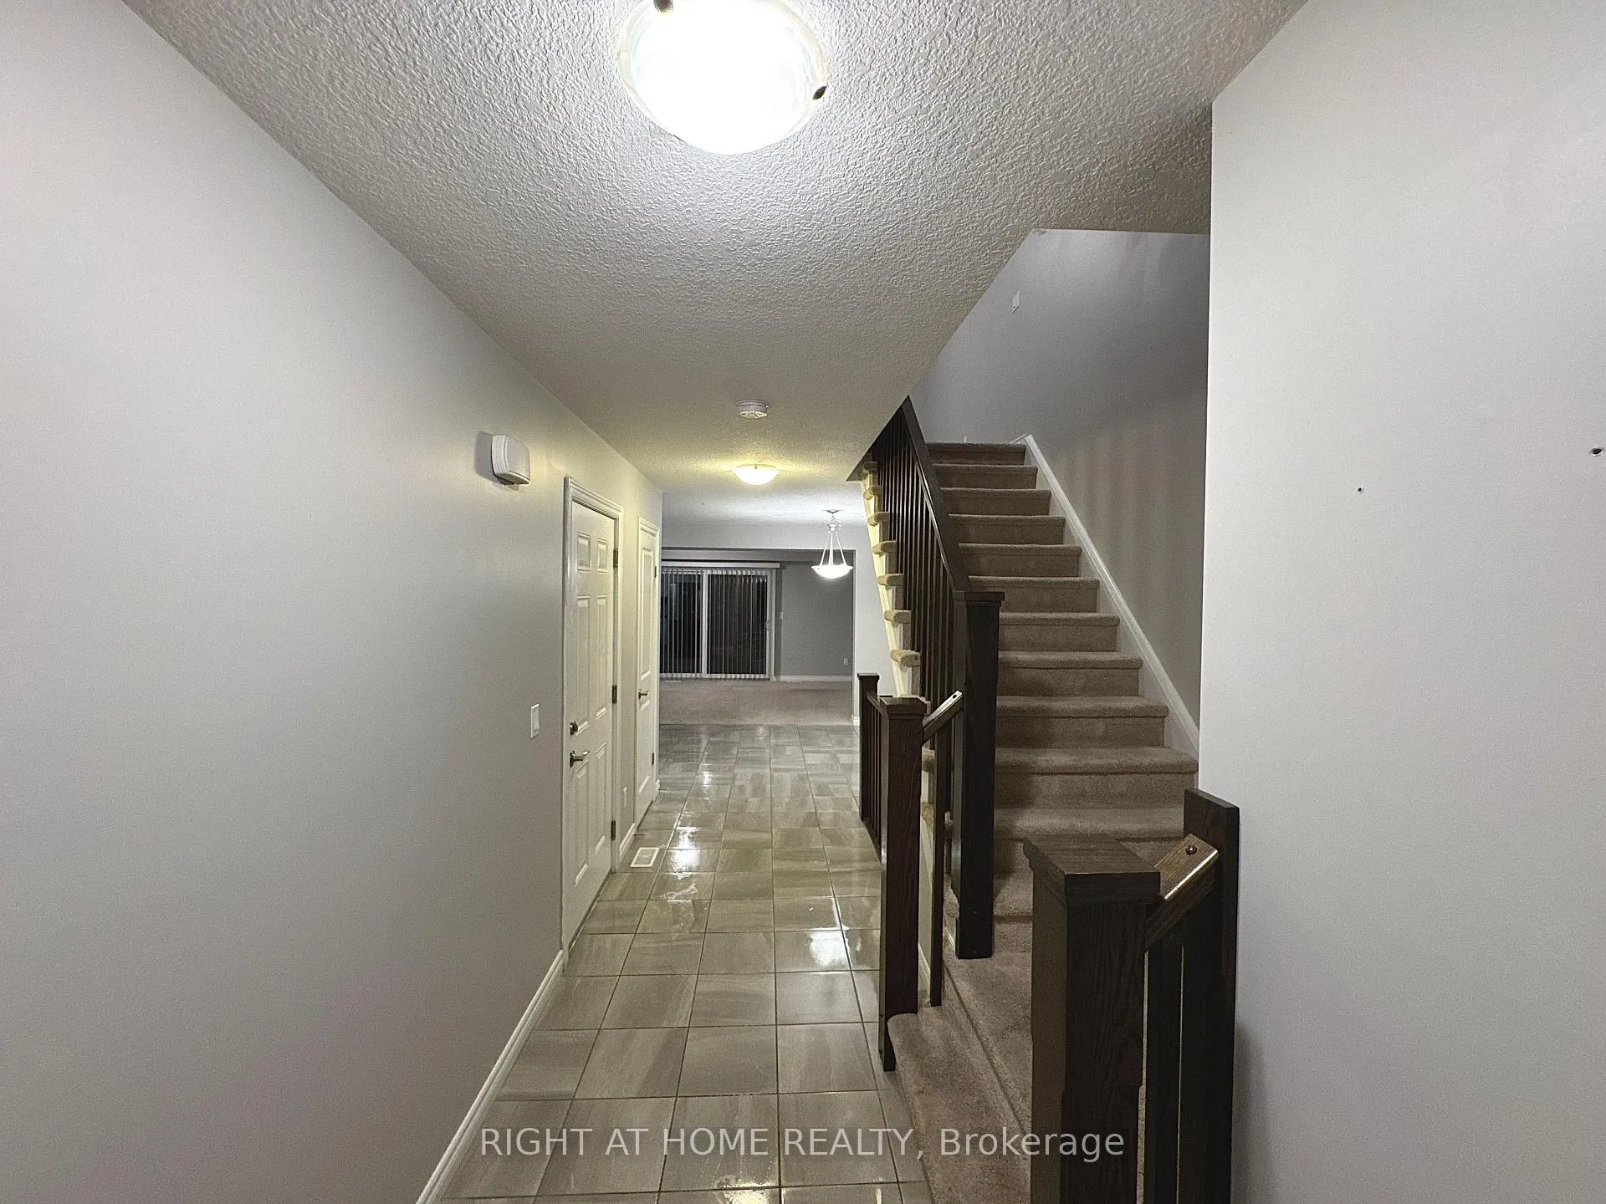
Discover exceptional living at 635 Saginaw Parkway, Cambridge! This spacious, beautifully maintained townhome offers over 2,200 sq ft of thoughtfully designed living space, including a rare finished basement with a 3-piece bathperfect for a rec room, guest suite, or home office. The open-concept main floor features a bright kitchen with a large island, granite countertops, and premium stainless steel appliances, flowing seamlessly into a generous great room thats ideal for relaxing or entertaining. Step outside to your private deck, surrounded by mature trees and greenery for added privacy and tranquility. Upstairs, enjoy a spacious primary bedroom with a walk-in closet and ensuite, two additional bedrooms, a versatile loft, and convenient upper-level laundry. The finished basement adds even more flexibility for your lifestyle.This vibrant, family-friendly community puts you close to everything you need: top-rated schools, scenic parks and walking trails such as Saginaw Parkway Trail and Dumfries Conservation Area, and major grocery stores including Zehrs, Sobeys, and Food Basics. Shopping, dining, and everyday essentials are just minutes away at Cambridge Centre, Walmart, Canadian Tire, and Shoppers Drug Mart, along with great local restaurants, coffee shops, and takeout options. Recreation is nearby too, with the YMCA, libraries, and community centers all close at hand. For your convenience, this home includes two parking spotsone in the attached garage and one on the private driveway. With quick access to Highway 401 for easy commuting, this modern, move-in ready townhome is available immediately. Dont miss your chance to make it yours!
Ask about this home
A HOMEH agent will answer your questions about this home.
Know more about 635 Saginaw Condos
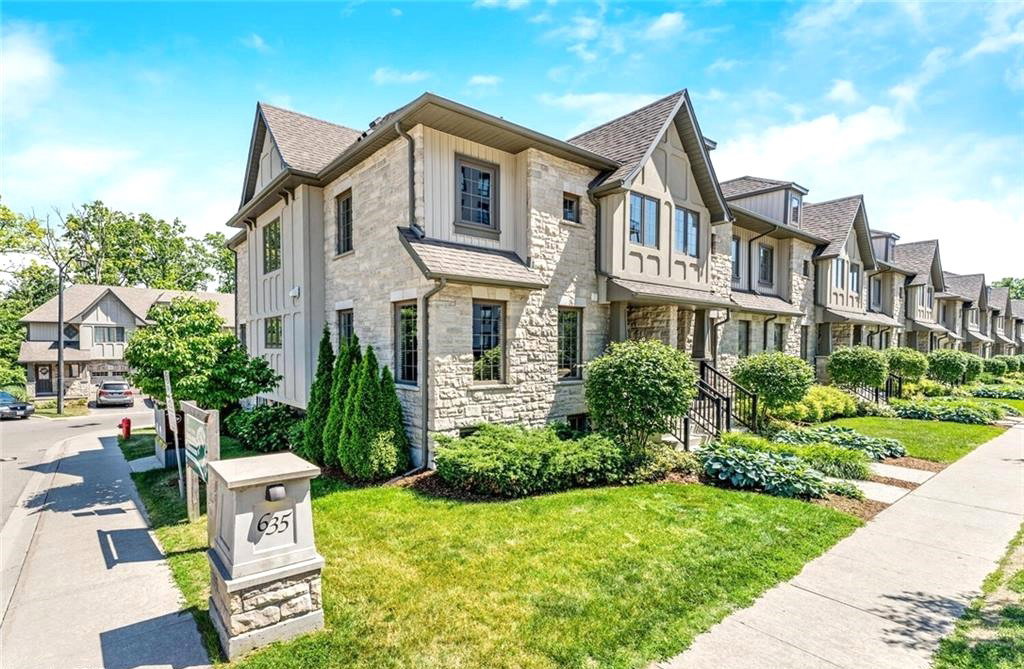
Condo building · 635 Saginaw Parkway
635 Saginaw Condos is a condo with 19 suites, built in 2014. Right now 2 for sale and 1 for rent are on the market here.
- 1storey
- 19suites
- $402/sq ft
- 2014built
No similar units for rent in 635 Saginaw Condos right now.
Around this home
Daily convenience, out of 100, from the distances below
Schools nearby
School rating, out of 10.
Helpful calculators
Your HOMEH agent

"I would see it this week."