

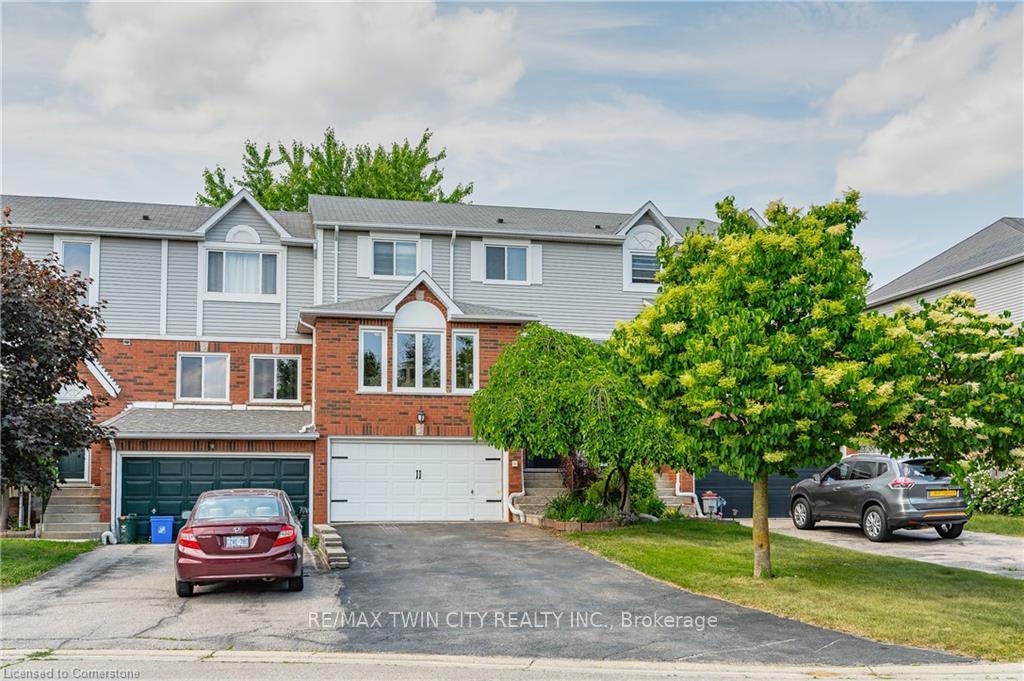
64 Fairgreen Close
Freehold Townhouse Sold
1/3464 Fairgreen Close
Freehold Townhouse Sold
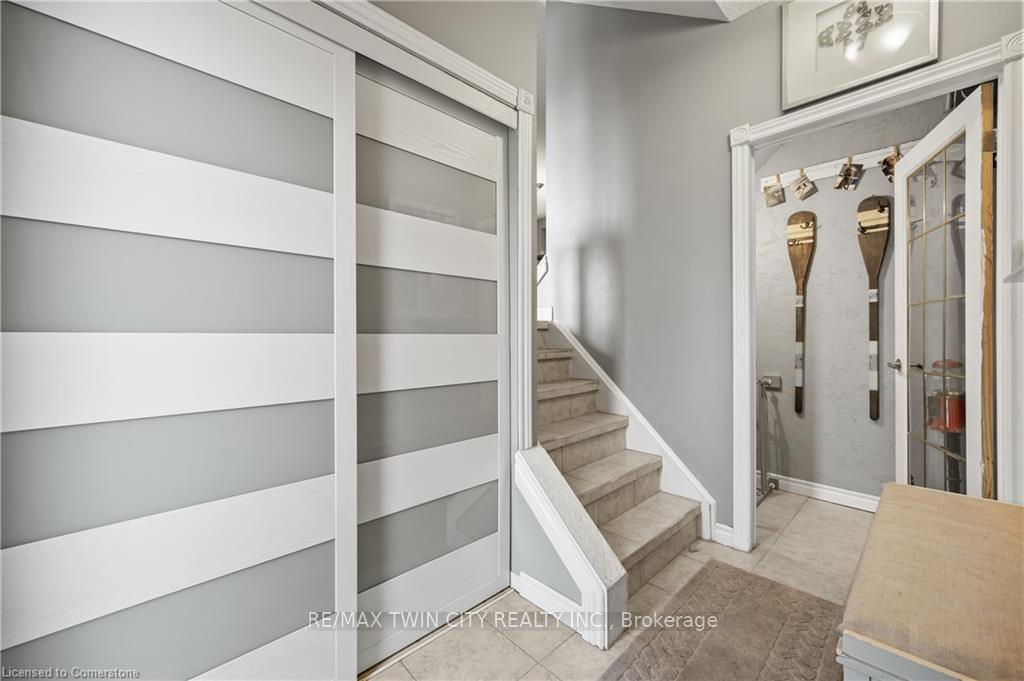 See all 34 photos
3 Bedrooms
2 Bathrooms
1 Garage
1.1K–1.5K sq.ft
25.83×114.83 ft
$3,995/yr
Property history
Facts and features
- BasementPart finished
- Water, sewerMunicipal
- HeatingForced air
- CoolingCentral air
What stands out
- Central air
The homeFreehold Townhouse, 2-storey, 1,100–1,500 sq ft
- Type: Freehold Townhouse
- Style: 2-storey
- Living space: 1,100–1,500 sq ft
- Basement: Partial basement, partially finished
InsideAuto garage door remote, Rooms above ground 8, Rooms in the basement 1
- Features: Auto garage door remote
- Rooms above ground: 8
- Rooms in the basement: 1
- Bedrooms: 3
- Bathrooms: 2
- Kitchens: 1
Outside and lotBrick veneer, vinyl siding, Asphalt shingle, Poured concrete
Outside
- Exterior: Brick veneer, vinyl siding
- Roof: Asphalt shingle
- Foundation: Poured concrete
- Size: 25.83 × 114.83 ft
Parking1 Garage, Attached
- Spaces: 1 Garage
- Garage: Attached
Heating, water and powerForced air, gas, Central air, Municipal water
- Heating: Forced air, gas
- Cooling: Central air
- Water: Municipal water
- Sewer: Municipal sewer
Costs and taxesTaxes $3,995 a year, HST included in the price, Hot water heater
- Taxes, 2024: $3,995 a year
- HST: HST included in the price
- Under contract: Hot water heater
Included in the saleDishwasher, dryer, range hood, refrigerator, smoke detector, stove, washer, Ring door bell, kayak hangers in garage, tv and mounts, bird house in backyard. hot tub.
- Included: Dishwasher, dryer, range hood, refrigerator, smoke detector, stove, washer
- Not included: Ring door bell, kayak hangers in garage, tv and mounts, bird house in backyard. hot tub.
Listing detailsX12344610, Sold, Aug 9, 2025
- MLS® number: X12344610
- Status: Sold
- Listed on: Aug 9, 2025
- Days on market: 16
- Updated: Aug 25, 2025
- Possession: 60-89 days
- Occupied by: Owner
- Listing brokerage: RE/MAX TWIN CITY REALTY INC.
About this home
64 Fairgreen Close, Cambridge, ON N1T 1T7
Auto Garage Door Remote
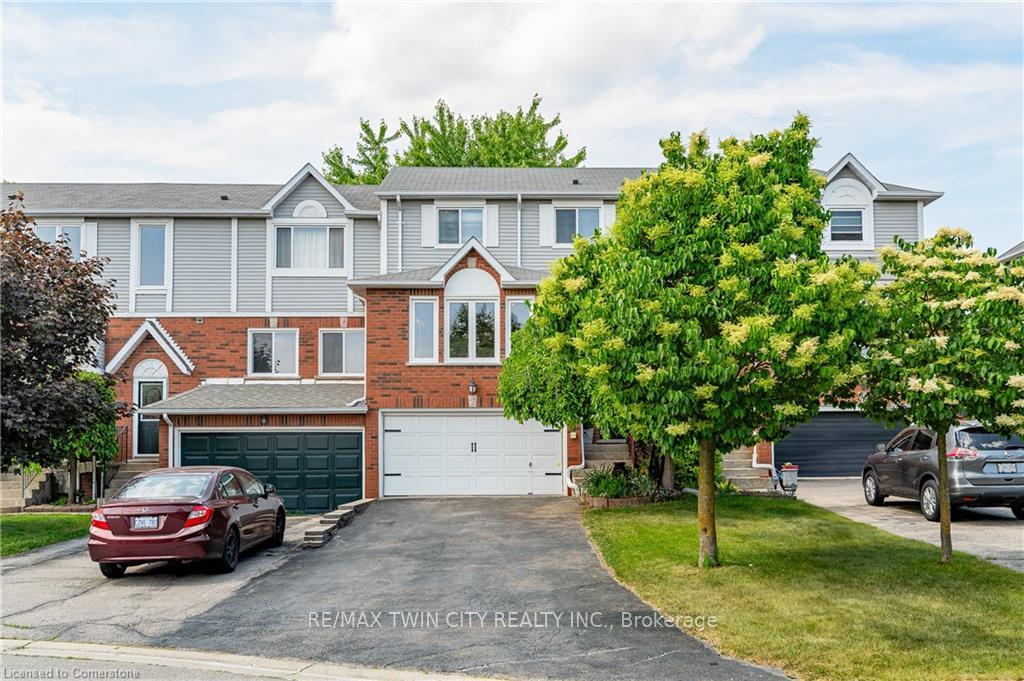
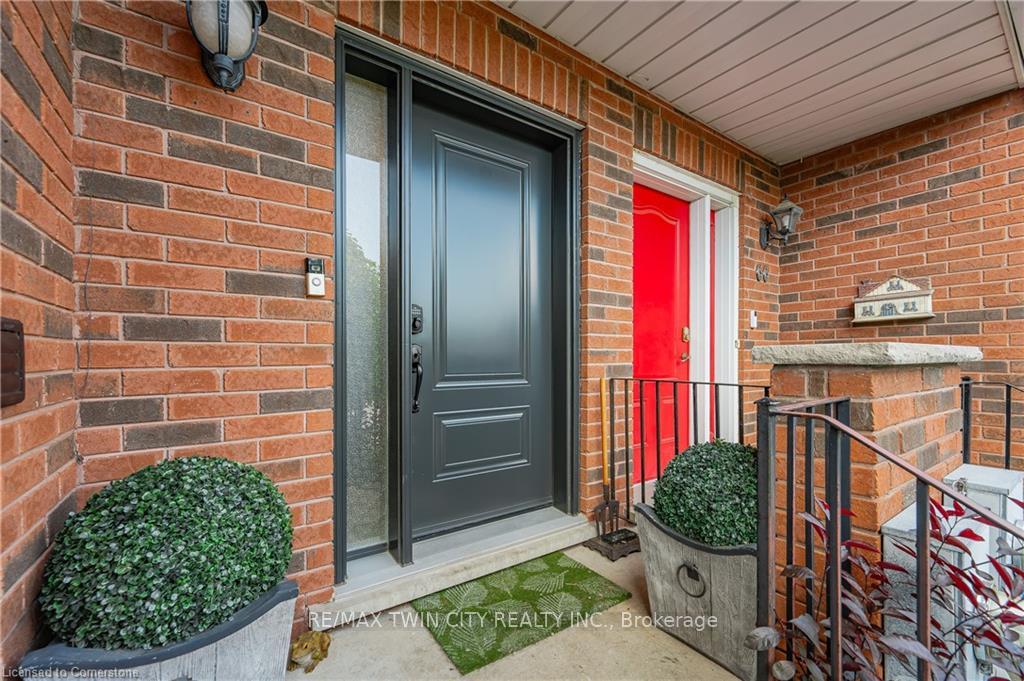
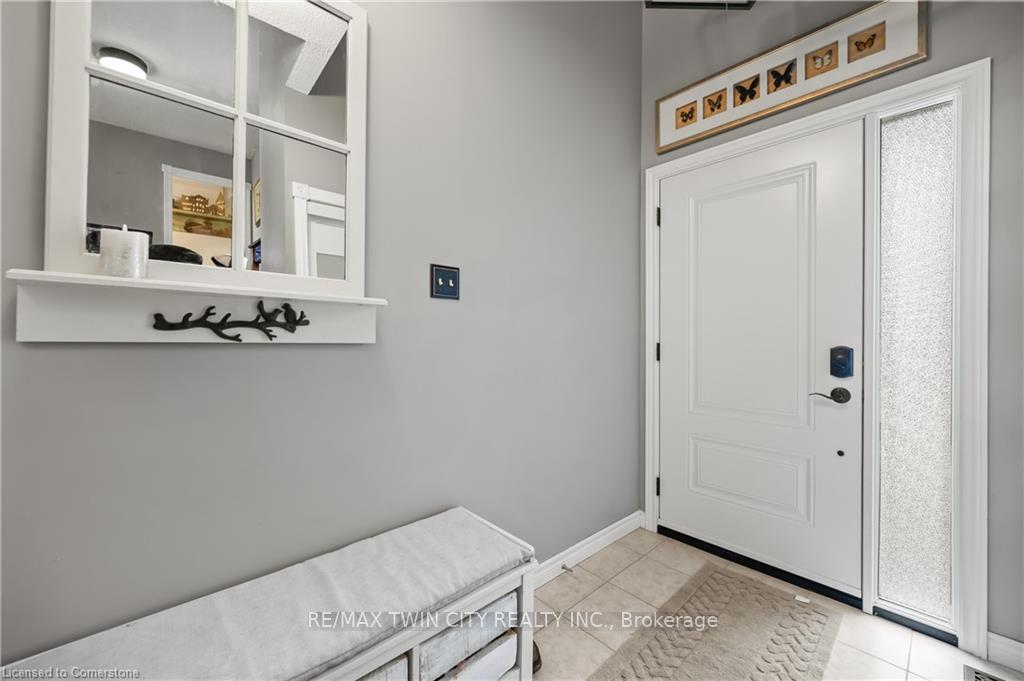
SOUGHT AFTER CRESCENT LOCATION! This updated FREEHOLD townhome is located in a quiet crescent location within easy walking distance to some of the area's finest schools. This home features an updated kitchen with all newer appliances. Open concept Living and Dining room. Updated windows and custom front door. Newer furnace and A/C. Newer hard surface flooring throughout. The second floor features 3 nice sized bedrooms and a full updated bathroom. Fully fenced yard and a large 3 car driveway with a 1.5 car garage.
Read more
Ask about this home
A HOMEH agent will answer your questions about this home.
Ask a question
Thinking of selling your home?See what your home is worth today.
Around this home
Saginaw
Errands
Parks
Schools
Daily convenience, out of 100, from the distances below
ParkLion's Can-Amera Park · 3 within 1 km10 min walk595 m
GroceryLittle Short Stop17 min walk1.1 km
SchoolSt Teresa of Calcutta Catholic Elementary School3 min walk190 m
PharmacyPharmasave17 min walk1.1 km
Cafés & foodPizza Depot · 1 within 1 km8 min walk468 m
Gym & rec centreFiddlesticks Community Centre15 min walk929 m
LibraryCambridge Public Library - Clemens Mill17 min walk1.0 km
WalkDriveStraight-line distance, open map data
Grocery1.1 km
Park0.6 km
Coffee1.1 km
Dining1.0 km
Schools nearby
School rating, out of 10.
St Teresa of Calcutta Catholic Elementary Schoolelementary · Catholic · 0.2 km
5.9/10Fair
Clemens Mill Public Schoolelementary · Public · 0.4 km
5.4/10Fair
Saginaw Public Schoolelementary · Public · 0.8 km
6.5/10Good
Contact agent
Helpful calculators
Mortgage
Affordability
Closing costs
Land transfer tax
Property tax
Down payment
CMHC insurance
Stress test
Cashback Rebate
Your HOMEH agent

NimaHOMEH agent · Cambridge
"I would see it this week."
Ask Nima