
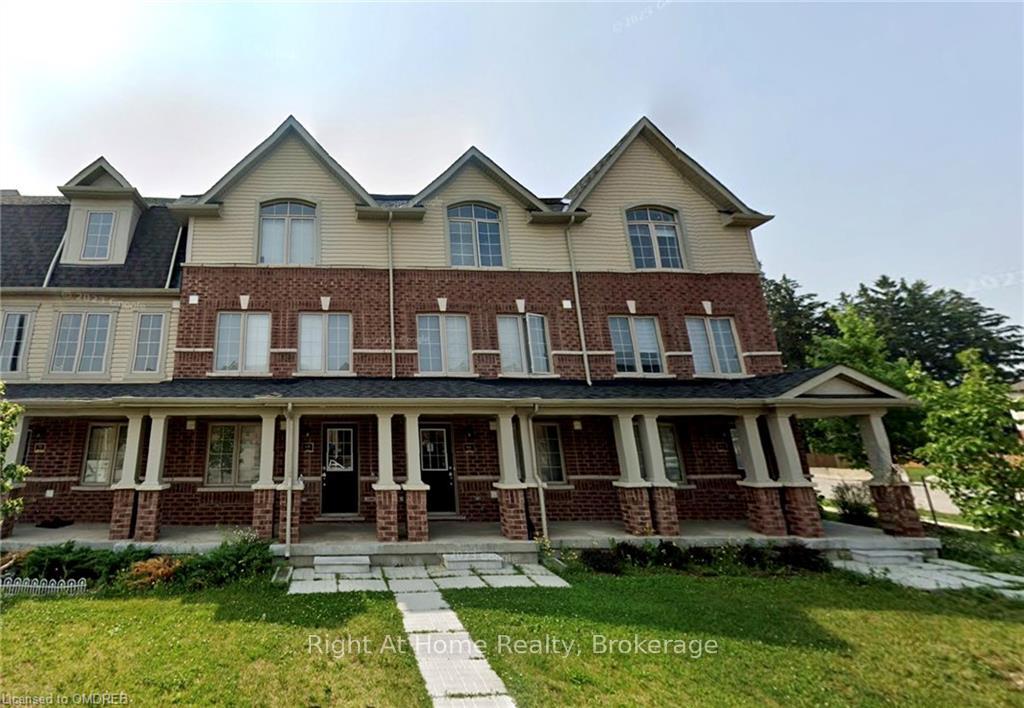
66 Knotty Pine Avenue
Cambridge (Preston Heights)66 Knotty Pine Avenue
Cambridge (Preston Heights)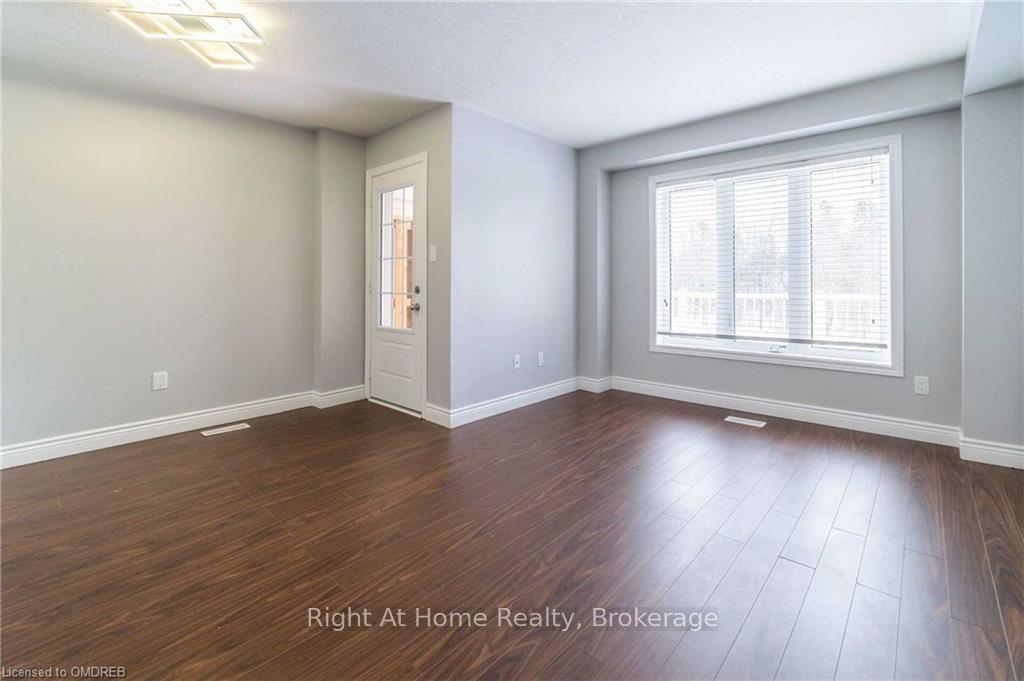
 See all 18 photos
Property history

This home has been leased. It is no longer available.
Property not available for sale or for rent.
Ask about this home
A HOMEH agent will answer your questions about this home.Ask HOMEH
About this home
66 Knotty Pine Avenue, Cambridge
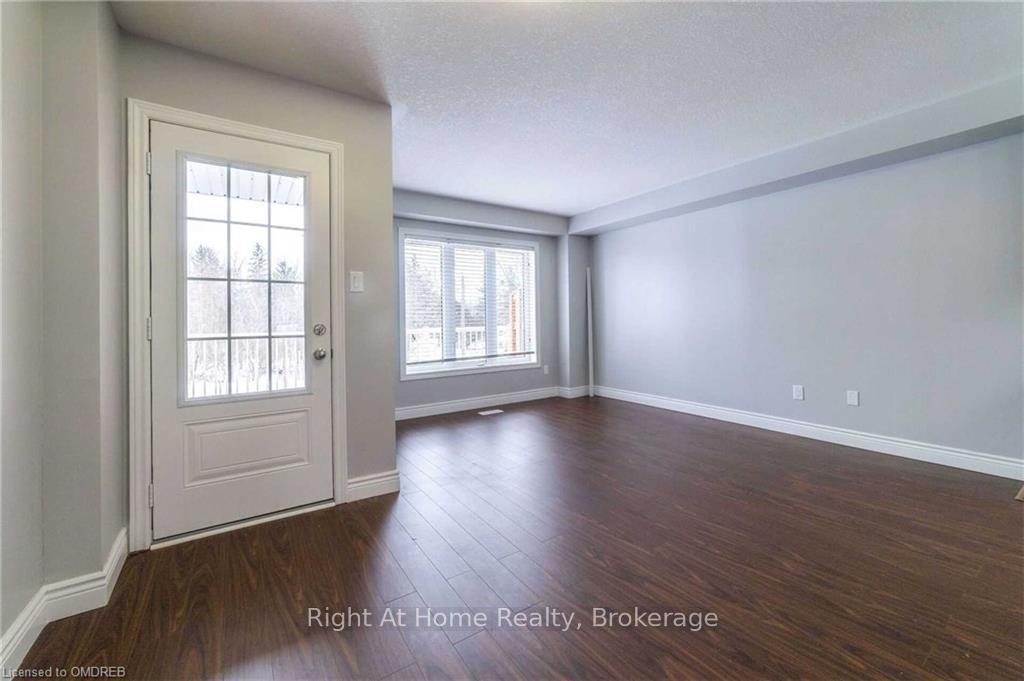
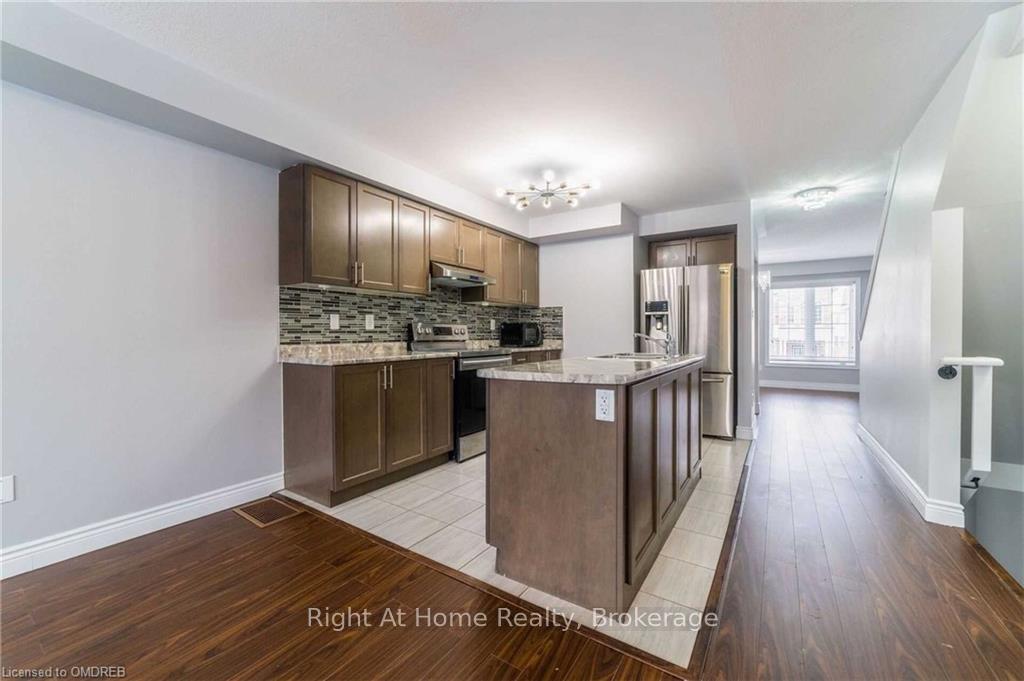
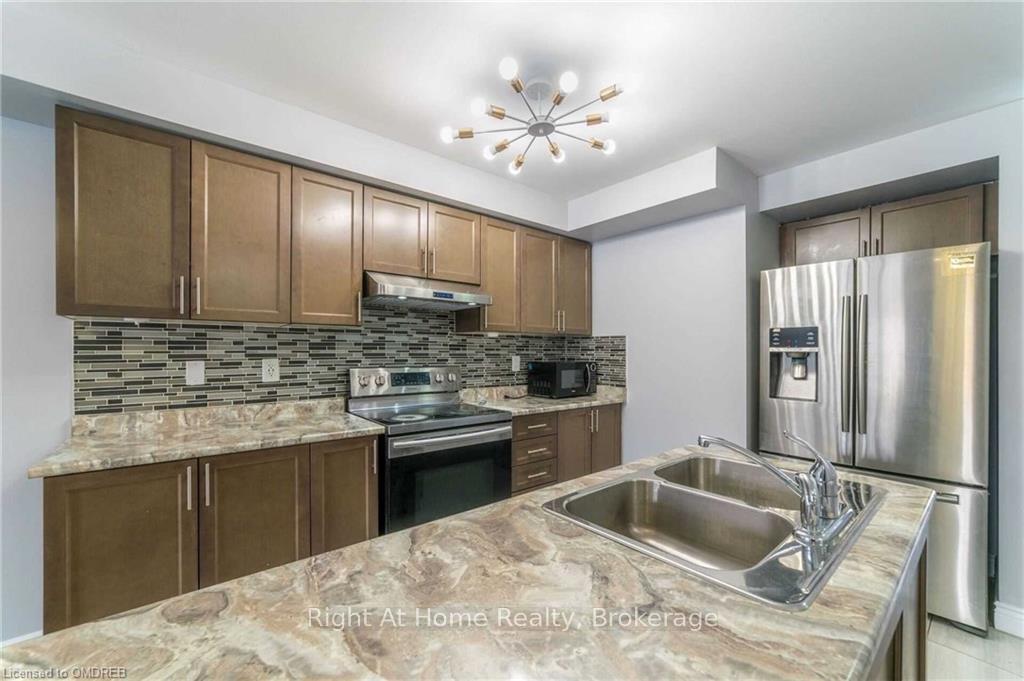
Enjoy your life in a 4 Beds 3 Washrooms Townhouse With spacious 2 separate Great Room and Family Room as well as a Dining Room And Breakfast Area, W/O to a large size Terrace Looking over a beautiful Ravin. Located within one of the most desirable Community Along The Grand River. Hardwood throughout the entire house, Filled with lots of natural sunlight. Minutes From Highway 401, Conestoga Collage., all major shopping facilities, banks, restaurants and much more.
Facts & features
Ask about this home
A HOMEH agent will answer your questions about this home.
Rooms
99 rooms · 3 bathrooms
- Bedroom9′8″ × 7′7″73 sq.ft.
- Laundry—
- Bedroom9′8″ × 7′7″73 sq.ft.
- Laundry—
- Bedroom9′8″ × 7′7″73 sq.ft.
- Laundry—
- Bedroom9′8″ × 7′7″73 sq.ft.
- Laundry—
- Bedroom9′8″ × 7′7″73 sq.ft.
- Laundry—
- Bedroom9′8″ × 7′7″73 sq.ft.
- Laundry—
- Bedroom9′8″ × 7′7″73 sq.ft.
- Laundry—
- Bedroom9′8″ × 7′7″73 sq.ft.
- Laundry—
- Bedroom9′8″ × 7′7″73 sq.ft.
- Laundry—
- Family room10′3″ × 6′6″66 sq.ft.
- Great room10′3″ × 8′5″86 sq.ft.
- Kitchen4′ × 7′11″31 sq.ft.
- Bathroom5′6″ × 2′11″16 sq.ft.
- Family room10′3″ × 6′6″66 sq.ft.
- Great room10′3″ × 8′5″86 sq.ft.
- Kitchen4′ × 7′11″31 sq.ft.
- Family room10′3″ × 6′6″66 sq.ft.
- Great room10′3″ × 8′5″86 sq.ft.
- Kitchen4′ × 7′11″31 sq.ft.
- Bathroom5′6″ × 2′11″16 sq.ft.
- Family room10′3″ × 6′6″66 sq.ft.
- Great room10′3″ × 8′5″86 sq.ft.
- Kitchen4′ × 7′11″31 sq.ft.
- Bathroom5′6″ × 2′11″16 sq.ft.
- Family room10′3″ × 6′6″66 sq.ft.
- Great room10′3″ × 8′5″86 sq.ft.
- Kitchen4′ × 7′11″31 sq.ft.
- Bathroom5′6″ × 2′11″16 sq.ft.
- Family room10′3″ × 6′6″66 sq.ft.
- Great room10′3″ × 8′5″86 sq.ft.
- Kitchen4′ × 7′11″31 sq.ft.
- Bathroom5′6″ × 2′11″16 sq.ft.
- Family room10′3″ × 6′6″66 sq.ft.
- Great room10′3″ × 8′5″86 sq.ft.
- Kitchen4′ × 7′11″31 sq.ft.
- Bathroom5′6″ × 2′11″16 sq.ft.
- Family room10′3″ × 6′6″66 sq.ft.
- Great room10′3″ × 8′5″86 sq.ft.
- Kitchen4′ × 7′11″31 sq.ft.
- Bathroom5′6″ × 2′11″16 sq.ft.
- Family room10′3″ × 6′6″66 sq.ft.
- Great room10′3″ × 8′5″86 sq.ft.
- Kitchen4′ × 7′11″31 sq.ft.
- Bathroom5′6″ × 2′11″16 sq.ft.
- Bathroom5′6″ × 2′11″16 sq.ft.
- Bedroom10′ × 4′11″49 sq.ft.
- Bedroom9′ × 8′5″76 sq.ft.
- Bedroom10′3″ × 7′4″75 sq.ft.
- Bathroom—
- Bathroom—
- Bedroom10′ × 4′11″49 sq.ft.
- Bedroom9′ × 8′5″76 sq.ft.
- Bedroom10′3″ × 7′4″75 sq.ft.
- Bathroom—
- Bedroom10′ × 4′11″49 sq.ft.
- Bedroom9′ × 8′5″76 sq.ft.
- Bedroom10′3″ × 7′4″75 sq.ft.
- Bathroom—
- Bathroom—
- Bedroom10′ × 4′11″49 sq.ft.
- Bedroom9′ × 8′5″76 sq.ft.
- Bedroom10′3″ × 7′4″75 sq.ft.
- Bathroom—
- Bathroom—
- Bedroom10′ × 4′11″49 sq.ft.
- Bedroom9′ × 8′5″76 sq.ft.
- Bedroom10′3″ × 7′4″75 sq.ft.
- Bathroom—
- Bathroom—
- Bedroom10′ × 4′11″49 sq.ft.
- Bedroom9′ × 8′5″76 sq.ft.
- Bedroom10′3″ × 7′4″75 sq.ft.
- Bathroom—
- Bathroom—
- Bedroom10′ × 4′11″49 sq.ft.
- Bedroom9′ × 8′5″76 sq.ft.
- Bedroom10′3″ × 7′4″75 sq.ft.
- Bathroom—
- Bathroom—
- Bedroom10′ × 4′11″49 sq.ft.
- Bedroom9′ × 8′5″76 sq.ft.
- Bedroom10′3″ × 7′4″75 sq.ft.
- Bathroom—
- Bathroom—
- Bedroom10′ × 4′11″49 sq.ft.
- Bedroom9′ × 8′5″76 sq.ft.
- Bedroom10′3″ × 7′4″75 sq.ft.
- Bathroom—
- Bathroom—
- Bathroom—
Around this home
Schools nearby
School rating, out of 10.
Listing details
Helpful tools
Your HOMEH agent
"I would see it this week."
Ask HOMEH about this home
Price, neighbourhood, monthly cost. Ask anything.
HOMEH Intelligent Agent is an AI, not a licensed representative. Check anything important with your agent.