

696 Parkview Crescent
696 Parkview Crescent
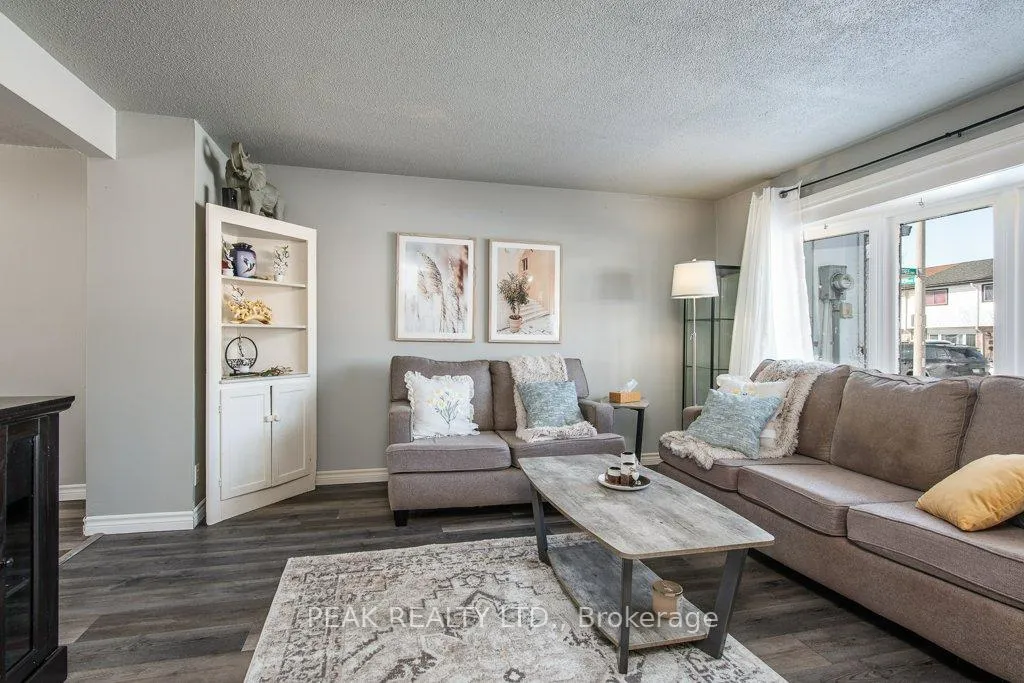 See all 40 photos
Property history
Facts and features
- BasementFinished
- Age of home51–99 years
- Water, sewerMunicipal
- Lot shapeRectangular
- Central air
The homeFreehold Townhouse, 2-storey, Age 51–99 years
- TypeFreehold Townhouse
- Style2-storey
- Age51–99 years
- Living space700–1,100 sq ft
- BasementFinished
InsideLower level, Carpet free, water softener, water purifier, Rooms above ground 7
- LaundryLower level
- FeaturesCarpet free, water softener, water purifier
- Rooms above ground7
- Bedrooms3
- Bathrooms2
- Kitchens1
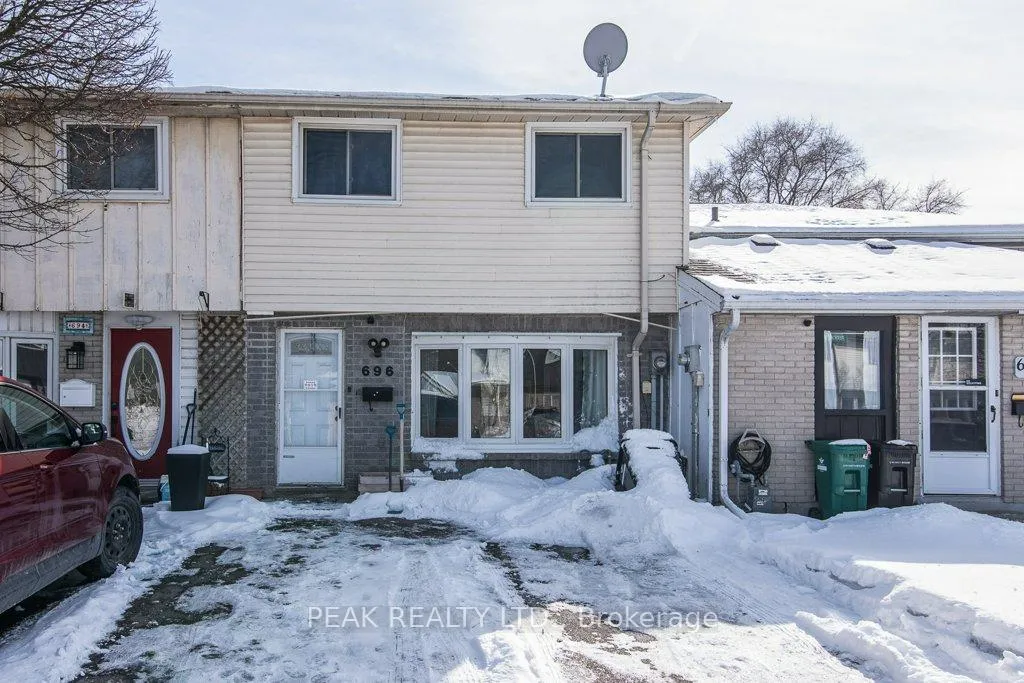
Outside and lotBrick, vinyl siding, Asphalt shingle, Concrete
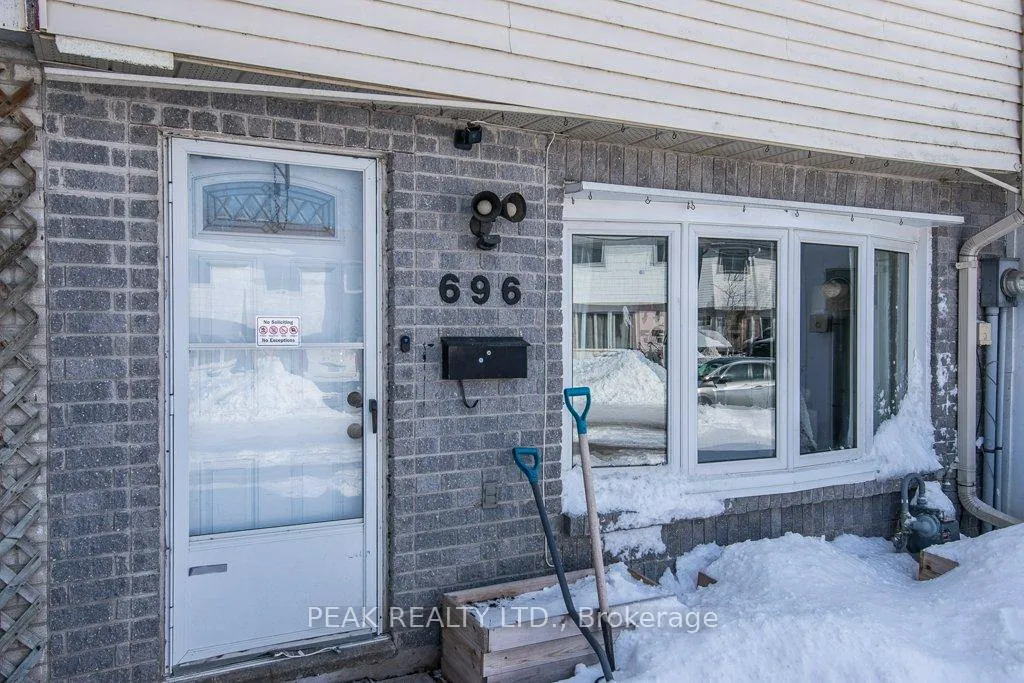
- ExteriorBrick, vinyl siding
- RoofAsphalt shingle
- FoundationConcrete
- Size18.67 × 80.14 ft
- ShapeRectangular
- ZoningRM4
Parking2 Parking, Private double
- Spaces2 Parking
- DrivewayPrivate double
Heating, water and powerForced air, gas, Central air, Municipal water
- HeatingForced air, gas
- CoolingCentral air
- WaterMunicipal water
- SewerMunicipal sewer
Costs and taxesTaxes $2,331 a year, HST No HST, Hot water heater
- Taxes, 2025$2,331 a year
- HSTNo HST
- Rental itemsHot water heater
- Under contractHot water heater
Included in the saleDishwasher, dryer, range hood, refrigerator, stove, washer, window coverings, water softener, shed & gazebo in backyard., Ring door bell, , deep freezer in basement, kitchen island, outdoor fireplace in backyard
- IncludedDishwasher, dryer, range hood, refrigerator, stove, washer, window coverings, water softener, shed & gazebo in backyard.
- Not includedRing door bell, , deep freezer in basement, kitchen island, outdoor fireplace in backyard
Listing detailsX12855486, Sold, Mar 6, 2026
- MLS® numberX12855486
- StatusSold
- Listed onMar 6, 2026
- Days on market9
- UpdatedMar 15, 2026
- PossessionFlexible
- Occupied byOwner
- Listing brokeragePEAK REALTY LTD.
About this home
696 Parkview Crescent, Cambridge, ON N3H 4X7
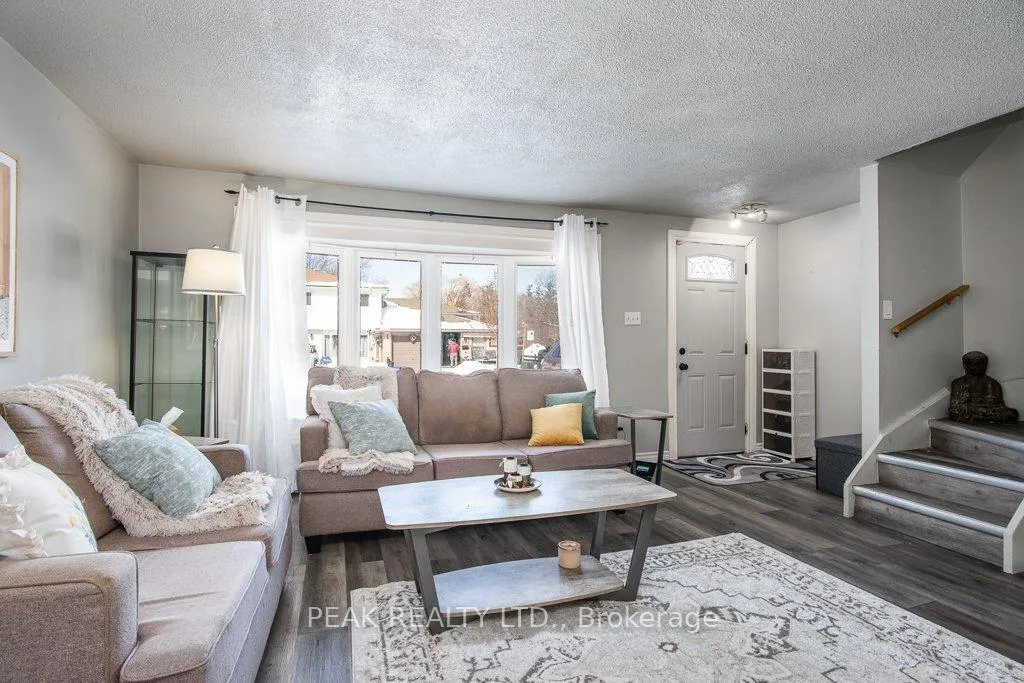
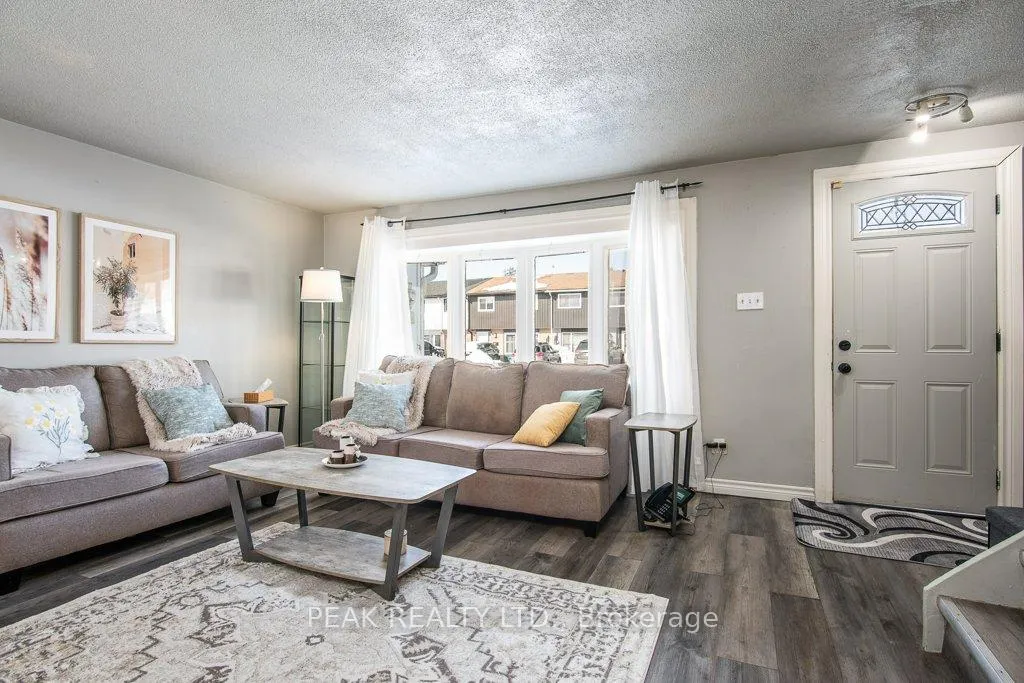
Attention Buyers! FREEHOLD - NO CONDO FEES, CARPET FREE, 3 BEDROOM 2 FULL BATHS, 2 CAR DRIVEWAY TOWNHOUSE FINIDHED TOP TO BOTTOM.. in the safe family neighbourhood OF PRESTON HEIGHTS for under $475,000!! Modern grey kitchen with Stainless Steel appliances. Finished basement with a full bathroom and Rec Room. LVP flooring throughout.. Upgrades include but are not limited to: (Fridge & Dishwasher (26), mostly updated vinyl windows (except for sliders to deck and upstairs bathroom window), Furnace, A/C, Water Softener and Water purifying system under kitchen sink (2024), flooring, paint, shed & deck in fenced backyard with gazebo. Minutes to 401 Hi-Way, Grand River, Toyota Cambridge and major shopping outlets, Parks, Places of Worship.. Walking distance to schools, conveniently located in between Kitchener and Cambridge.
Ask about this home
A HOMEH agent will answer your questions about this home.
Around this home
Daily convenience, out of 100, from the distances below
Schools nearby
School rating, out of 10.
Helpful calculators
Your HOMEH agent

"I would see it this week."