
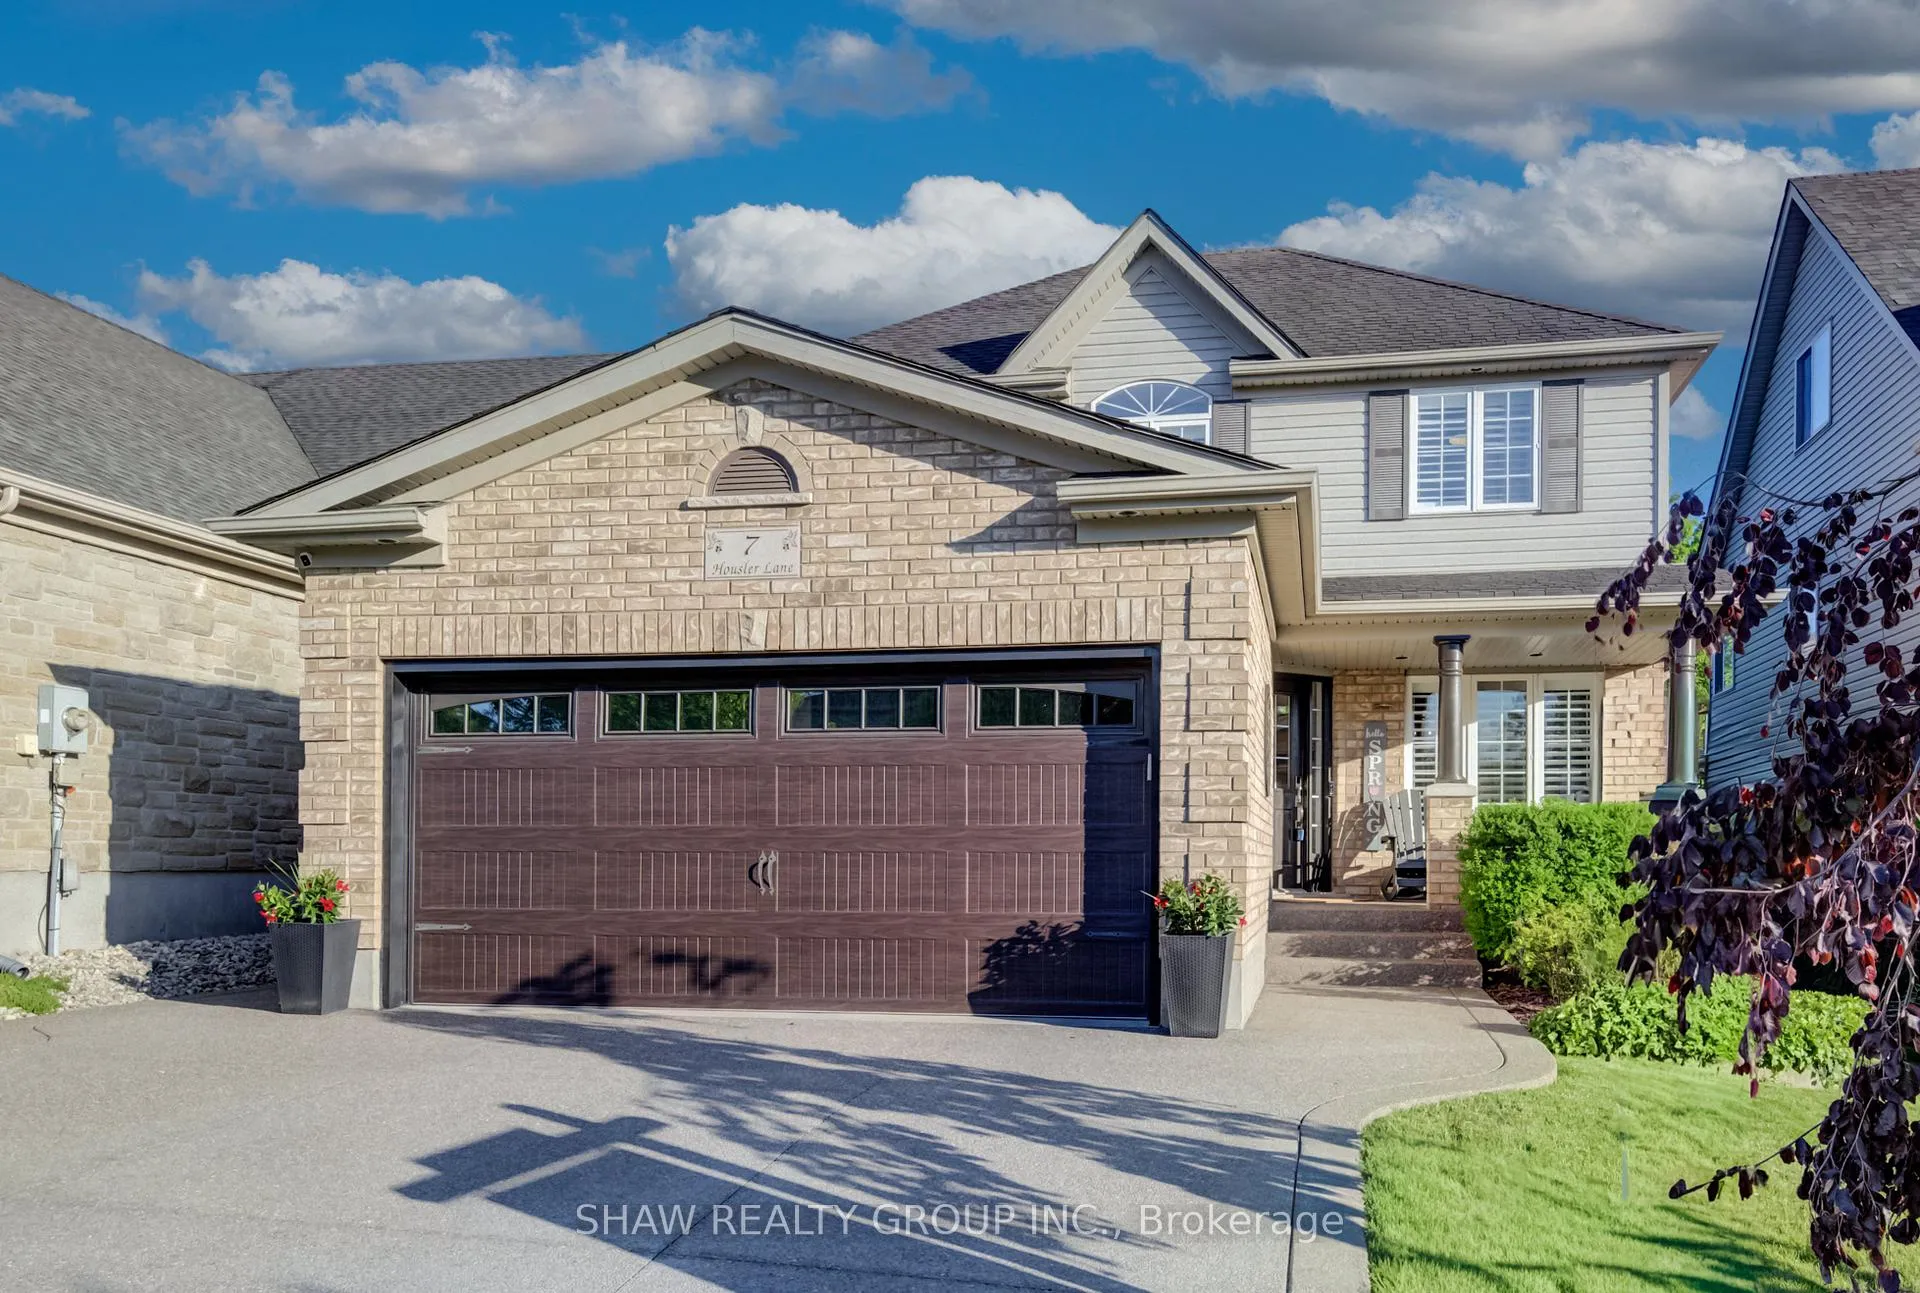
7 Housler Lane
Cambridge (Hespeler Village)7 Housler Lane
Cambridge (Hespeler Village)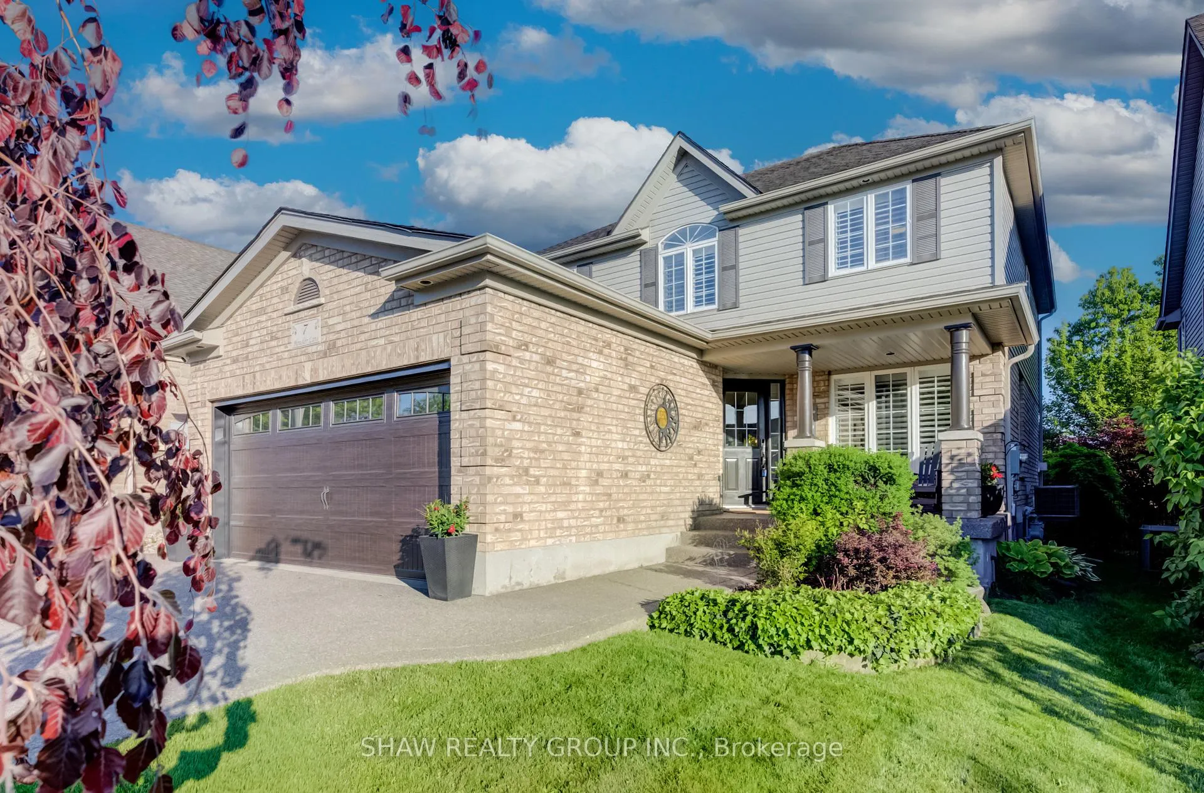
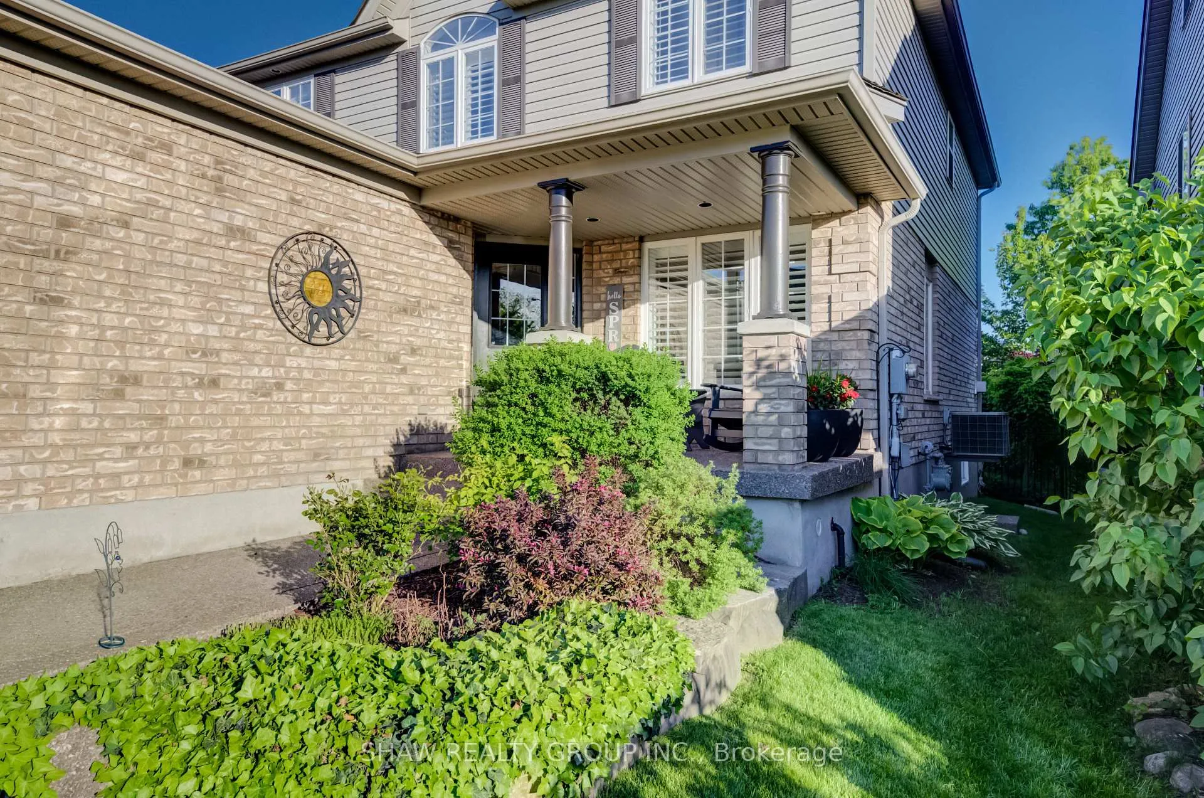
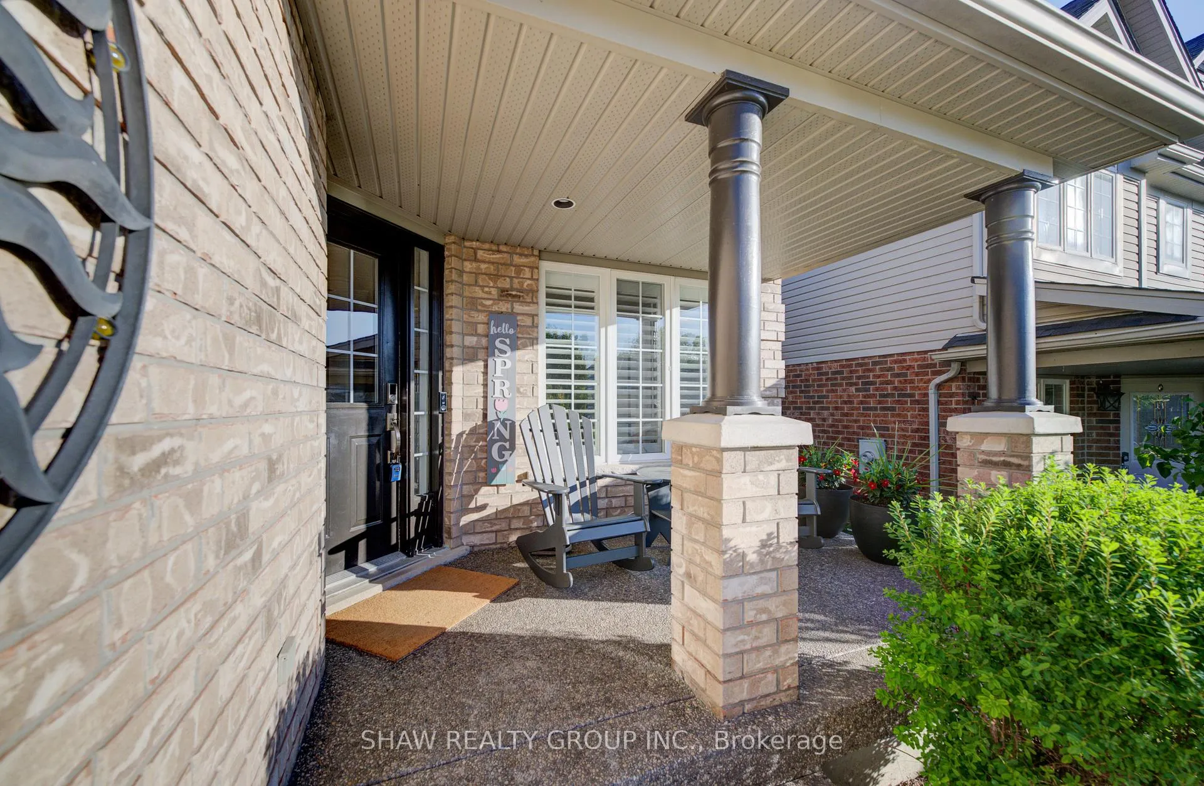
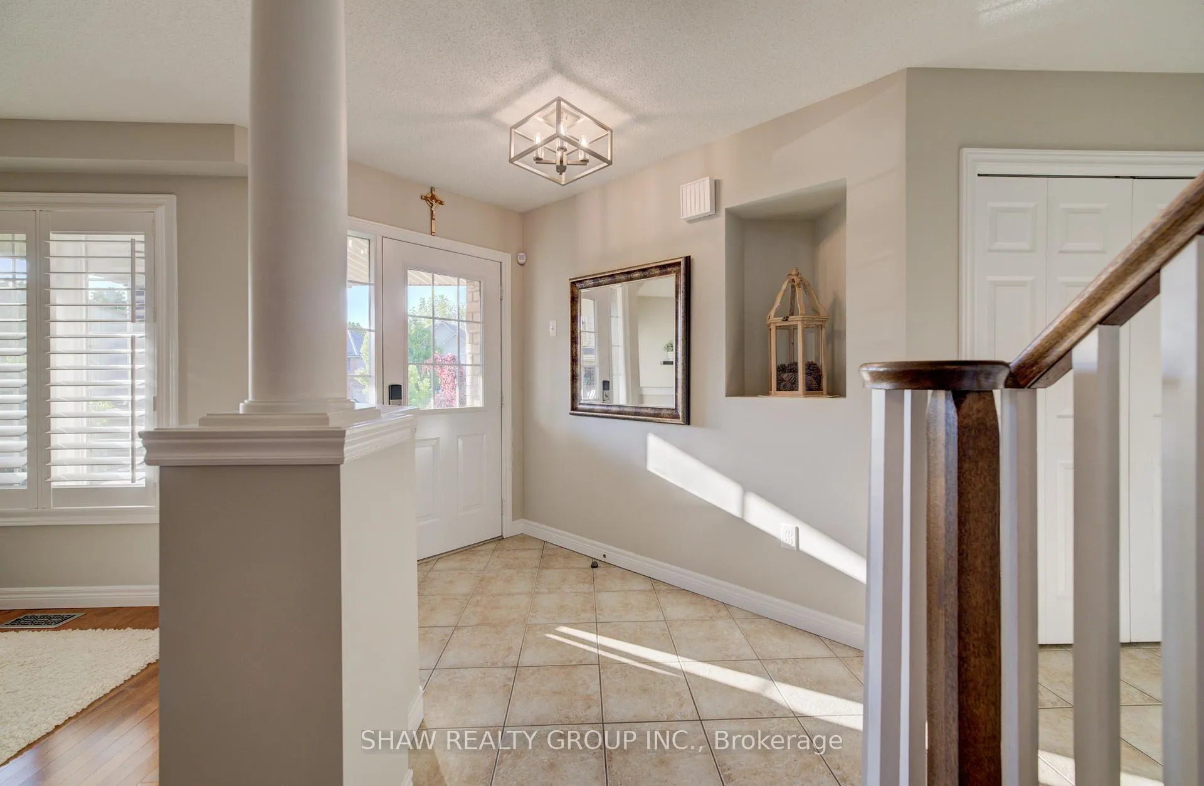 See all 50 photos
Property history

This listing has ended. It is no longer available.
Property not available for sale or for rent.
Ask about this home
A HOMEH agent will answer your questions about this home.Ask HOMEH
About this home
Welcome to 7 Housler Lane, Cambridge. This stunning 3+1 bedroom, 4 bathroom Muskoka model has been extensively renovated throughout and offers the perfect blend of style, comfort, and space for a growing family. The beautifully updated kitchen serves as the heart of the home, while the renovated bathrooms include heated floors in the ensuite, finished basement, and upgraded hardwood flooring showcase the care and attention to detail found throughout. A custom staircase creates an impressive focal point and adds to the home's elegant appeal. With generous living spaces on every level, including a finished basement featuring an additional bedroom and bathroom, there is plenty of room for family gatherings, entertaining, guests, or multi-generational living. The thoughtful layout provides flexibility for today's modern family while maintaining the warmth and functionality that make this Muskoka model so desirable. Situated on beautiful Housler Lane, this home is surrounded by mature trees and established neighborhood charm. Families will appreciate being within walking distance to both public and Catholic schools, parks, trails, and everyday amenities. Move in and enjoy a home where all the major updates have already been completed. This is a rare opportunity to own a beautifully renovated family home in one of Cambridge's most sought-after neighborhoods.
Facts & features
Ask about this home
A HOMEH agent will answer your questions about this home.
Rooms
16 rooms · 4 bathrooms
- Breakfast13′ × 7′91 sq.ft.
- Kitchen17′7″ × 18′5″324 sq.ft.
- Den11′9″ × 9′4″109 sq.ft.
- Bathroom6′8″ × 3′20 sq.ft.
- Dining room12′1″ × 9′4″112 sq.ft.
- Living room16′9″ × 12′10″215 sq.ft.
- Bedroom10′ × 11′110 sq.ft.
- Bathroom10′11″ × 8′9″96 sq.ft.
- Bedroom9′10″ × 11′108 sq.ft.
- Bathroom10′ × 7′10″78 sq.ft.
- Primary bedroom18′10″ × 13′4″251 sq.ft.
- Bedroom9′1″ × 11′10″108 sq.ft.
- Cold room/cantina12′3″ × 6′4″77 sq.ft.
- Bathroom9′1″ × 5′3″48 sq.ft.
- Recreation28′10″ × 17′3″498 sq.ft.
- Utility room11′6″ × 20′4″234 sq.ft.
Around this home
Schools nearby
School rating, out of 10.
Listing details
Helpful tools
Your HOMEH agent
"Priced 4% over our estimate. I would see it this week."
Ask HOMEH about this home
Price, neighbourhood, monthly cost. Ask anything.
HOMEH Intelligent Agent is an AI, not a licensed representative. Check anything important with your agent.