

Unit 7, 71 Beasley Crescent
Unit 7, 71 Beasley Crescent
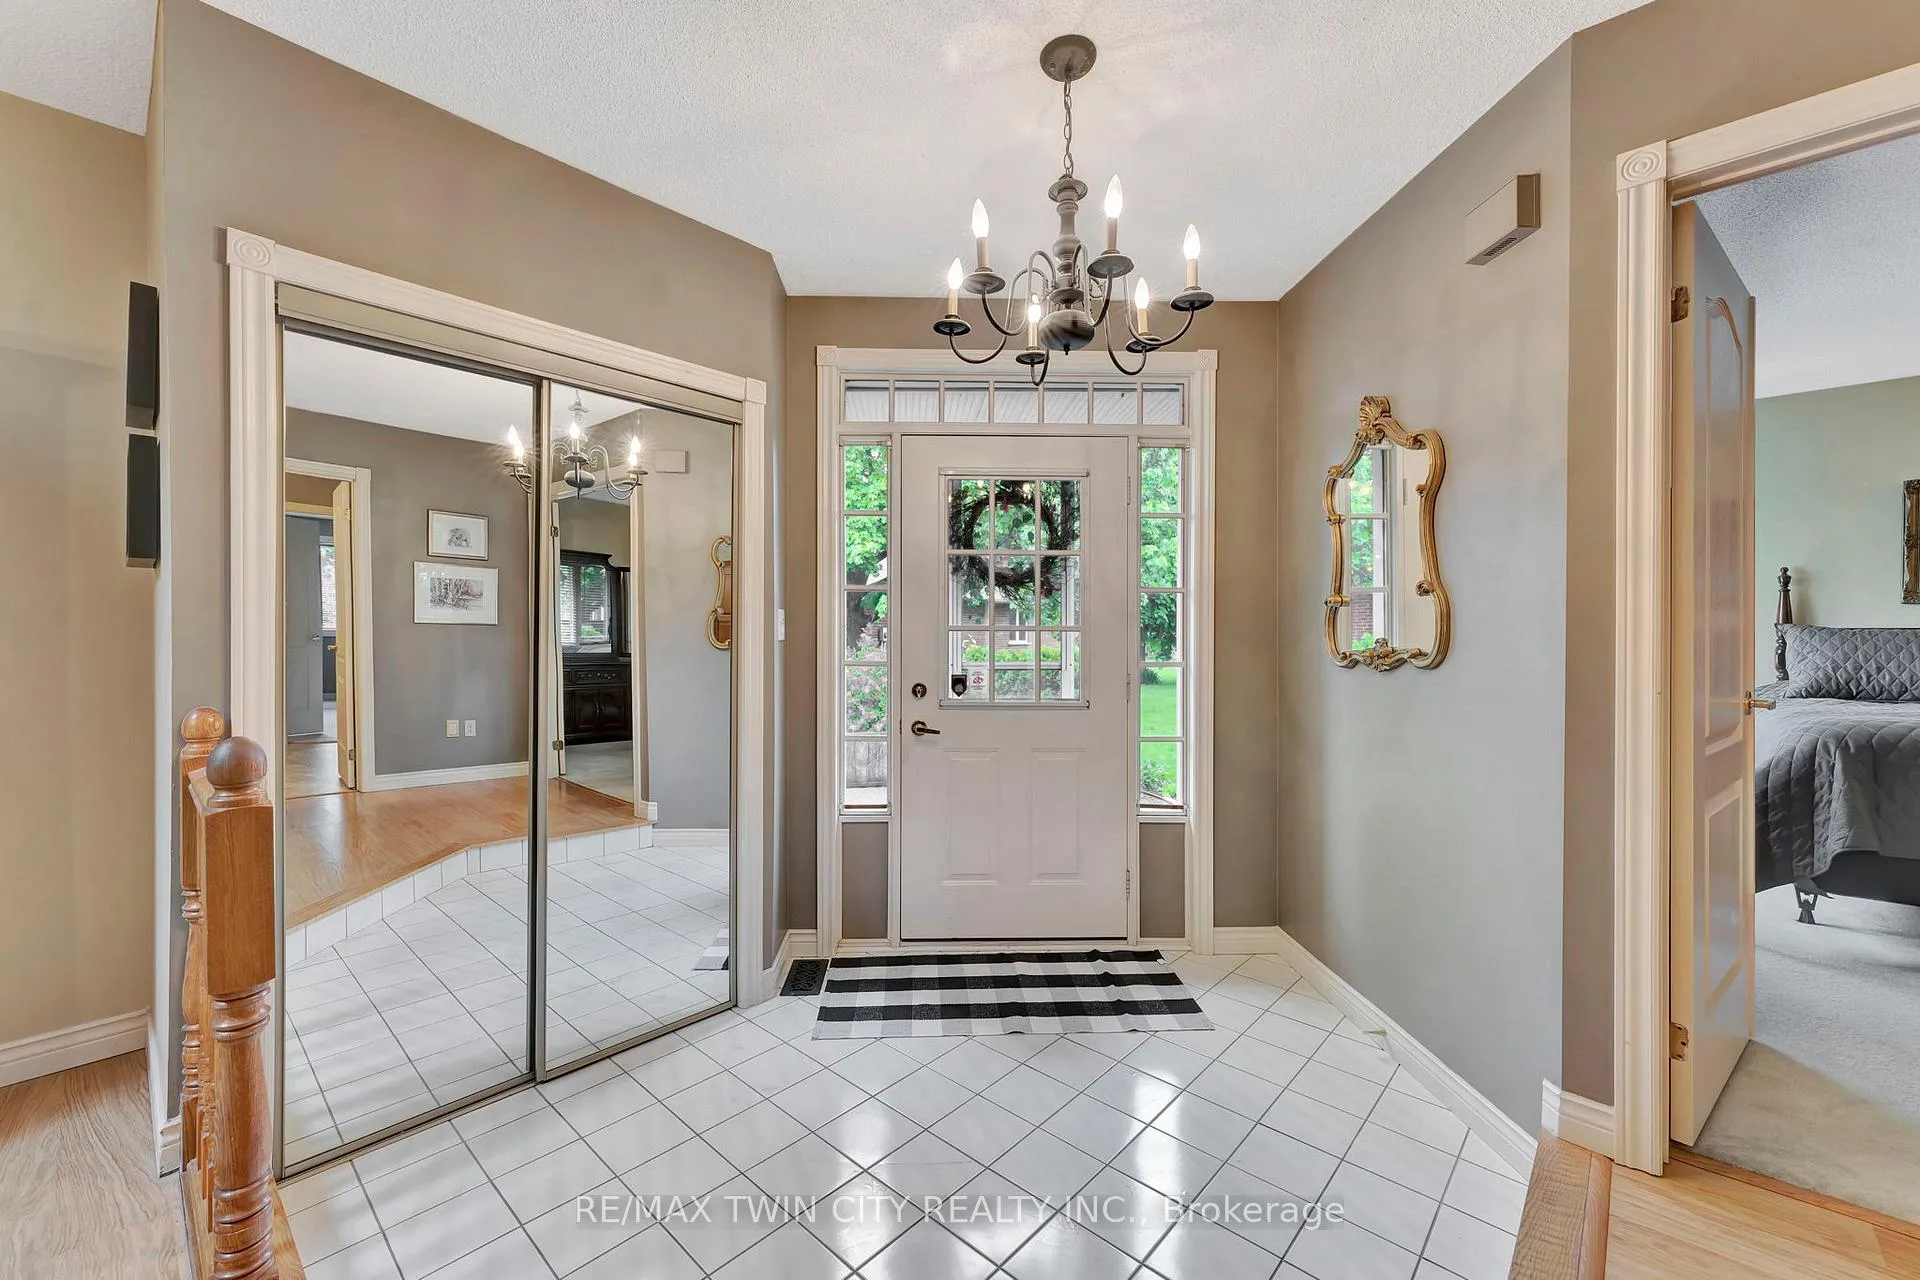 See all 40 photos
Property history
Facts and features
- BasementFinished
- Age of home31–50 years
- ExposureNorth
- LaundryIn-suite
- Fireplace
- Central air
- Exercise room
- Party room/meeting room
The homeCondo Townhouse, Bungalow, Age 31–50 years
- TypeCondo Townhouse
- StyleBungalow
- Age31–50 years
- Living space1,400–1,599 sq ft
- BasementFinished, full
- ExposureNorth
InsideFireplace Yes, family room, In-suite laundry, main level, Auto garage door remote, central vacuum
- FireplaceYes, family room
- LaundryIn-suite laundry, main level
- FeaturesAuto garage door remote, central vacuum
- Rooms above ground4
- Rooms in the basement4
- Bedrooms2 + 1 in the basement
- Bathrooms3
- Kitchens1
- Family roomYes
OutsideBrick, Asphalt shingle, Poured concrete
- ExteriorBrick
- RoofAsphalt shingle
- FoundationPoured concrete
- BalconyNone
Parking and locker4 Parking (2 garage + 2 drive), Attached, Parking type Owned
- Spaces4 Parking (2 garage + 2 drive)
- GarageAttached
- Parking typeOwned
- LockerNone
Building71 Beasley Crescent, Condo corporation 23, Bbqs allowed, club house, exercise room, game room, party room/meeting room, tennis court
- Name71 Beasley Crescent
- Condo corporation23
- AmenitiesBbqs allowed, club house, exercise room, game room, party room/meeting room, tennis court
- PetsNot allowed
Heating, water and powerForced air, gas, Central air
- HeatingForced air, gas
- CoolingCentral air
Costs and taxesTaxes $4,689 a year, Condo fee $477 a month, Building insurance included, common elements included, parking included
- Taxes, 2024$4,689 a year
- Condo fee$477 a month
- Fee includesBuilding insurance included, common elements included, parking included
- HSTHST included in the price
- Rental itemsHwt-gas
Included in the saleDryer, refrigerator, stove, washer, window coverings, jetted tub in ensuite bath in as is condition, elfs, window coverings all in as is condition
- IncludedDryer, refrigerator, stove, washer, window coverings, jetted tub in ensuite bath in as is condition, elfs, window coverings all in as is condition
NearbyCul de sac/dead end, greenbelt/conservation, place of worship, park, rec./commun.centre, public transit
- Close toCul de sac/dead end, greenbelt/conservation, place of worship, park, rec./commun.centre, public transit
Listing detailsX12366134, Sold, Aug 27, 2025
- MLS® numberX12366134
- StatusSold
- Listed onAug 27, 2025
- Days on market14
- UpdatedSep 10, 2025
- PossessionFlexible
- Occupied byOwner
- Listing brokerageRE/MAX TWIN CITY REALTY INC.
About this home
Unit 7, 71 Beasley Crescent, Cambridge, ON N1T 1P5
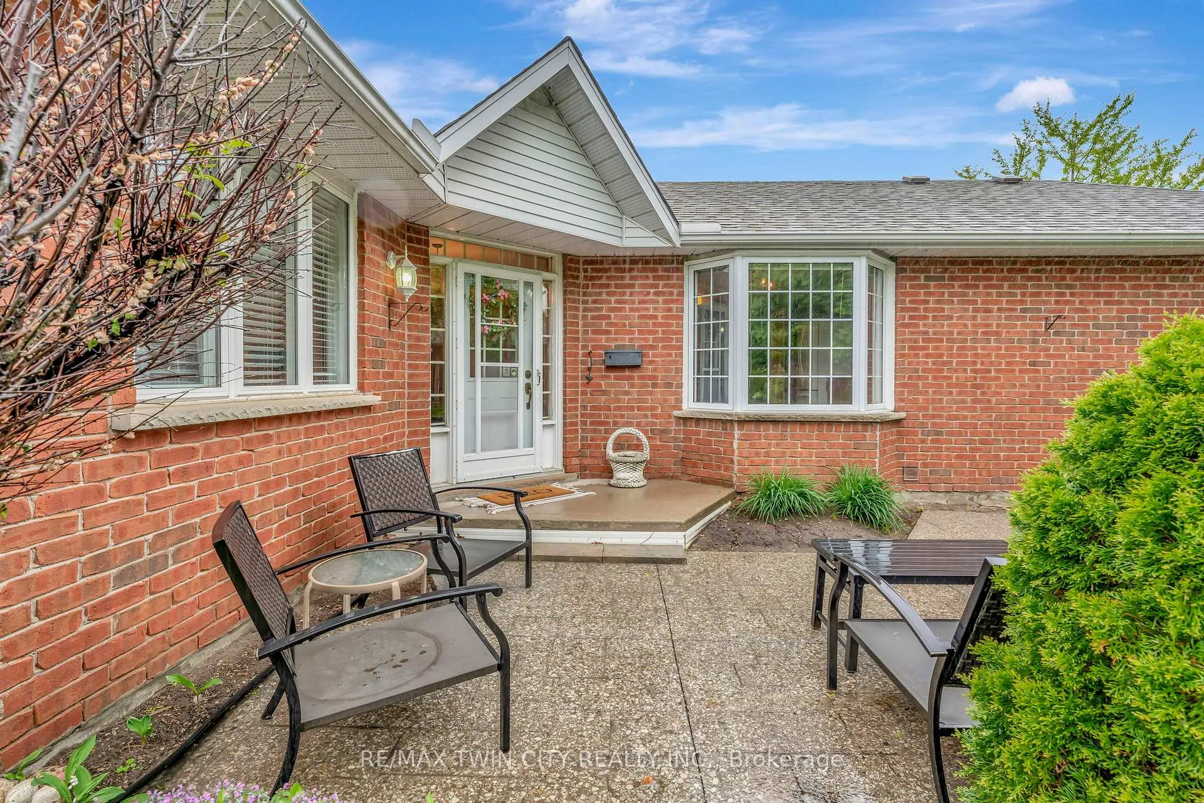
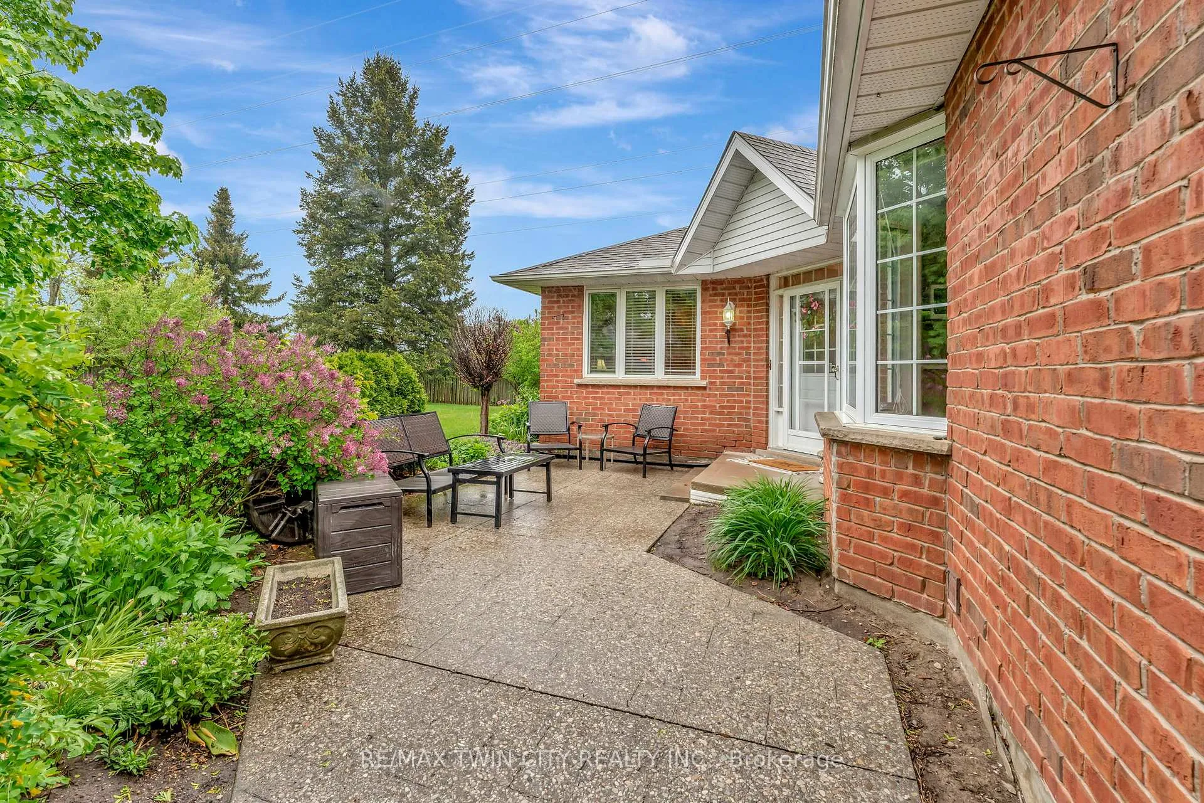
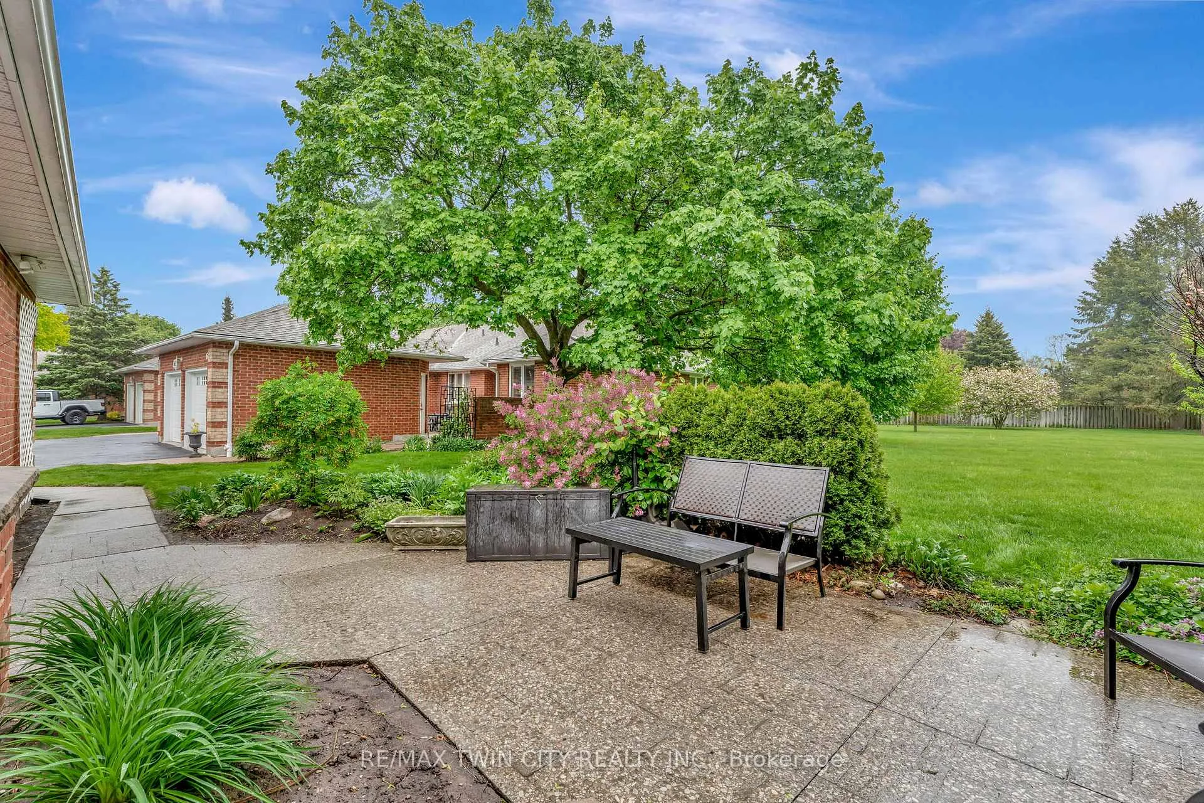
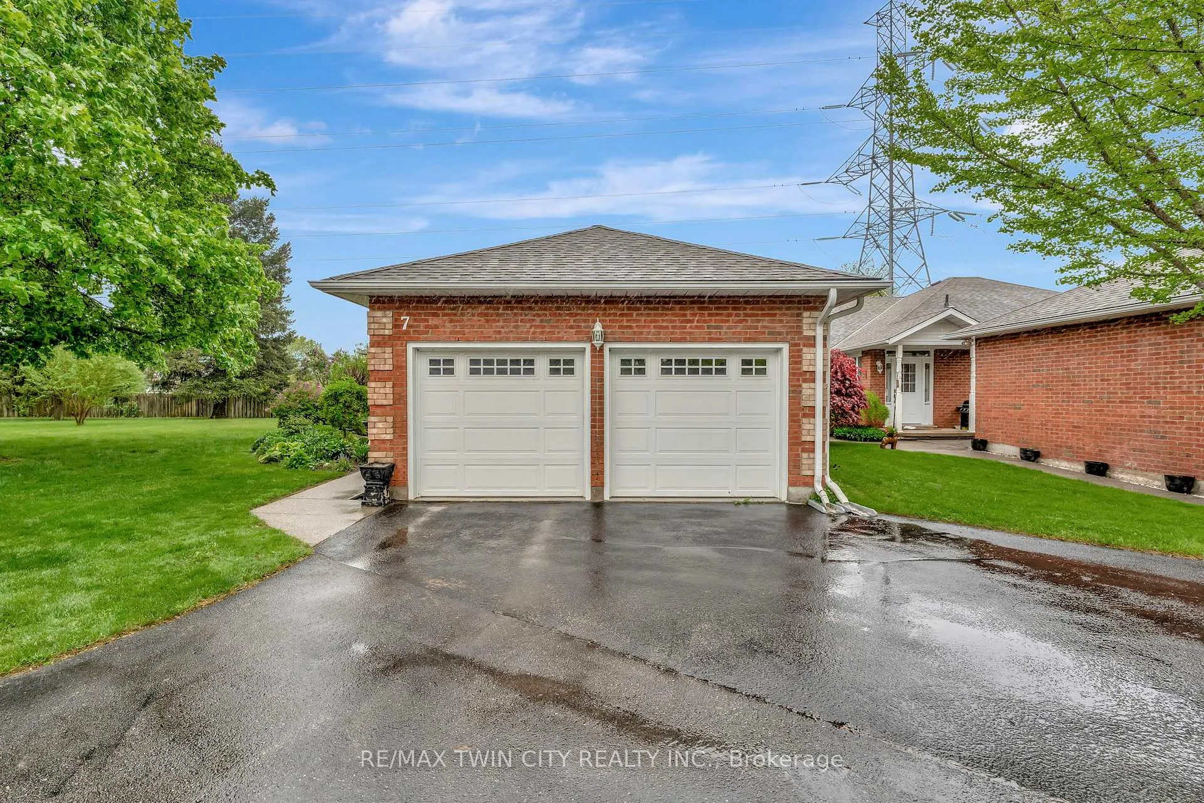
Welcome home to 71 Beasley Crescent Unit 7, Cambridge. A community geared to adult living, find this end unit bungalow condo in the exclusive Shades Mill Village. Meticulously maintained, this home is perfectly situated on a quiet court, surrounded by greenspace, and just minutes from shopping, amenities, schools, and the 401. In fact, enjoy the park like greenspace from the privacy of your front porch. Or unobstructed views from your kitchen bay window! The bright, open-concept main floor features a formal dining area, cozy family room with gas fireplace, and a sun-filled kitchen with a large bay window. A walk-in pantry has been thoughtfully converted into a main-level laundry for added convenience. The spacious primary bedroom offers a private ensuite, while a second bedroom includes ensuite privilegesperfect for guests or a home office. Two full bathrooms are located on the main floor for added comfort and functionality. The fully finished basement extends your living space with a generous recreation room, a third bedroom, a full 3-piece bathroom, and ample storageideal for entertaining or accommodating extended family. Additional features include a double car garage and access to premium amenities including an outdoor heated pool, pickle ball court and clubhouse. This move-in-ready end-unit townhome combines space, comfort, and resort-style living in a quiet, well-managed complex. A must-see!
Ask about this home
A HOMEH agent will answer your questions about this home.
Know more about 71 Beasley Crescent
Condo building · 71 Beasley Crescent
71 Beasley Crescent is a condo. No units are on the market here right now.
No similar units for sale in 71 Beasley Crescent right now.
Around this home
Daily convenience, out of 100, from the distances below
Schools nearby
School rating, out of 10.
Helpful calculators
Your HOMEH agent

"I would see it this week."