
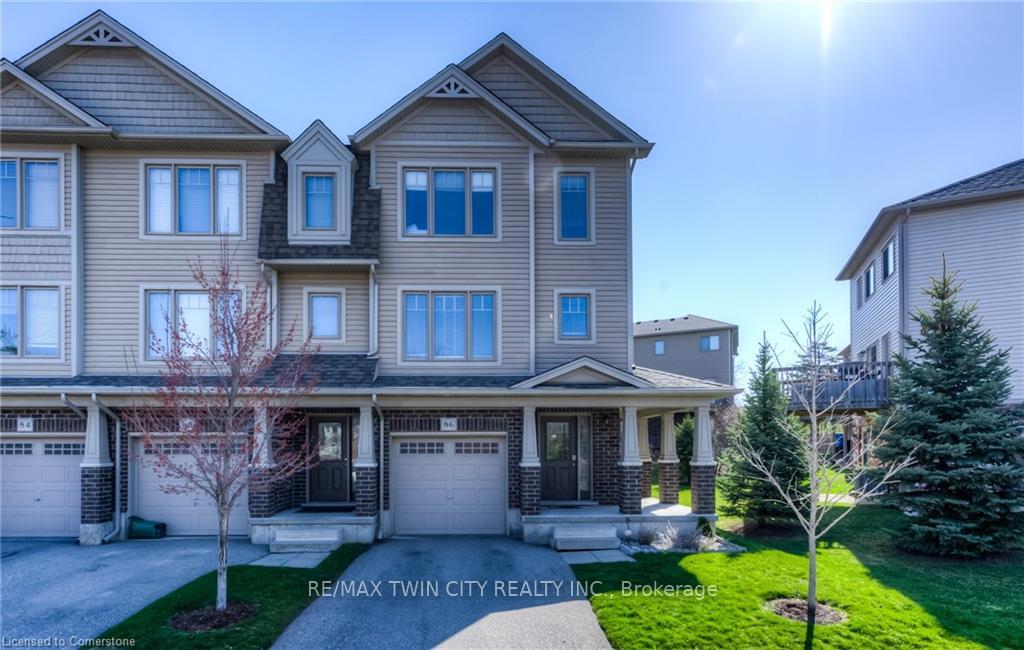
Unit 86, 750 Lawrence Street
Cambridge (Preston Centre)Unit 86, 750 Lawrence Street
Cambridge (Preston Centre)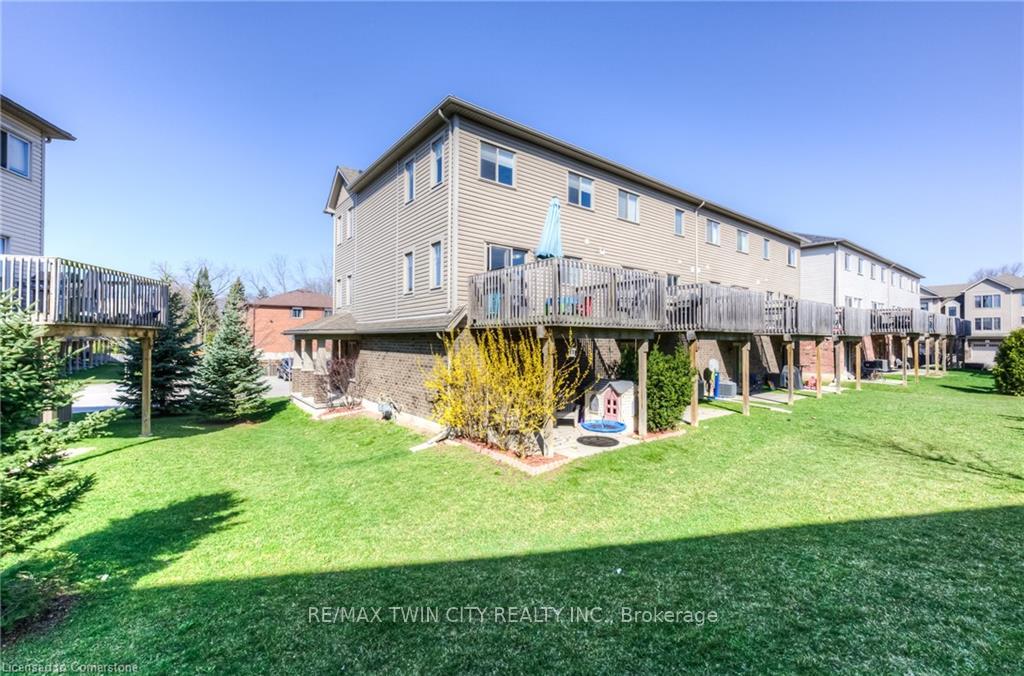
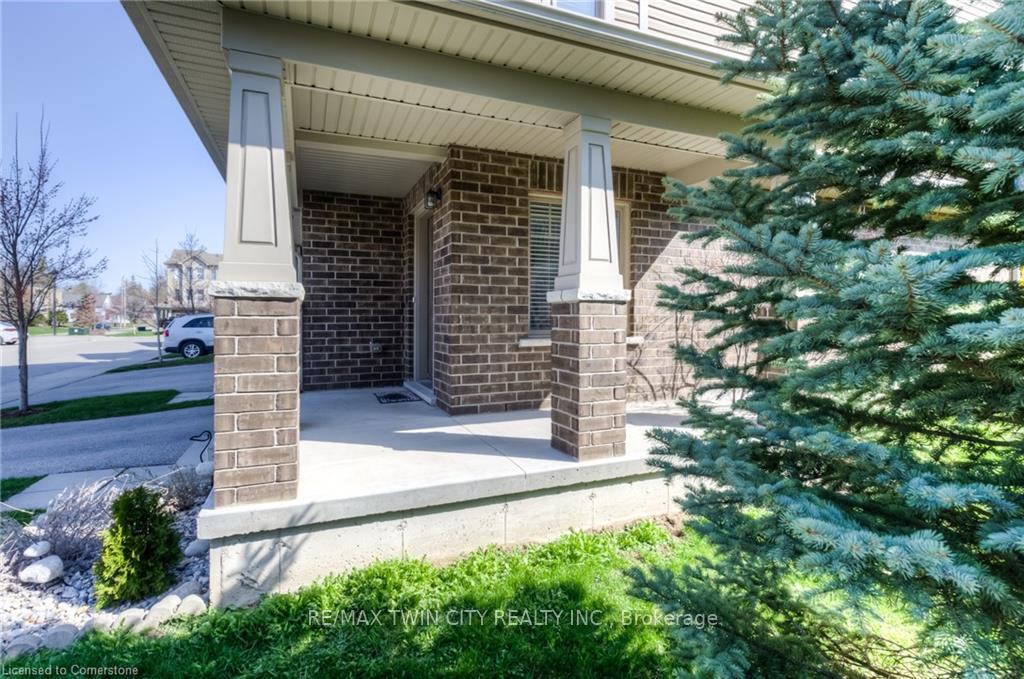
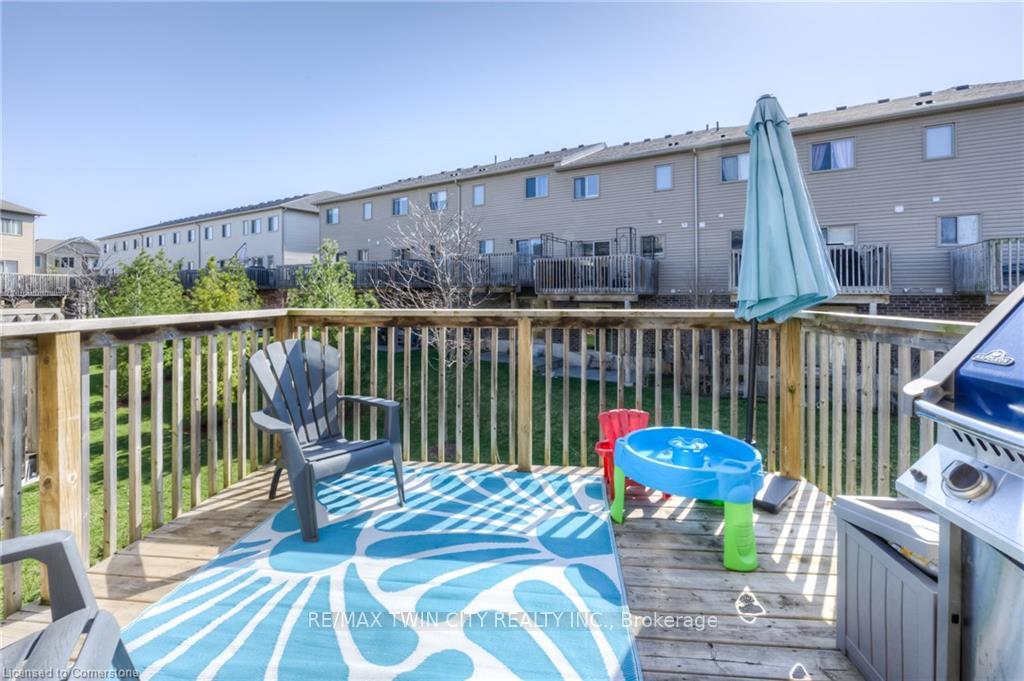 See all 25 photos
Property history

This listing has ended. It is no longer available.
Property not available for sale or for rent.
Ask about this home
A HOMEH agent will answer your questions about this home.Ask HOMEH
About this home
Unit 86, 750 Lawrence Street, Cambridge
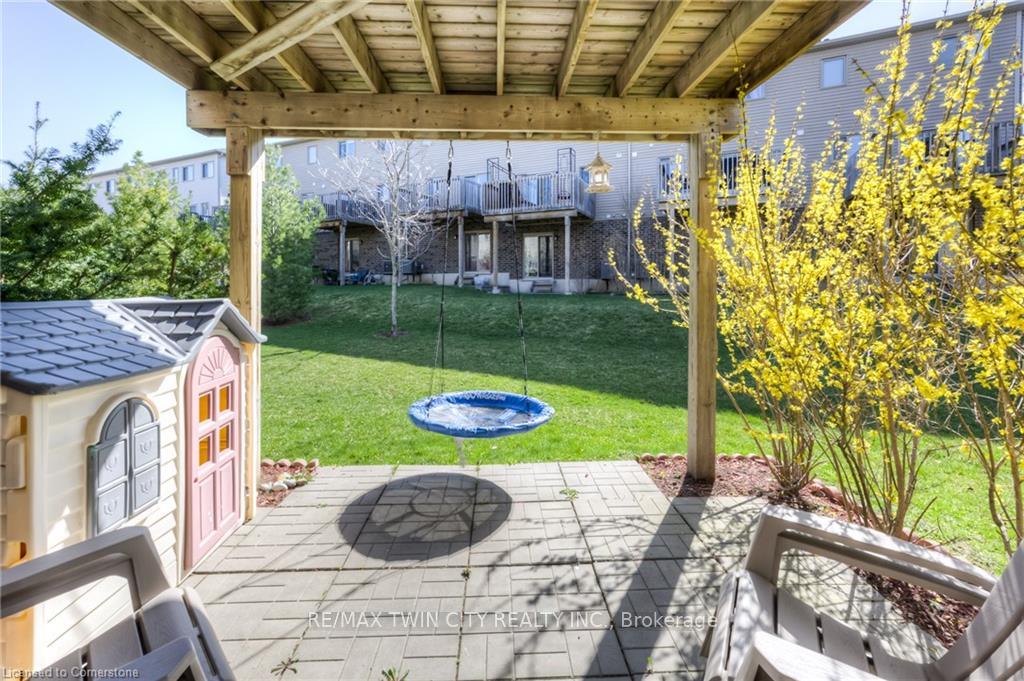
Step inside a home thats more than just walls and a roofits the backdrop for your familys story. From morning pancakes in the sunny breakfast area to evening board games in the light-filled family room, every space invites connection and joy. The kitchen is the heart of this home, with counter space and storage that makes meal prep a breeze, even for the busiest of families. Imagine the kids finishing homework at the table while dinner simmers on the stove, or hosting friends for a casual brunch on weekends. Upstairs, three cozy bedrooms offer everyone a space to dream. The main bath is just steps away, making those busy mornings a little smoother. The basement is your flexible havenperfect as a bright and cheerful playroom where little imaginations can run wild or a home office where big ideas come to life. With a walkout to a private patio, its also a peaceful spot to unwind with a cup of tea while the kids play outside. This home isnt just practical; its perfectly located. Nature trails and parks are just a stroll away for family adventures, and youll have your pick of public, Catholic, and French schools within walking distance. Commuting? The 401 and Highway 8 are just minutes away, making it easy to get wherever you need to go. Carriage Lanes isnt just a place to liveits where your family will laugh, grow, and make memories that last a lifetime. Come see it for yourself and imagine the possibilities!
Facts & features
Ask about this home
A HOMEH agent will answer your questions about this home.
Rooms
10 rooms · 2 bathrooms
- Laundry13′ × 498′8″6479 sq.ft.
- Office15′9″ × 1348′5″21235 sq.ft.
- Kitchen8′ × 11′88 sq.ft.
- Bathroom3′3″ × 5′16 sq.ft.
- Family room17′3″ × 16′5″283 sq.ft.
- Breakfast8′4″ × 10′5″87 sq.ft.
- Bathroom3′11″ × 5′3″21 sq.ft.
- Bedroom17′3″ × 10′5″179 sq.ft.
- Bedroom 2—
- Bedroom 37′1″ × 9′5″67 sq.ft.
Around this home
Schools nearby
School rating, out of 10.
Listing details
Helpful tools
Your HOMEH agent
"Priced 24% over our estimate. I would see it this week."
Ask HOMEH about this home
Price, neighbourhood, monthly cost. Ask anything.
HOMEH Intelligent Agent is an AI, not a licensed representative. Check anything important with your agent.