
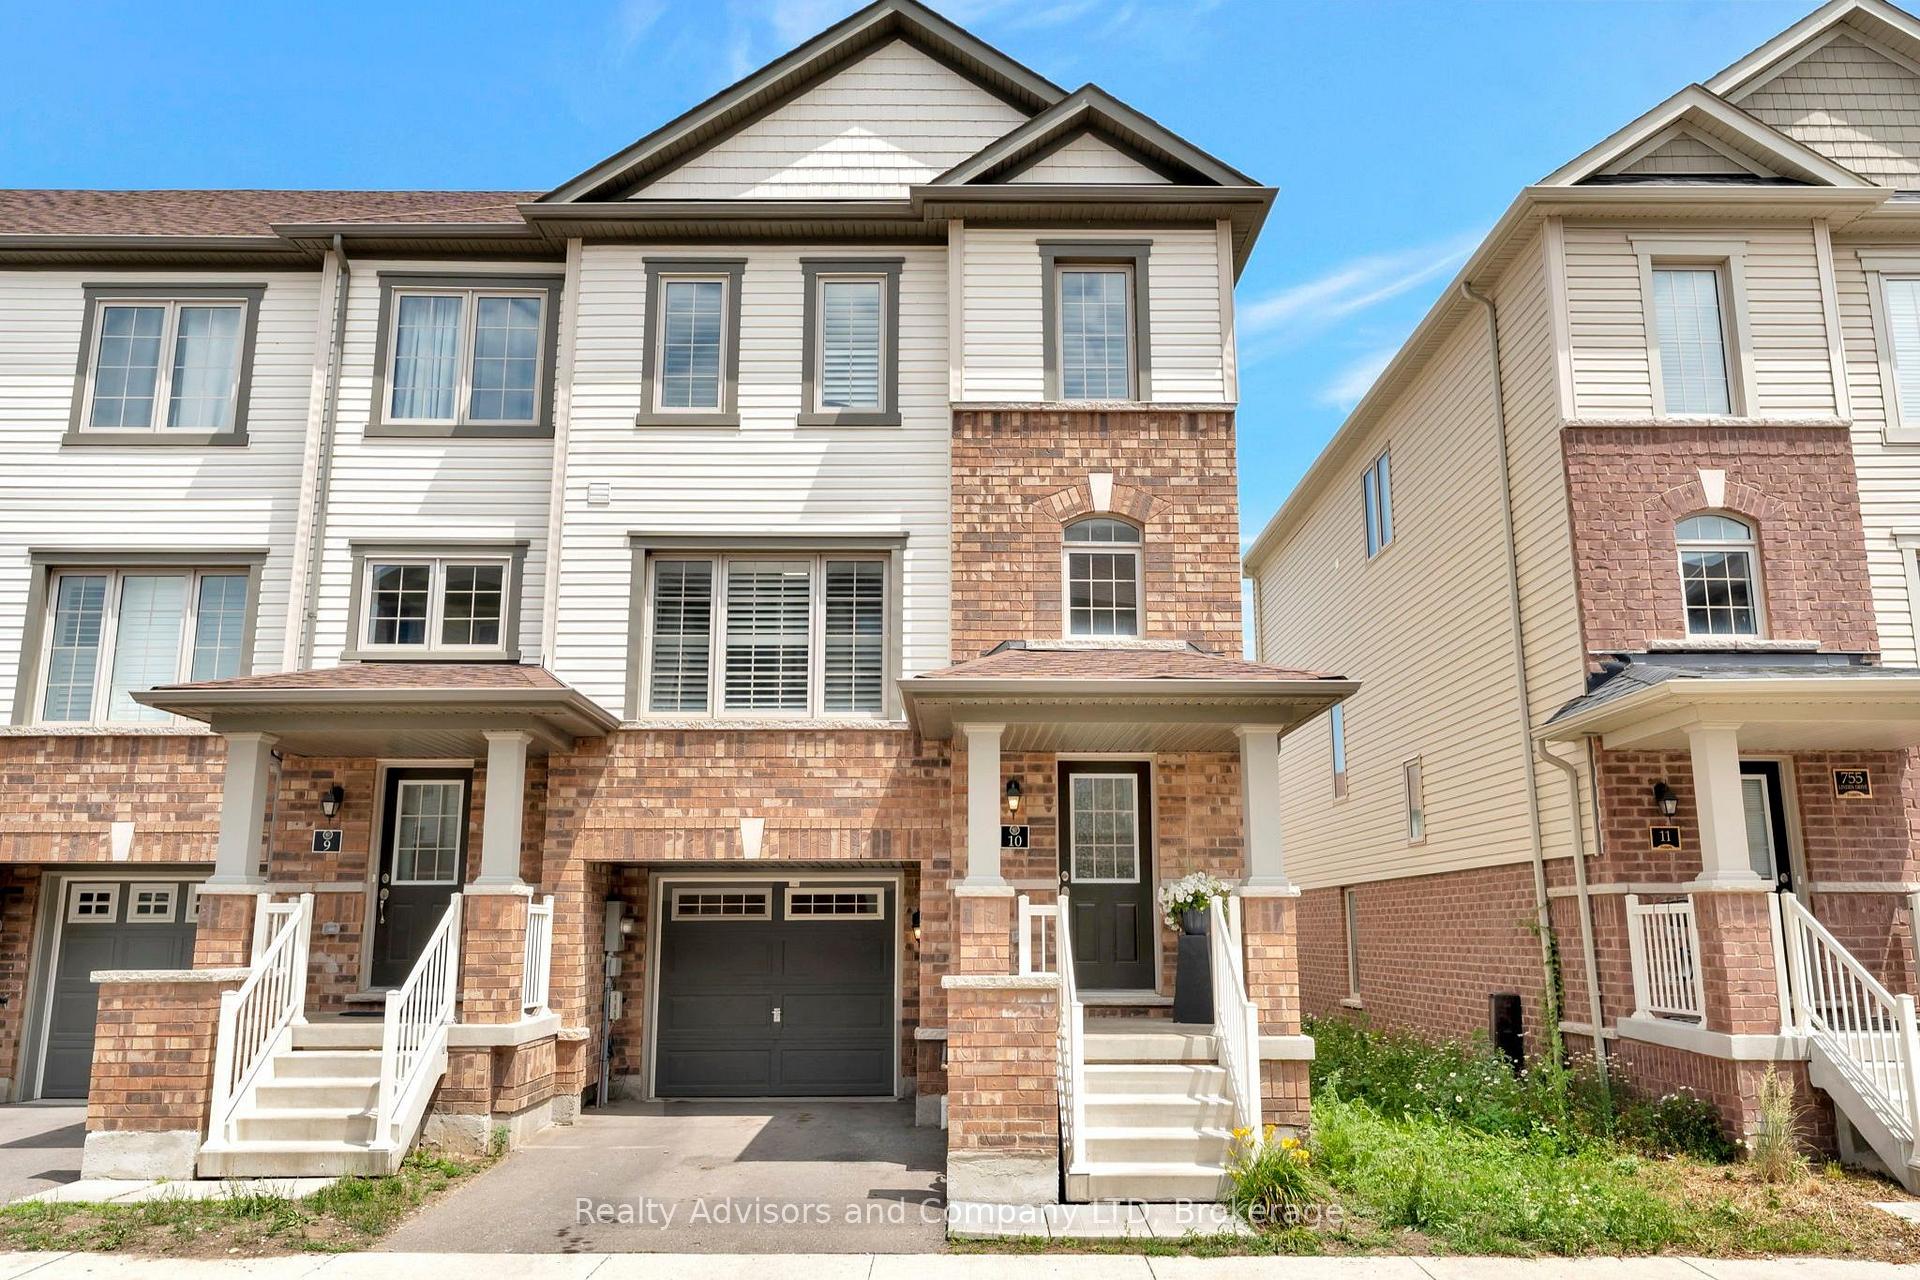
Unit 10, 755 Linden Drive
CambridgeUnit 10, 755 Linden Drive
Cambridge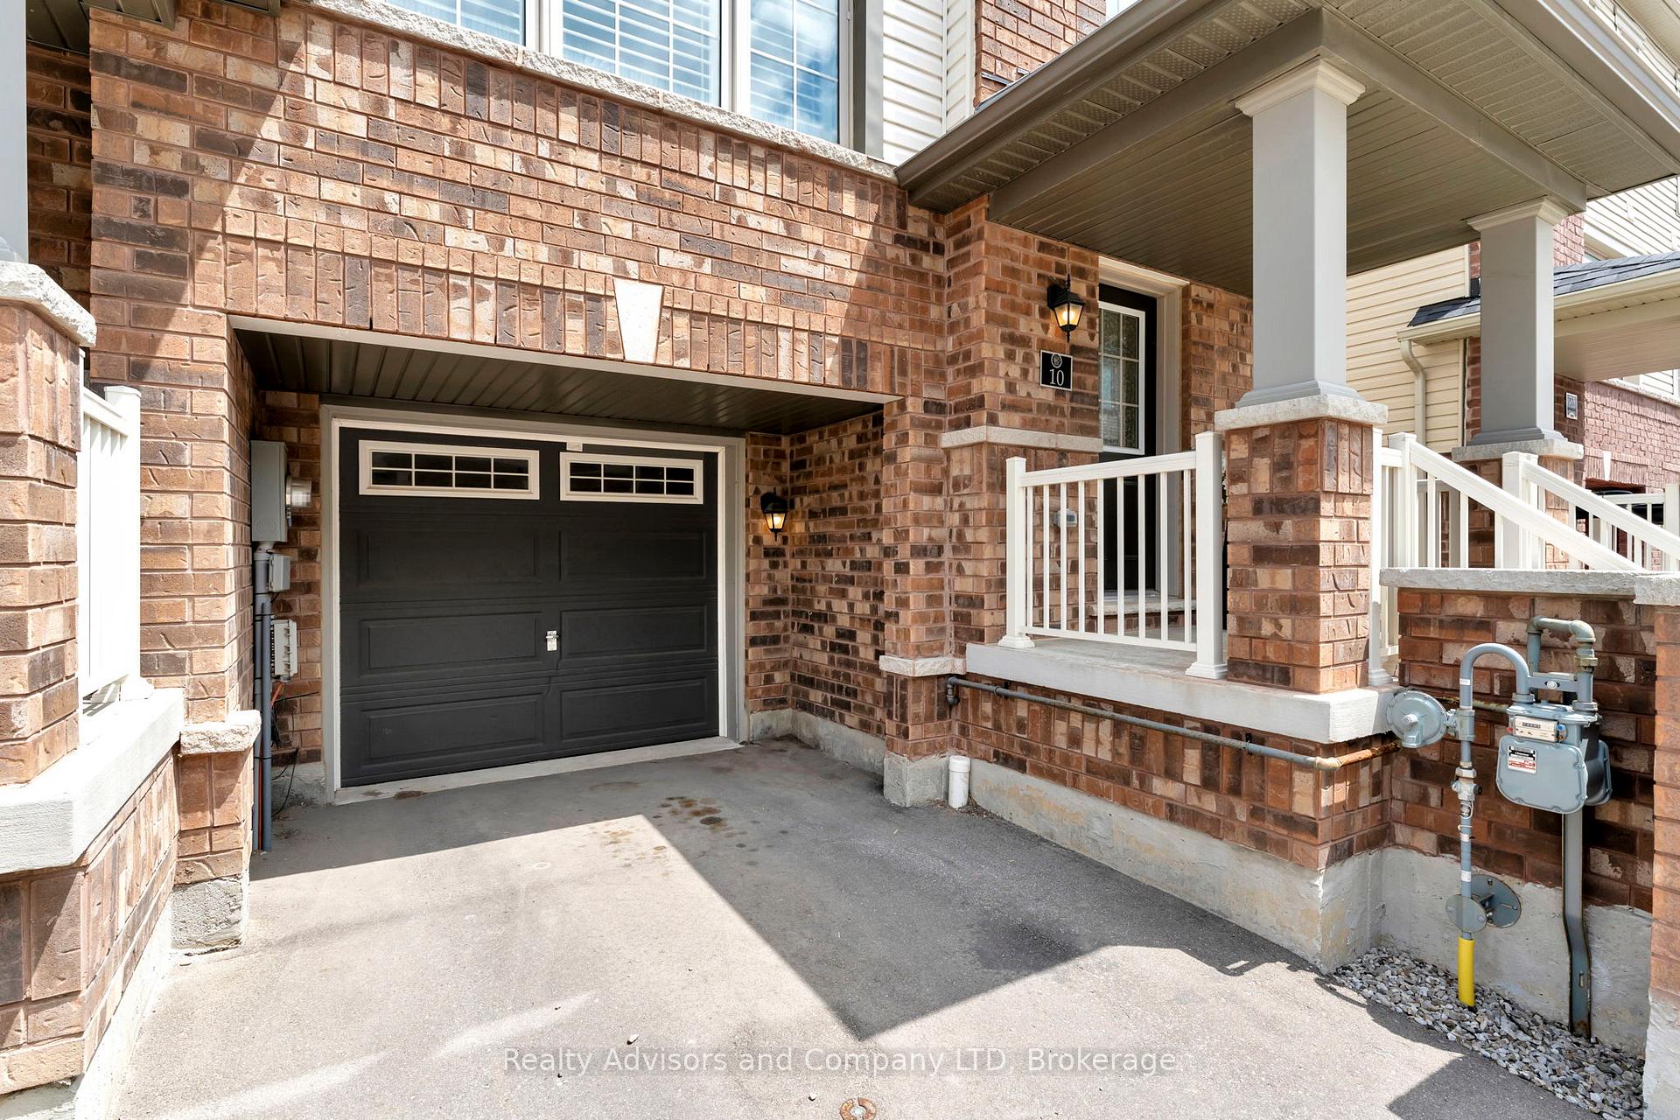
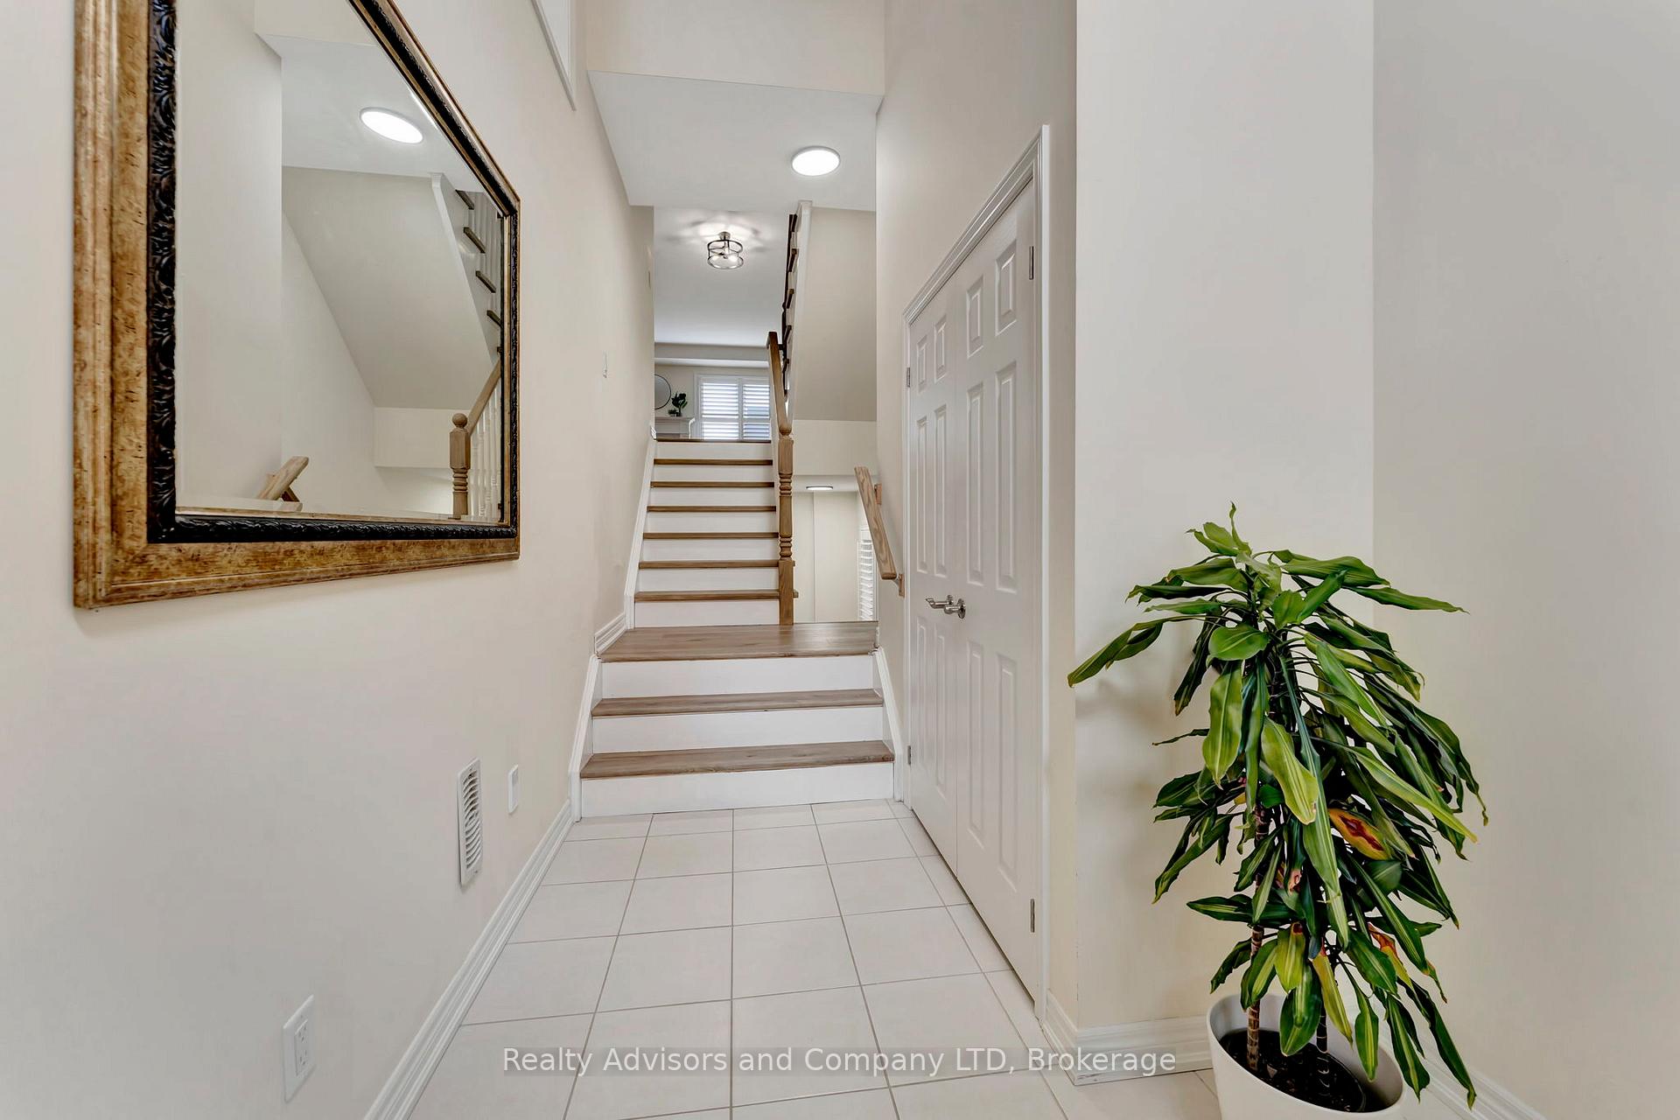 See all 25 photos
Property history

This listing has ended. It is no longer available.
Property not available for sale or for rent.
About this home
Unit 10, 755 Linden Drive, Cambridge
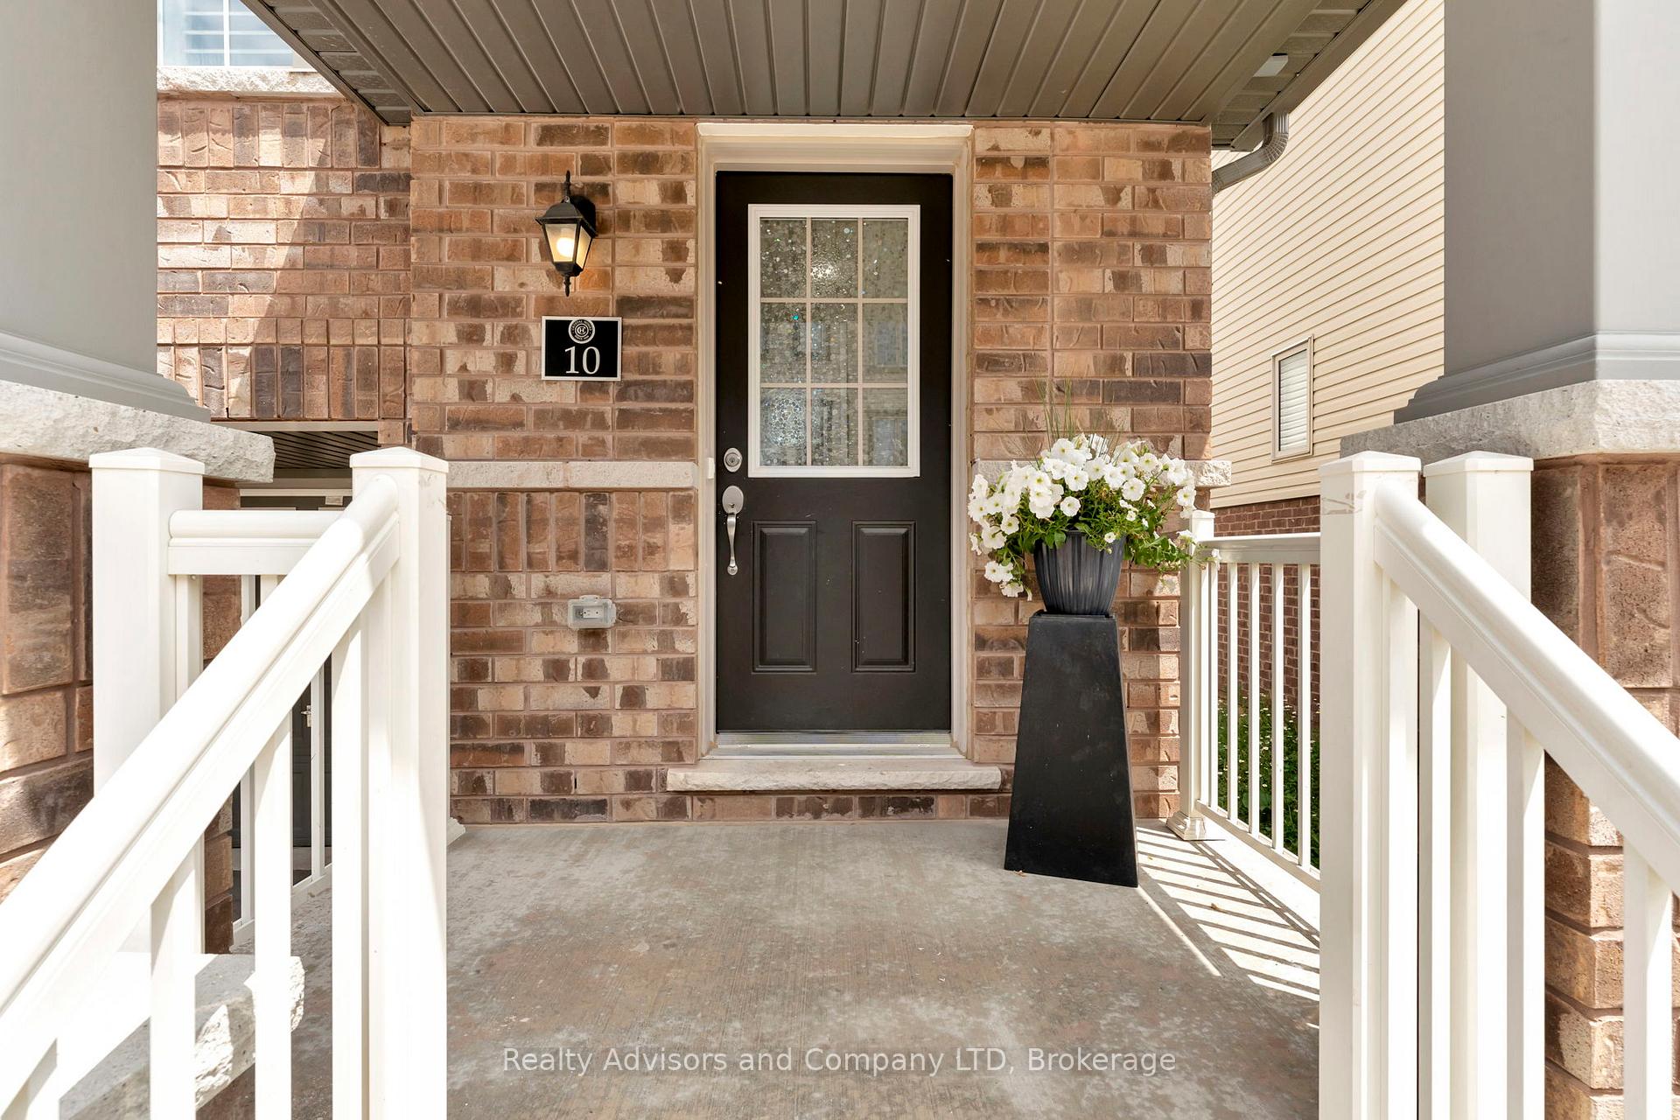
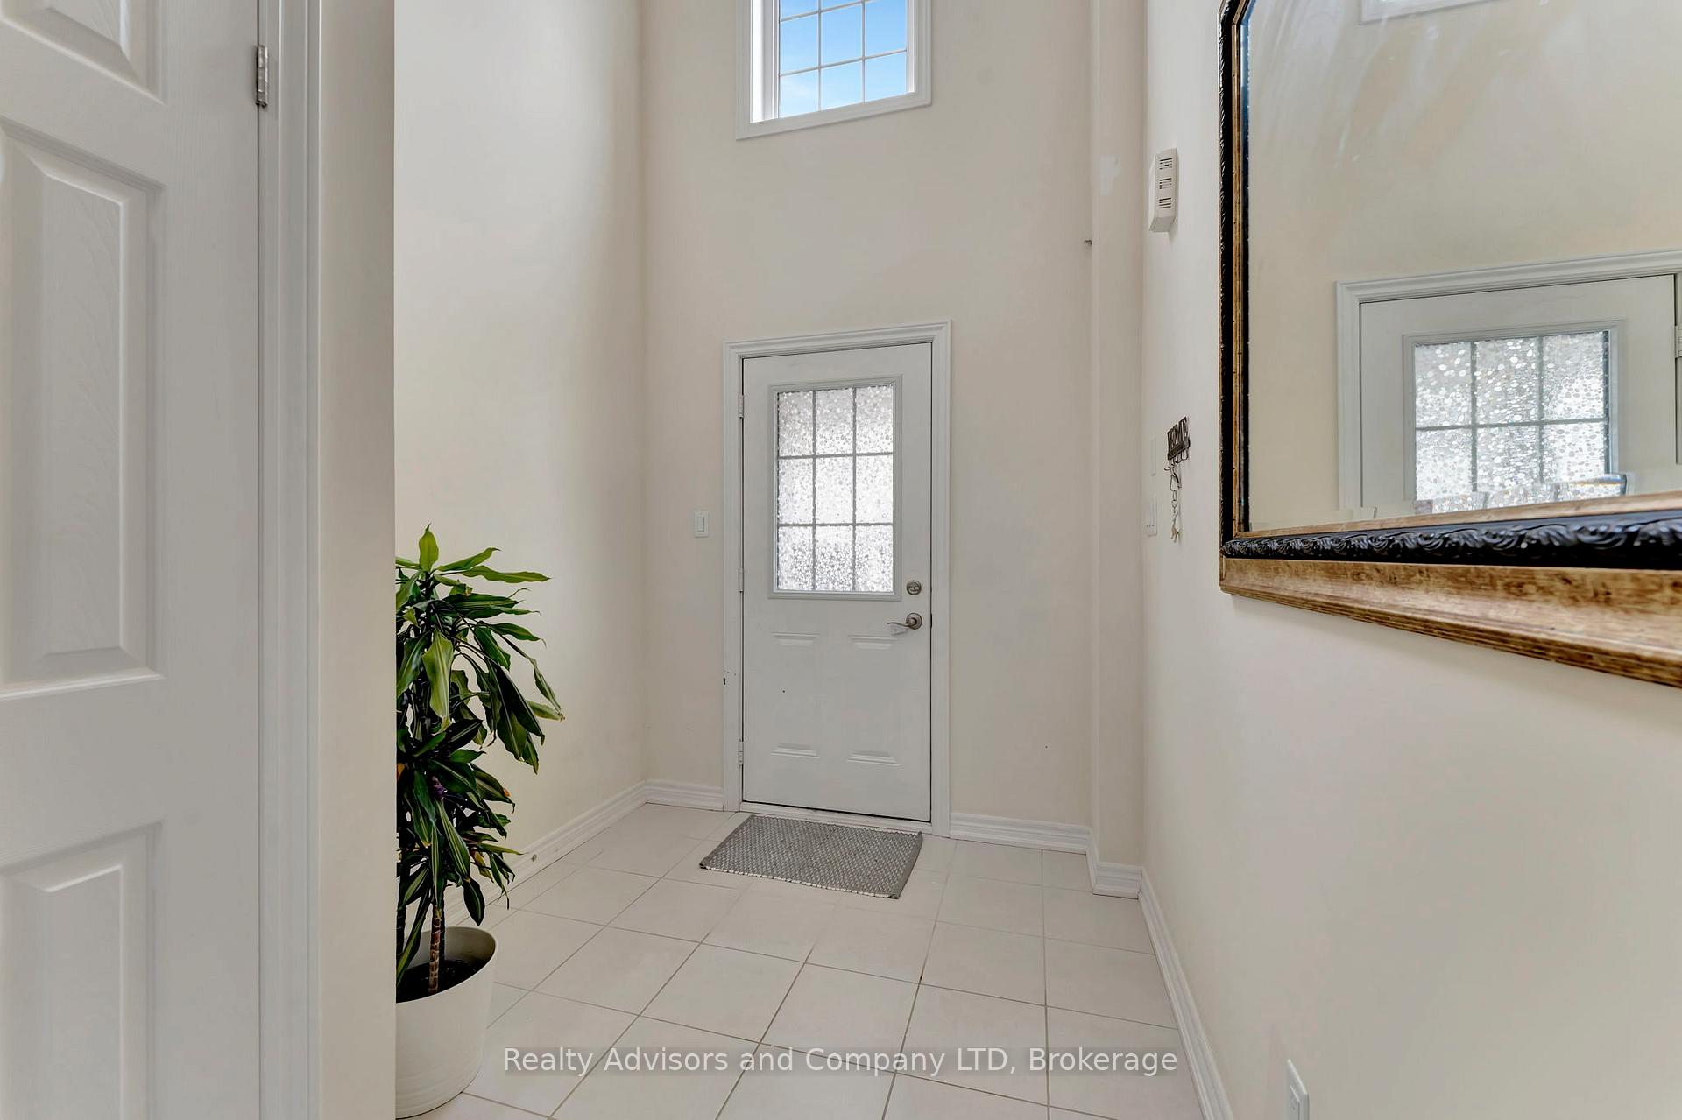
Welcome to 10-755 Linden Drive, an incredible end unit townhouse in one of Cambridge's most desirable and convenient neighbourhoods. Built in 2020, this home combines modern design, thoughtful upgrades, and a functional layout ideal for all. Spanning over 3 storeys, this home offers 2021 sqft of finished living space, with 4 bedrooms and 3 bathrooms. The open-concept main floor showcases a stylish kitchen with granite countertops, upgraded backsplash and range hood, and refreshed cabinetry. New flooring throughout most of the home and updated interior light fixtures add to the sleek, contemporary feel. In addition to the spacious kitchen with island, the main floor offers a formal dining area, powder room, and large living room flooded with natural light. Upstairs, the incredible primary bedroom includes a private 4-piece en-suite bathroom and generous walk-in closet. Two additional well-appointed bedrooms, a 4 piece bathroom, and laundry are on this upper level. The lower level provides interior access to the garage, and a fully finished 4th bedroom with a sliding glass door walk-out to a fully fenced backyard. The backyard features an additional side-gate access, and is perfect for outdoor entertaining or family living. Conveniently located just minutes to Highway 401 and 7/8, Conestoga College, shopping, restaurants, public transit, and all major amenities, this home offers the perfect blend of comfort and connectivity. Don't miss this opportunity to own a move-in-ready townhouse in a growing Cambridge community!
Facts & features
Ask about this home
A HOMEH agent will answer your questions about this home.
Rooms
11 rooms · 3 bathrooms
- Bathroom—
- Breakfast10′6″ × 9′94 sq.ft.
- Kitchen8′2″ × 11′90 sq.ft.
- Great room18′8″ × 12′224 sq.ft.
- Dining room11′2″ × 15′10″177 sq.ft.
- Bathroom—
- Bathroom—
- Primary bedroom19′1″ × 12′229 sq.ft.
- Bedroom9′2″ × 9′10″90 sq.ft.
- Bedroom9′2″ × 13′7″124 sq.ft.
- Bedroom14′8″ × 13′191 sq.ft.
Around this home
Schools nearby
School rating, out of 10.
Listing details
Helpful tools
Your HOMEH agent
"I would see it this week."
Ask HOMEH about this home
Price, neighbourhood, monthly cost. Ask anything.
HOMEH Intelligent Agent is an AI, not a licensed representative. Check anything important with your agent.