

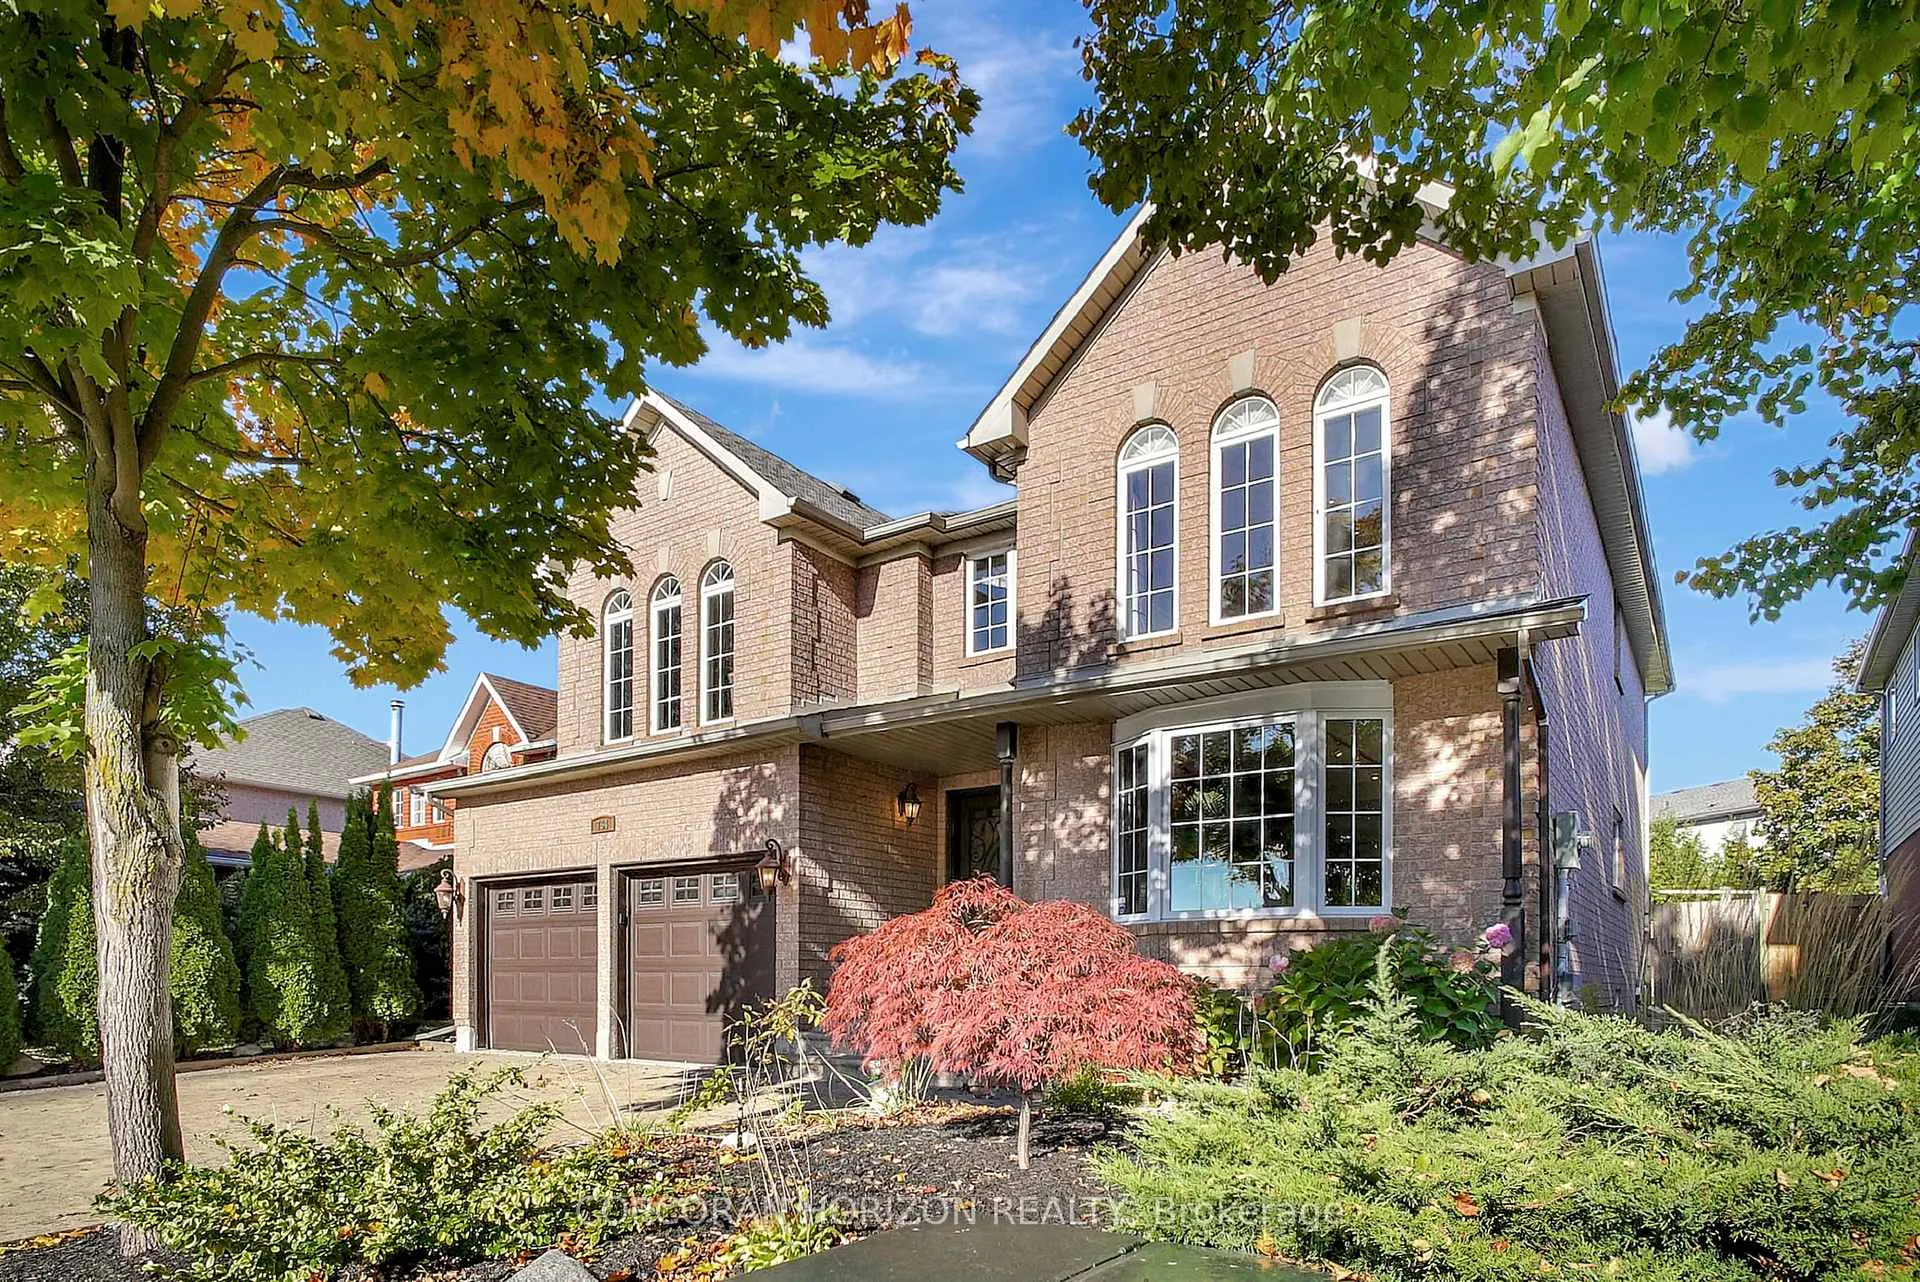
764 Saginaw Parkway
764 Saginaw Parkway
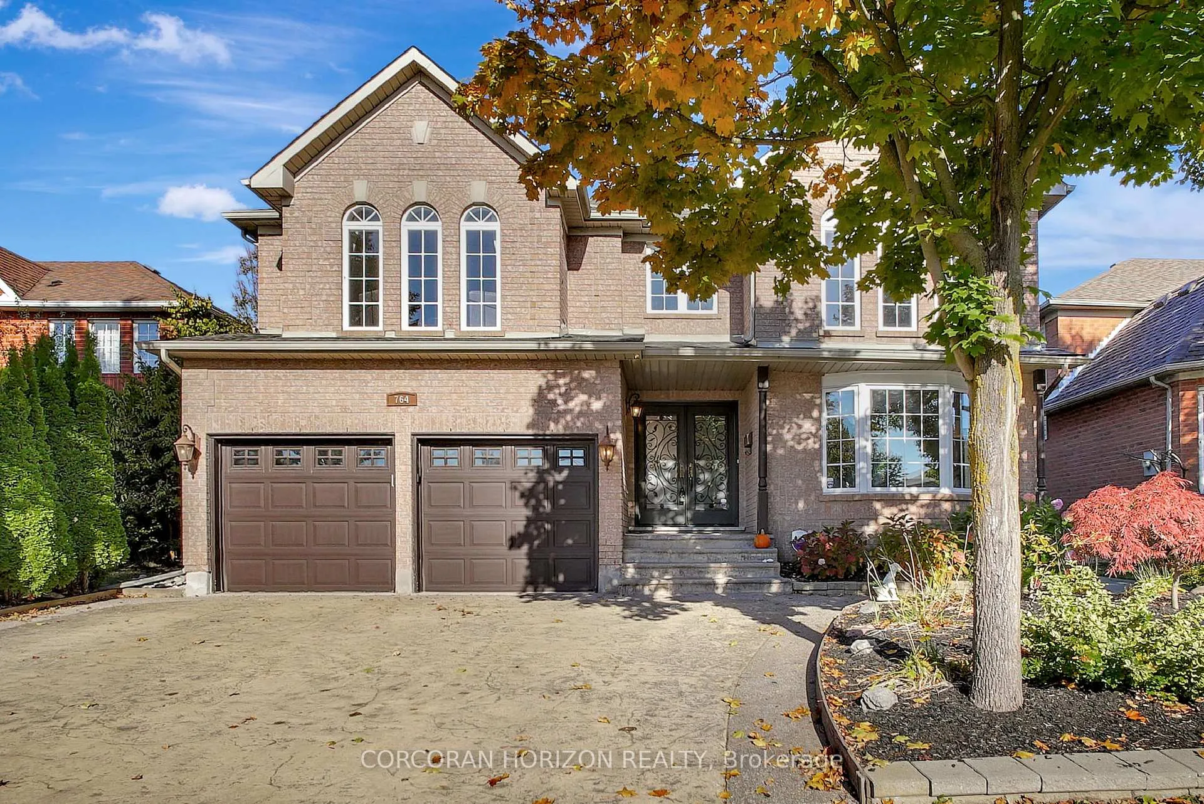
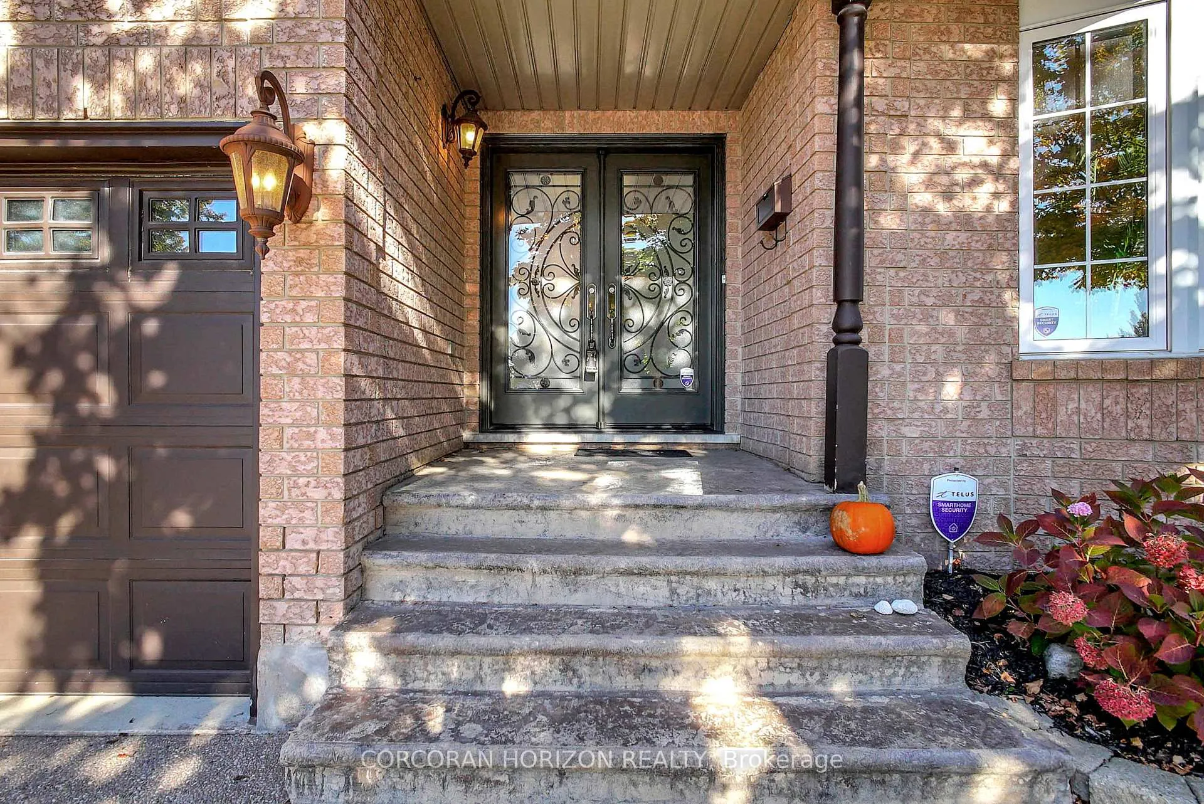
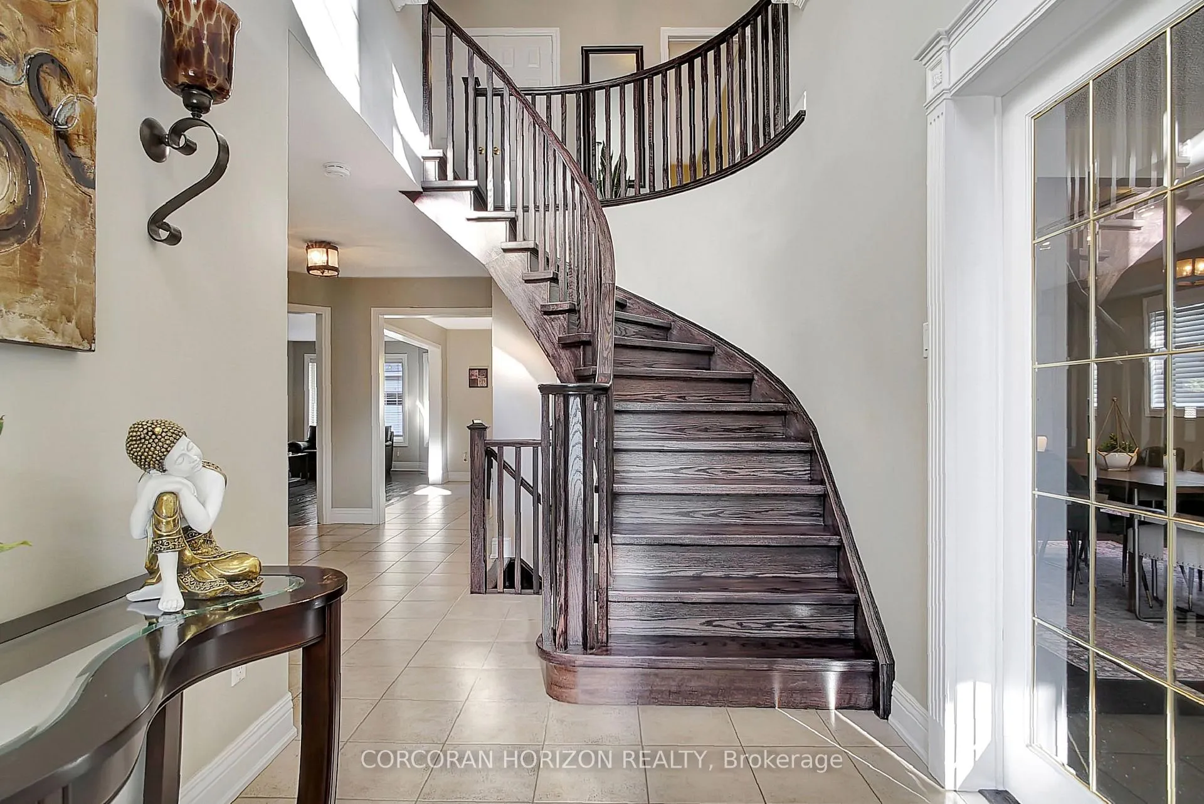
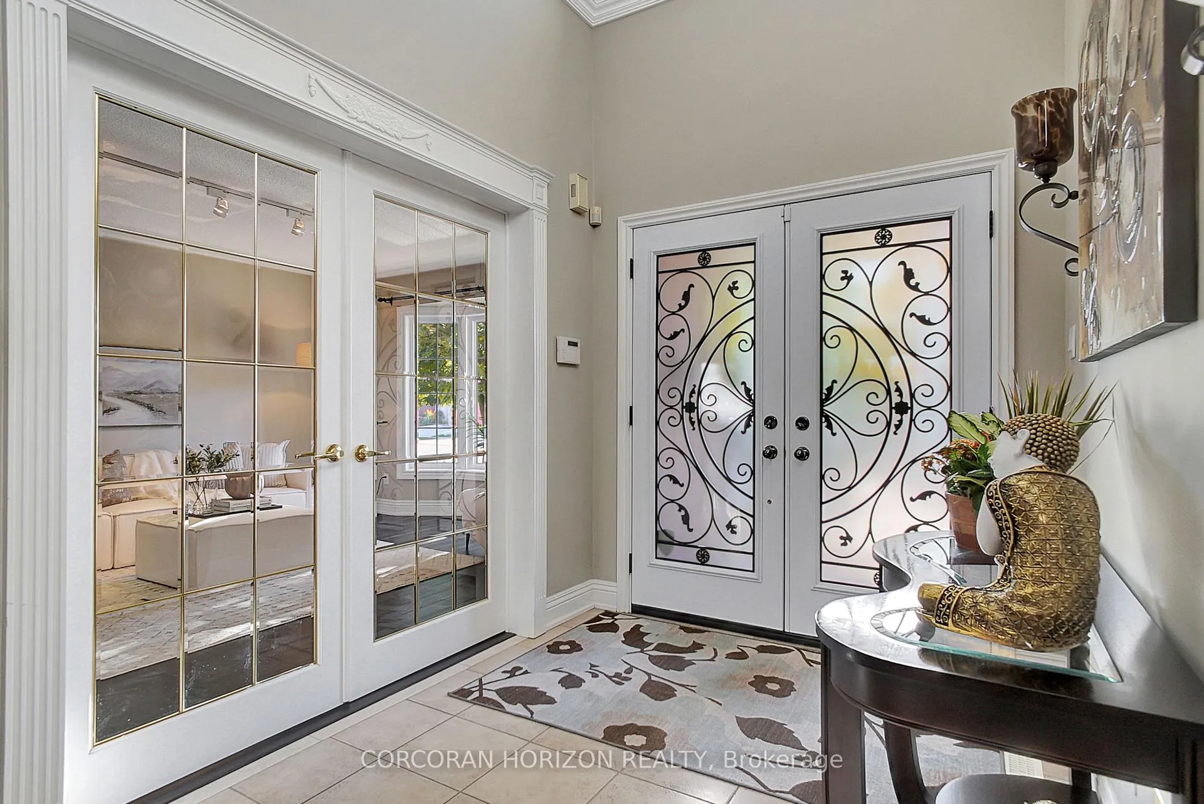 See all 36 photos
Property history
Facts and features
- BasementPart finished
- Age of home16–30 years
- Water, sewerMunicipal
- Lot shapeIrregular
- Fireplace
- Central air
The homeDetached, 2-storey, Age 16–30 years
- Type: Detached
- Style: 2-storey
- Age: 16–30 years
- Living space: 2,500–3,000 sq ft
- Basement: Full, partially finished
InsideFireplace Yes, living room, Rough-in bath, water softener, other, auto garage door remote, Rooms above ground 11
- Fireplace: Yes, living room
- Features: Rough-in bath, water softener, other, auto garage door remote
- Rooms above ground: 11
- Rooms in the basement: 3
- Bedrooms: 4
- Bathrooms: 3
- Kitchens: 1
- Family room: Yes
Outside and lotConcrete, brick, Asphalt shingle, Concrete
- Exterior: Concrete, brick
- Roof: Asphalt shingle
- Foundation: Concrete
- Features: Landscaped, patio
- Size: 50 × 113 ft
- Shape: Irregular
- Zoning: R4
Parking2 Garage, Attached, Private double
- Spaces: 2 Garage
- Garage: Attached
- Driveway: Private double
Heating, water and powerForced air, gas, Central air, Municipal water
- Heating: Forced air, gas
- Cooling: Central air
- Water: Municipal water
- Sewer: Municipal sewer
Costs and taxesTaxes $7,158 a year, HST included in the price, Hot water heater
- Taxes, 2024: $7,158 a year
- HST: HST included in the price
- Rental items: Hot water heater
- Under contract: Hot water heater
Included in the saleDishwasher, dryer, microwave, refrigerator, stove, washer, other
- Included: Dishwasher, dryer, microwave, refrigerator, stove, washer, other
NearbyPark, public transit, school, greenbelt/conservation, fenced yard, rec./commun.centre
- Close to: Park, public transit, school, greenbelt/conservation, fenced yard, rec./commun.centre
Listing detailsX12117804, Sold, May 1, 2025
- MLS® number: X12117804
- Status: Sold
- Listed on: May 1, 2025
- Days on market: 8
- Updated: May 9, 2025
- Possession: Flexible
- Occupied by: Owner
- Listing brokerage: CORCORAN HORIZON REALTY
About this home
764 Saginaw Parkway, Cambridge, ON N1T 1V6
Stunning All Brick Family Home in a Prime Cambridge Location! This spacious four bedroom, three bathroom all brick home sits on a fully fenced lot in one of Cambridges most sought after neighborhoods, making it the perfect choice for families. One of the standout features of this property is its unbeatable location. Just a one minute walk to Saginaw Public School, it offers unmatched convenience for parents and a safe, quick commute for kids. From the moment you arrive, the home impresses with its striking curb appeal and beautifully landscaped front yard. Step inside to a grand foyer with a sweeping curved staircase. The bright front living room features a large bay window that fills the space with natural light. Rich hardwood floors lead you through the elegant dining area and into a spacious eat in kitchen that is perfect for family meals and entertaining. The cozy family room is anchored by a fireplace, creating a warm and inviting space to relax or gather with guests. Upstairs, the primary suite offers a private ensuite bathroom and a peaceful retreat at the end of the day. Three additional bedrooms are bright, generously sized, and perfect for children, guests, or a home office. The partially finished basement provides flexible space ready to be customized to your needs, whether it is a playroom, gym, or additional family area. Outside, the fully fenced backyard offers privacy, plenty of space for kids and pets to play, and a great setting for summer barbecues and outdoor entertaining. Additional highlights include a double wide driveway with plenty of parking, and a prime location just minutes from Highway 401, parks, shopping, and everyday essentials. Do not miss the opportunity to own this exceptional family home in one of Cambridges most desirable communities. Discover all that 764 Saginaw Parkway has to offer!
Ask about this home
A HOMEH agent will answer your questions about this home.
Around this home
Daily convenience, out of 100, from the distances below
Schools nearby
School rating, out of 10.
Helpful calculators
Your HOMEH agent

"I would see it this week."