

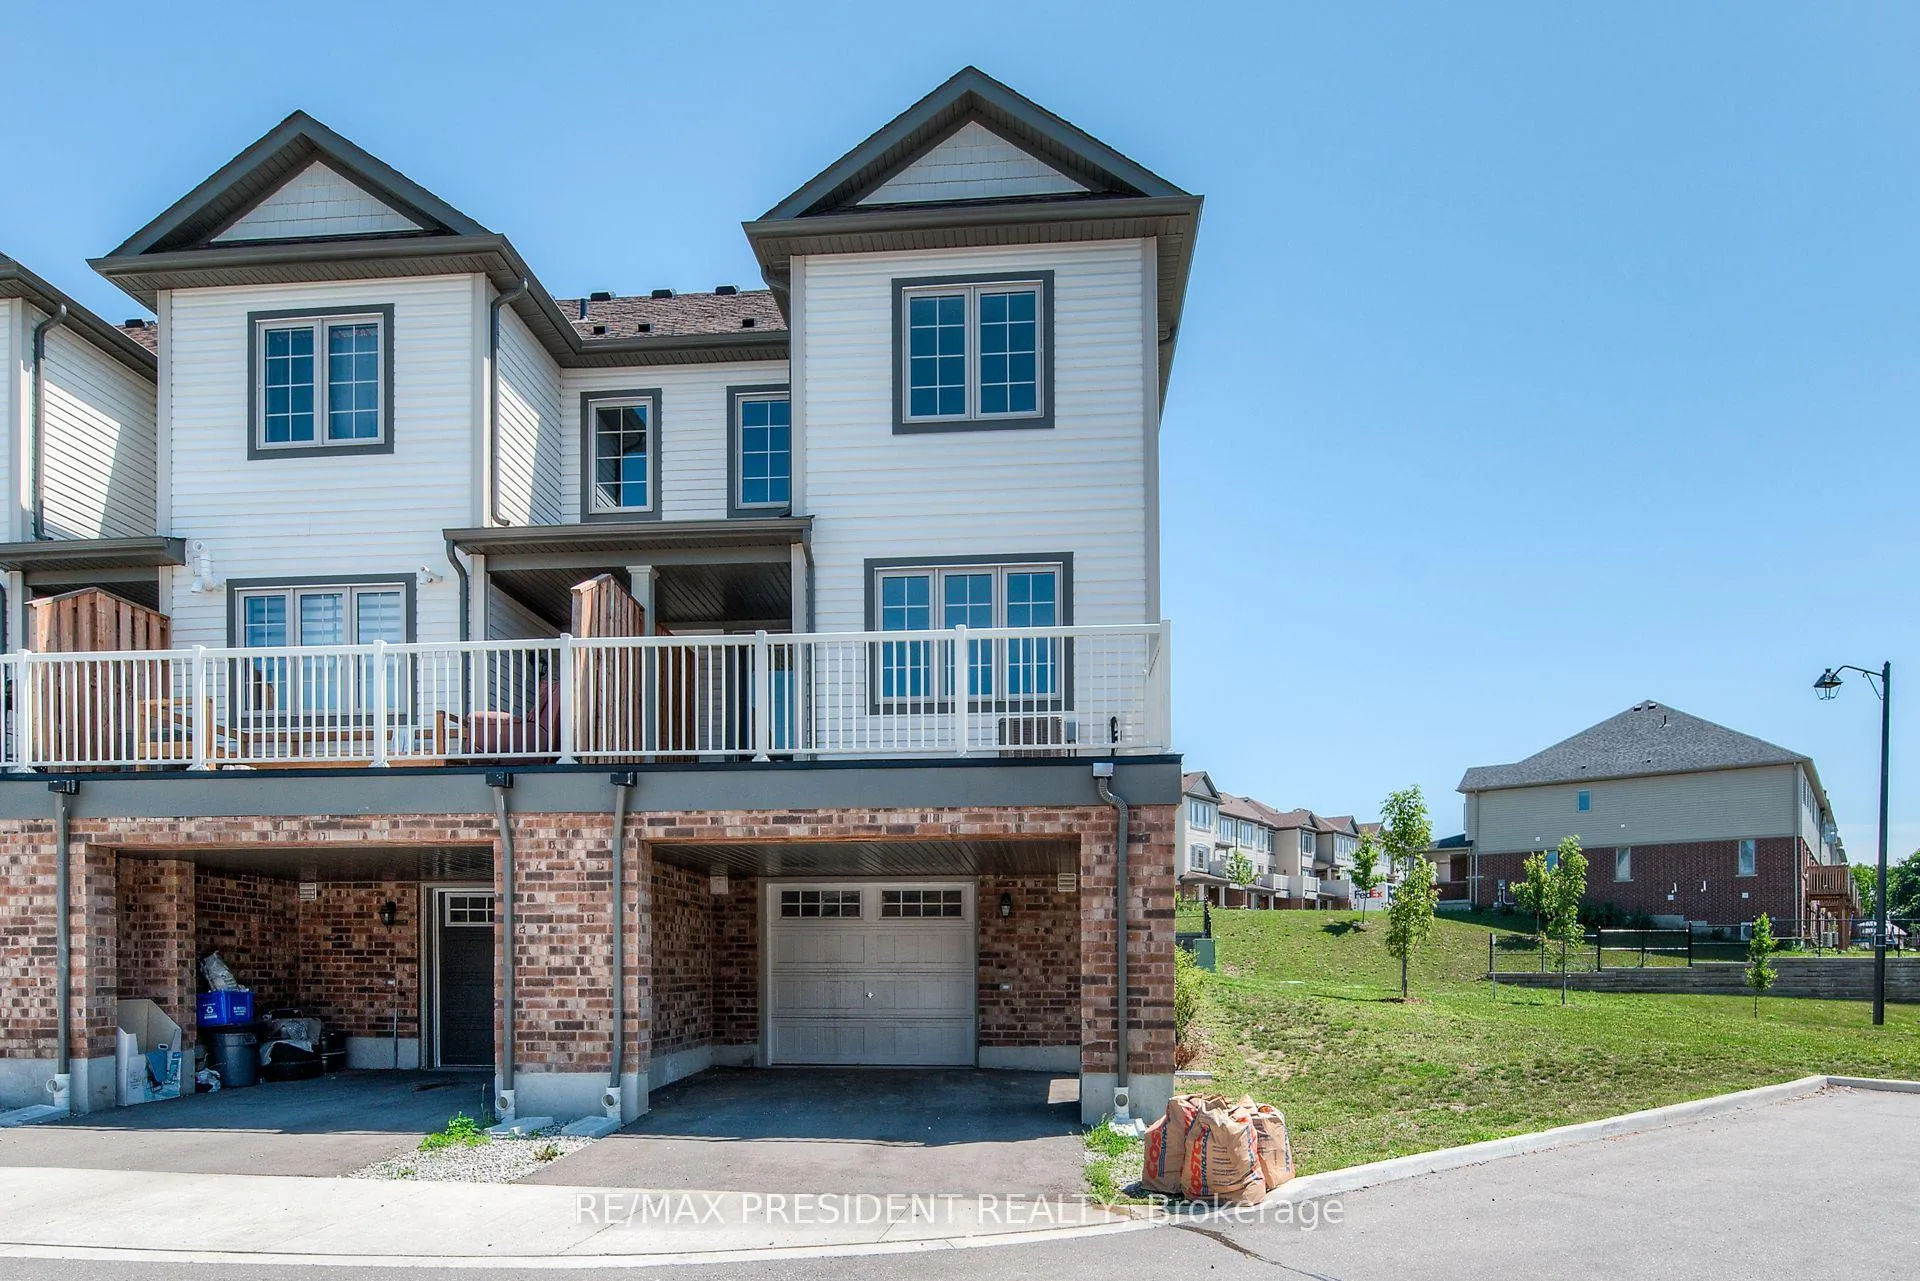
770 Linden Drive
Freehold Townhouse Rented
1/39770 Linden Drive
Freehold Townhouse Rented
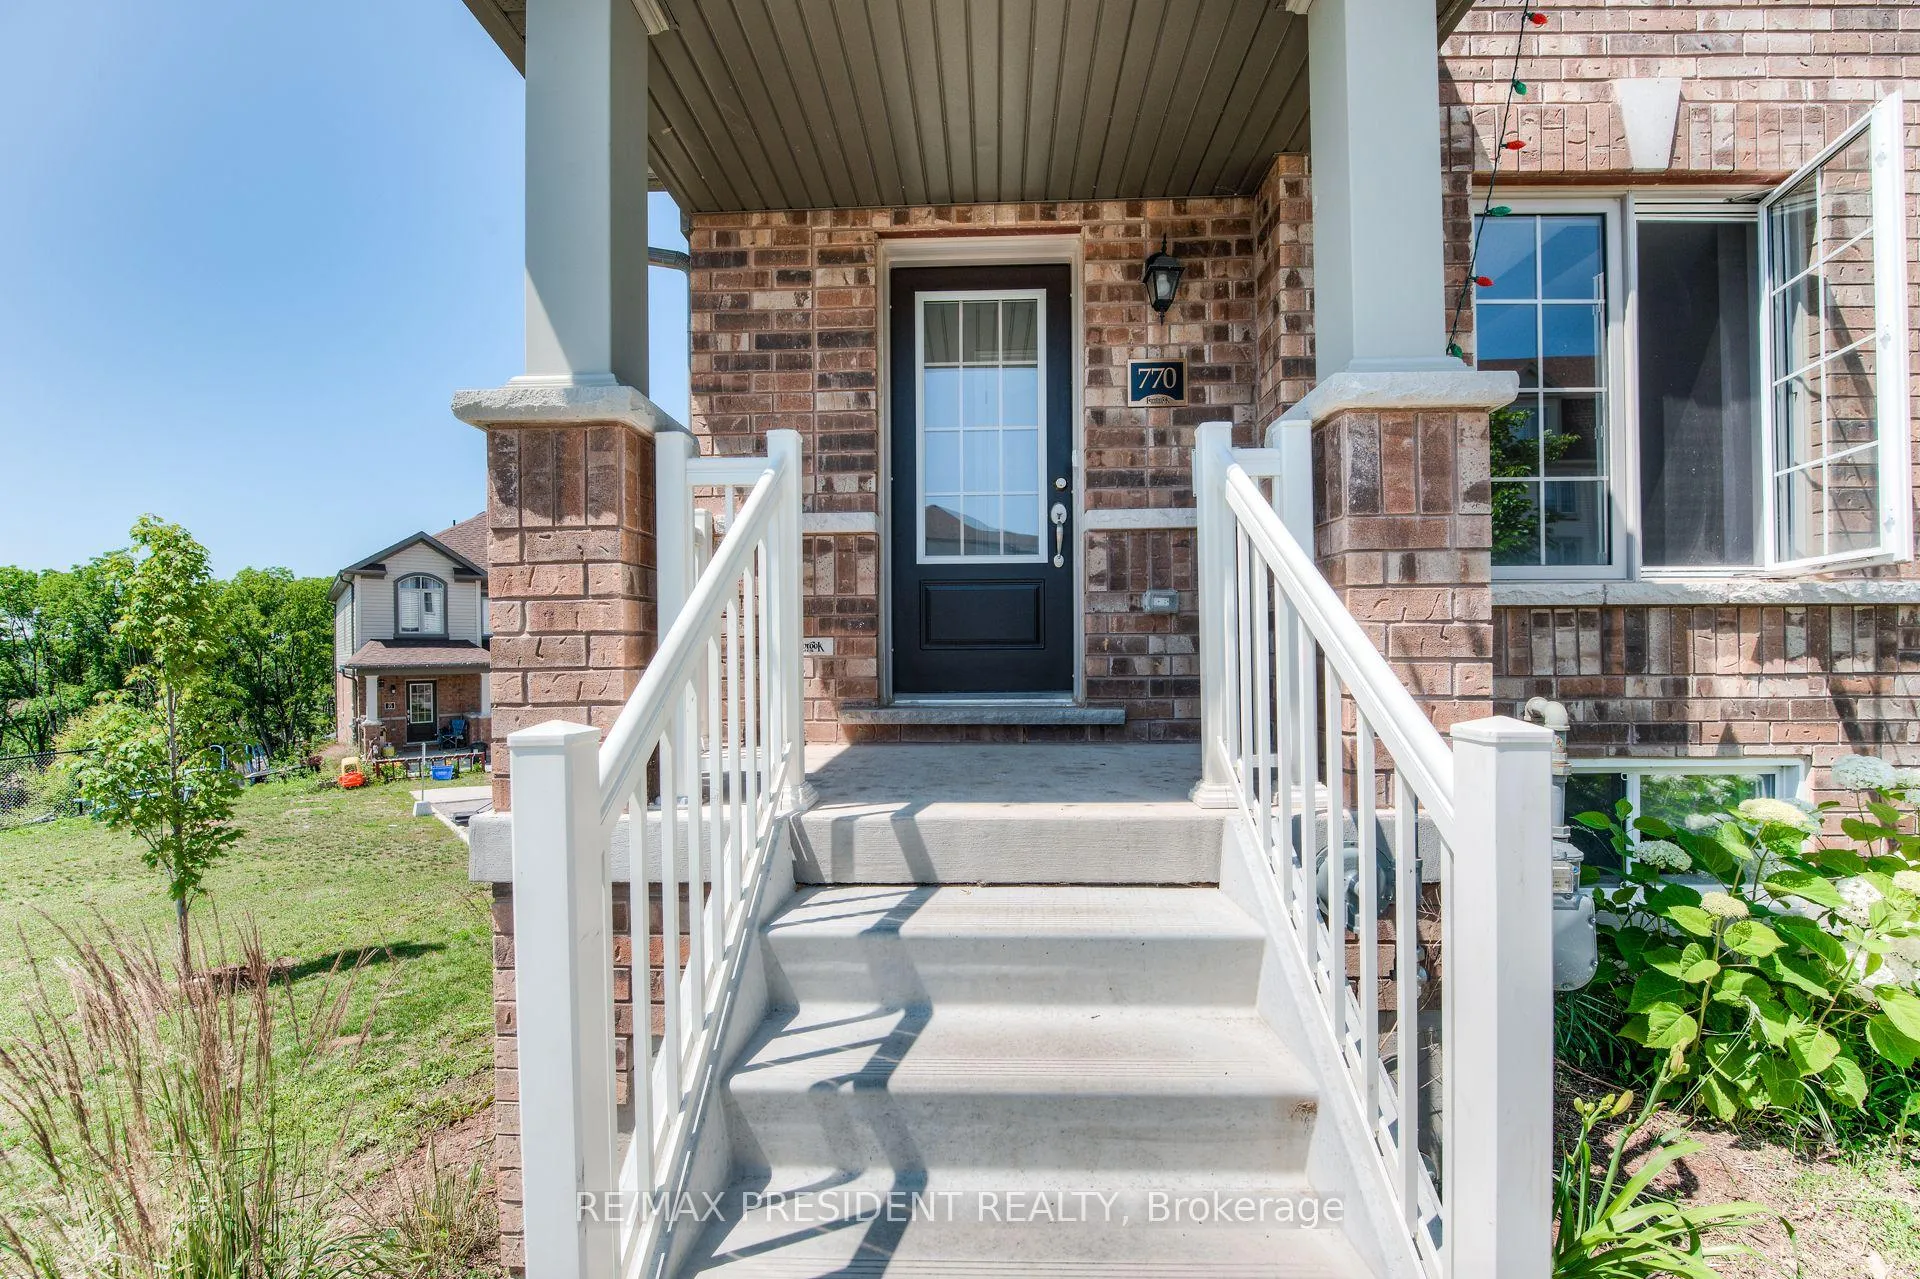 See all 39 photos
4 Bedrooms
4 Bathrooms
1 Garage
1.5K–2K sq.ft
Main Floor
— Unit
Property history
Facts and features
- BasementFinished
- Lot size82 ft frontage
- Lease term12 months
- FurnishedUnfurnished
What stands out
- Central air
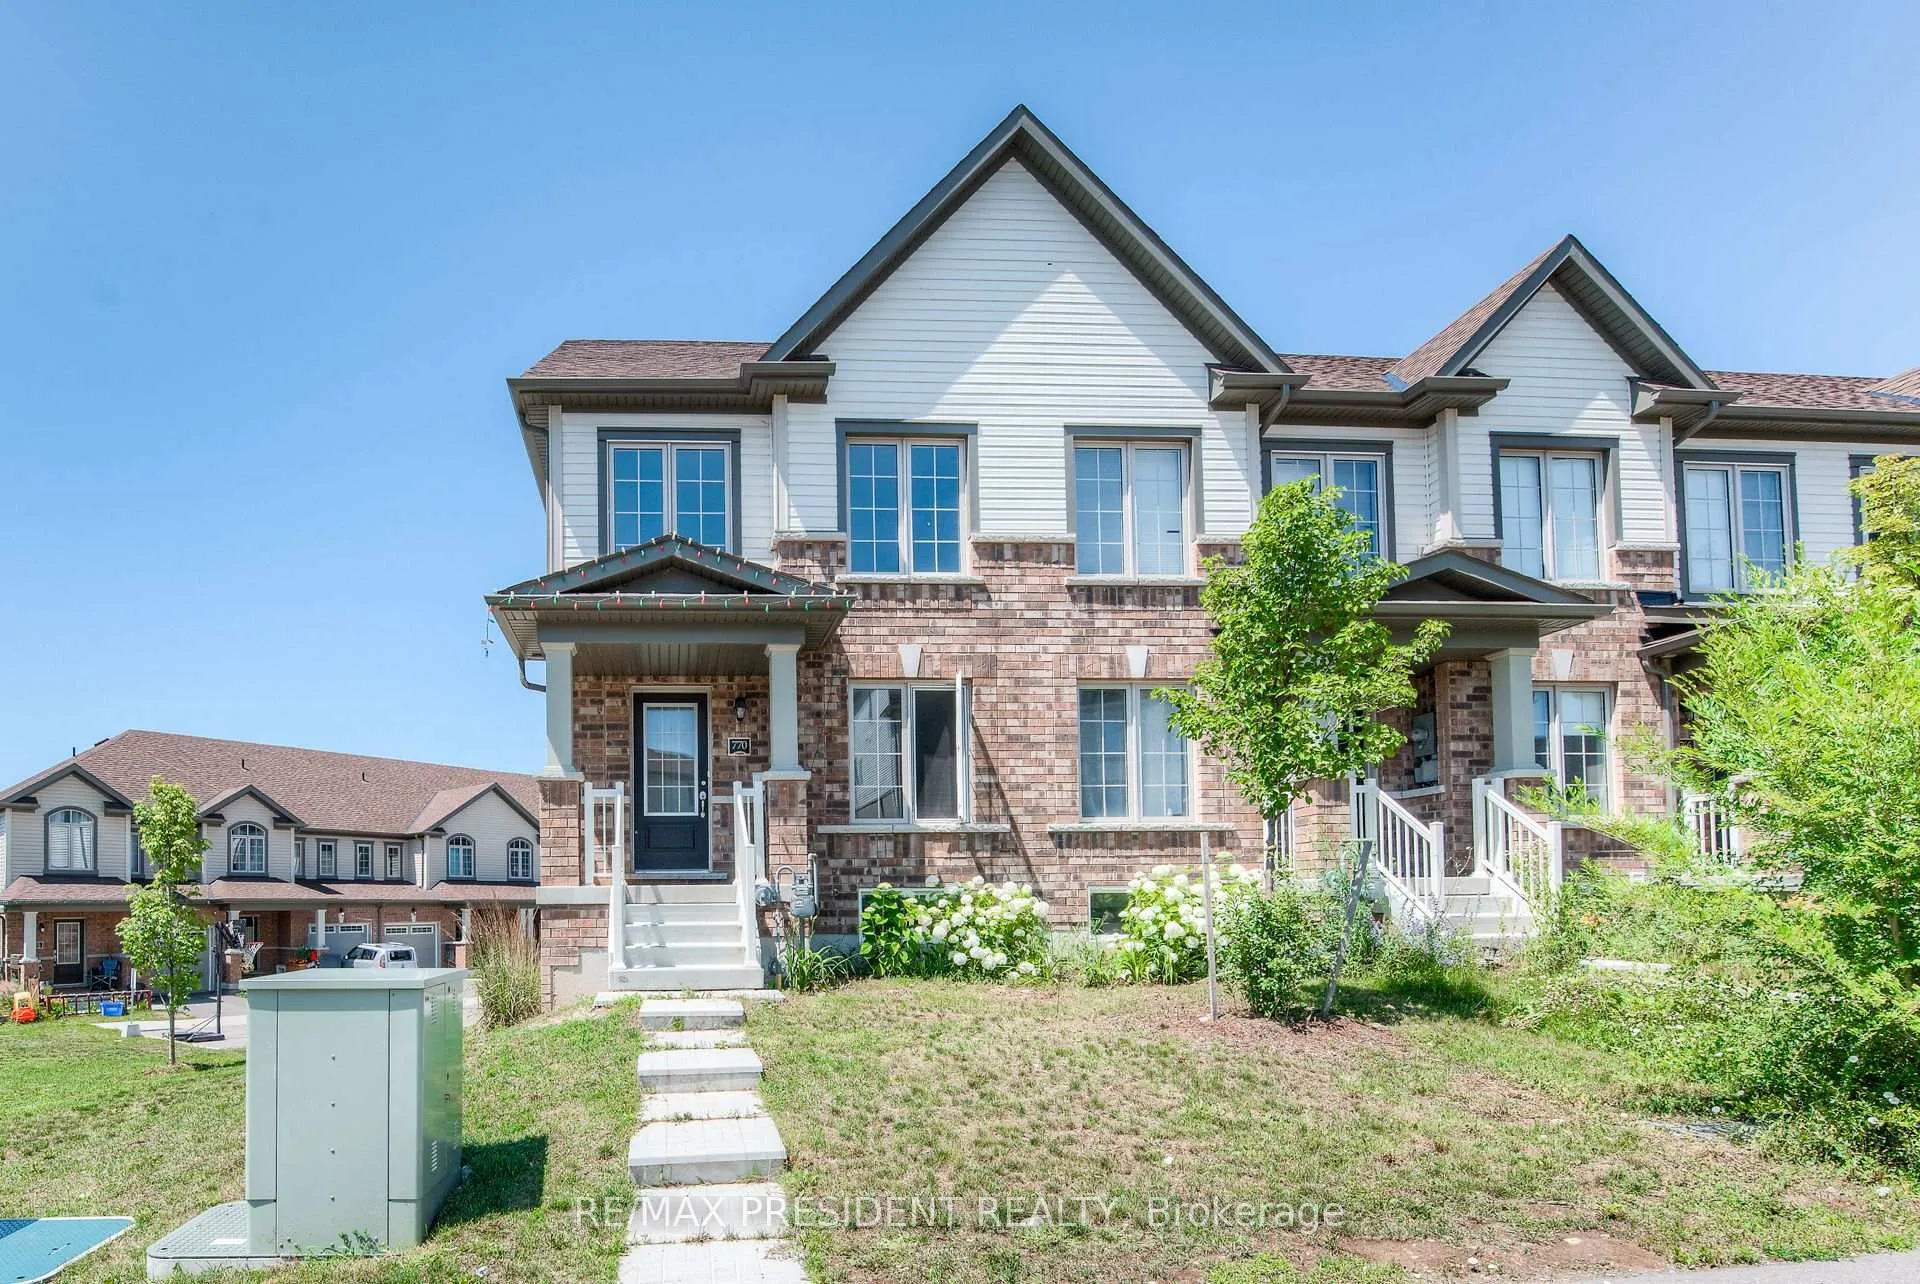
The homeFreehold Townhouse, 2-storey, Age 0–5 years
- Type: Freehold Townhouse
- Style: 2-storey
- Age: 0–5 years
- Living space: 1,500–2,000 sq ft
- Basement: Finished
InsideCeramic, In area, lower level, Rooms above ground 6
- Flooring: Ceramic
- Laundry: In area, lower level
- Rooms above ground: 6
- Bedrooms: 4
- Bathrooms: 4
- Kitchens: 1
Outside and lotBrick, vinyl siding, Asphalt shingle, Concrete
Outside
- Exterior: Brick, vinyl siding
- Roof: Asphalt shingle
- Foundation: Concrete
- Size: 81.92 ft frontage
Parking1 Garage, Built-in, Private
- Spaces: 1 Garage
- Garage: Built-in
- Driveway: Private
Heating, water and powerForced air, gas, Central air, Municipal water
- Heating: Forced air, gas
- Cooling: Central air
- Water: Municipal water
- Sewer: Municipal sewer
Rent and termsRent $2,700 a month, Main, Unfurnished
- Rent: $2,700 a month
- Space for rent: Main
- Furnished: Unfurnished
- Lease: 12 months
- Paid: Monthly
- Deposit: Required
- Credit check: Required
- Employment letter: Required
- Rental application: Required
- References: Required
IncludedFridge, stove, dishwasher, washer , dryer. all elf's, c/ac...
- Included: Fridge, stove, dishwasher, washer , dryer. all elf's, c/ac...
Listing detailsX12371684, Rented, Aug 30, 2025
- MLS® number: X12371684
- Status: Rented
- Listed on: Aug 30, 2025
- Days on market: 21
- Updated: Sep 20, 2025
- Possession: Flexible
- Occupied by: Owner
- Listing brokerage: RE/MAX PRESIDENT REALTY
About this home
770 Linden Drive, Cambridge, ON N3H 0E3
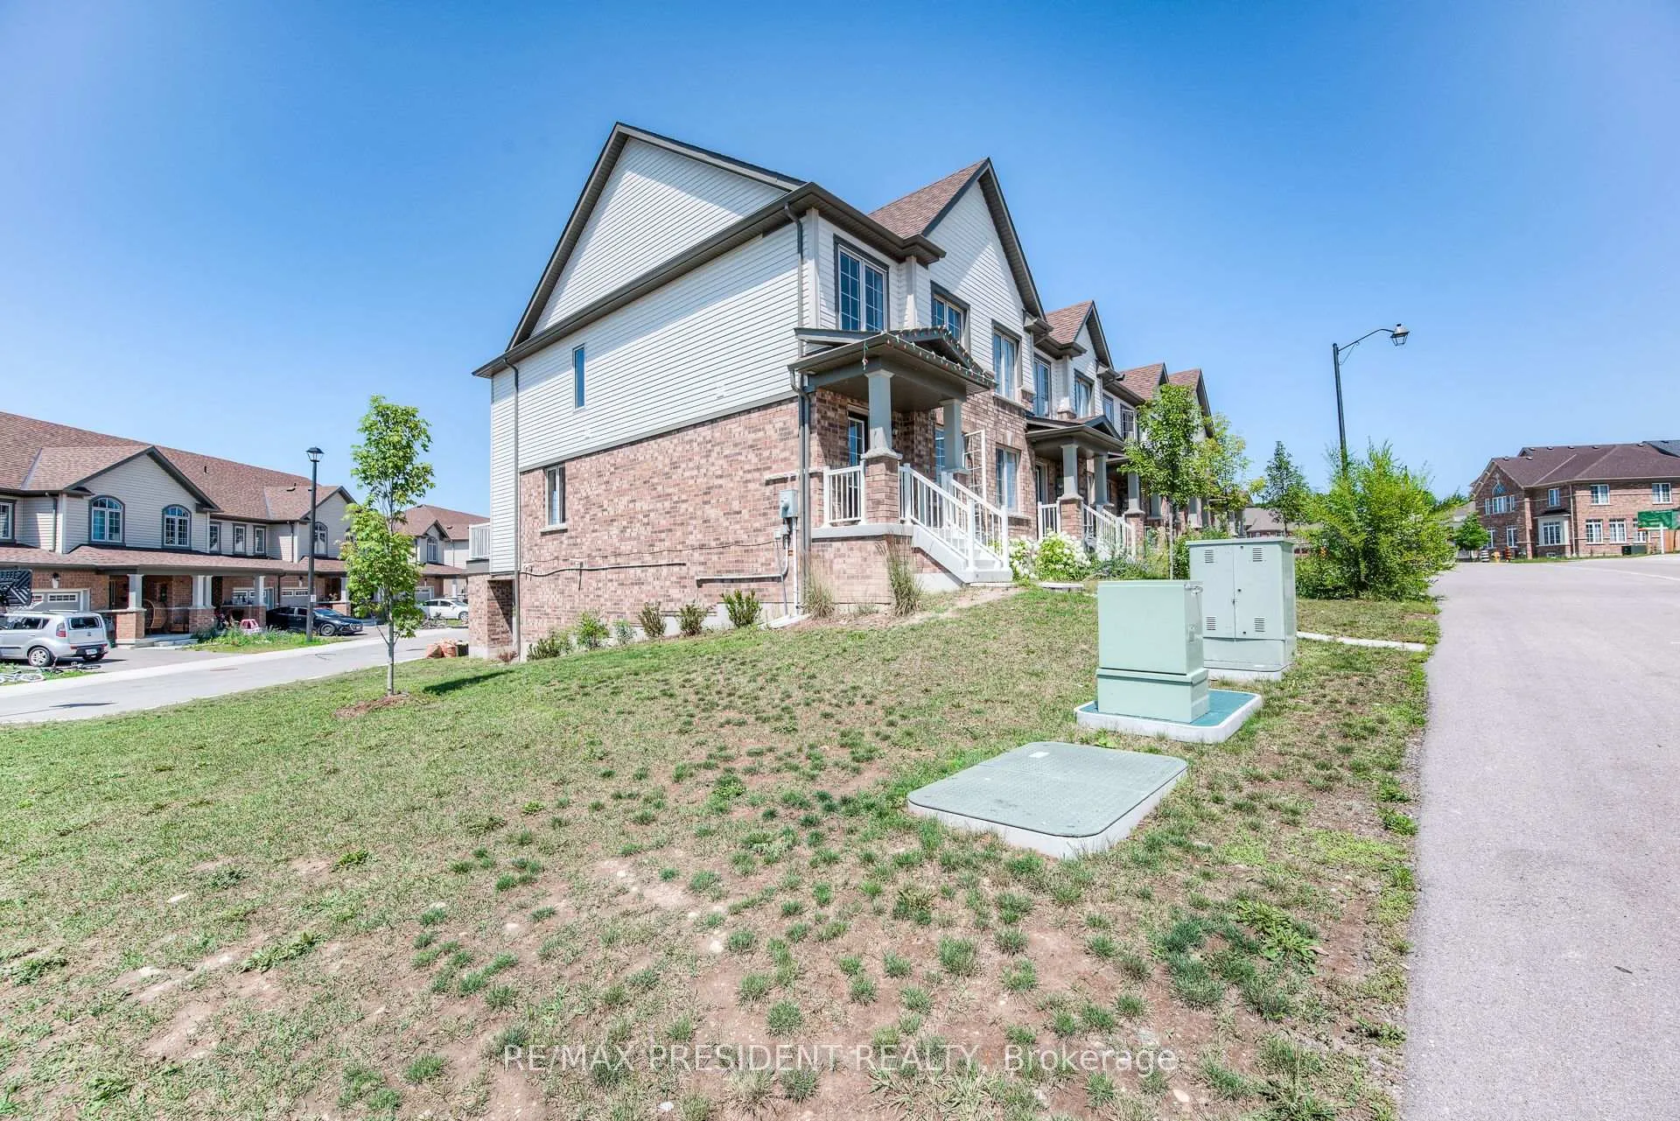
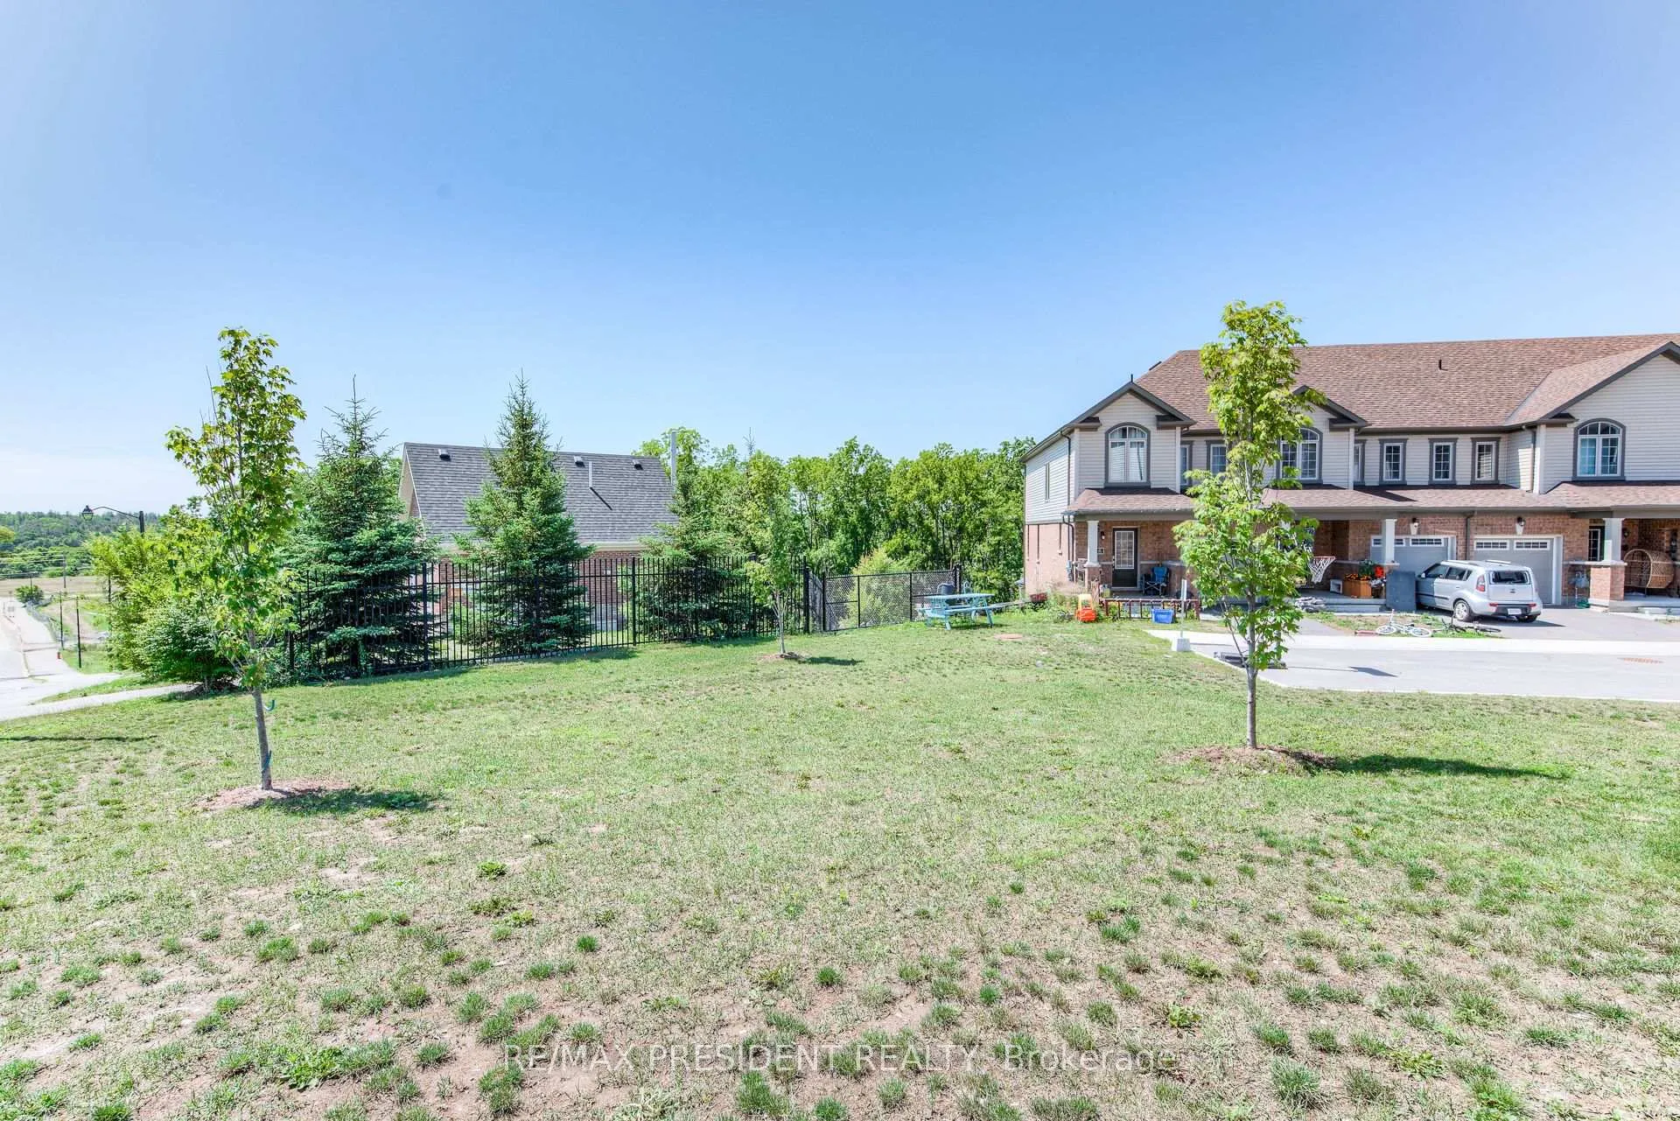
Beautiful 4 Bed, 4 Bath End Unit for Lease! Spacious, modern home with open-concept living & dining filled with natural light. No carpet throughout. Walk-out balcony from living room. Freshly painted. Kitchen with ceramic floors & stainless steel appliances. 3 bedrooms upstairs + 4th bedroom with 4-pc ensuite on lower level. Premium lot with large side yard. Garage access to home. Close to Hwy 401, Conestoga College, schools, parks, shopping & transit. Photos from previous listing.
Read more
Ask about this home
A HOMEH agent will answer your questions about this home.
Ask a question
Around this home
Linden Dr & Fountain St.
Errands
Parks
Schools
Daily convenience, out of 100, from the distances below
ParkLinden Drive Park · 3 within 1 km5 min walk290 m
GroceryLittle Short Stop16 min walk987 m
SchoolParkway Public School9 min walk570 m
PharmacyPreston Medical Pharmacy27 min walk1.7 km
Cafés & foodPops & Ruby's Tap and grill · 1 within 1 km16 min walk994 m
Gym & rec centreRiverEdge Golf Course28 min walk1.7 km
WalkDriveStraight-line distance, open map data
Grocery1.0 km
Park0.3 km
Dining1.0 km
Gym1.8 km
Schools nearby
School rating, out of 10.
Parkway Public Schoolelementary · Public · 0.6 km
5.8/10Fair
St Joseph Catholic Elementary Schoolelementary · Catholic · 1.2 km
6.5/10Good
Preston High Schoolsecondary · Public · 1.2 km
5.9/10Fair
Contact agent
Helpful calculators
Rent vs buy
Affordability
Mortgage
Down payment
Stress test
CMHC insurance
Your HOMEH agent

KimHOMEH agent · Cambridge
"I would see it this week."
Ask Kim