
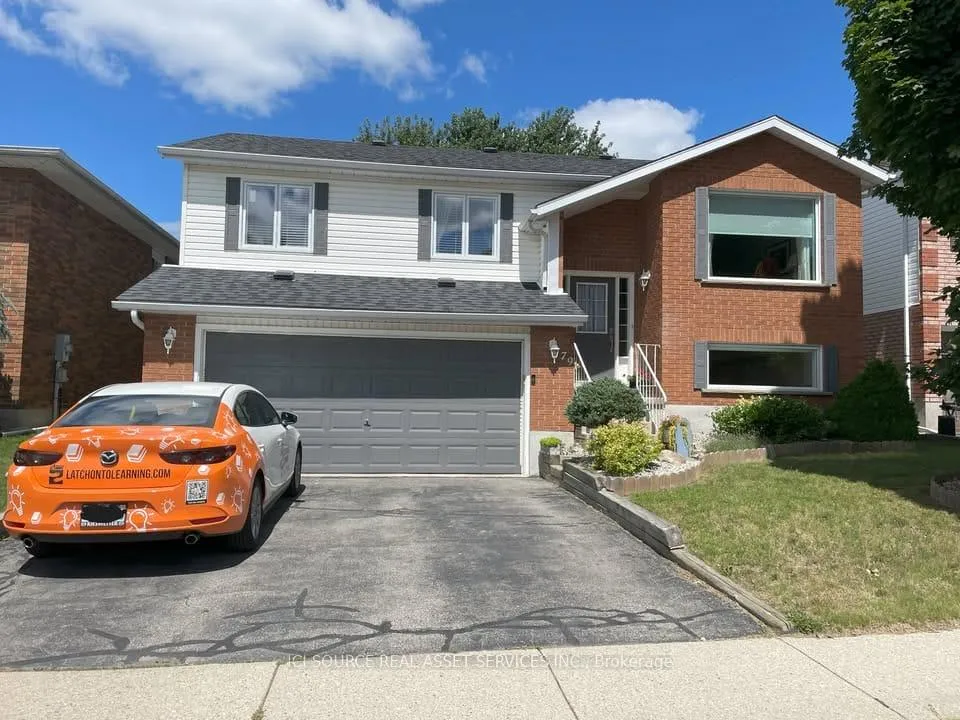
79 Hazelwood Crescent
Cambridge79 Hazelwood Crescent
Cambridge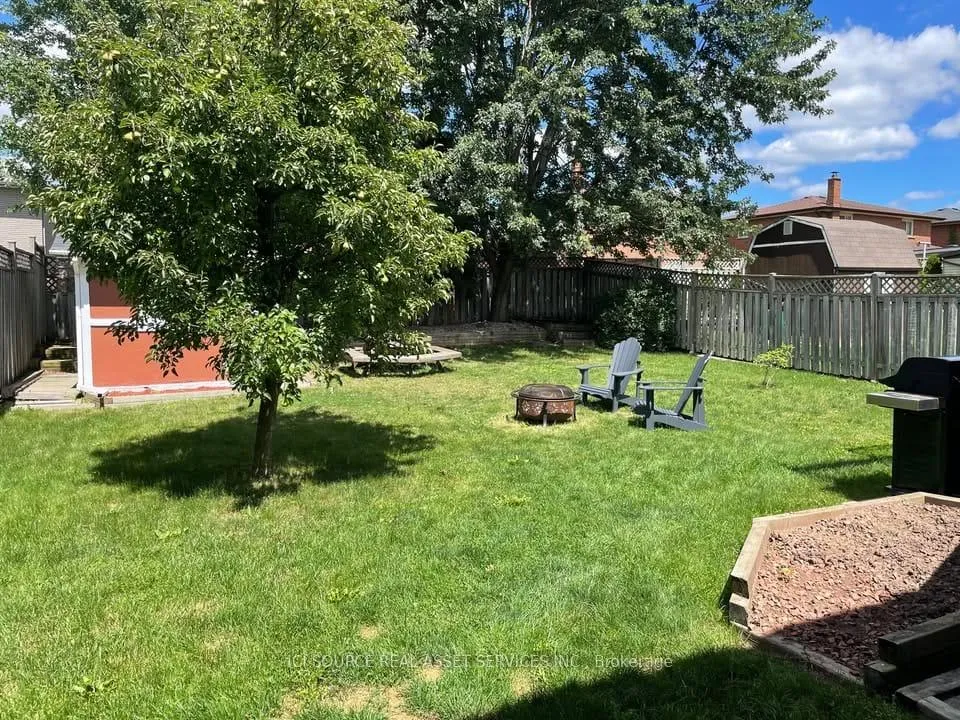
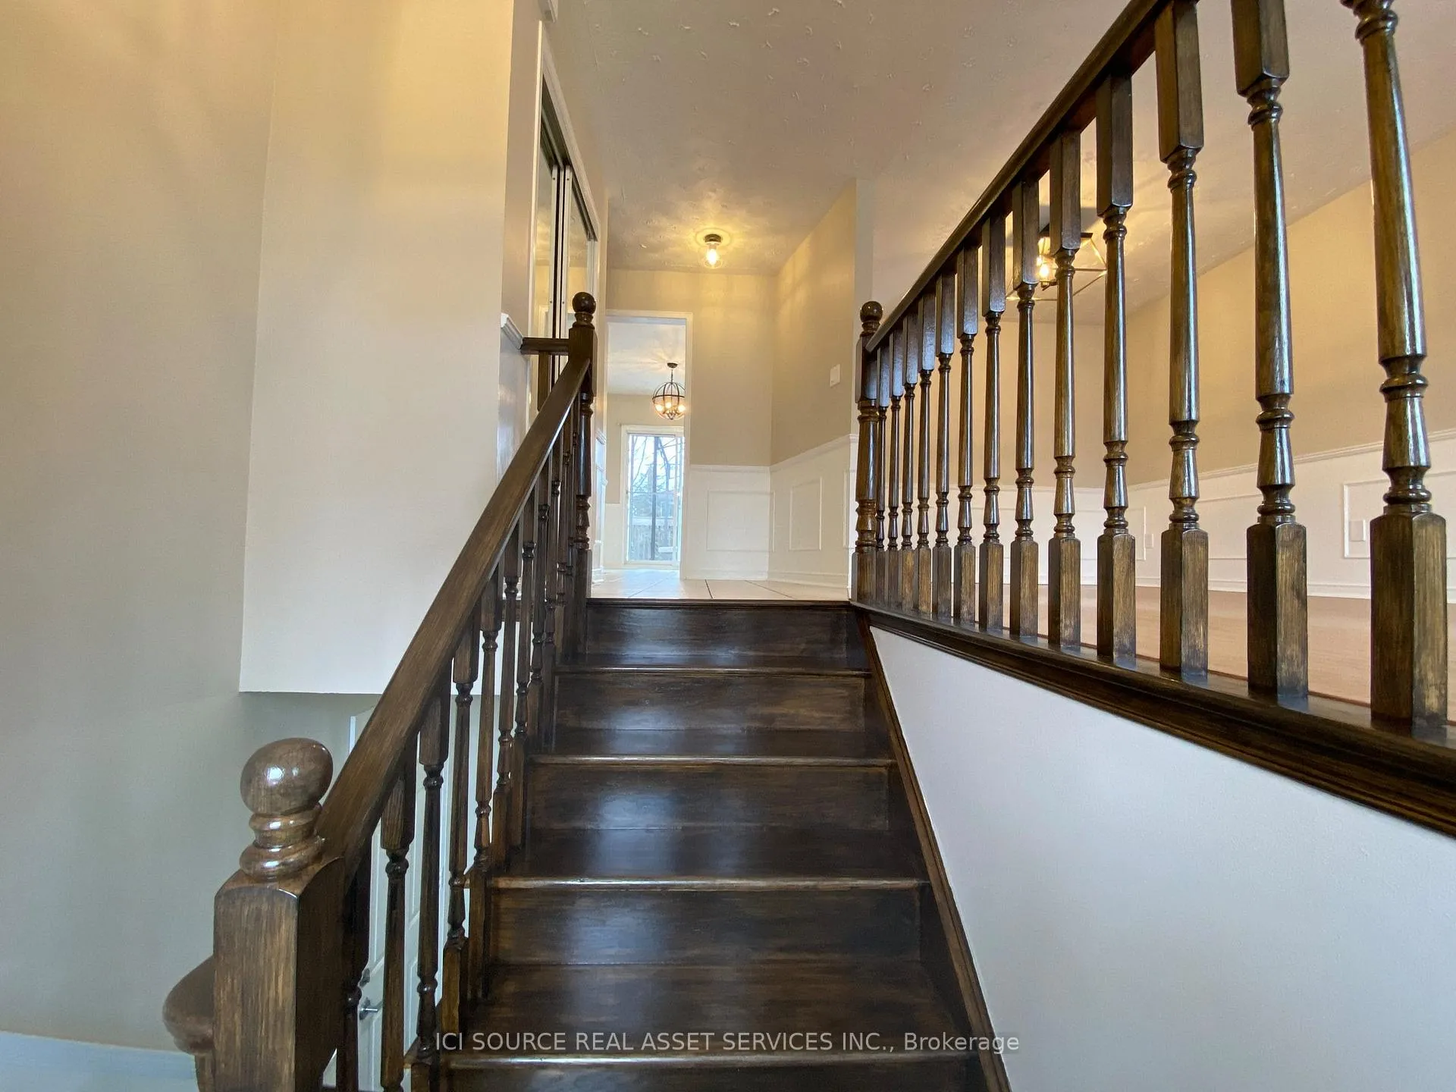
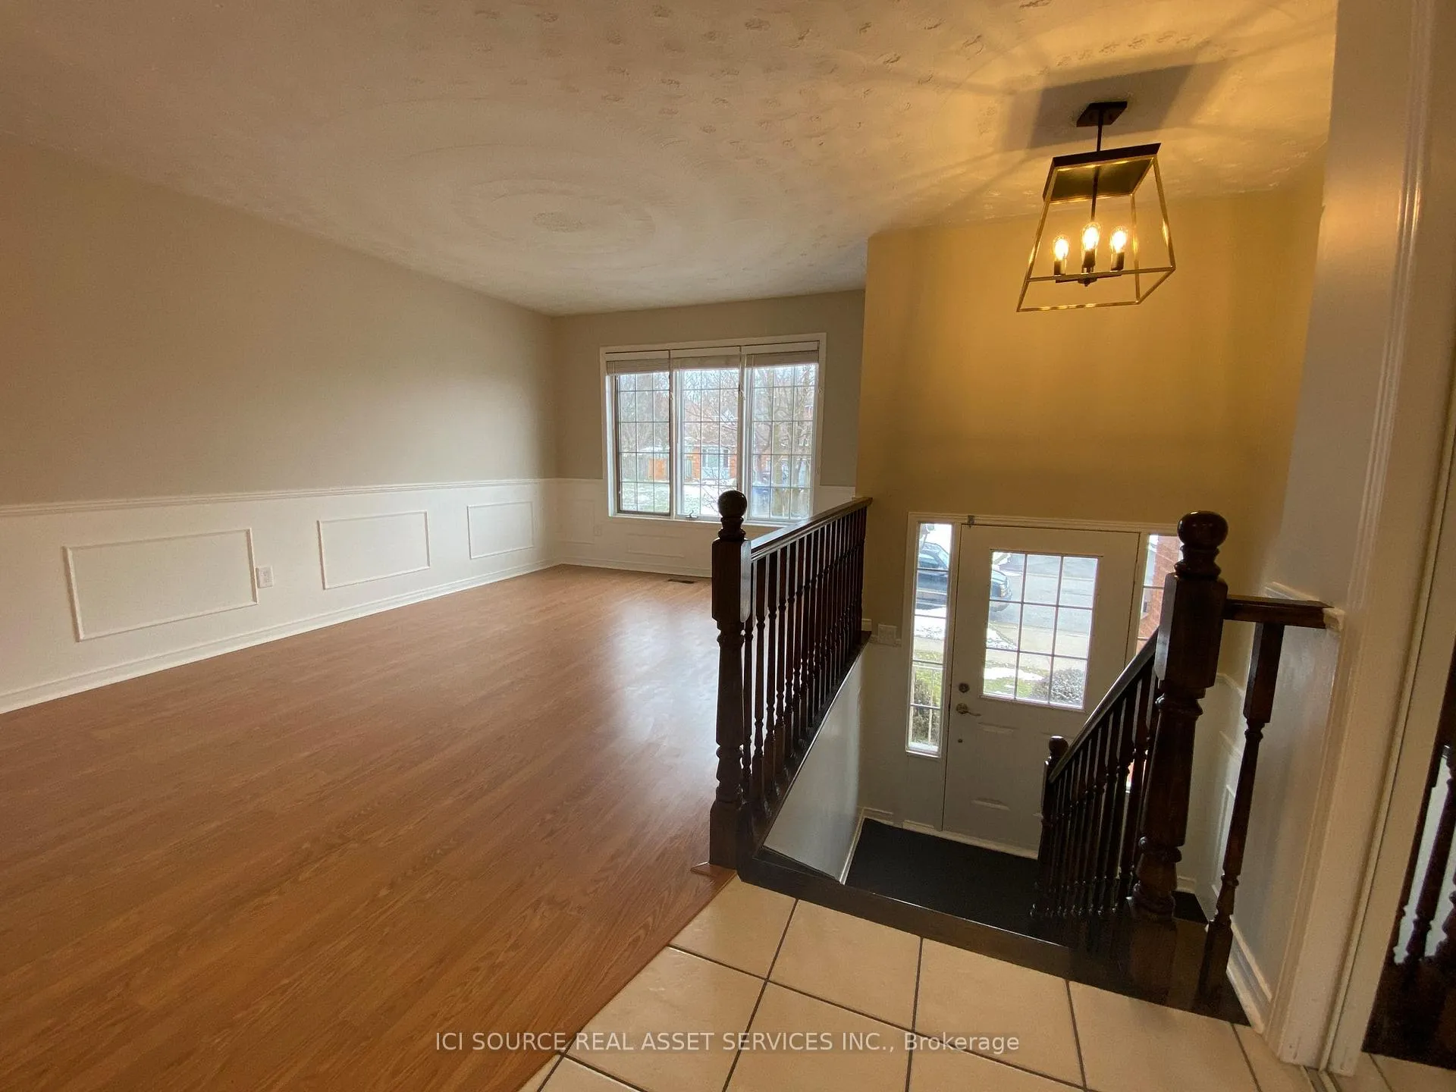
 See all 15 photos
Property history

This listing has ended. It is no longer available.
Property not available for sale or for rent.
Ask about this home
A HOMEH agent will answer your questions about this home.Ask HOMEH
About this home
79 Hazelwood Crescent, Cambridge
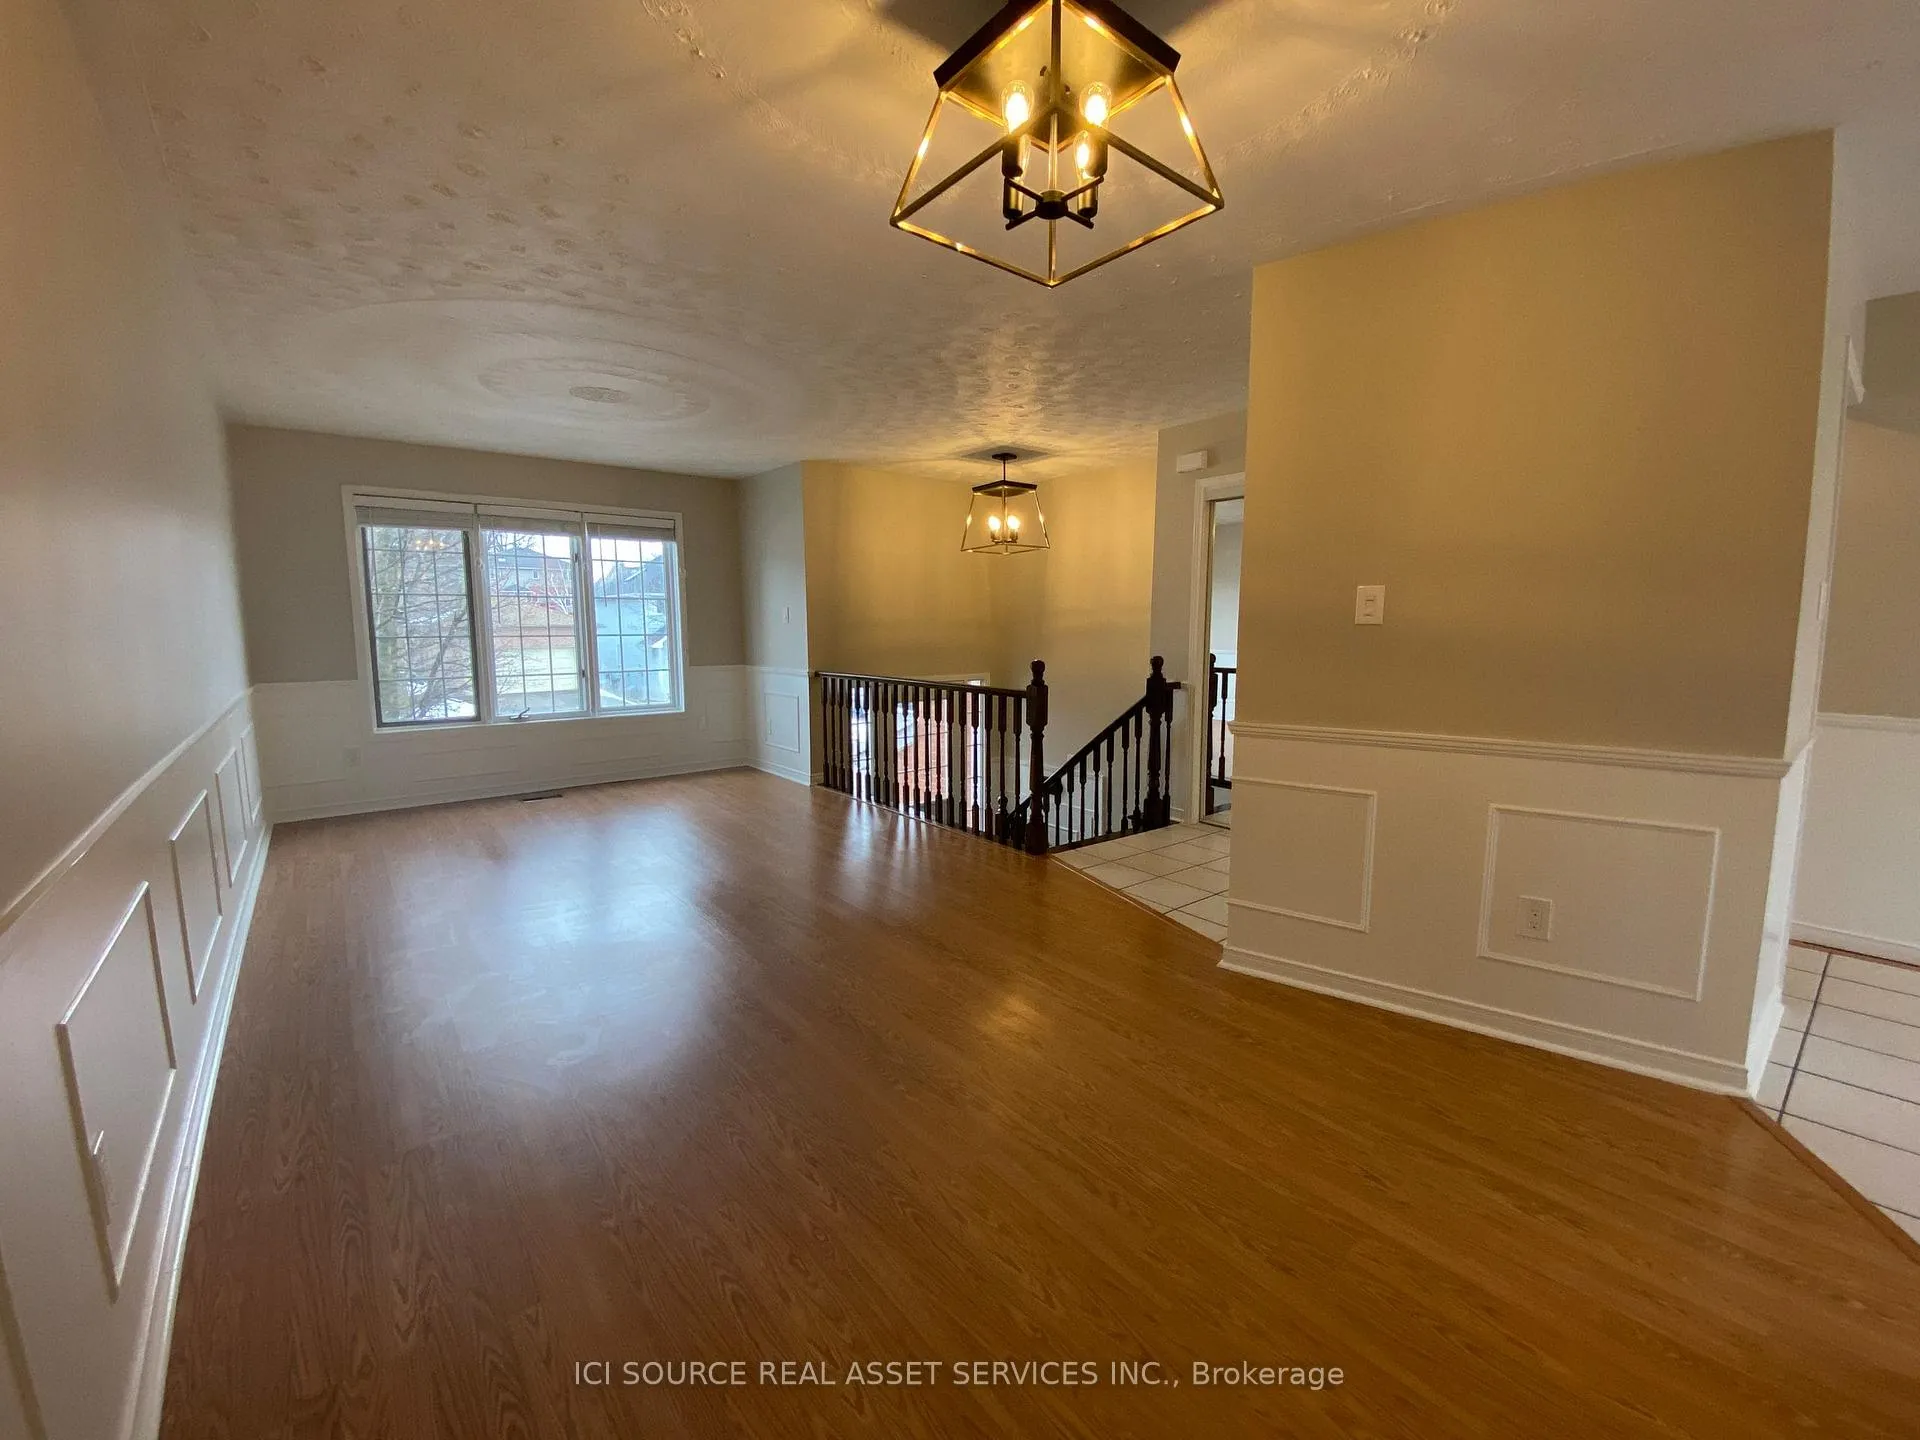
Welcome to 79 Hazelwood Crescent - a well-maintained detached home, with a turnkey in-law suite. Whether you're an investor seeking strong rental income, or a homeowner looking for a mortgage helper ora multi-generational property, this home offers exceptional flexibility and value! The property is in a quiet, family-friendly neighborhood close to schools, parks, bus routes, & more. There is a fully finished Upstairs Unit & Downstairs Unit (with separate entrance). There is also an internal door between the units such that the home is still fully functional as a single-family dwelling. Upstairs: 1250 sq ft. 3 beds, 1 bath (4-pc). Full kitchen with recently upgraded stainless steel appliances. Separate laundry. Private deck with gas hookup for BBQ. Currently rented to a single tenant with a month-to-month arrangement. Tenant has been renting since 2021 and has never missed a payment. Downstairs: 750 sq ft.Separate entrance (via garage). 1 bed, 1 bath (3-pc, heated floors). Full kitchen with dishwasher. Separate laundry. Soundproofed/insulated. Large windows & lots of lighting. Lots of storage (coat & bedroom closets, cabinet & under stairs storage). Separate gas hook-up in backyard for BBQ. Currently rented to a single tenant with a fixed term until Sept. 30, 2026. Tenant has been renting since 2023 and has never missed a payment. Other: New Navien instant tankless water heater (2021). New furnace (2022). New windows (2022). New A/C unit (2024). *For Additional Property Details Click The Brochure Icon Below*
Facts & features
Ask about this home
A HOMEH agent will answer your questions about this home.
Rooms
12 rooms · 2 bathrooms
- Sitting11′3″ × 8′5″95 sq.ft.
- Kitchen8′11″ × 10′89 sq.ft.
- Dining room9′10″ × 10′6″103 sq.ft.
- Living room10′8″ × 12′128 sq.ft.
- Bathroom11′3″ × 6′11″78 sq.ft.
- Bedroom11′3″ × 13′10″156 sq.ft.
- Bedroom 212′9″ × 8′8″111 sq.ft.
- Bedroom 310′10″ × 10′9″117 sq.ft.
- Family room10′1″ × 19′4″195 sq.ft.
- Bedroom 411′6″ × 11′7″133 sq.ft.
- Bathroom8′7″ × 5′9″49 sq.ft.
- Kitchen10′1″ × 10′9″108 sq.ft.
Around this home
Schools nearby
School rating, out of 10.
Listing details
Helpful tools
Your HOMEH agent
"I would see it this week."
Ask HOMEH about this home
Price, neighbourhood, monthly cost. Ask anything.
HOMEH Intelligent Agent is an AI, not a licensed representative. Check anything important with your agent.