
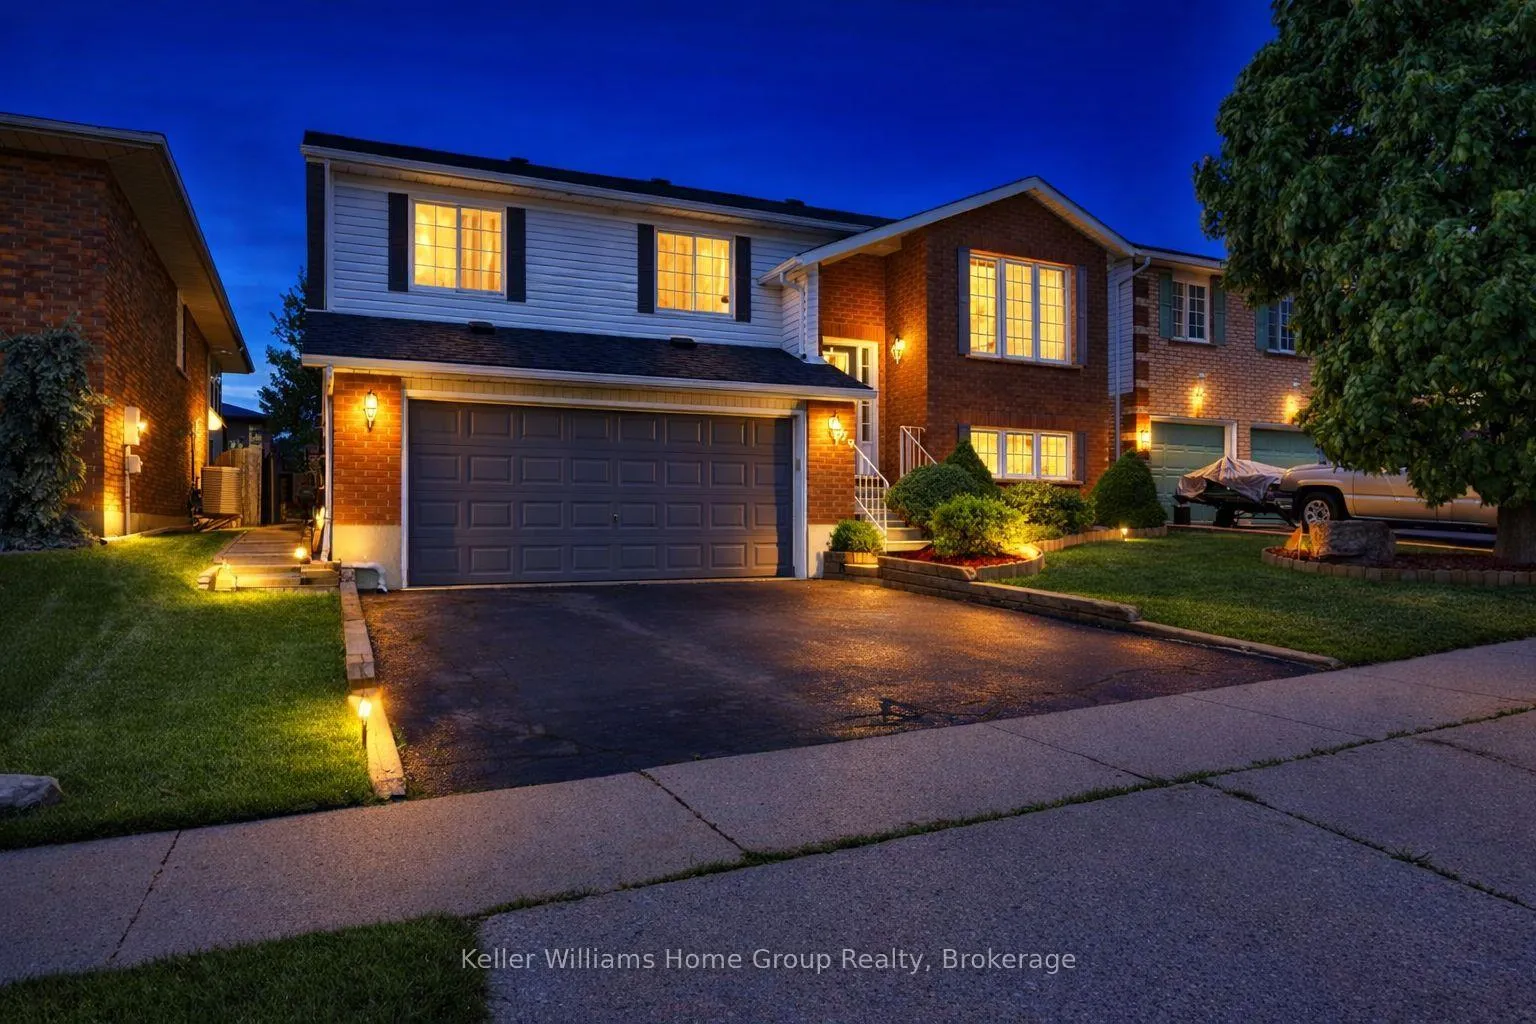
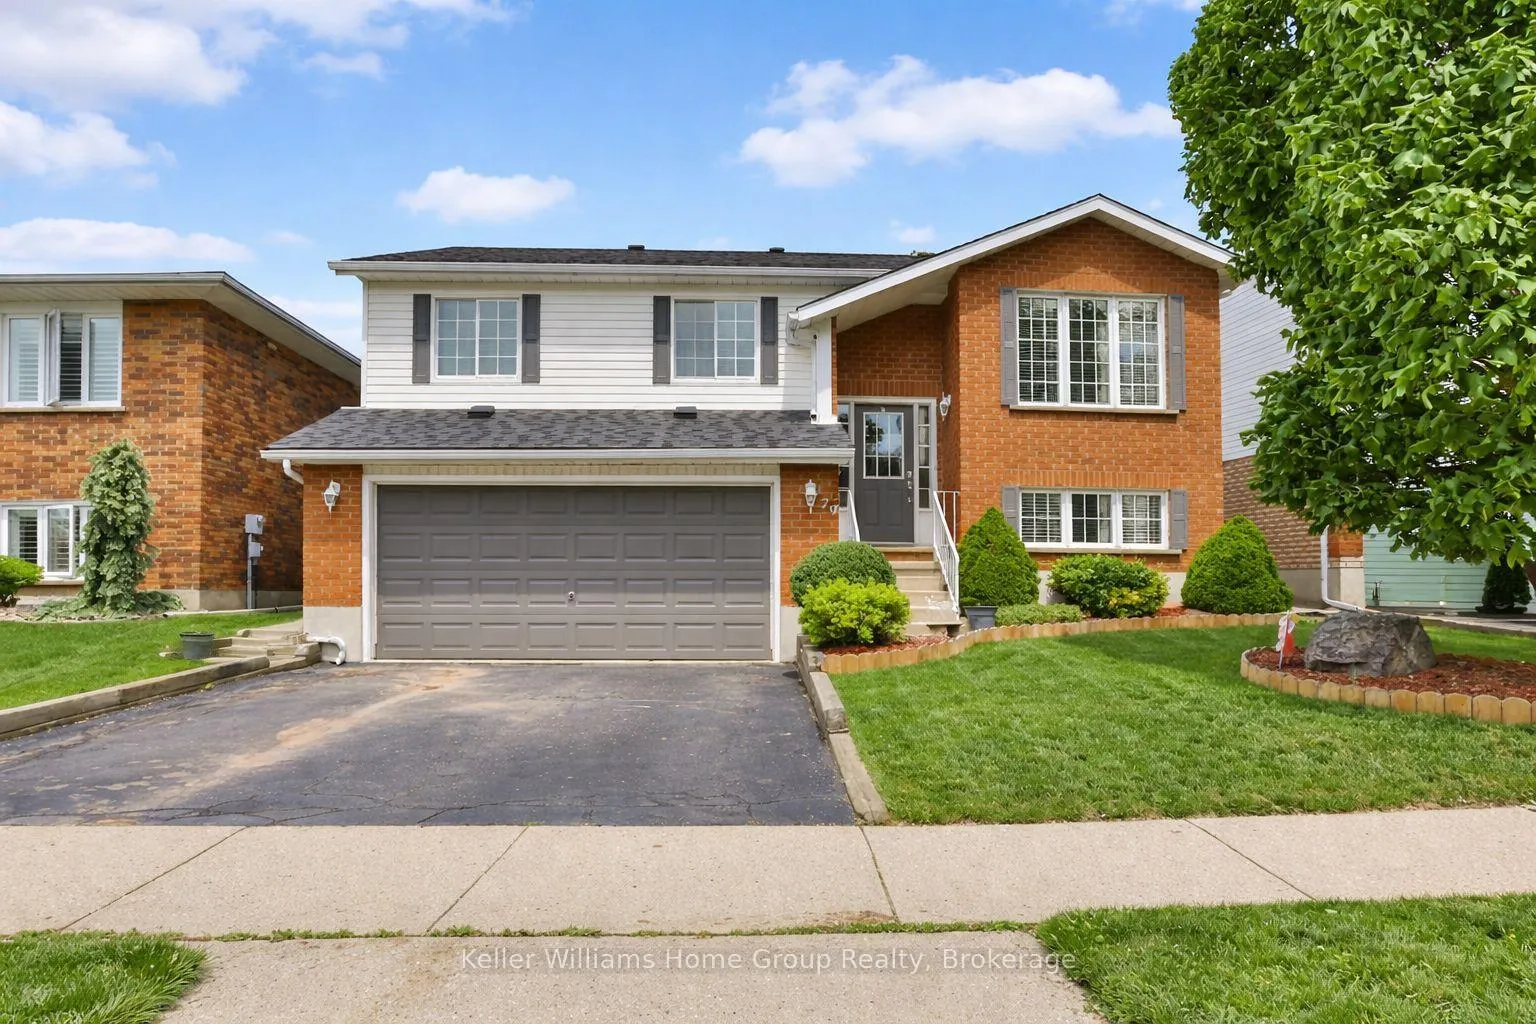
79 Hazelwood Crescent
Cambridge79 Hazelwood Crescent
Cambridge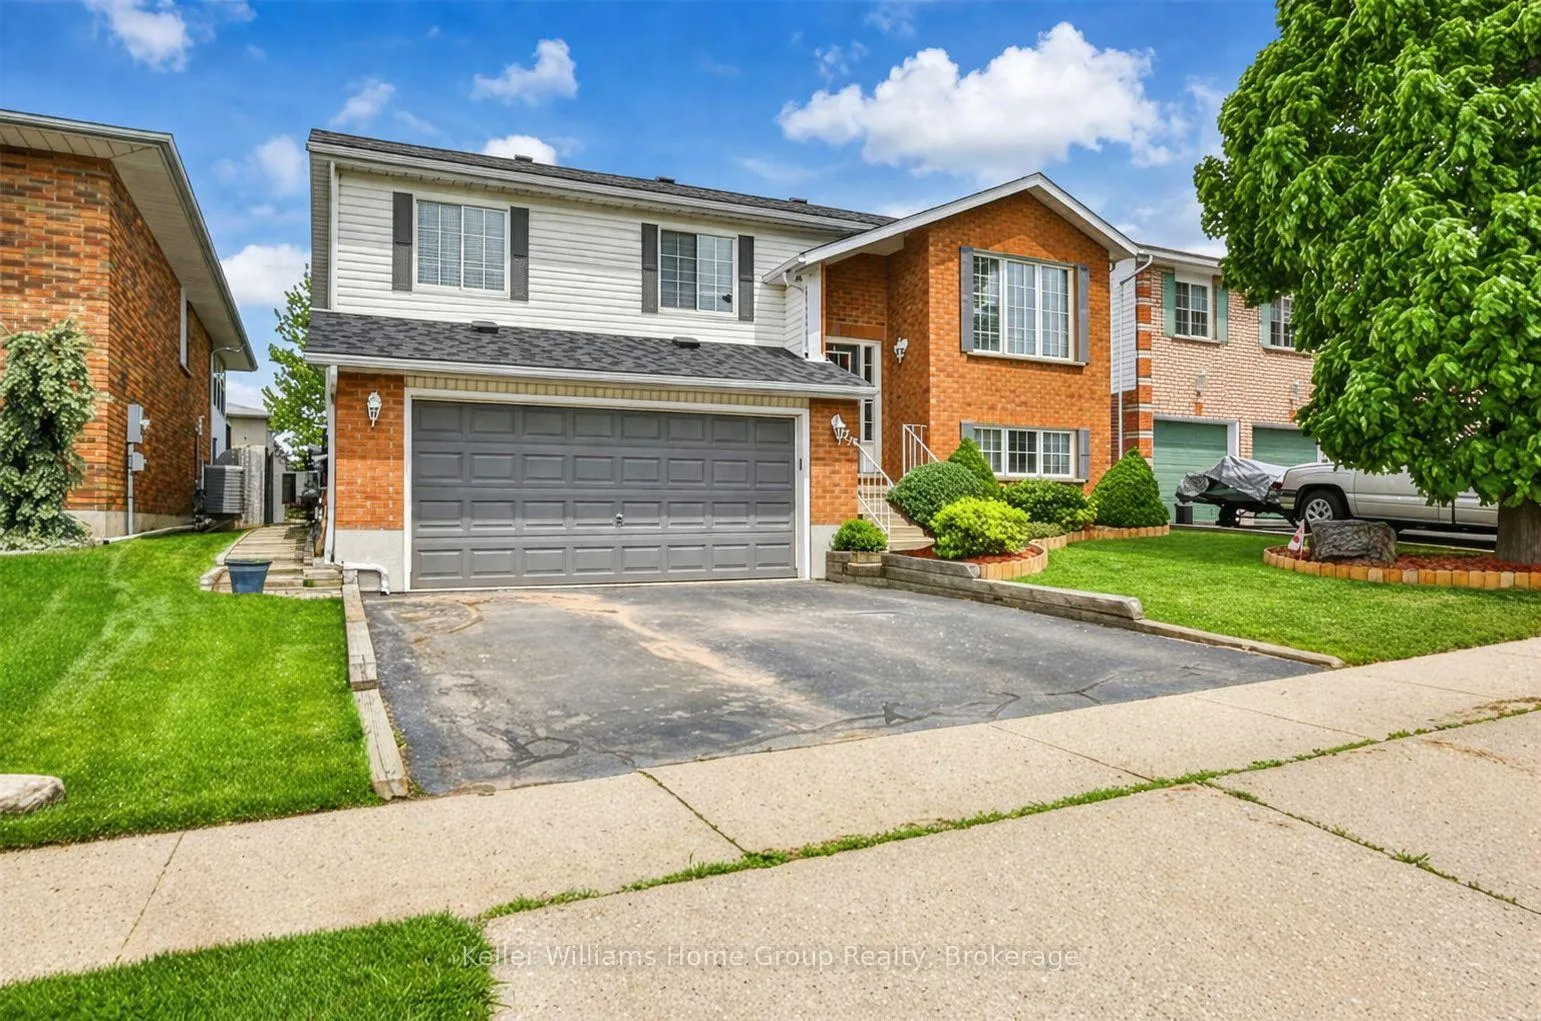
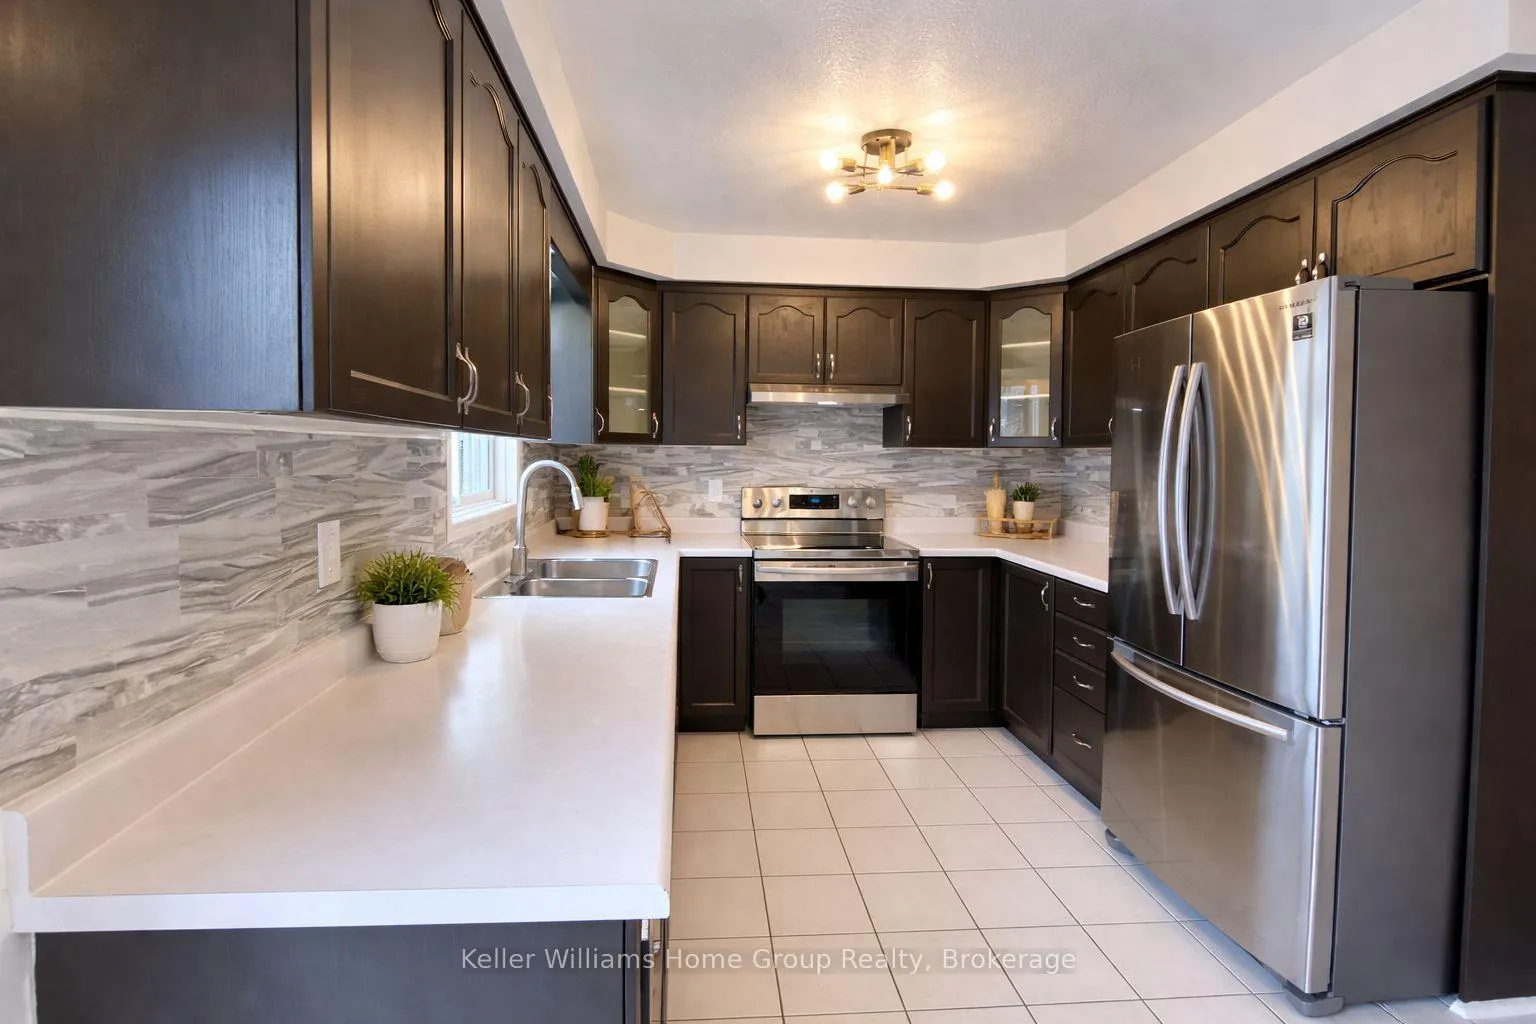 See all 14 photos
Property history

This listing has ended. It is no longer available.
Property not available for sale or for rent.
Ask about this home
A HOMEH agent will answer your questions about this home.Ask HOMEH
About this home
79 Hazelwood Crescent, Cambridge
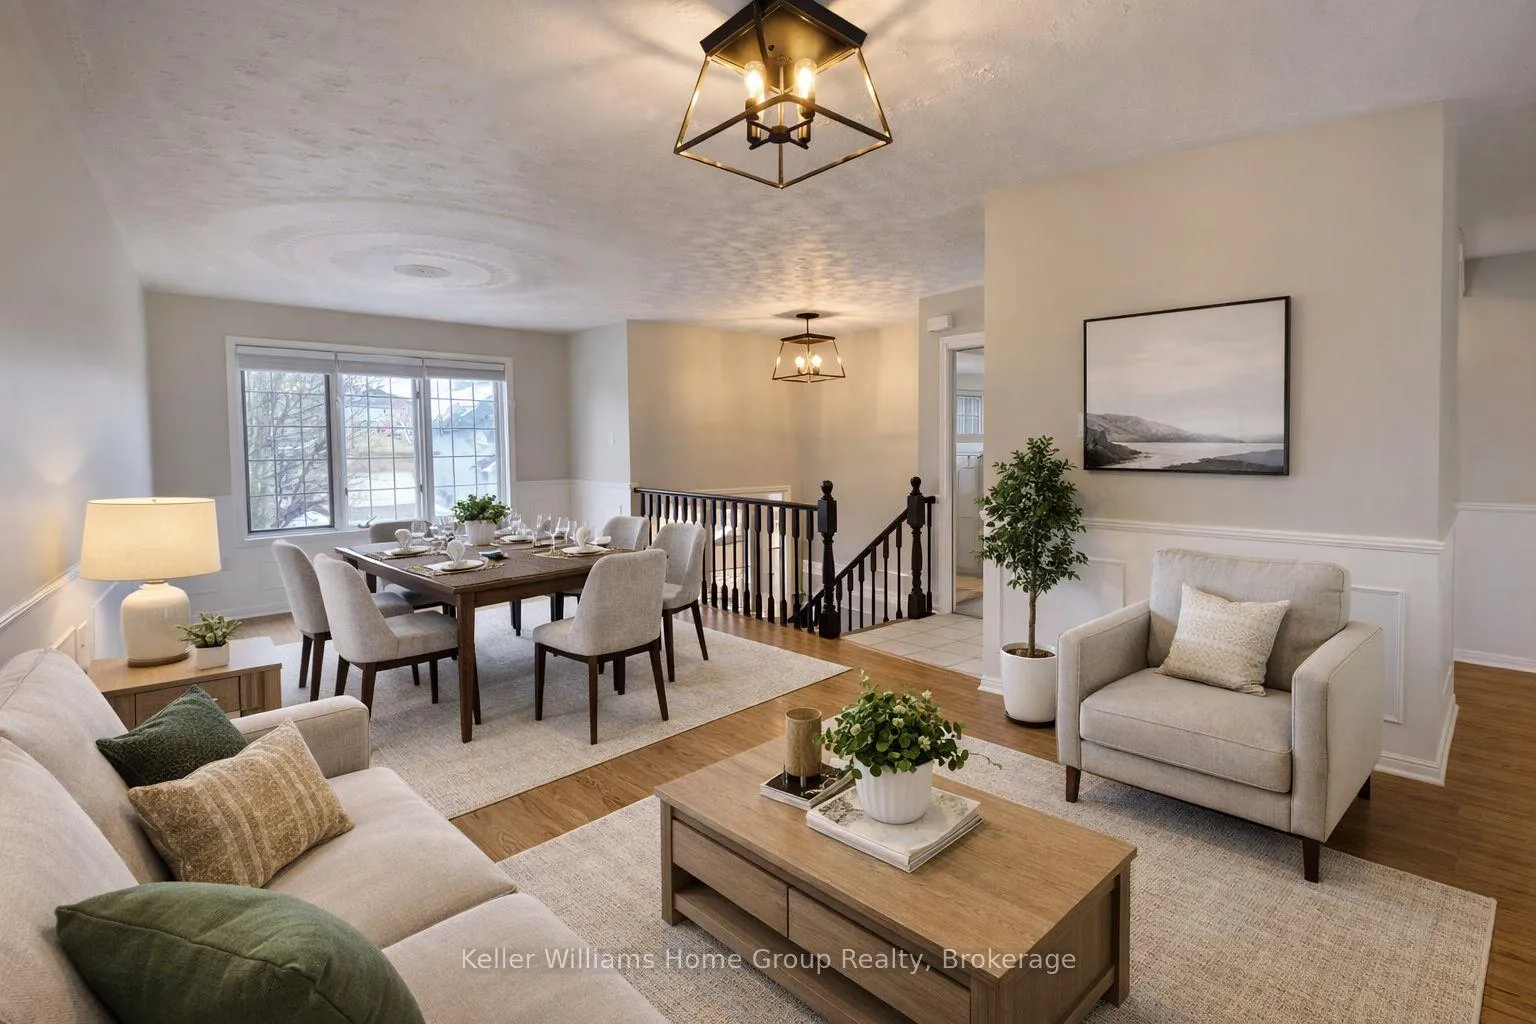
79 Hazelwood Crescent isn't just a place to live, it's a place to begin. Step inside and the home instantly wraps you in warmth. Sunlight pours through the windows of the upper level, where three bedrooms offer space for a growing family, bedtime routines, and years of memories waiting to unfold. The kitchen becomes the heart of it all, where weeknight dinners turn into conversations that last a little longer, and the private deck invites summer evenings filled with laughter and the smell of the grill. What makes this home truly special is the opportunity it quietly offers, the fully finished lower level, with its own private entrance, creates a sense of ease and possibility. Whether it's a mortgage helper that makes home ownership feel within reach, or a comfortable space for extended family, it provides flexibility without compromise. Bright, thoughtfully designed, and complete with its own laundry, it's a space that works beautifully for real life. With major updates already taken care of including windows, furnace, A C, and a tankless water heater, there is nothing left to do but move in and start living. Set in a family friendly neighbourhood close to schools, parks, and everyday conveniences, this is more than a home. It is where first steps into the market turn into long term stability, where pride of ownership grows, and where a young family can truly put down roots.
Facts & features
Ask about this home
A HOMEH agent will answer your questions about this home.
Rooms
12 rooms · 2 bathrooms
- Sitting11′3″ × 8′5″95 sq.ft.
- Kitchen8′11″ × 10′89 sq.ft.
- Dining room9′10″ × 10′6″103 sq.ft.
- Living room10′8″ × 12′128 sq.ft.
- Bathroom11′3″ × 6′11″78 sq.ft.
- Bedroom11′3″ × 13′10″156 sq.ft.
- Bedroom 212′9″ × 8′8″111 sq.ft.
- Bedroom 310′10″ × 10′9″117 sq.ft.
- Family room10′1″ × 19′4″195 sq.ft.
- Bedroom 411′6″ × 11′7″133 sq.ft.
- Bathroom8′7″ × 5′9″49 sq.ft.
- Kitchen10′1″ × 10′9″108 sq.ft.
Around this home
Schools nearby
School rating, out of 10.
Listing details
Helpful tools
Your HOMEH agent
"I would see it this week."
Ask HOMEH about this home
Price, neighbourhood, monthly cost. Ask anything.
HOMEH Intelligent Agent is an AI, not a licensed representative. Check anything important with your agent.