
8 Dolman Court
Cambridge8 Dolman Court
Cambridge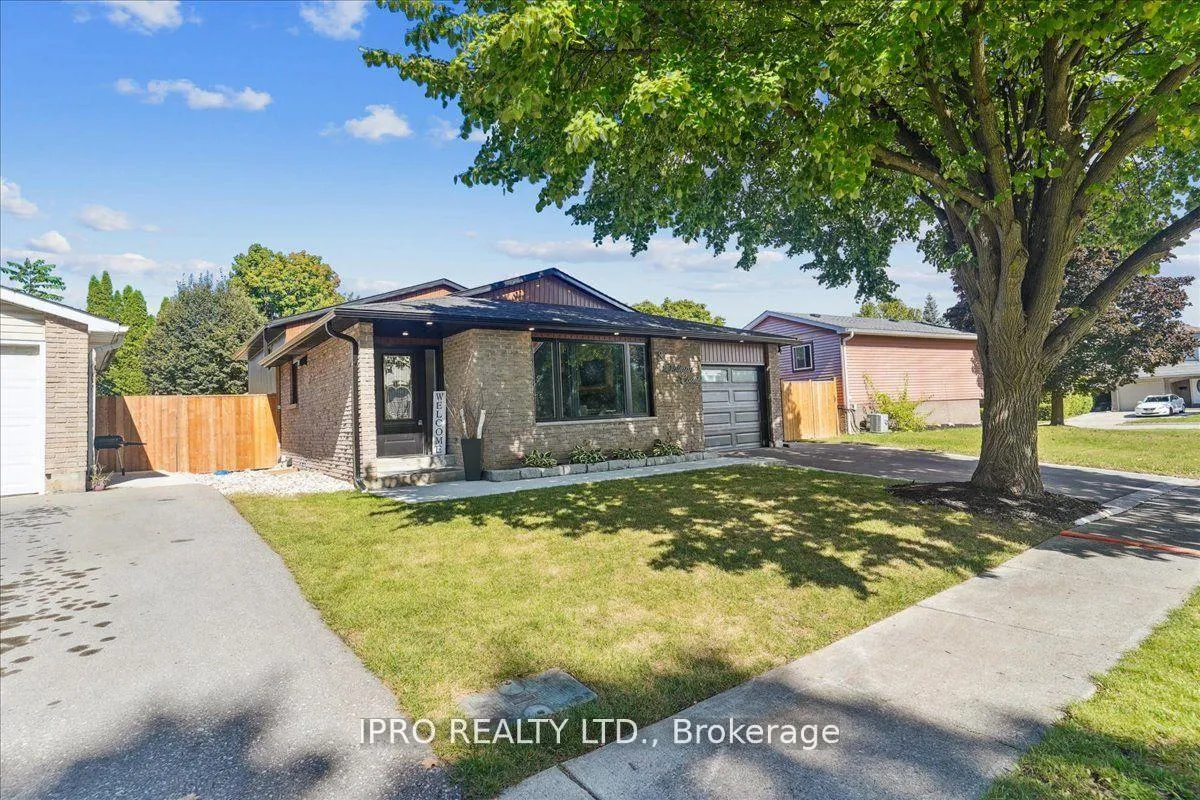
 See all 32 photos
Property history

This home has sold. It is no longer available.
Property not available for sale or for rent.
Ask about this home
A HOMEH agent will answer your questions about this home.Ask HOMEH
About this home
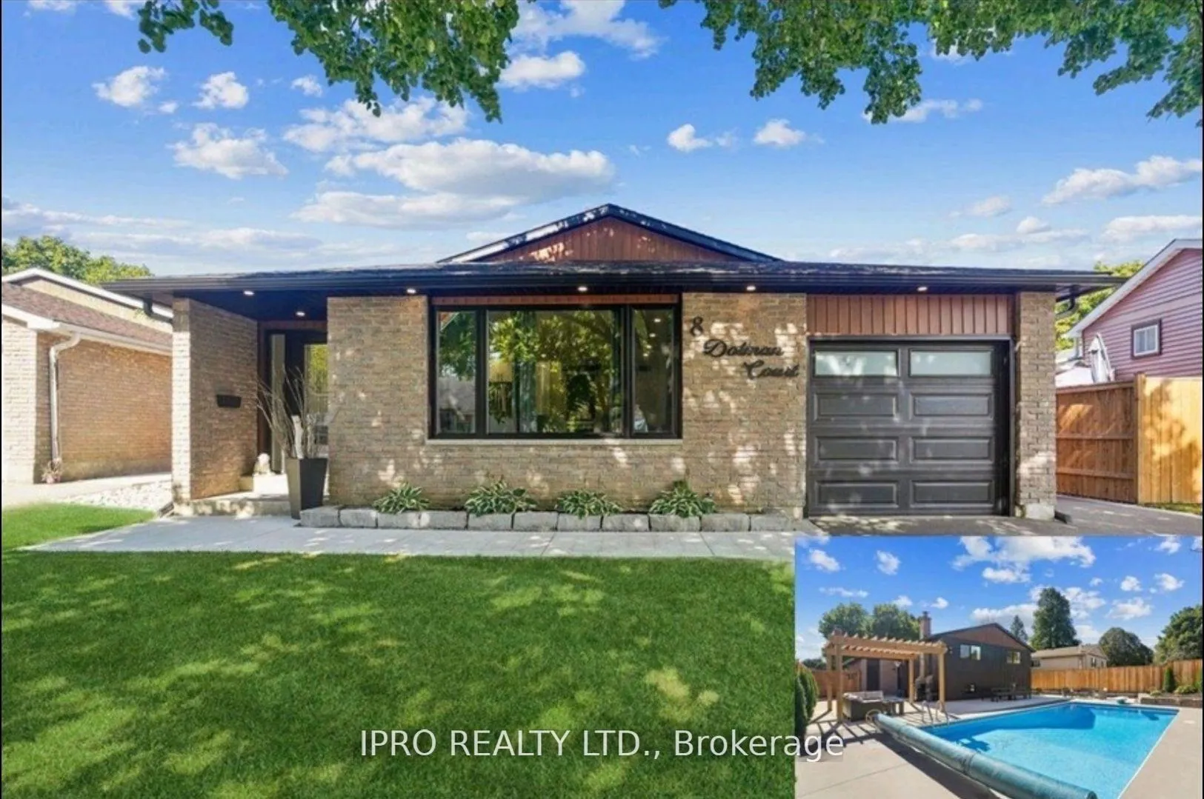
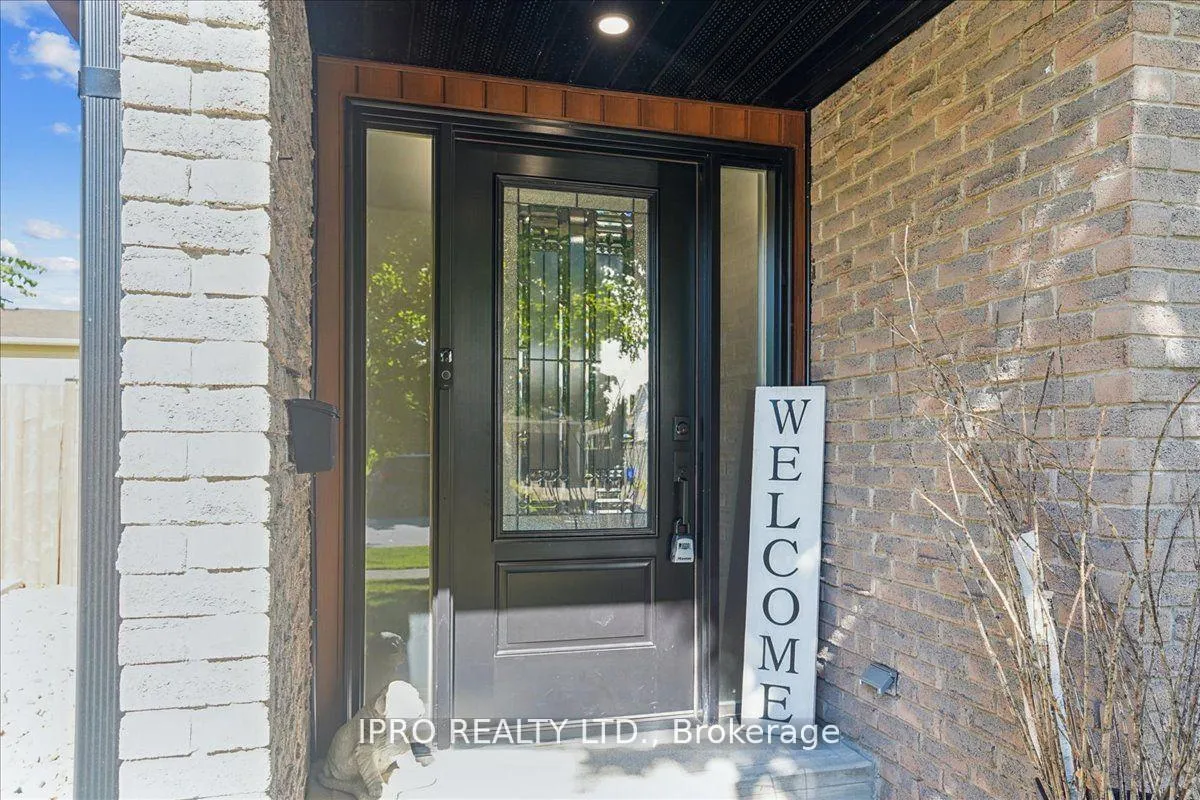
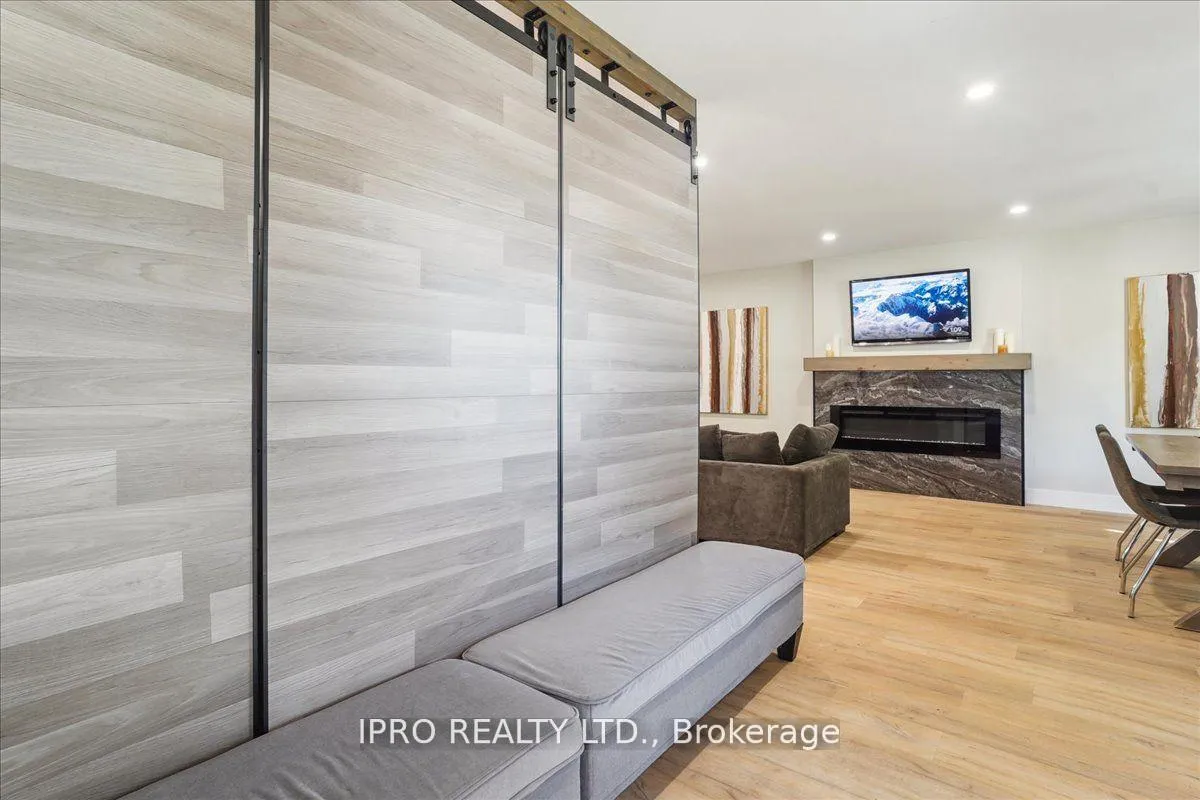
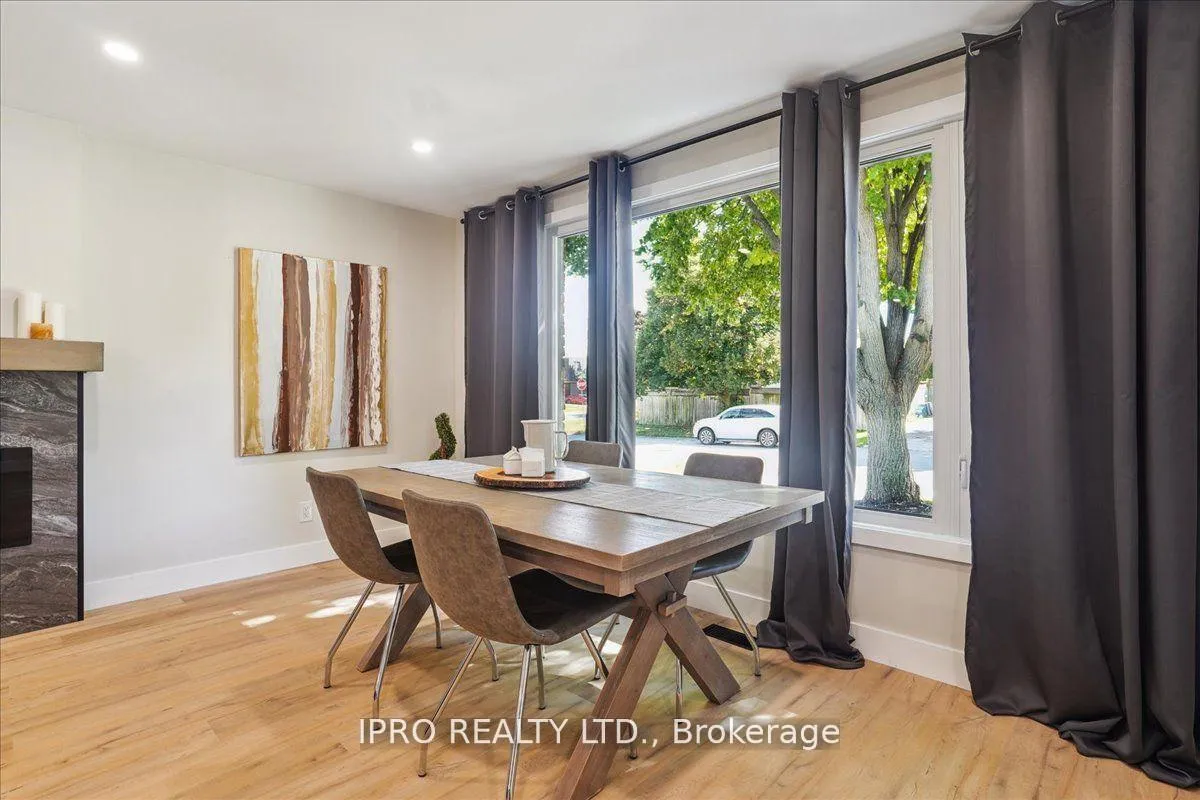
On a Quiet Cul de Sac, In the Friendly West Galt / Blair Community. This Renovated 4 Level Brick Backsplit is Move-In Ready! With 3+1 Bedrooms, 2 Bathrooms & Over 2,000 Sq Ft of Finished Living Space - Just Move In, Relax & Enjoy. Enter into a Bright Foyer With Large Barn Doors That Lead You to The Beautiful Open Concept Living Space - Where You Can Cozy Up & Enjoy A Cup of Coffee By The Warm Fireplace On Those Breezy Days. Or Grab a Snack in Your Modern Kitchen Equipped With Taller Cabinetry, Quartz Countertops & An Island that Seats Four. This House is Versatile & Offers Yet Another Level of Living, Gaming & Office Space. The Larger Windows Bring in an Abundance of Natural Light and the Stunning Custom Floor to Ceiling Feature Wall & 2nd Fireplace are Just A Perfect Space for Entertaining! Not Quite Finished Yet. Have a Look at the Charming Basement! Another Great Space for Entertaining with a Recreation Room, Spare Bedroom for Guests, A Marvelous 4 PCE Bathroom & No Shortage of Storage Space. Head Up to the Second Level & You Will Find A Primary Bedroom with a Large Window Overlooking the Backyard Oasis, Second and Third Bedrooms & A Calming 4 PCE Bathroom. Well Worth the Wait! The Backyard Retreat is an Entertainer's Dream! Dive into an inviting 16 x 32 ft Heated In Ground Pool surrounded by Meticulously Landscaped Grounds & Stunning Concrete Work. Or Grab a Book & Hang Out Under the Beautiful Wood Pergola. Every Feature Was Carefully Designed Within This Remodeled Backsplit. If You're Looking For Your Own Quiet, Tranquil Escape in The City, Look No Further. Its Close Proximity to Parks, Riverside Trails (Grand River), Shade's Mills Conservation Area & The Gaslight District Makes It Ideal. Walking Distance to Schools & A Short Scenic Drive to Blair Road, Fountain Street & the 401. Move In & Enjoy!
Facts & features
Ask about this home
A HOMEH agent will answer your questions about this home.
Rooms
9 rooms · 2 bathrooms
- Living room19′ × 24′456 sq.ft.
- Kitchen9′6″ × 13′5″127 sq.ft.
- Primary bedroom12′11″ × 11′142 sq.ft.
- Bedroom 212′8″ × 10′2″130 sq.ft.
- Bedroom 39′ × 8′1″73 sq.ft.
- Family room24′3″ × 18′1″440 sq.ft.
- Utility room8′10″ × 9′1″80 sq.ft.
- Recreation19′8″ × 12′7″248 sq.ft.
- Bedroom 412′11″ × 8′11″115 sq.ft.
Around this home
Schools nearby
School rating, out of 10.
Listing details
Helpful tools
Your HOMEH agent
"I would see it this week."
Ask HOMEH about this home
Price, neighbourhood, monthly cost. Ask anything.
HOMEH Intelligent Agent is an AI, not a licensed representative. Check anything important with your agent.