
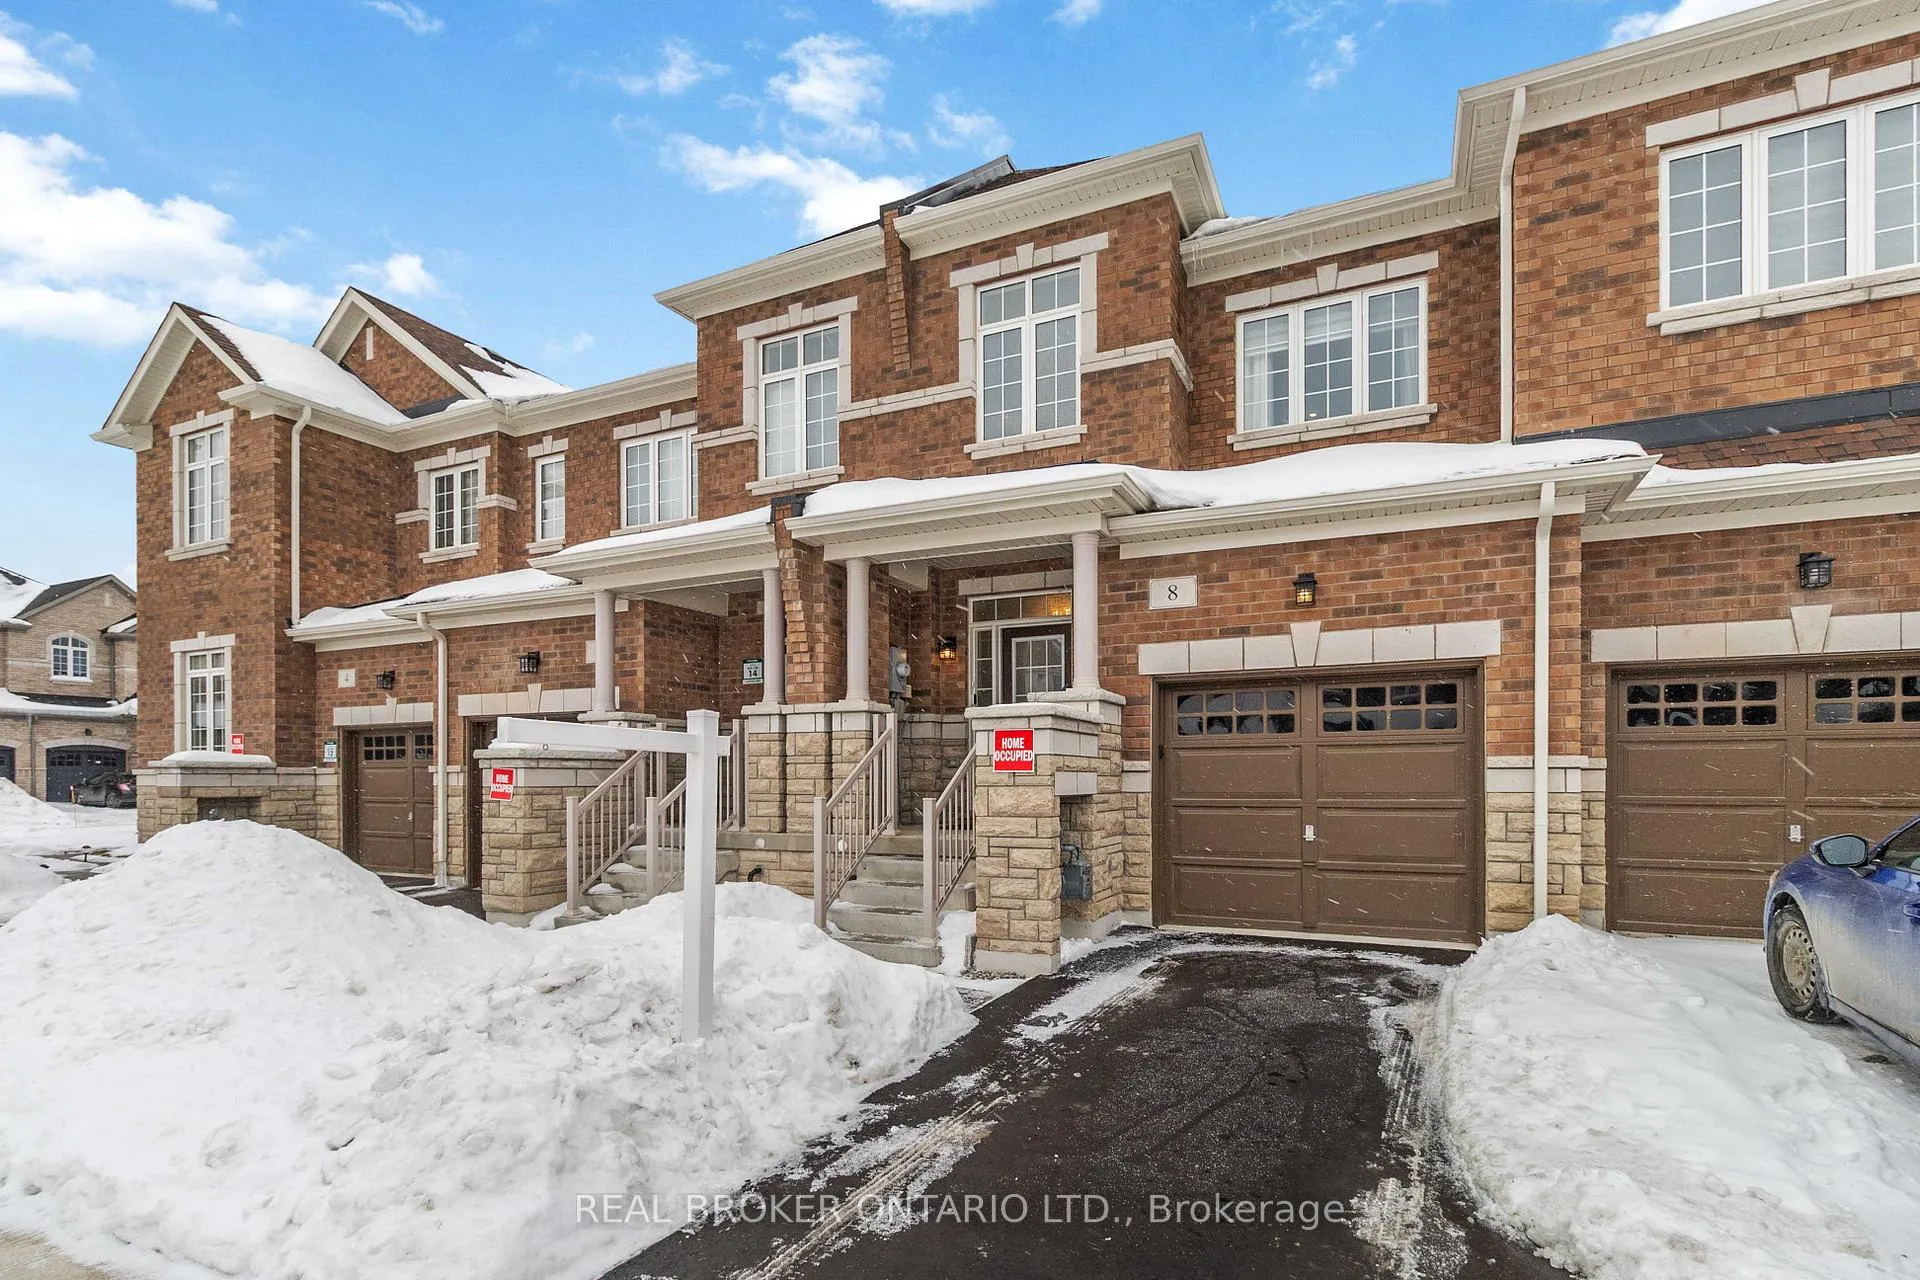
8 Lidstone Street
Cambridge8 Lidstone Street
Cambridge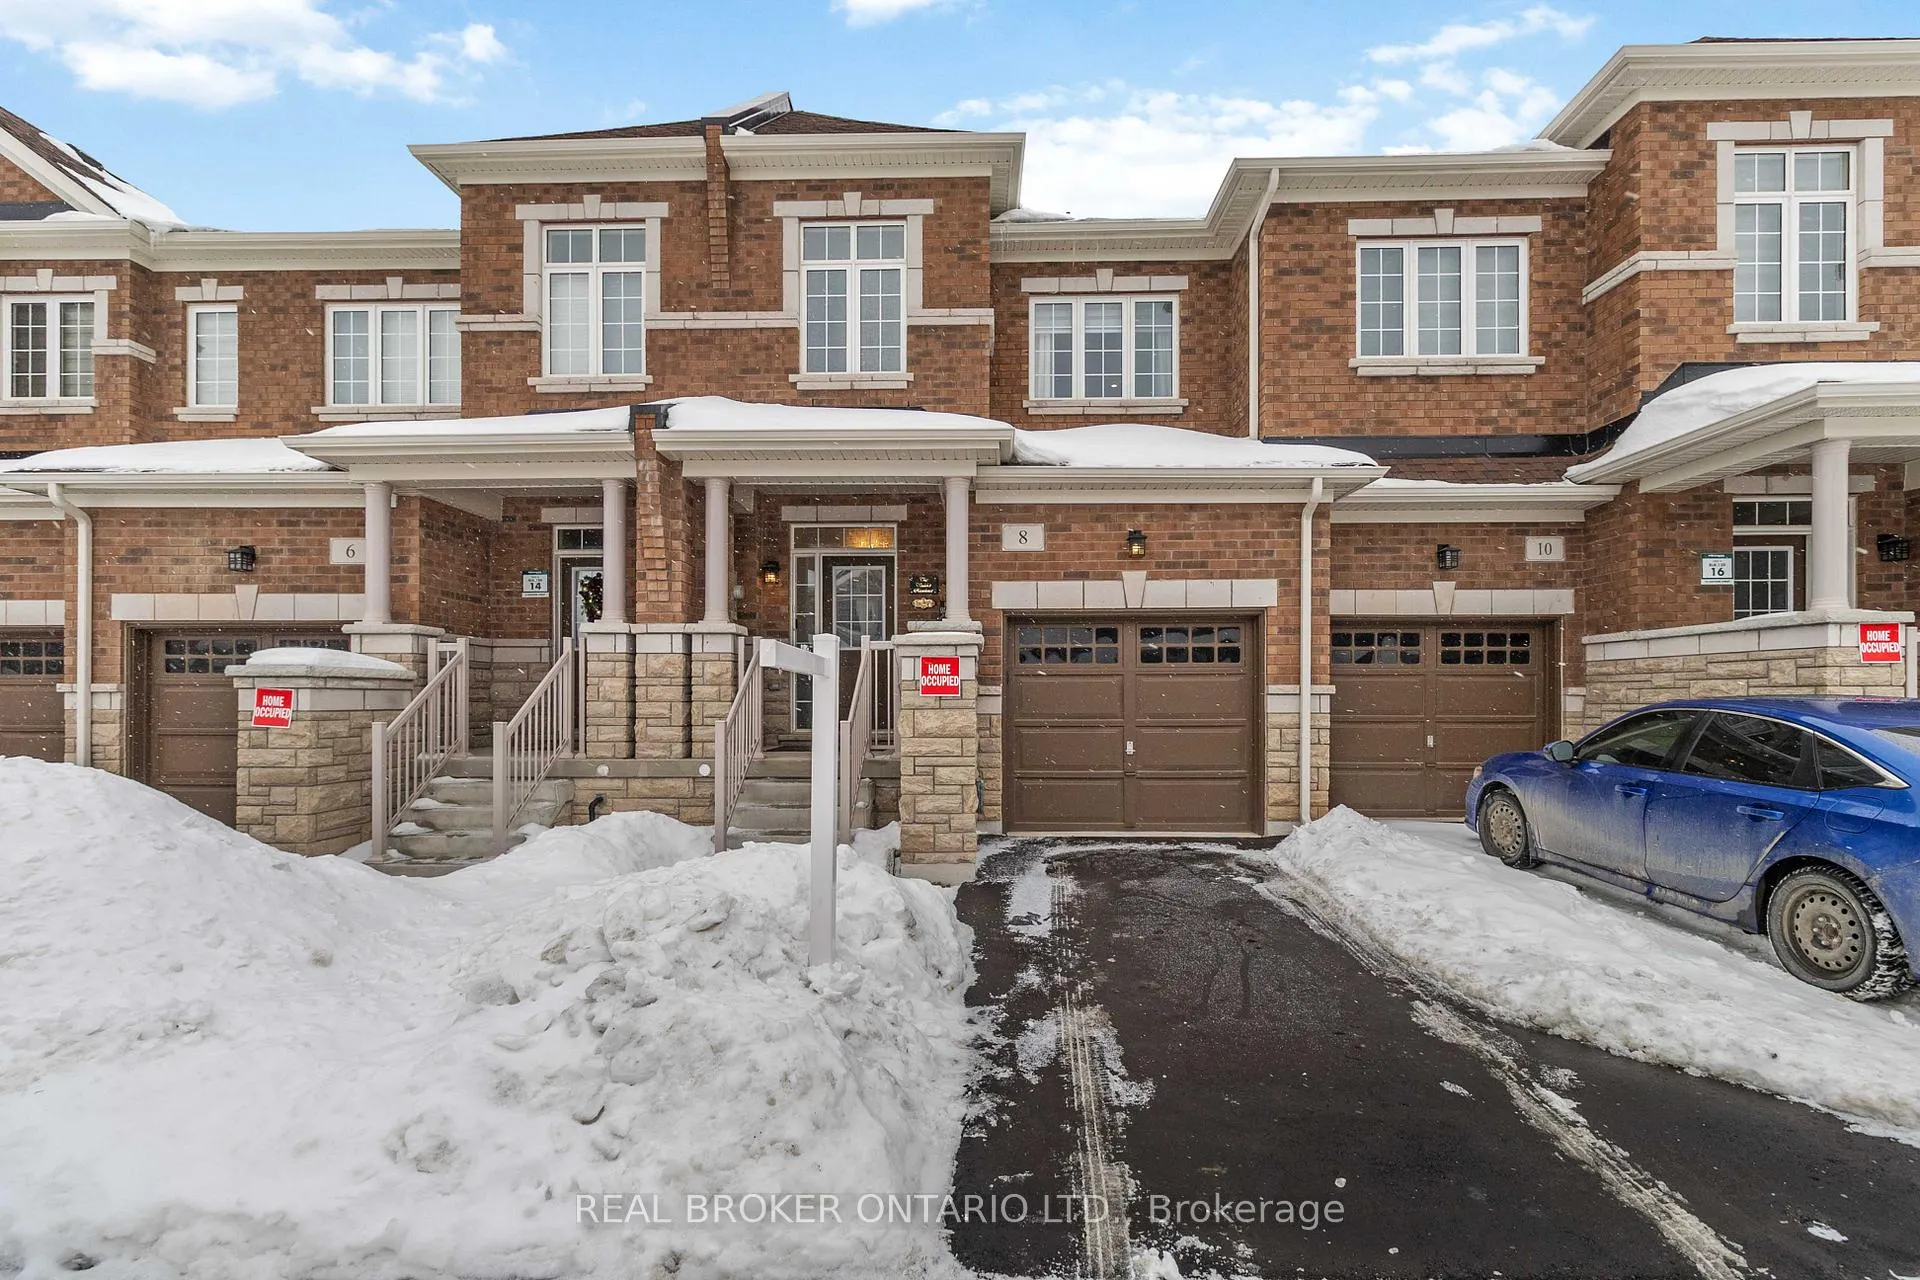
 See all 34 photos
Property history

This listing has ended. It is no longer available.
Property not available for sale or for rent.
Ask about this home
A HOMEH agent will answer your questions about this home.Ask HOMEH
About this home
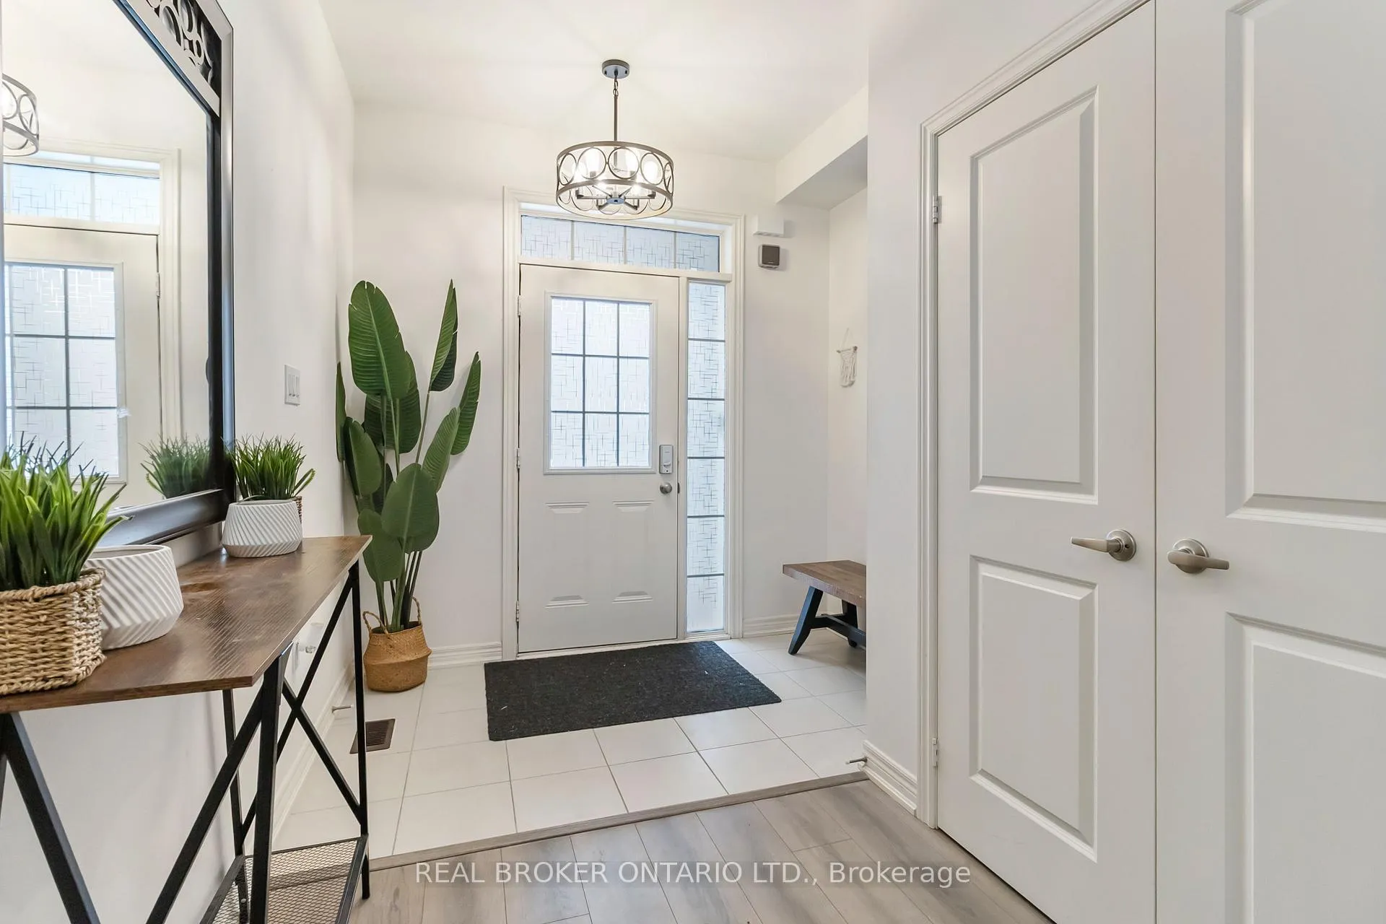
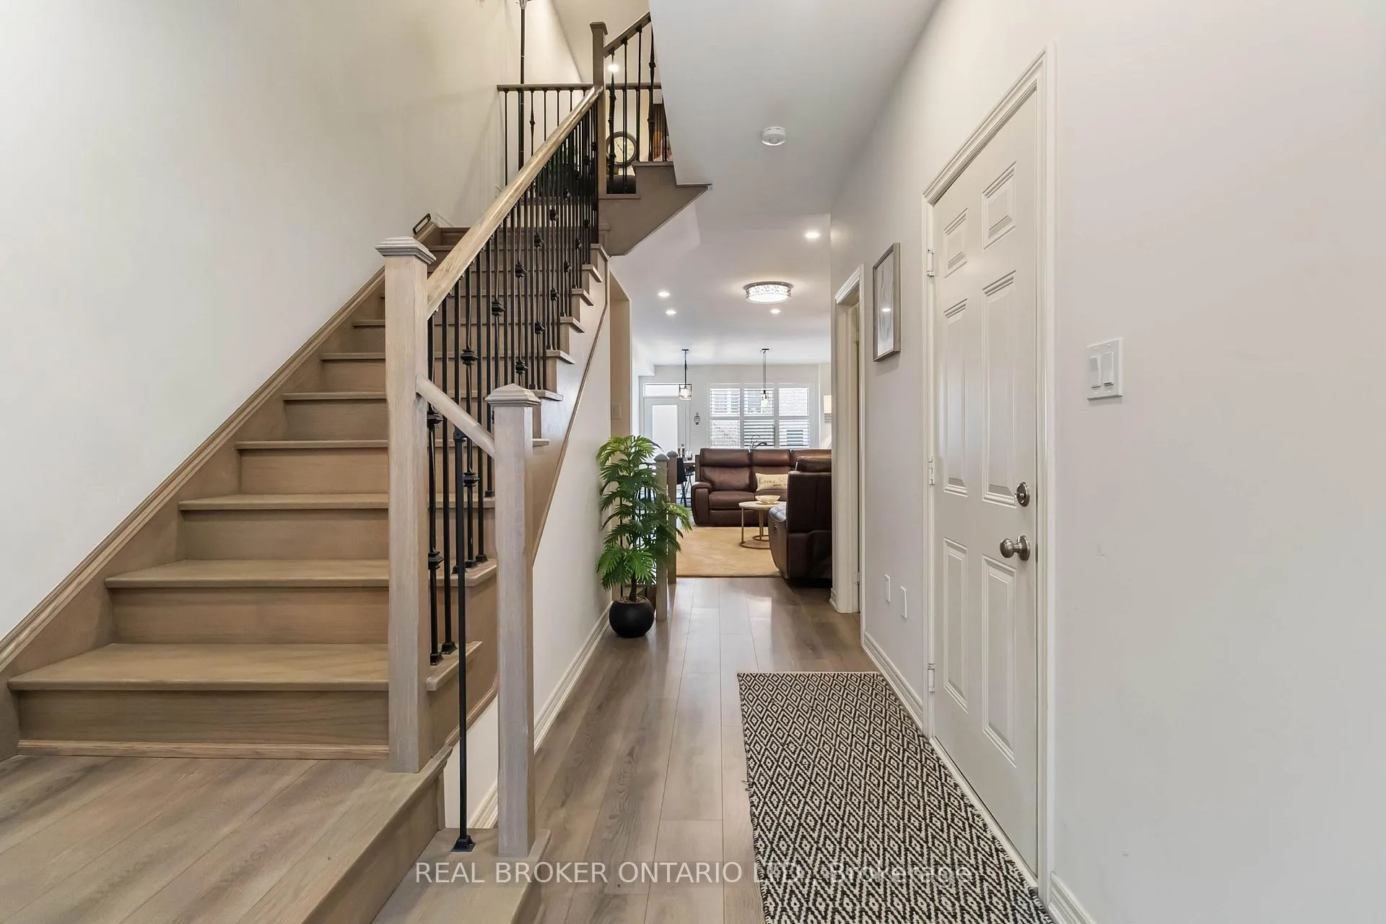
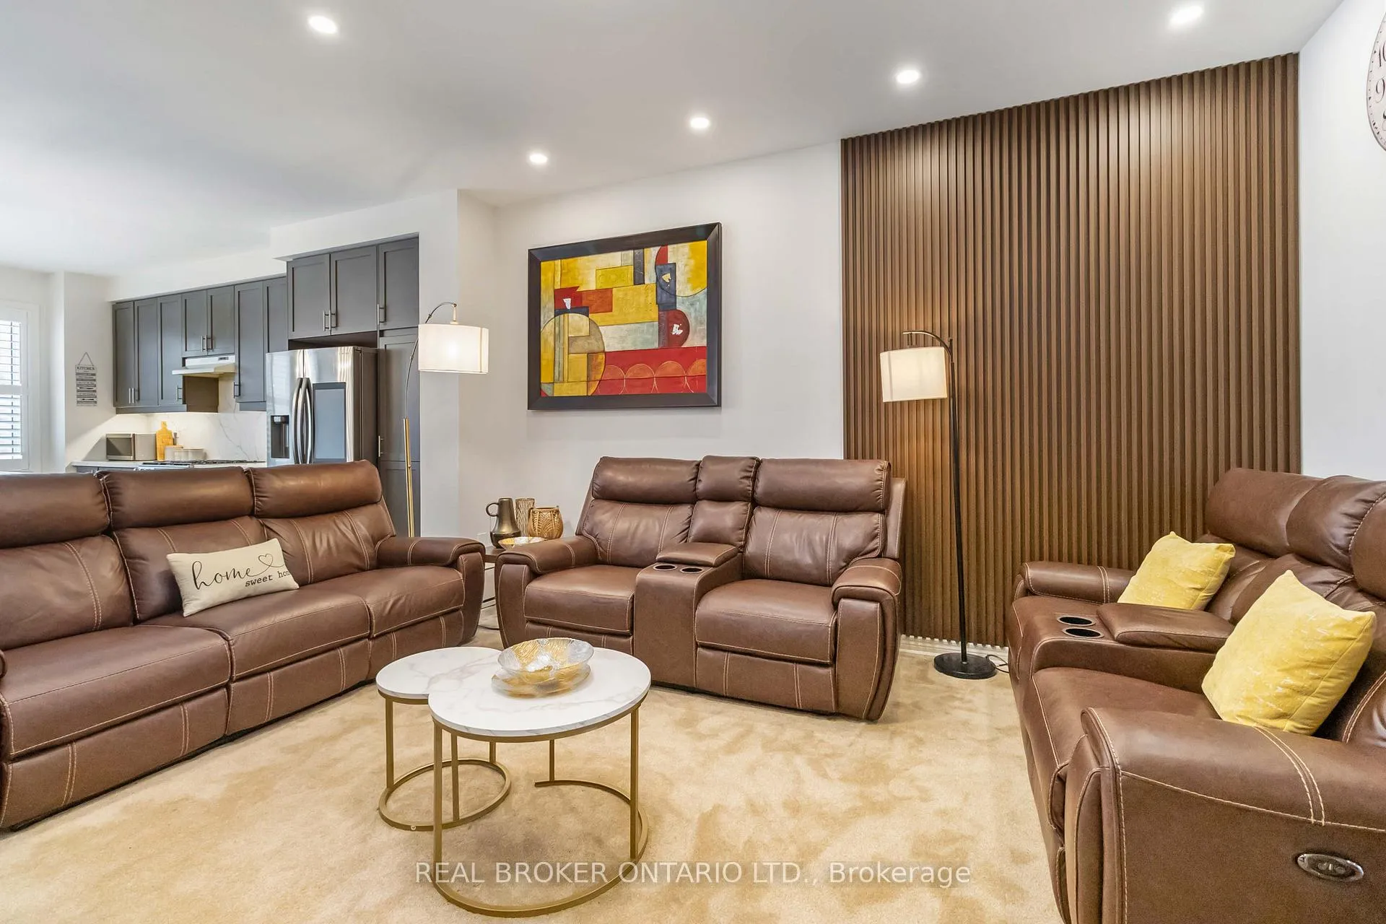
Discover refined comfort in this beautifully upgraded three-bedroom townhome, perfectly designed for today's modern family and ideally situated in a desirable, family-oriented neighbourhood. Step into the bright, open-concept main level where luxury vinyl plank flooring, smooth ceilings, and contemporary pot lighting create a warm and inviting atmosphere. The designer kitchen is both stylish and functional, showcasing upgraded cabinetry with striking quartz countertops that continue seamlessly into the backsplash, and premium Wi-Fi-enabled stainless steel refridgorator and gas stove-perfect for everyday living and effortless entertaining. Hardwood stairs with stylish iron picket railings add timeless charm and architectural character throughout the home.The professionally finished basement expands your living space with a spacious recreation area, convenient three-piece bathroom, and abundant storage-ideal for family time, guests, or a private retreat.Upstairs, the generous primary suite offers a peaceful escape, complete with a spa-inspired ensuite featuring double vanities, a separate soaker tub, and a glass-enclosed shower. Two additional well-proportioned bedrooms, upper-level laundry, and a flexible bonus space provide versatility for growing families, home offices, or study areas. The attached garage has an extended coridor offering additonal storage, leading to the backyard. This exceptional home in a welcoming community offers the perfect blend of style, comfort, and convenience, ready to enjoy from the moment you arrive.
Facts & features
Ask about this home
A HOMEH agent will answer your questions about this home.
Rooms
13 rooms · 4 bathrooms
- Living room15′1″ × 12′7″190 sq.ft.
- Dining room10′6″ × 12′4″130 sq.ft.
- Kitchen12′ × 11′6″138 sq.ft.
- Primary bedroom10′6″ × 13′7″143 sq.ft.
- Bathroom10′6″ × 5′52 sq.ft.
- Bedroom10′6″ × 8′6″89 sq.ft.
- Bedroom12′ × 8′6″102 sq.ft.
- Kitchen10′2″ × 11′2″113 sq.ft.
- Dining room11′10″ × 7′7″90 sq.ft.
- Family room11′10″ × 13′11″165 sq.ft.
- Bedroom10′2″ × 16′3″165 sq.ft.
- Bathroom8′11″ × 4′11″44 sq.ft.
- Laundry10′7″ × 10′4″110 sq.ft.
Around this home
Schools nearby
School rating, out of 10.
Listing details
Helpful tools
Your HOMEH agent
"I would see it this week."
Ask HOMEH about this home
Price, neighbourhood, monthly cost. Ask anything.
HOMEH Intelligent Agent is an AI, not a licensed representative. Check anything important with your agent.