

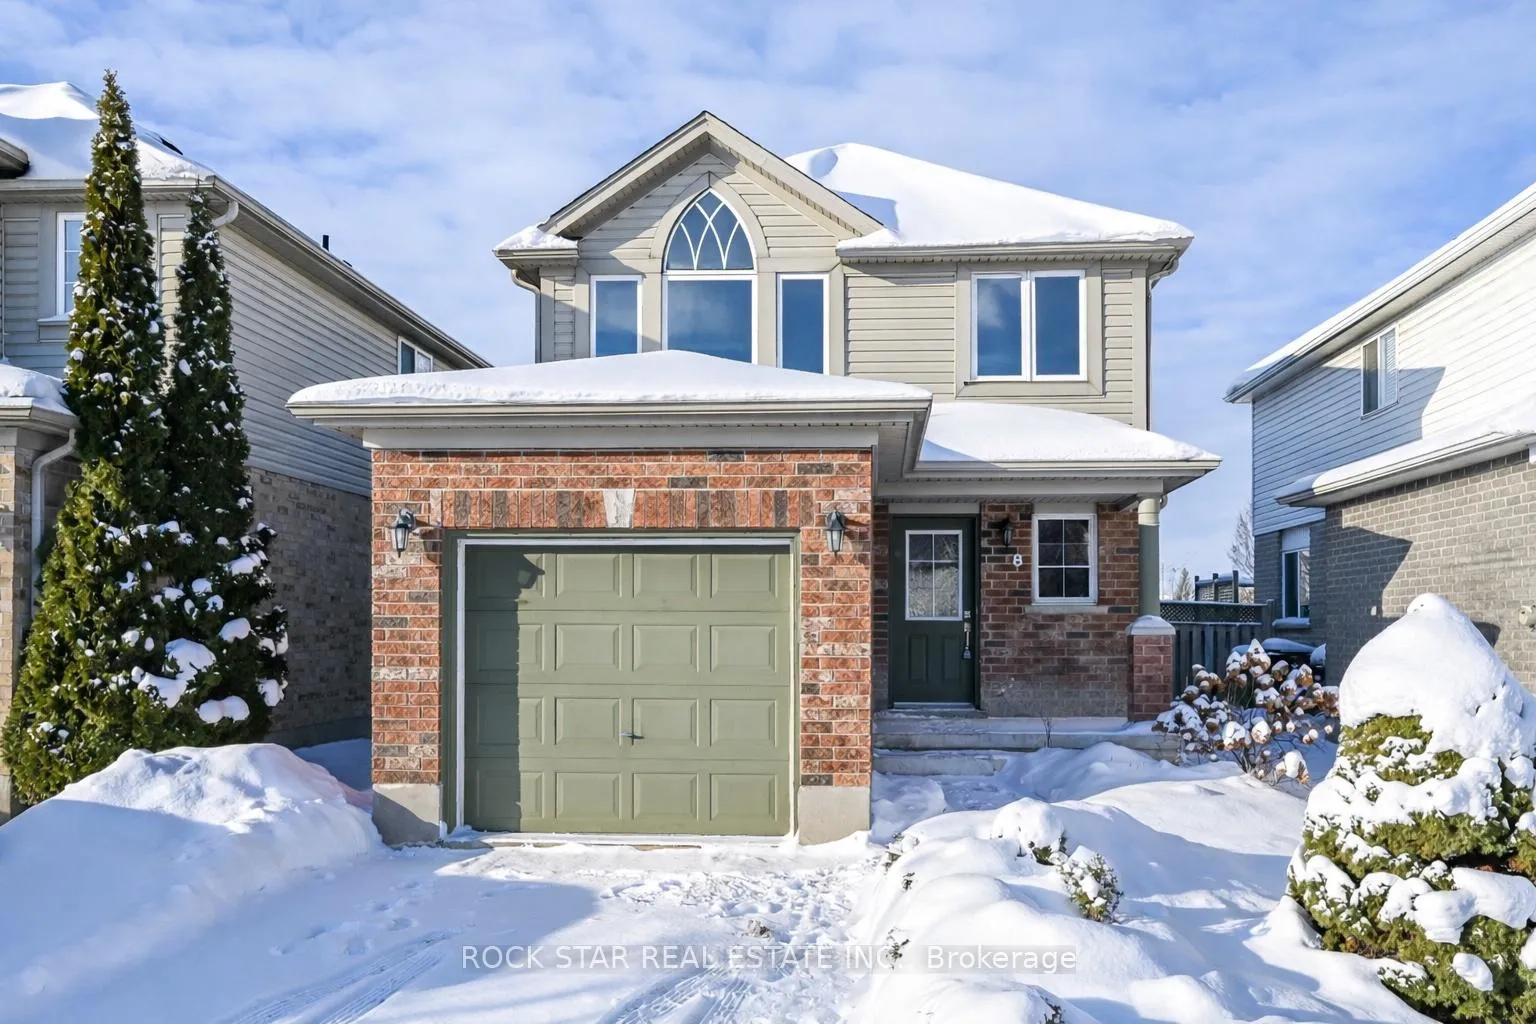
8 Livingstone Crescent
8 Livingstone Crescent
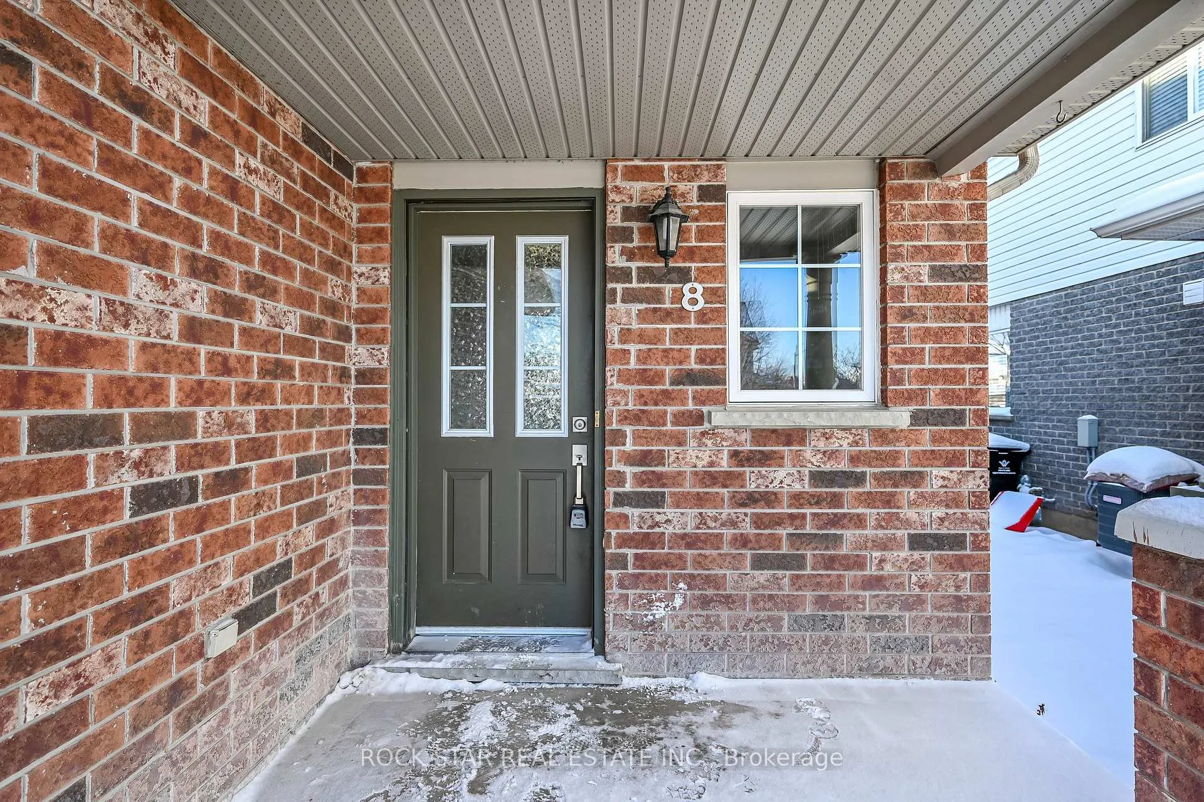
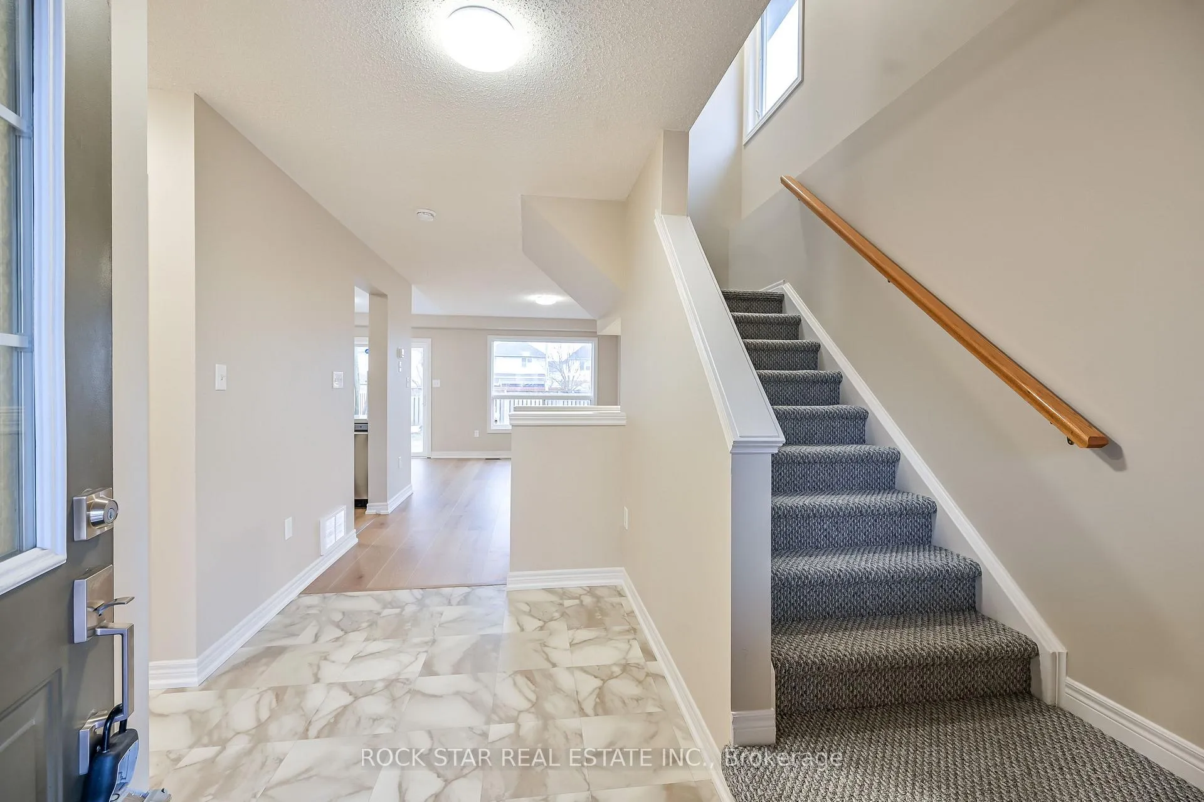
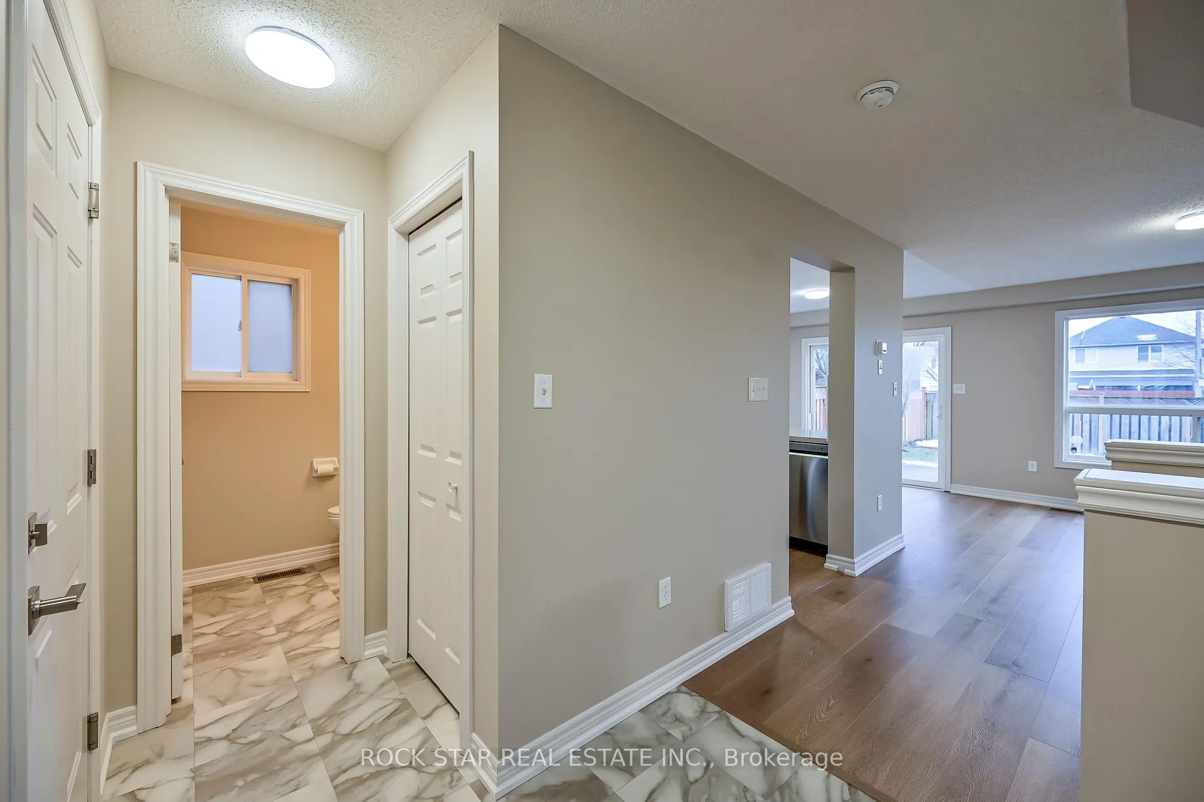
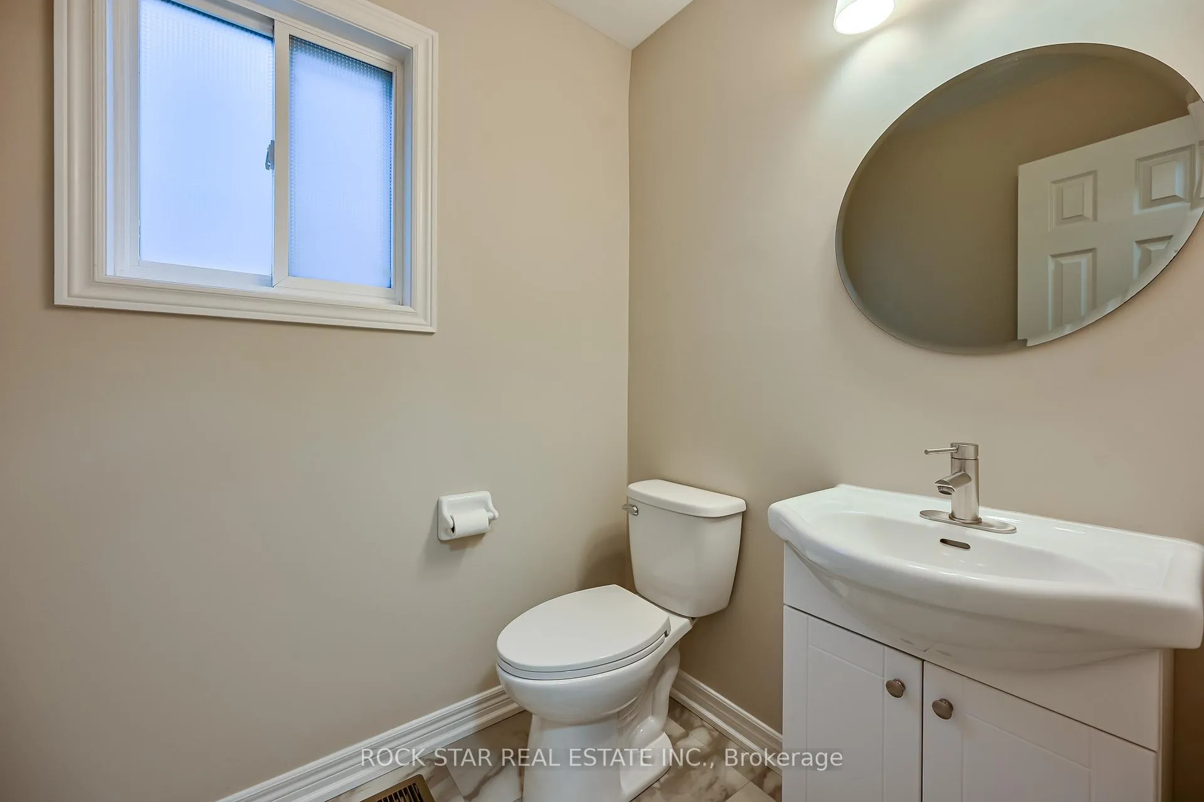 See all 46 photos
Property history
Facts and features
- BasementFinished
- Water, sewerMunicipal
- HeatingForced air
- CoolingCentral air
- Central air
The homeDetached, 2-storey, 1,100–1,500 sq ft
- TypeDetached
- Style2-storey
- Living space1,100–1,500 sq ft
- BasementFinished, full
InsideAuto garage door remote, sump pump, Rooms above ground 11, Bedrooms 3
- FeaturesAuto garage door remote, sump pump
- Rooms above ground11
- Bedrooms3
- Bathrooms2
- Kitchens1
Outside and lotBrick, vinyl siding, Asphalt shingle, Poured concrete
- ExteriorBrick, vinyl siding
- RoofAsphalt shingle
- FoundationPoured concrete
- Size30.24 × 108.6 ft
Parking1 Garage, Attached
- Spaces1 Garage
- GarageAttached
Heating, water and powerForced air, gas, Central air, Municipal water
- HeatingForced air, gas
- CoolingCentral air
- WaterMunicipal water
- SewerMunicipal sewer
Costs and taxesTaxes $4,277 a year, HST included in the price, Hot water tank
- Taxes, 2025$4,277 a year
- HSTHST included in the price
- Rental itemsHot water tank
Included in the saleStainless steel fridge, stainless steel stove, stainless steel dishwasher, washer, dryer, all electrical light fixtures, automatic garage door opener, one (1) garage door remotes, water softener
- IncludedStainless steel fridge, stainless steel stove, stainless steel dishwasher, washer, dryer, all electrical light fixtures, automatic garage door opener, one (1) garage door remotes, water softener
Listing detailsX12800628, Sold, Feb 19, 2026
- MLS® numberX12800628
- StatusSold
- Listed onFeb 19, 2026
- Days on market12
- UpdatedMar 3, 2026
- PossessionFlexible
- Occupied byVacant
- Listing brokerageROCK STAR REAL ESTATE INC.
About this home
8 Livingstone Crescent, Cambridge, ON N3H 5S7
Welcome home to modern comfort in the heart of Preston. This beautifully refreshed 3-bedroom, 2-bathroom single detached home blends timeless style with smart, move-in-ready upgrades-perfect for families, professionals, or anyone seeking easy living in a sought-after neighbourhood. Step inside to discover a freshly painted interior (2025) that instantly brightens every space. The kitchen is the showpiece, featuring sleek quartz countertops-elegant, durable, and effortless to maintain-paired with a contemporary backsplash and stainless steel appliances for a polished, modern look that stands up to everyday life. New flooring on the main and ground floors (2025) delivers both style and durability, while new carpets on the stairs (2025) add comfort and quiet underfoot. The thoughtful layout continues with direct garage access, making daily routines and winter mornings a breeze. Downstairs, the finished basement offers versatile space for a family room, home office, gym, or guest area-whatever fits your lifestyle. A dedicated cold room adds valuable functionality, providing ideal storage for seasonal items, bulk groceries, preserves, or beverages-keeping them naturally cool and freeing up space elsewhere in the home. Outdoors, enjoy a fully fenced backyard, ideal for kids, pets, entertaining, or simply unwinding in privacy.Peace of mind comes standard with major mechanical updates already done: furnace (2024) and air conditioner (2023)-efficient, reliable, and ready for years to come. Move in, settle in, and enjoy.
Ask about this home
A HOMEH agent will answer your questions about this home.
Around this home
Daily convenience, out of 100, from the distances below
Schools nearby
School rating, out of 10.
Helpful calculators
Your HOMEH agent

"I would see it this week."