

80 Elgin Street N
80 Elgin Street N
 See all 45 photos
Property history
- $629,900TerminatedList: 2025-08-07|End: 2025-08-28|21 daysX12330944
- $649,900TerminatedList: 2025-07-11|End: 2025-08-07|27 daysX12283932
- $599,900TerminatedList: 2025-07-02|End: 2025-07-11|9 daysX12256954
- $659,900TerminatedList: 2025-06-03|End: 2025-07-02|29 daysX12195311
- $699,900TerminatedList: 2025-05-01|End: 2025-06-03|33 daysX12117437
- $599,900TerminatedList: 2025-04-23|End: 2025-05-01|8 daysX12099369
Facts and features
- BasementFinished
- Price per sq ft~$538
- Water, sewerMunicipal
- HeatingForced air
- Fireplace
- Central air
The homeDetached, 1 1/2 storey, 1,100–1,500 sq ft
- Type: Detached
- Style: 1 1/2 storey
- Living space: 1,100–1,500 sq ft
- Basement: Finished, full
InsideFireplace Yes, electric, rec room, Water purifier, water softener, Rooms above ground 6
- Fireplace: Yes, electric, rec room
- Features: Water purifier, water softener
- Rooms above ground: 6
- Rooms in the basement: 4
- Bedrooms: 3
- Bathrooms: 2
- Kitchens: 1
Outside and lotHardboard, Asphalt shingle, Concrete
- Exterior: Hardboard
- Roof: Asphalt shingle
- Foundation: Concrete
- Features: Porch, deck
- Other structures: Garden shed
- Size: 33.85 × 100 ft
Parking2 Parking, Private double, front yard parking
- Spaces: 2 Parking
- Driveway: Private double, front yard parking
Heating, water and powerForced air, gas, Central air, Municipal water
- Heating: Forced air, gas
- Cooling: Central air
- Water: Municipal water
- Sewer: Municipal sewer
Costs and taxesTaxes $3,149 a year, HST included in the price, Hot water heater, water softener
- Taxes, 2024: $3,149 a year
- HST: HST included in the price
- Rental items: Hot water heater, water softener
- Under contract: Water softener, hot water heater
Included in the saleDryer, refrigerator, stove, washer, Pet tub in utility room
- Included: Dryer, refrigerator, stove, washer
- Not included: Pet tub in utility room
NearbyFenced yard, library, park, place of worship, public transit, school
- Close to: Fenced yard, library, park, place of worship, public transit, school
Listing detailsX12117437, Terminated, May 1, 2025
- MLS® number: X12117437
- Status: Terminated
- Listed on: May 1, 2025
- Days on market: 33
- Updated: Jun 3, 2025
- Possession: 60-89 days
- Occupied by: Owner
- Listing brokerage: SOTHEBY'S INTERNATIONAL REALTY CANADA
About this home
80 Elgin Street N, Cambridge, ON N1R 5H3
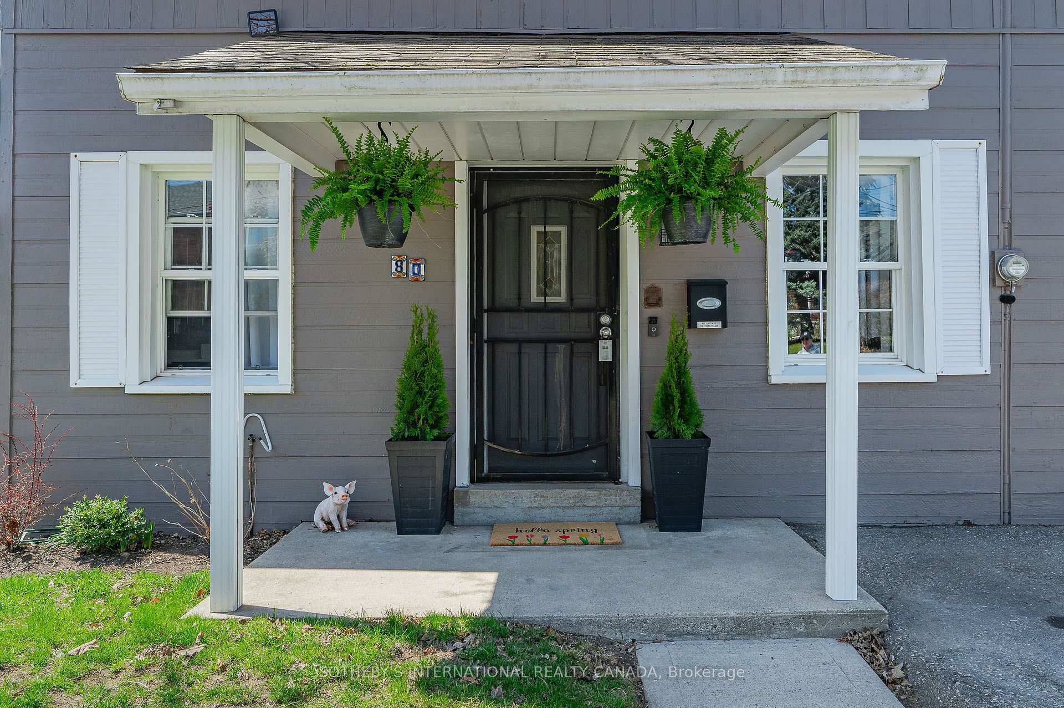
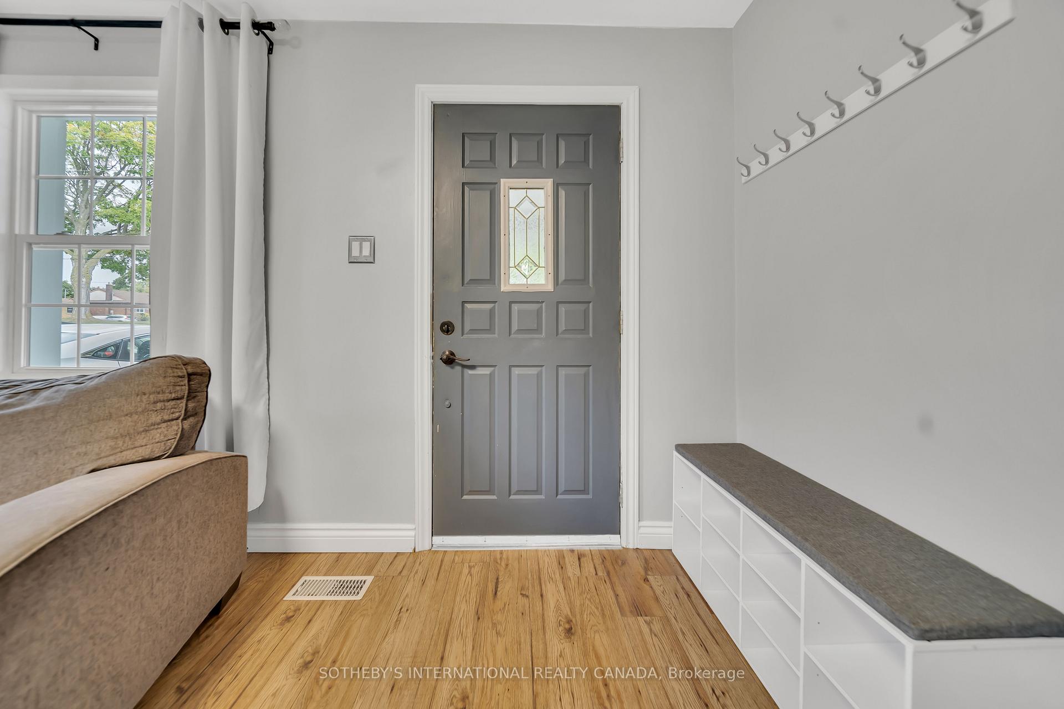
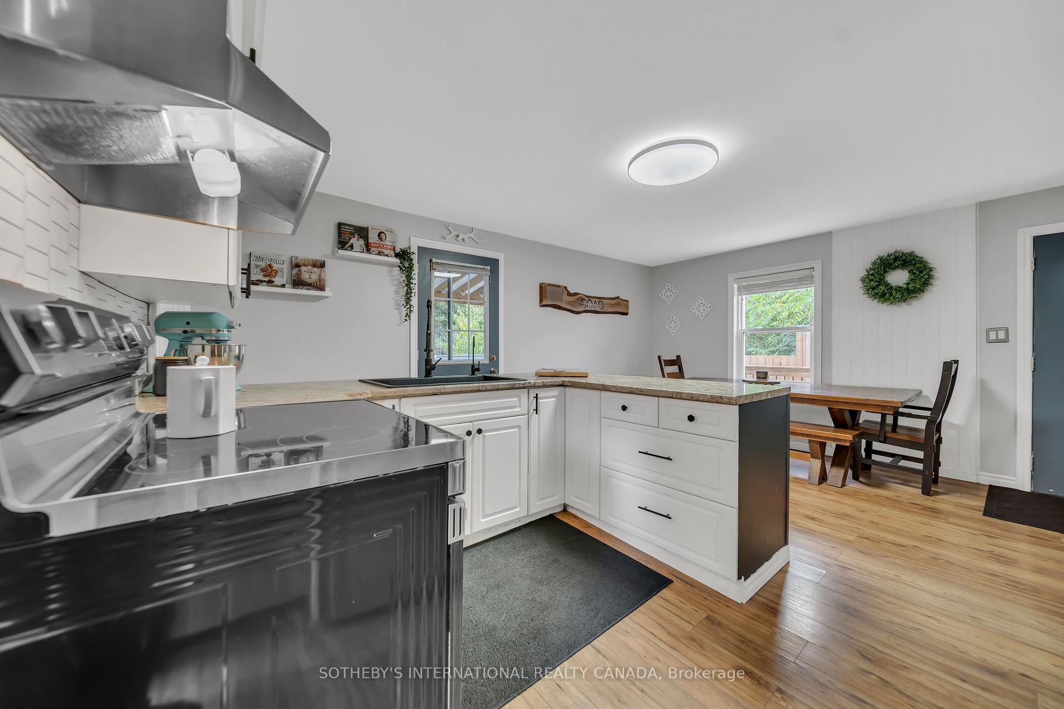
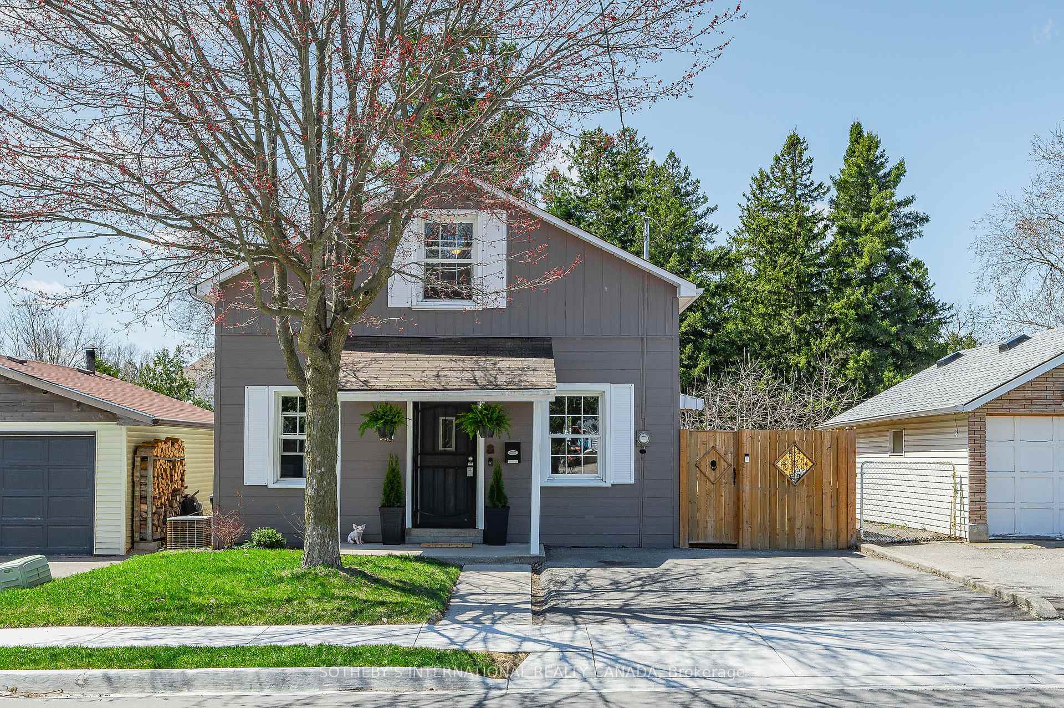
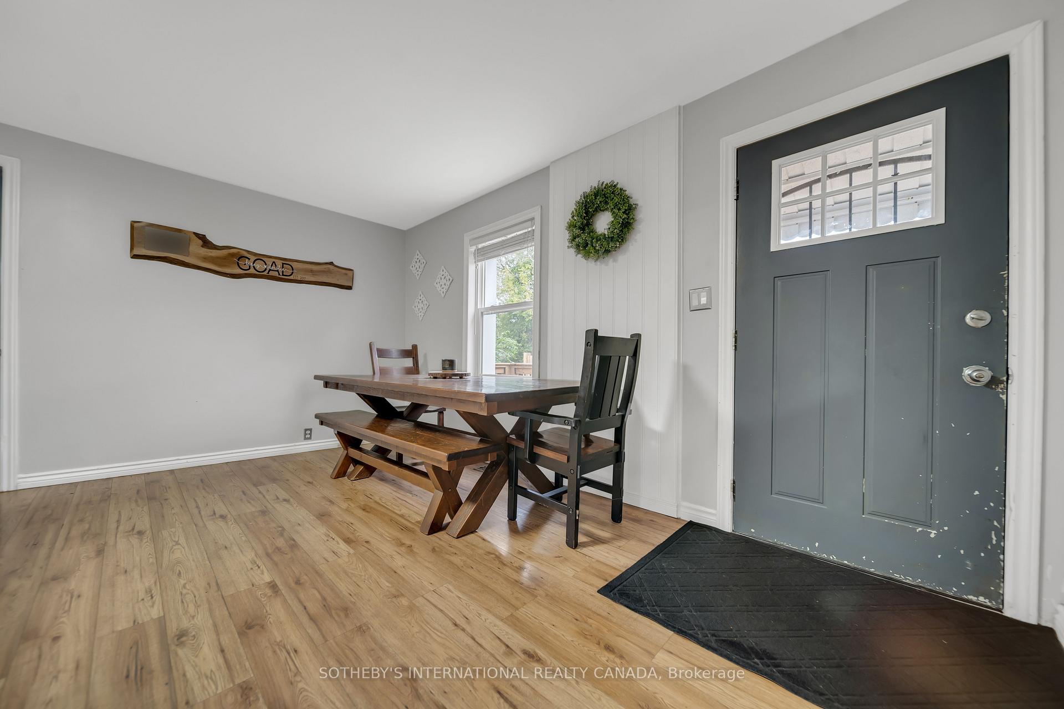
Welcome to 80 Elgin Street N quietly situated in one of East Galt's desirable neighbourhoods. This beautiful one and a half storey home features over 1,600 sq. ft. of total living space, a finished lower level, a walk-out to the deck and an enclosed lower level sunroom. Entering the home, you are greeted by the bright and airy living room allowing for lots of natural light. The kitchen offers updated cabinetry, tile backsplash, SS appliances and a wrap around counter for additional space for meal prep. The dining area lets you host family dinners with ease- or simply enjoy barbecuing on the deck creating the ultimate outdoor dining experience. You will also find a full four-piece bathroom on the main level with a soaker tub for a relaxing evening after a long day at work. The upper level features three bedrooms and a two-piece powder room, perfect for your family's comfort. The lower level offers a finished recreational room that is great for additional living space for entertaining with an electric fireplace, a den- perfect for a home office and a utility room with laundry facility. The fully fenced rear yard provides ample space for any kids and pets. You will also find a separate entrance to the home as well as a stairs/deck leading you down to the backyard. With complete rear privacy, surrounded by mature trees. Conveniently close to public transit, shopping amenities, within walking distance to schools and minutes to downtown Cambridge, don't miss your opportunity to call 80 Elgin Street N home.
Ask about this home
A HOMEH agent will answer your questions about this home.
Around this home
Daily convenience, out of 100, from the distances below
Schools nearby
School rating, out of 10.
Helpful calculators
Your HOMEH agent

"Priced 24% over the Hestimate. I would see it this week."