
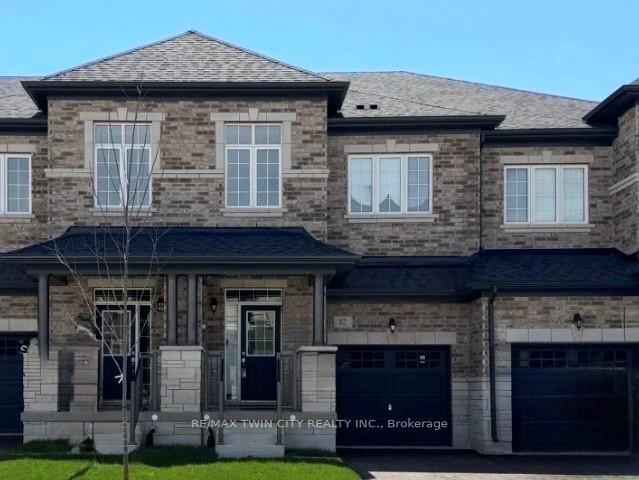
82 Gledhill Crescent
Cambridge (Christopher-Champlain)82 Gledhill Crescent
Cambridge (Christopher-Champlain)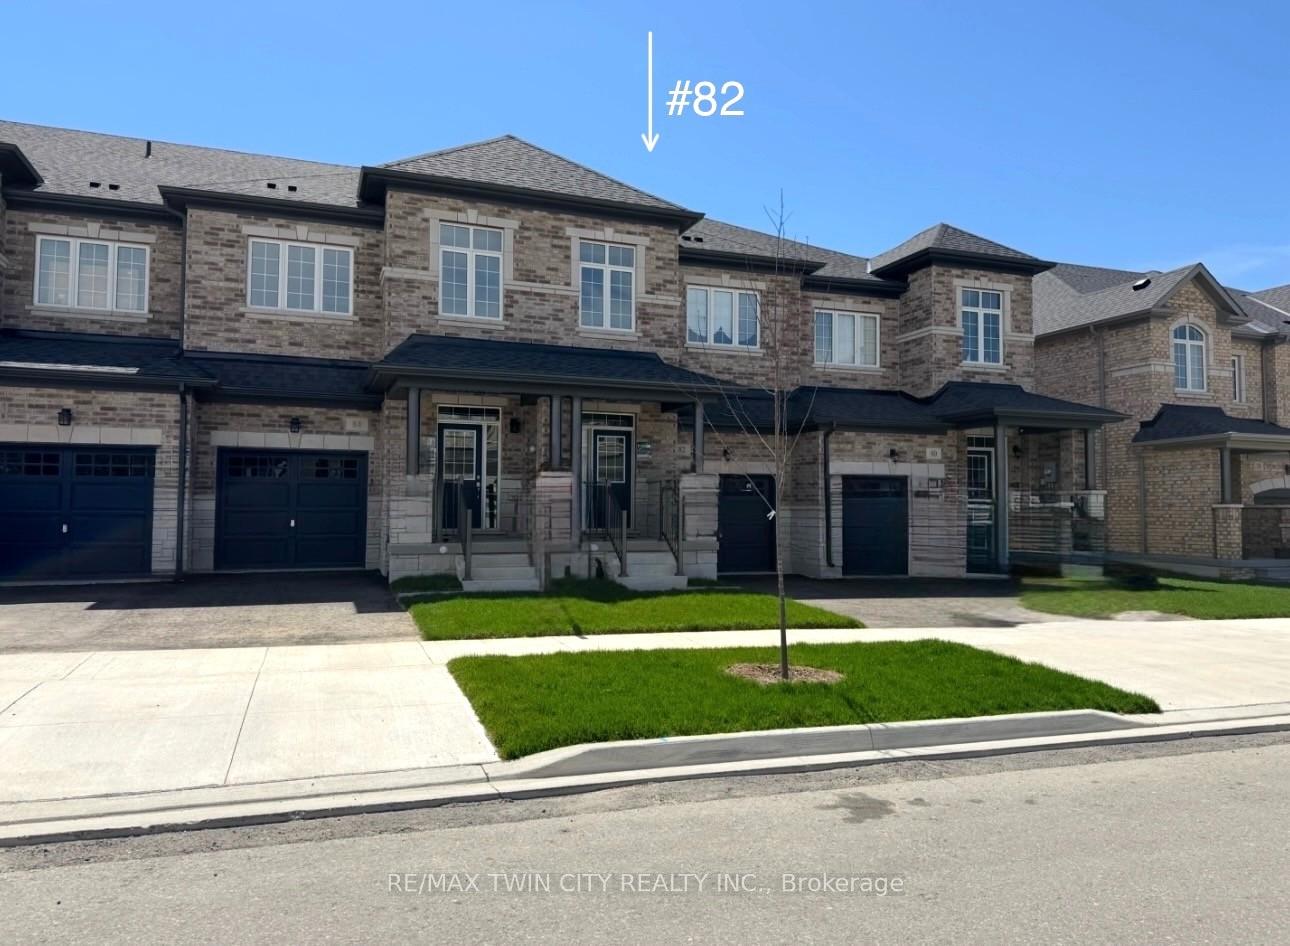


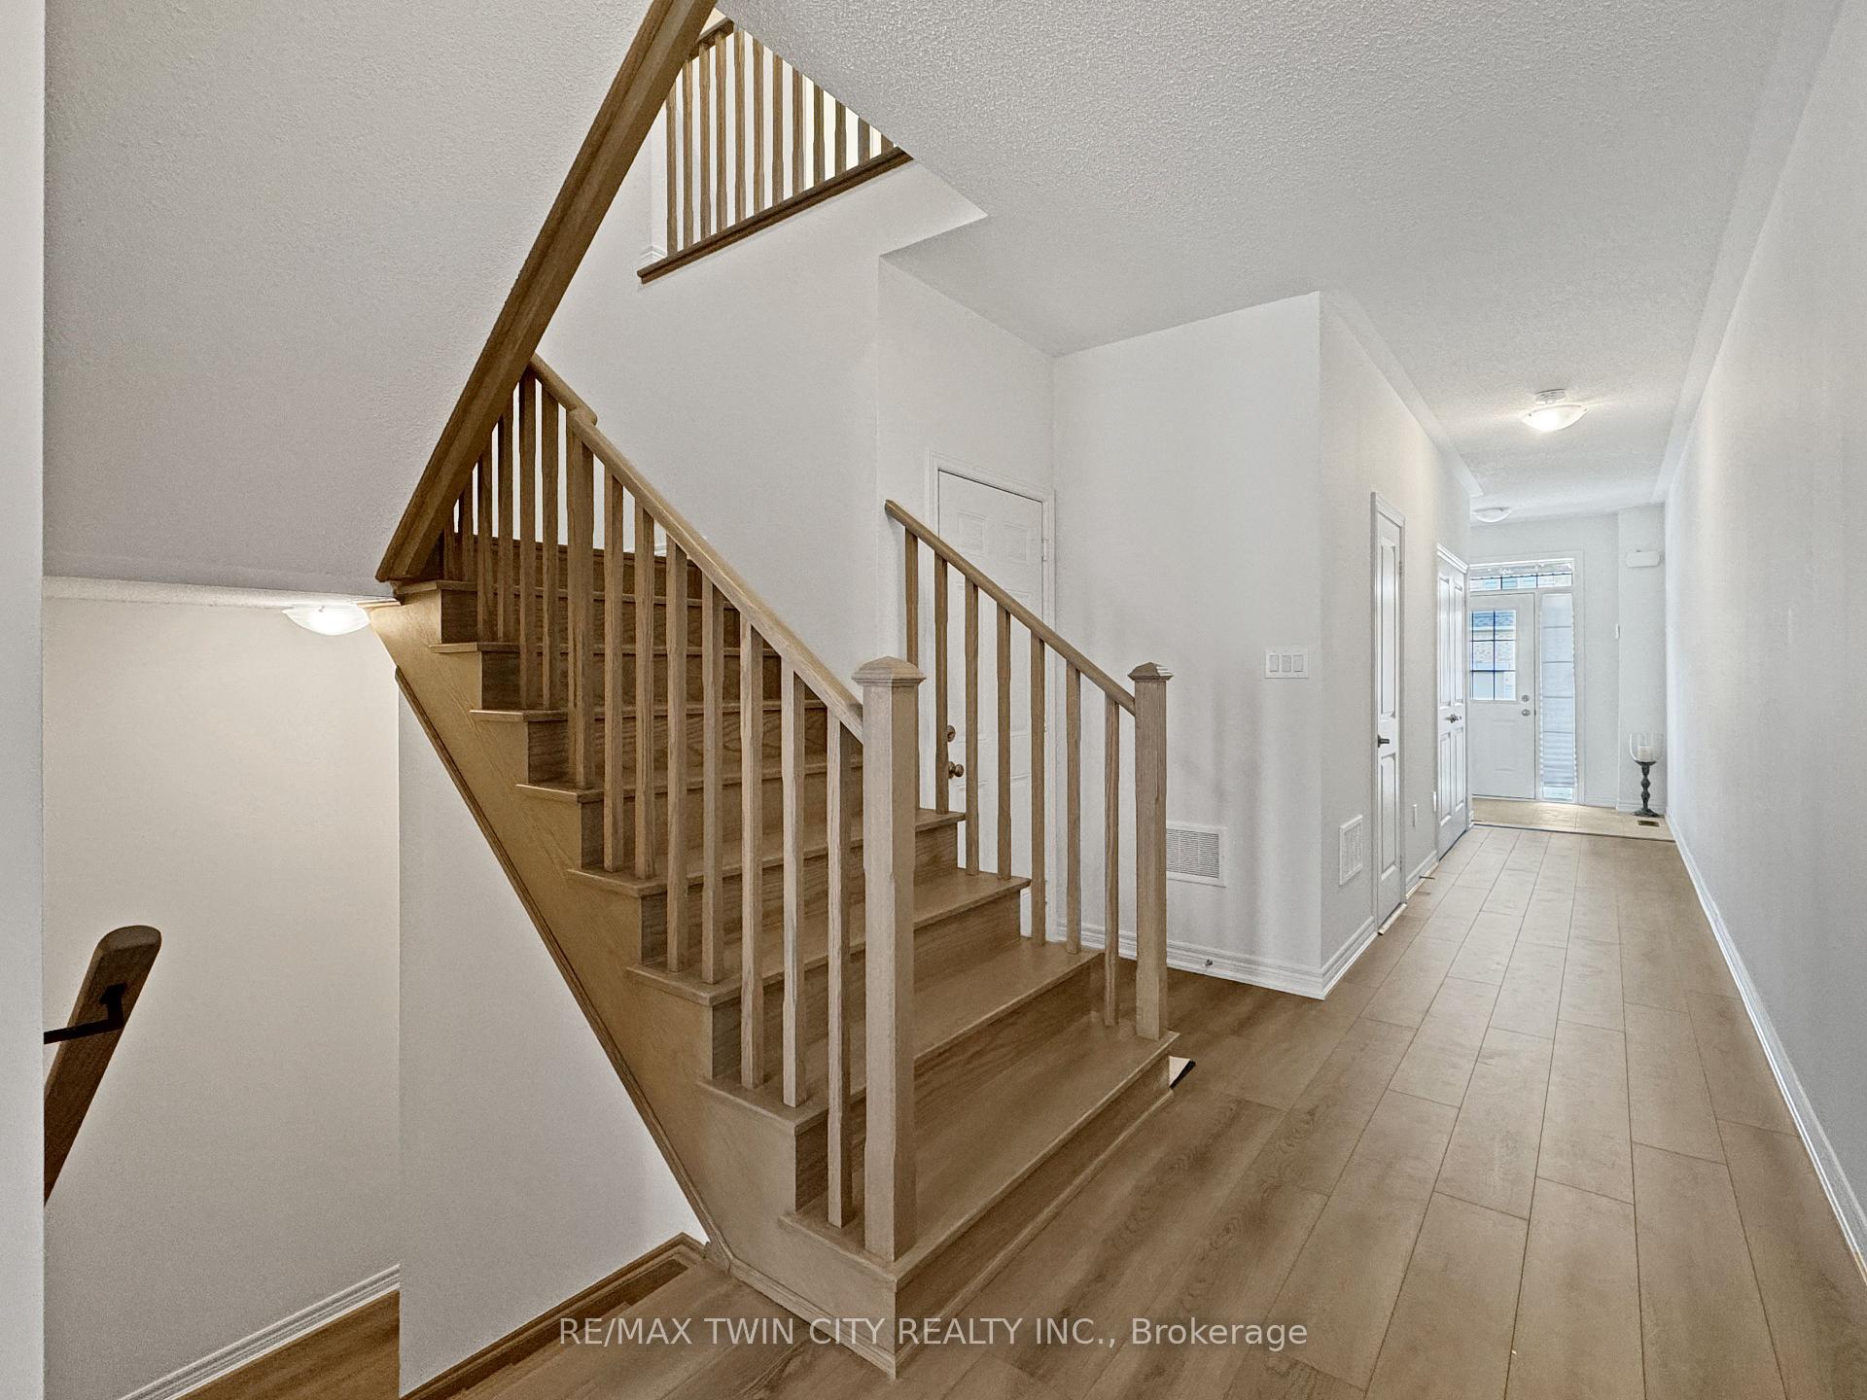 See all 46 photos
Property history

This home has been leased. It is no longer available.
Property not available for sale or for rent.
About this home
82 Gledhill Crescent, Cambridge
BRAND NEW, NEVER LIVED IN TOWNHOME! Welcome to this stunning, newly built townhome nestled in a sought-after Executive East Galt neighborhood. The choice of finishes throughout are contemporary and on point. Having over 2,800 sq. ft. of total living space across three spacious levels, this home offers a perfect blend of modern design and functional layout for todays lifestyle. The main floor features a bright and open layout with 9-foot ceilings, a large foyer, spacious kitchen with brand new appliances, convenient guest bathroom, and inside access to the garage. The inviting living room is filled with natural light from the oversized windows and has an access door to the balcony. Upstairs, you'll also find 9-foot ceilings, a large primary suite complete with a 5-piece ensuite and a generous walk-in closet. Two additional bedrooms, laundry room with a stackable washer/ dryer & laundry tub, and a versatile bonus open area ideal as a 2nd family room, large home office, or play area providing ample space for the whole family. The basement is a completely open space also having large windows, a cold cellar, and a walk-out to the backyard. The garage also offers direct access to the backyard, adding to the homes convenience and flexibility. Located just minutes from major highways, shopping, schools, and restaurants, this gorgeous move-in ready home combines quality craftsmanship within a prime location.
Facts & features
Ask about this home
A HOMEH agent will answer your questions about this home.
Rooms
14 rooms · 3 bathrooms
- Living room14′4″ × 13′5″192 sq.ft.
- Kitchen15′2″ × 14′6″220 sq.ft.
- Bathroom8′ × 3′5″27 sq.ft.
- Primary bedroom20′9″ × 11′10″246 sq.ft.
- Bathroom16′9″ × 6′9″113 sq.ft.
- Bedroom 212′7″ × 8′11″112 sq.ft.
- Bedroom 312′5″ × 9′9″121 sq.ft.
- Bathroom8′4″ × 6′1″51 sq.ft.
- Laundry—
- Other12′6″ × 10′10″135 sq.ft.
- Other13′7″ × 8′109 sq.ft.
- Other30′10″ × 14′8″452 sq.ft.
- Other26′9″ × 10′8″285 sq.ft.
- Cold room/cantina6′4″ × 6′38 sq.ft.
Around this home
Schools nearby
School rating, out of 10.
Listing details
Helpful tools
Your HOMEH agent
"I would see it this week."
Ask HOMEH about this home
Price, neighbourhood, monthly cost. Ask anything.
HOMEH Intelligent Agent is an AI, not a licensed representative. Check anything important with your agent.