

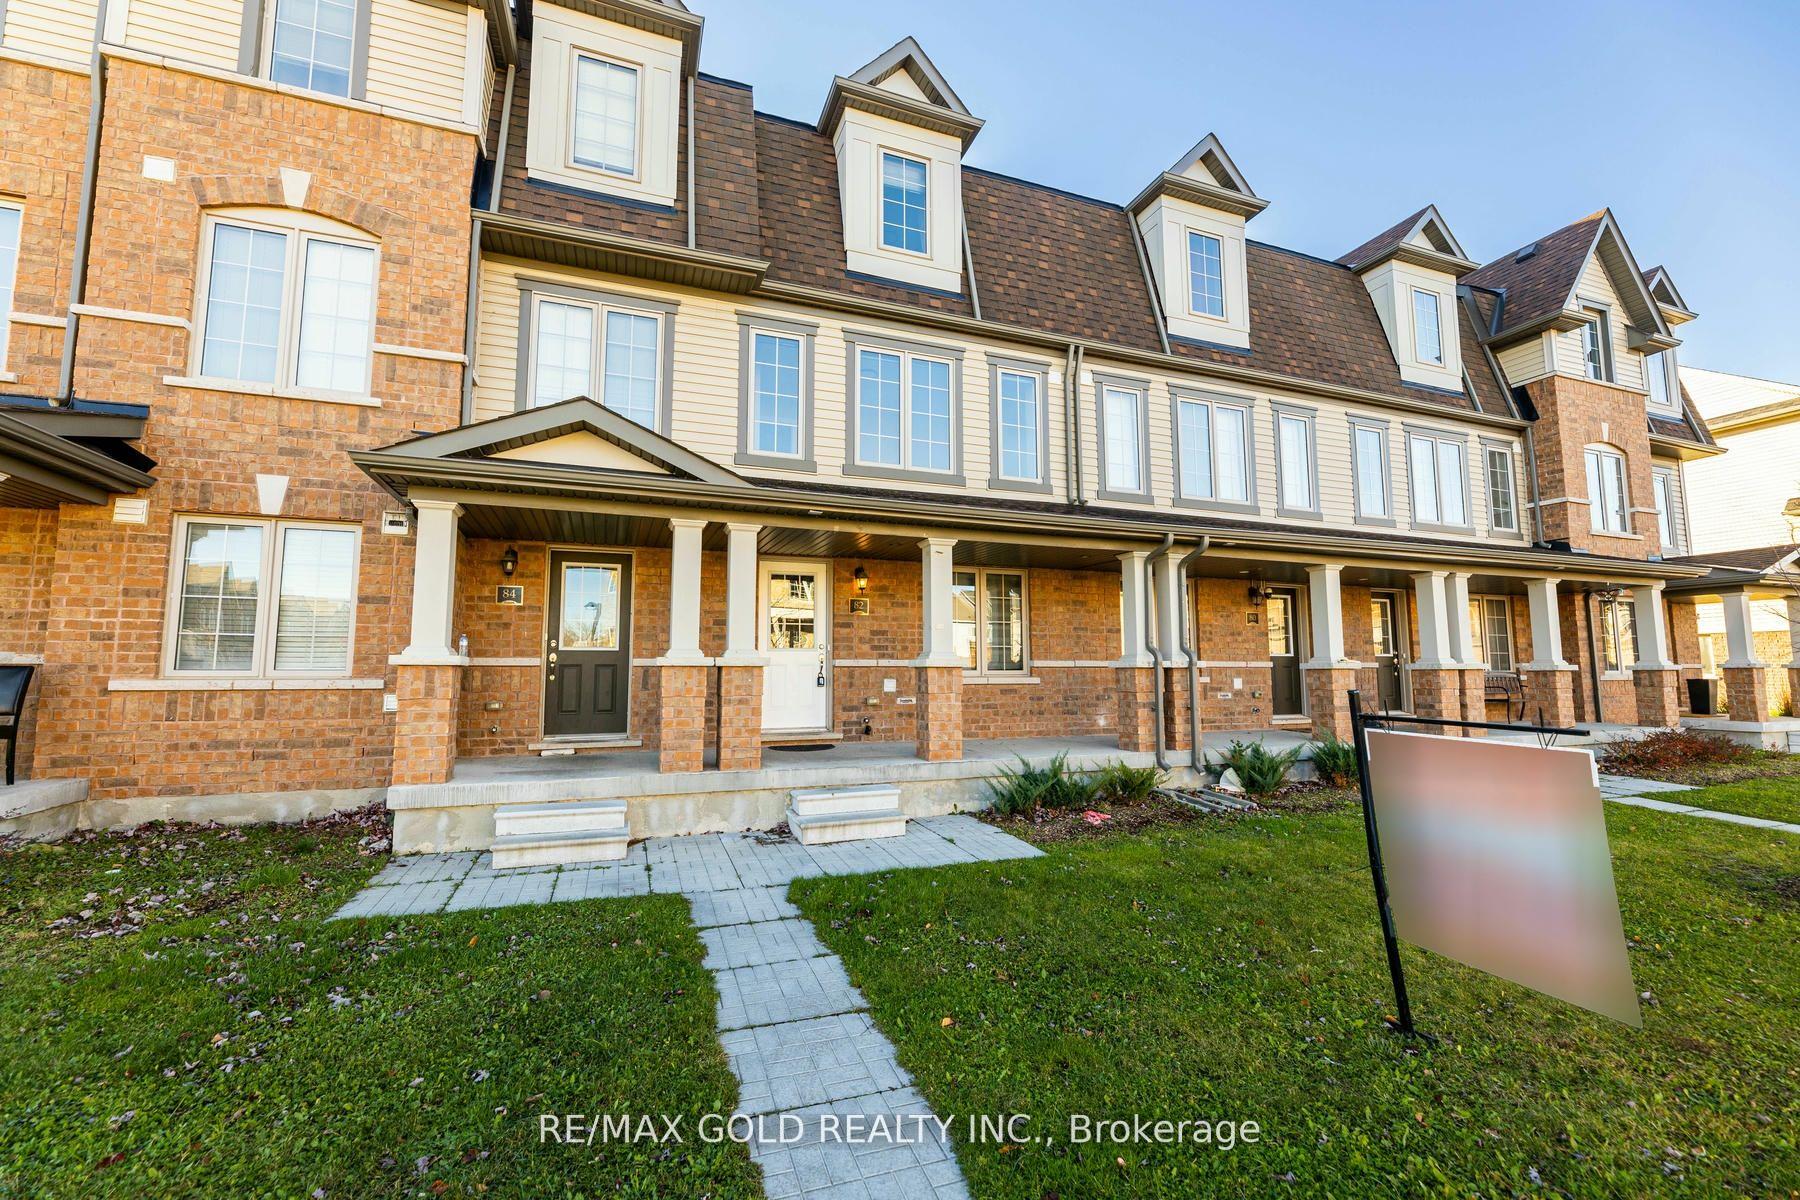
82 Knotty Pine Avenue
Freehold Townhouse Terminated
1/182 Knotty Pine Avenue
Freehold Townhouse Terminated
4+1 Bedrooms
3 Bathrooms
1 Garage
— sq.ft
Entire Home
— Unit
Property history
- $3,200TerminatedList: 2024-12-30|End: 2025-02-11|43 daysX11902475
Facts and features
- BasementNone
- Lot size16 × 66 ft
- Lease term12 months
- FurnishedUnfurnished
What stands out
- Central air
The homeFreehold Townhouse, 3-storey, Basement None
- Type: Freehold Townhouse
- Style: 3-storey
- Basement: None
InsideCeramic, Laundry room, Other
- Flooring: Ceramic
- Laundry: Laundry room
- Features: Other
- Rooms above ground: 7
- Bedrooms: 4 + 1 in the basement
- Bathrooms: 3
- Kitchens: 1
Outside and lotBrick, vinyl siding, Other, Other
Outside
- Exterior: Brick, vinyl siding
- Roof: Other
- Foundation: Other
- Size: 16.41 × 65.87 ft
Parking1 Garage, Built-in, Private
- Spaces: 1 Garage
- Garage: Built-in
- Driveway: Private
Heating, water and powerForced air, gas, Central air, Municipal water
- Heating: Forced air, gas
- Cooling: Central air
- Water: Municipal water
- Sewer: Municipal sewer
- Natural gas: No
- Hydro: Available
- Cable: No
- Telephone: No
Rent and termsRent $3,200 a month, Entire property, Unfurnished
- Rent: $3,200 a month
- Space for rent: Entire property
- Furnished: Unfurnished
- Lease: 12 months
- Paid: Monthly
- Rent includes: Parking, central air conditioning
- Deposit: Required
- Credit check: Required
- Employment letter: Required
- Rental application: Required
- References: Required
- Rental items: Hot water tank
IncludedRefrigerator, stove,dishwasher, washer/dryer, all window coverings, all elf's, ac
- Included: Refrigerator, stove,dishwasher, washer/dryer, all window coverings, all elf's, ac
Listing detailsX11902475, Terminated, Dec 30, 2024
- MLS® number: X11902475
- Status: Terminated
- Listed on: Dec 30, 2024
- Days on market: 43
- Updated: Feb 11, 2025
- Possession: 2024-12-31 / December 31, 2024
- Occupied by: Vacant
- Listing brokerage: RE/MAX GOLD REALTY INC.
About this home
82 Knotty Pine Avenue, Cambridge, ON N3H 0E2
Other
A Must See, An Absolute Show Stopper 4 PLUS 1 Bdrms 3 Full Baths Townhome IN THE MOST DESIREBLE COMMUNITY OF CAMBRIDGE.**Great Layout* Offering 1500 TO 2000 Sqft of Living Space With Open Concept Living/Dining and Kitchen Area and 4 Specious Bdrms!!Laminate throughout the entire house!!! Filled with lots of natural sunlight!! Minutes Away From Highway 401, Conestoga Collage, All major shopping facilities, banks, restaurants, and much more. Great Opportunity for first time home buyers and investors!!!!
Read more
Ask about this home
A HOMEH agent will answer your questions about this home.
Ask a question
Around this home
DUCKWORTH / KNOTTY PINE
Errands
Parks
Schools
Daily convenience, out of 100, from the distances below
ParkJohn Erb Park · 2 within 1 km3 min walk163 m
GroceryLittle Short Stop10 min walk608 m
SchoolParkway Public School4 min walk250 m
PharmacyCostco Pharmacy25 min walk1.5 km
Cafés & foodPops & Ruby's Tap and grill · 1 within 1 km10 min walk603 m
Gym & rec centreRiverEdge Golf Course23 min walk1.4 km
WalkDriveStraight-line distance, open map data
Grocery0.6 km
Park0.2 km
Coffee1.3 km
Dining0.6 km
Gym1.8 km
Schools nearby
School rating, out of 10.
Parkway Public Schoolelementary · Public · 0.3 km
5.8/10Fair
Preston High Schoolsecondary · Public · 1.4 km
5.9/10Fair
St Joseph Catholic Elementary Schoolelementary · Catholic · 1.4 km
6.5/10Good
Contact agent
Helpful calculators
Rent vs buy
Affordability
Mortgage
Down payment
Stress test
CMHC insurance
Your HOMEH agent

NimaHOMEH agent · Cambridge
"I would see it this week."
Ask Nima