

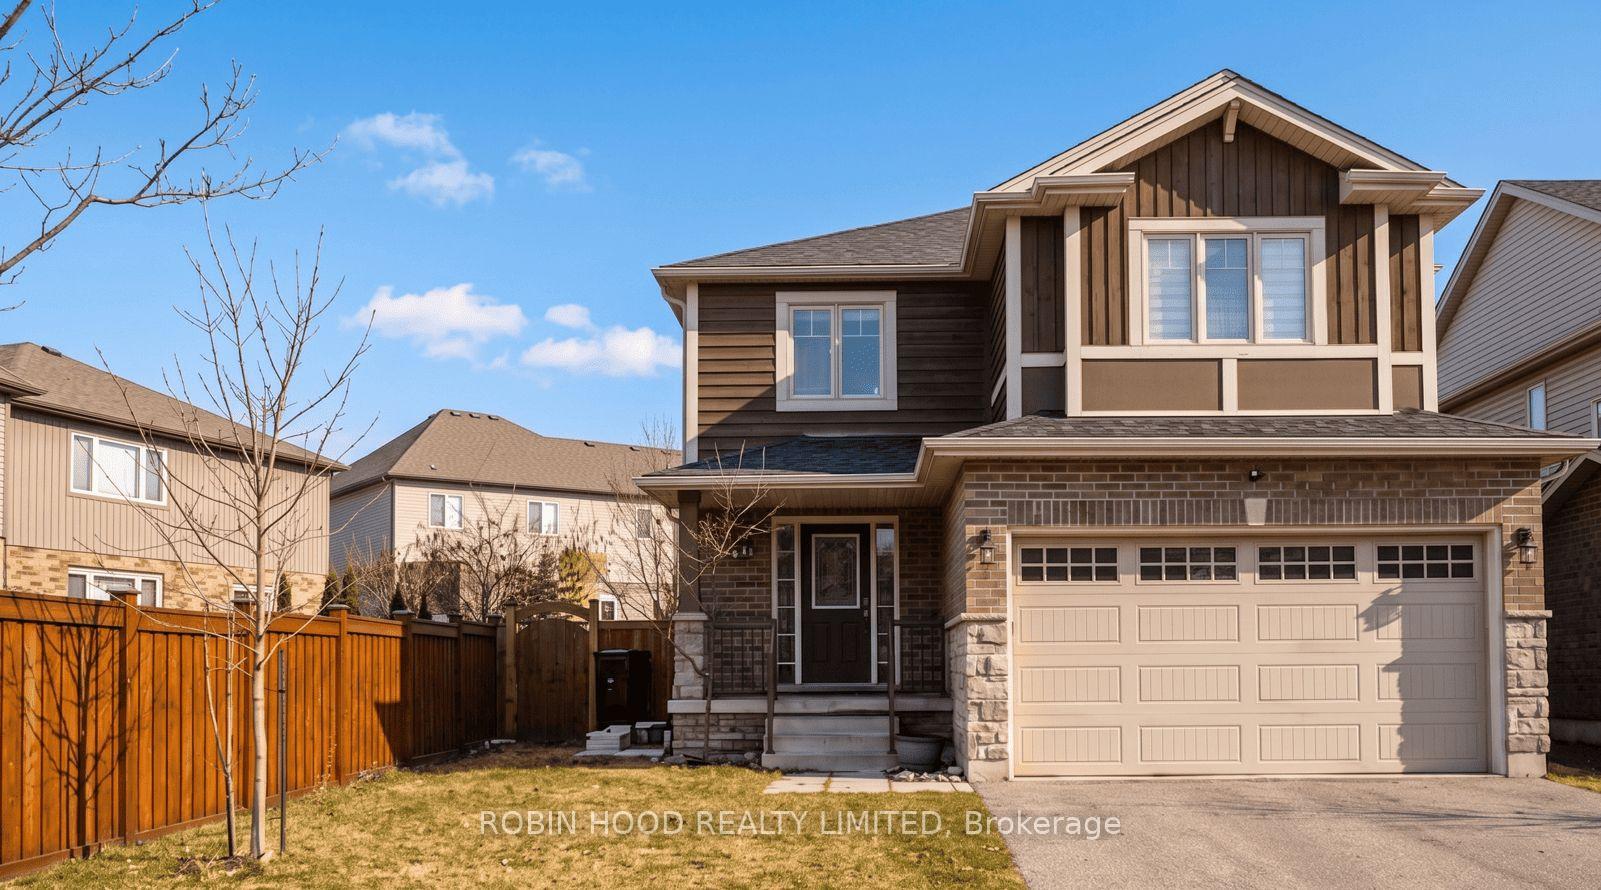
84 Hardcastle Drive
84 Hardcastle Drive
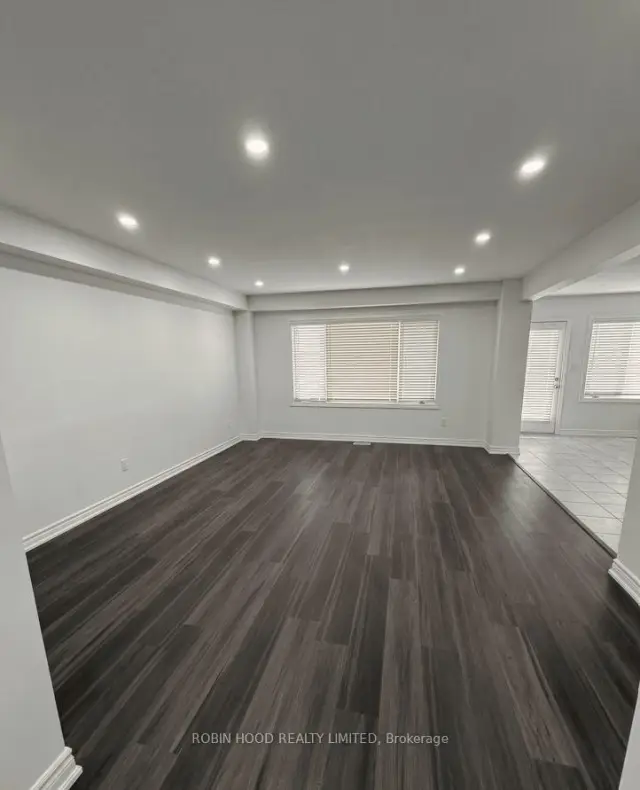
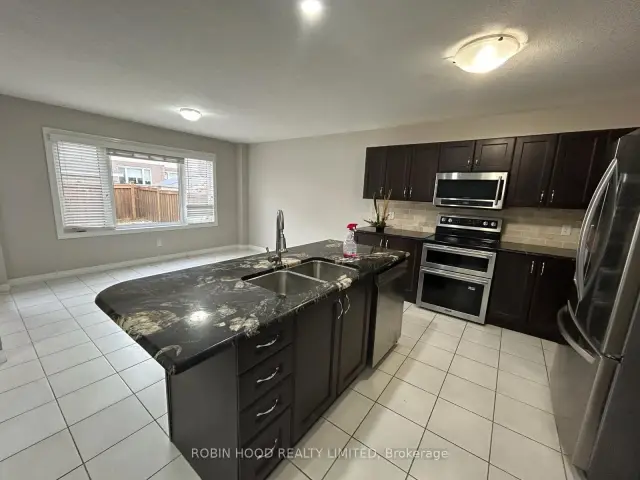
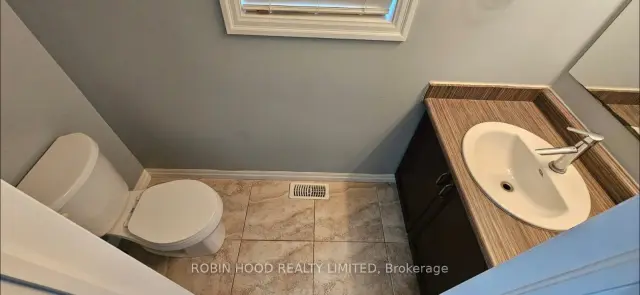
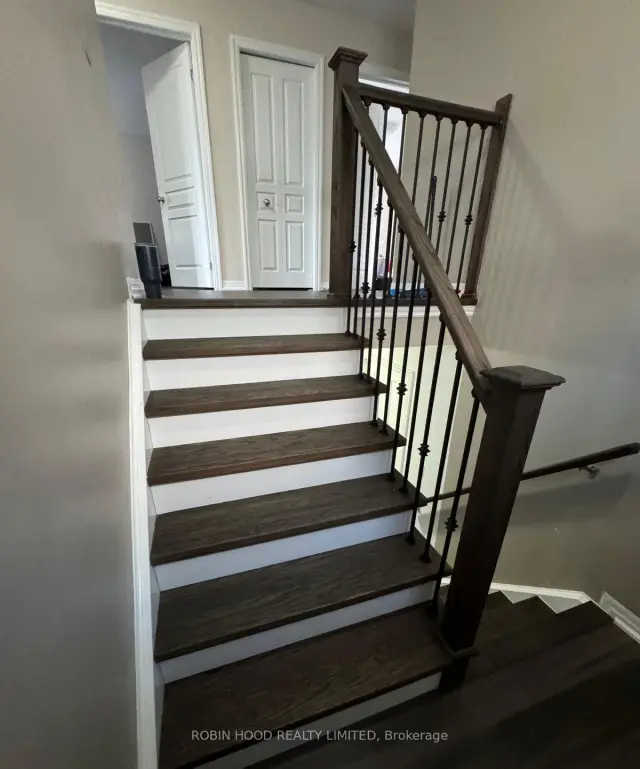 See all 14 photos
Property history
Facts and features
- BasementSeparate entrance
- Lot size46 ft frontage
- Lease term12 months
- FurnishedUnfurnished
- Separate entrance
- Fireplace
- Central air
The homeDetached, 2-storey, 2,000–2,500 sq ft
- TypeDetached
- Style2-storey
- Living space2,000–2,500 sq ft
- BasementSeparate entrance
InsideFireplace Yes, Laundry room, Carpet free, water heater, water softener
- FireplaceYes
- LaundryLaundry room
- FeaturesCarpet free, water heater, water softener
- Rooms above ground7
- Rooms in the basement0
- Bedrooms4
- Bathrooms3
- Kitchens1
- Family roomYes
Outside and lotBrick, Asphalt shingle, Poured concrete
- ExteriorBrick
- RoofAsphalt shingle
- FoundationPoured concrete
- Size45.93 ft frontage
Parking1 Garage, Attached, Available
- Spaces1 Garage
- GarageAttached
- DrivewayAvailable
Heating, water and powerForced air, gas, Central air, Municipal water
- HeatingForced air, gas
- CoolingCentral air
- WaterMunicipal water
- SewerMunicipal sewer
Rent and termsRent $2,750 a month, Main, Unfurnished
- Rent$2,750 a month
- Space for rentMain
- FurnishedUnfurnished
- Lease12 months
- Rental itemsNone
IncludedFridge, stove, dishwasher, microwave, washer, dryer, all light fixtures, Basement not included
- IncludedFridge, stove, dishwasher, microwave, washer, dryer, all light fixtures
- Not includedBasement not included
Listing detailsX13654500, Rented, Aug 8, 2026
- MLS® numberX13654500
- StatusRented
- Listed onAug 8, 2026
- Days on market47
- UpdatedSep 24, 2026
- PossessionImmediate
- Occupied byVacant
- Listing brokerageROBIN HOOD REALTY LIMITED
About this home
84 Hardcastle Drive, Cambridge (Blair Road), ON N1S 0A4
*** Additional Listing Details - Click Brochure Link *** Spacious 4-bedroom, 2.5-bathroom detached upper portion of a home on a large 46x105 ft lot in the desirable West Galt/Southwood area of Cambridge. Features brand-new flooring throughout and a newly renovated primary ensuite bathroom. Bright, open main level with fridge, stove, microwave, dishwasher, and upper-floor laundry. Includes sole access to the double garage and a very large backyard with a spacious deck. Includes 2 dedicated parking spaces (1 garage bay + 1 driveway spot tandem). Excellent location close to top-rated schools, parks, shopping, downtown Galt, and Hwy 401. Basement is separately rented with a private side entrance. Tenant is responsible for 70% of household utilities, snow removal, and lawn care. Required for application: Equifax/TransUnion credit report, proof of employment, and last 3 paystubs.
Ask about this home
A HOMEH agent will answer your questions about this home.
Around this home
Daily convenience, out of 100, from the distances below
Schools nearby
School rating, out of 10.
Helpful calculators
Your HOMEH agent

"I would see it this week."